Completely renovated, this move-in-ready home offers the Lake Anna lifestyle you've been searching for! Situated on a private 1-acre homesite, you'll enjoy the rare convenience of being just a short walk to Lake Anna and approximately ½ mile from the marina—perfect for boating, fishing, waterfront dining, and year-round recreation.
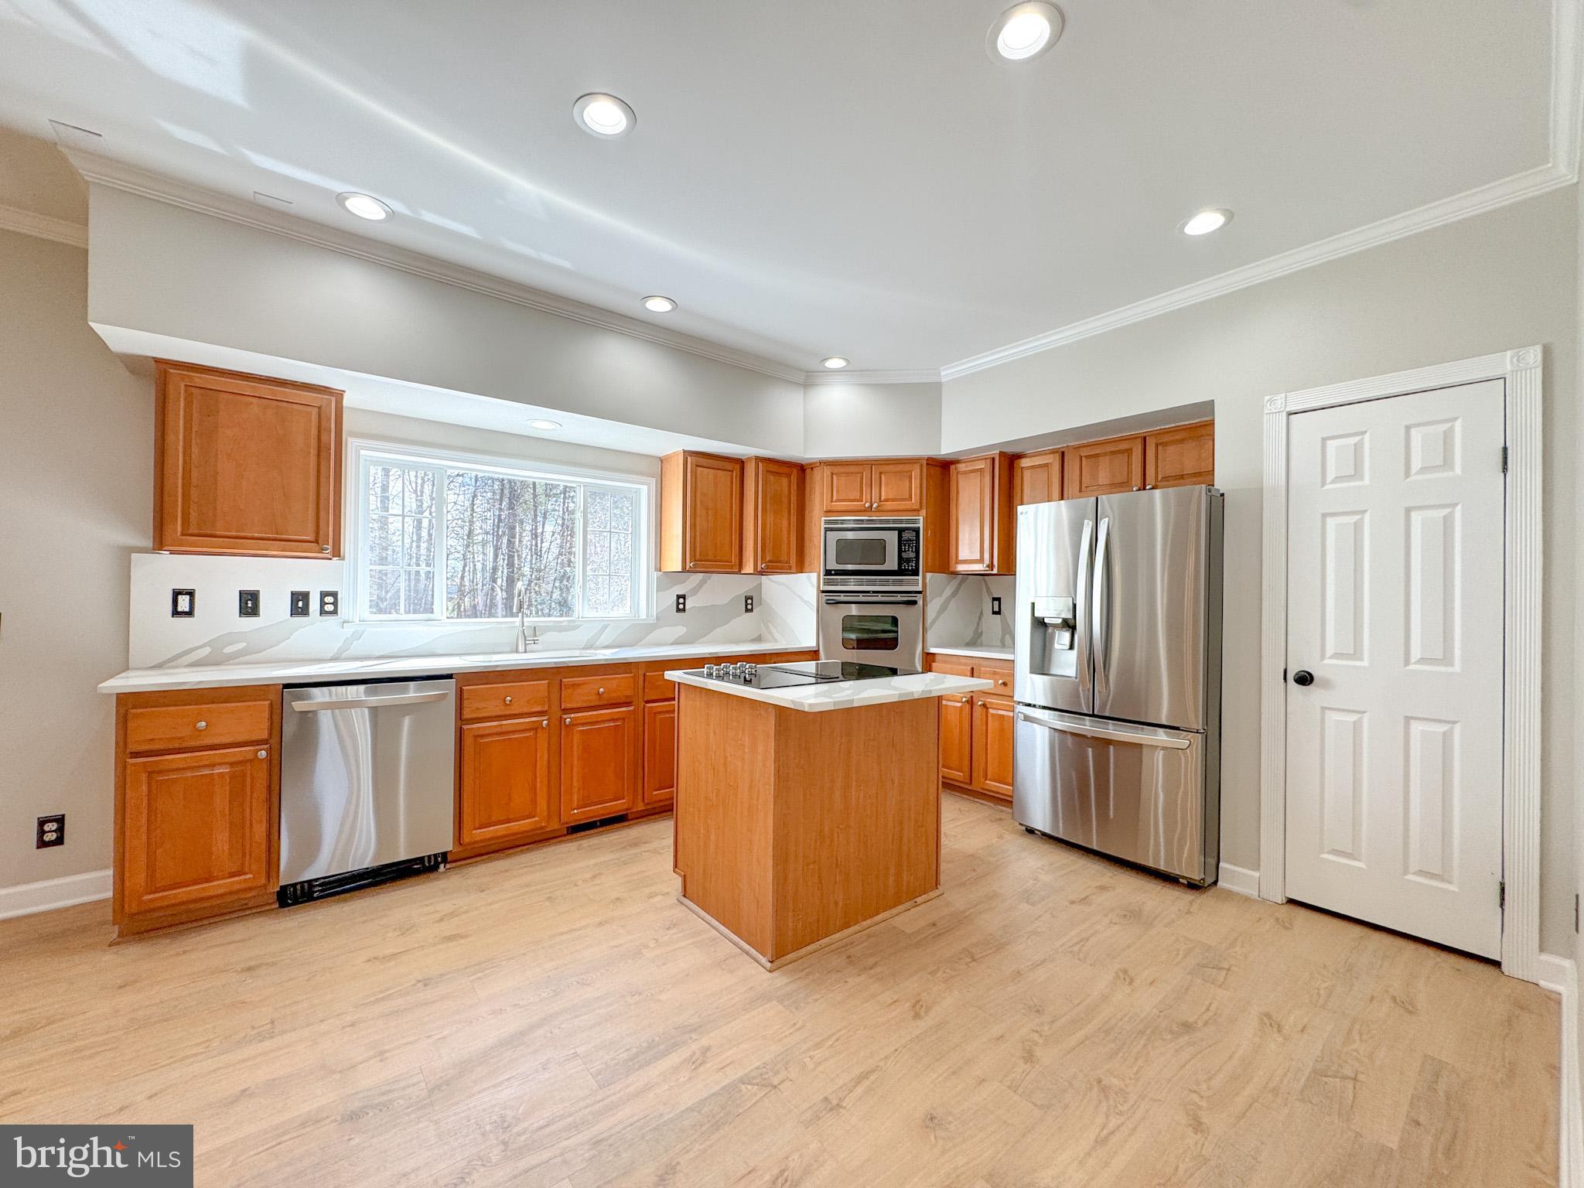
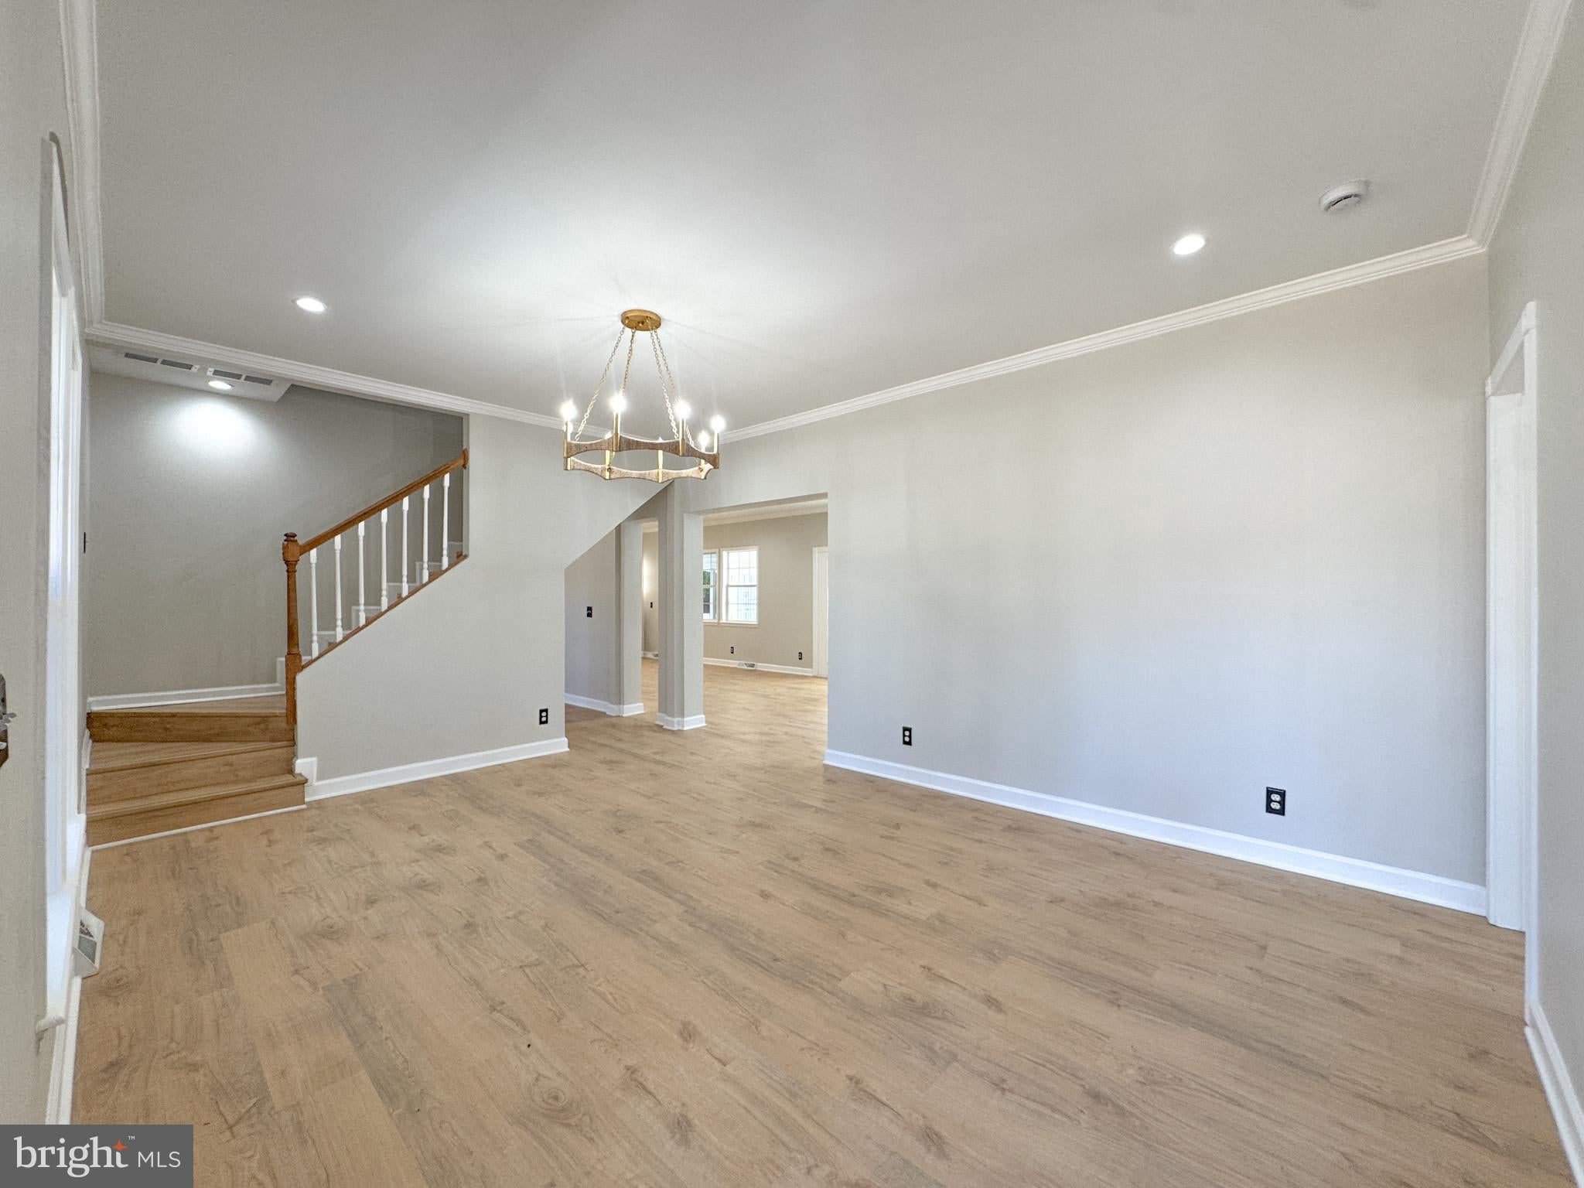
Offering over 2,600 finished square feet, this spacious home features 5 bedrooms and 3 full baths, including a desirable main-level bedroom and full bath ideal for guests, multi-generational living, or a home office. The beautifully updated kitchen opens to inviting living spaces designed for both everyday living and entertaining.
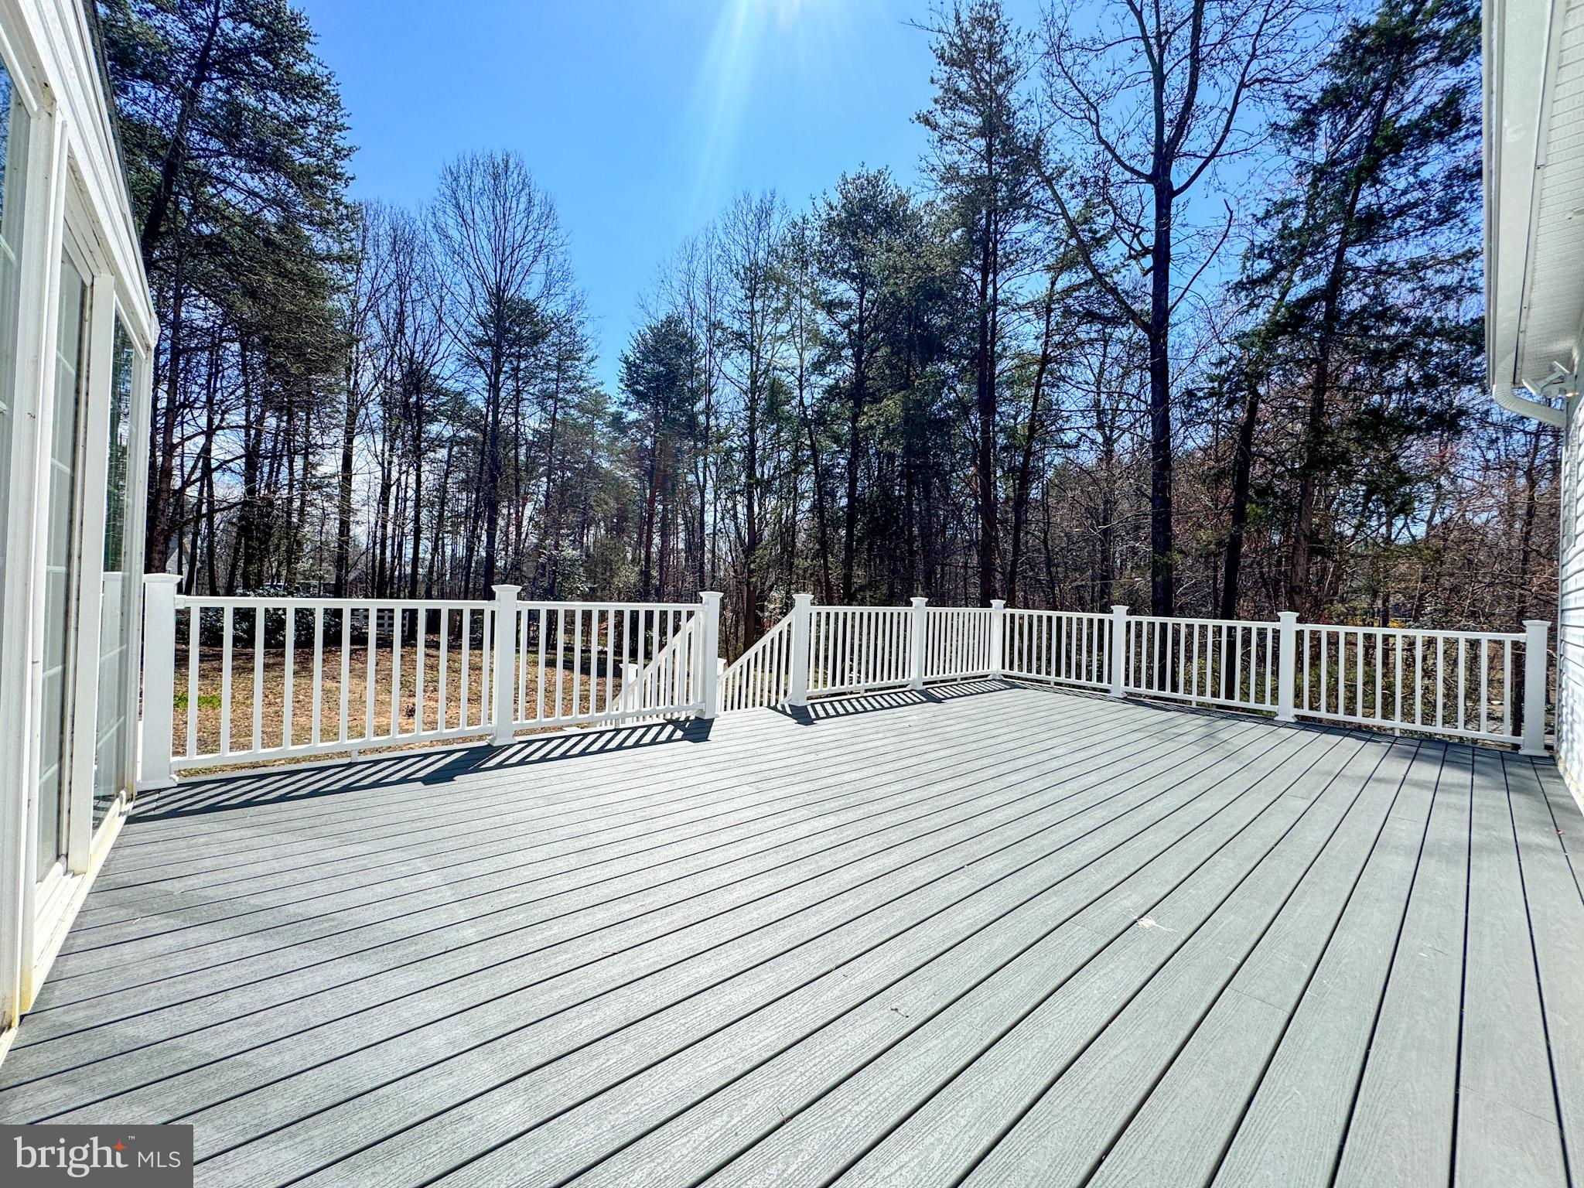
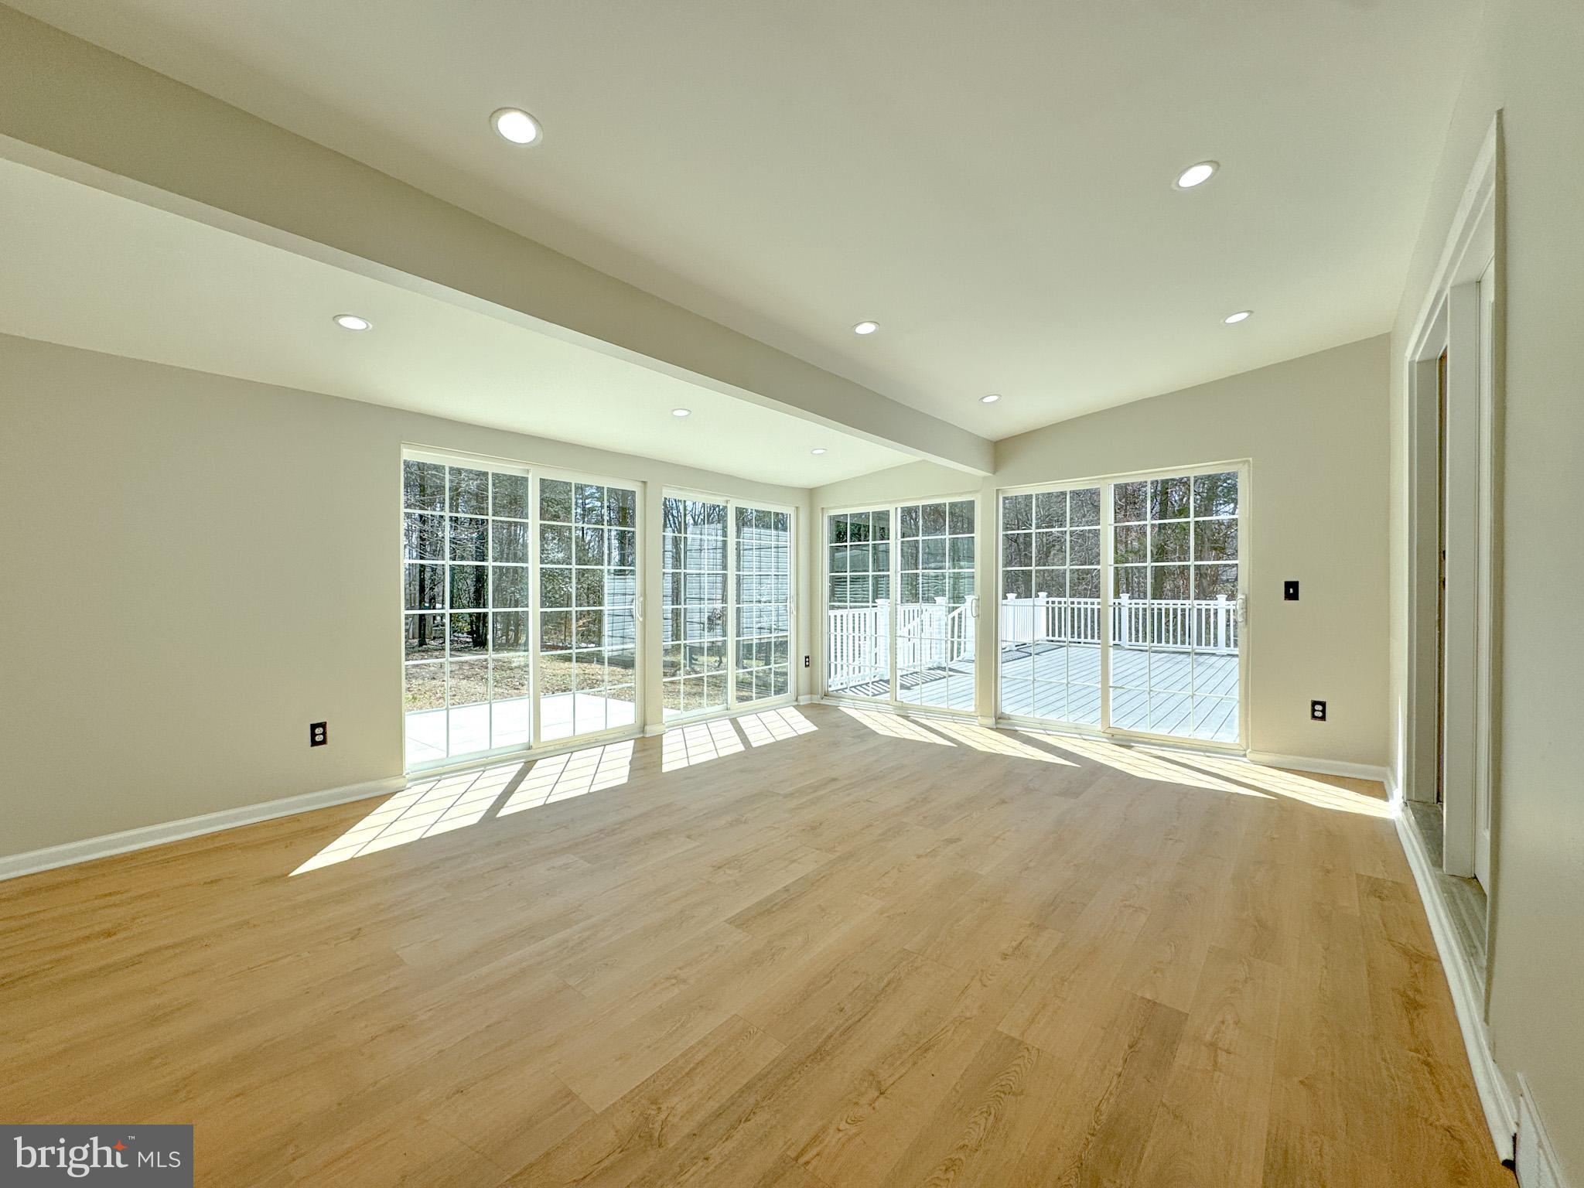
Enjoy peaceful mornings on the full-length front porch, relax year-round in the all-season room, or host family and friends on the expansive rear deck overlooking the private backyard. A 3-car carport provides ample covered parking and additional storage.
Buy with confidence knowing the major updates have already been completed, including the roof, dual HVAC and furnace systems, siding, gutters, front porch, rear deck, concrete patio and sidewalks, flooring throughout, kitchen, bathrooms, lighting, and more.
Whether you're searching for a full-time residence, weekend retreat, or investment near one of Virginia's most popular recreational destinations, this property offers an exceptional combination of space, updates, privacy, and location.
Eligible buyers may qualify for up to $17,500 in buyer grant assistance. Grant availability is subject to buyer qualification.
Save
Ask
Tour
Hide
Share
Listing Snapshot
Price
$639,900
Days On Site
65 Days
Bedrooms
5
Inside Area (SqFt)
2,656 sqft
Total Baths
3
Full Baths
3
Partial Baths
N/A
Lot Size
1.01 Acres
Year Built
2004
MLS® Number
VASP2044708
Status
Active
Property Tax
$2,082
HOA/Condo/Coop Fees
N/A
Sq Ft Source
Assessor
Friends & Family
React
Invite
Recent Activity
4 weeks ago
Listing updated with changes from the MLS®
2 months ago
Listing first seen on site
General Features
Acres
1.01
Carport
3
Cross Street
Johnson
Levels
Two
Parking
AsphaltAttached CarportDrivewayAttached
Parking Spaces
3
Property Sub Type
Single Family Residence
Sewer
Septic Tank
Special Circumstances
Standard
SqFt Above
2656
SqFt Total
2656
Style
Cape Cod
Utilities
Cable AvailableElectricity Available
Water Source
Well
Zoning
RR
Interior Features
Appliances
OvenWasherElectric Water HeaterCooktopDishwasherIce MakerRefrigeratorStainless Steel Appliance(s)Water HeaterDisposalMicrowave
Basement
Crawl Space
Cooling
Central AirCeiling Fan(s)Electric
Fireplace
Yes
Fireplace Features
Double SidedElectric
Fireplaces
1
Heating
ElectricHeat Pump
Interior
Eat-in KitchenCeiling Fan(s)Kitchen IslandWalk-In Closet(s)PantryRecessed LightingBuilt-in FeaturesCrown MoldingSoaking Tub