Property Search

Save
Ask
Tour
Hide
Share
$4,700
45 Days On Site

10714 KIRKLAND DRIVE
SPOTSYLVANIA, VA 22551

For Rent|Single Family Residence|Active
5
Beds
5
Total Baths
4
Full Baths
1
Partial Bath
3,838
SqFt
$1
/SqFt
1993
Built
Subdivision:
FAWN LAKE
County:
SPOTSYLVANIA
Listing courtesy of Fawn Lake Real Estate Company
Call Now: (703) 898-3565
Is this the listing for you? We can help make it yours.
(703) 898-3565
10714 KIRKLAND DRIVE10714 KIRKLAND DRIVE10714 KIRKLAND DRIVE10714 KIRKLAND DRIVE
Save
Ask
Tour
Hide
Share

Mortgage Calculator

Monthly Payment (Est.)

$21
Calculator powered by Showcase IDX, a Constellation1 Company. Copyright ©2026 Information is deemed reliable but not guaranteed.

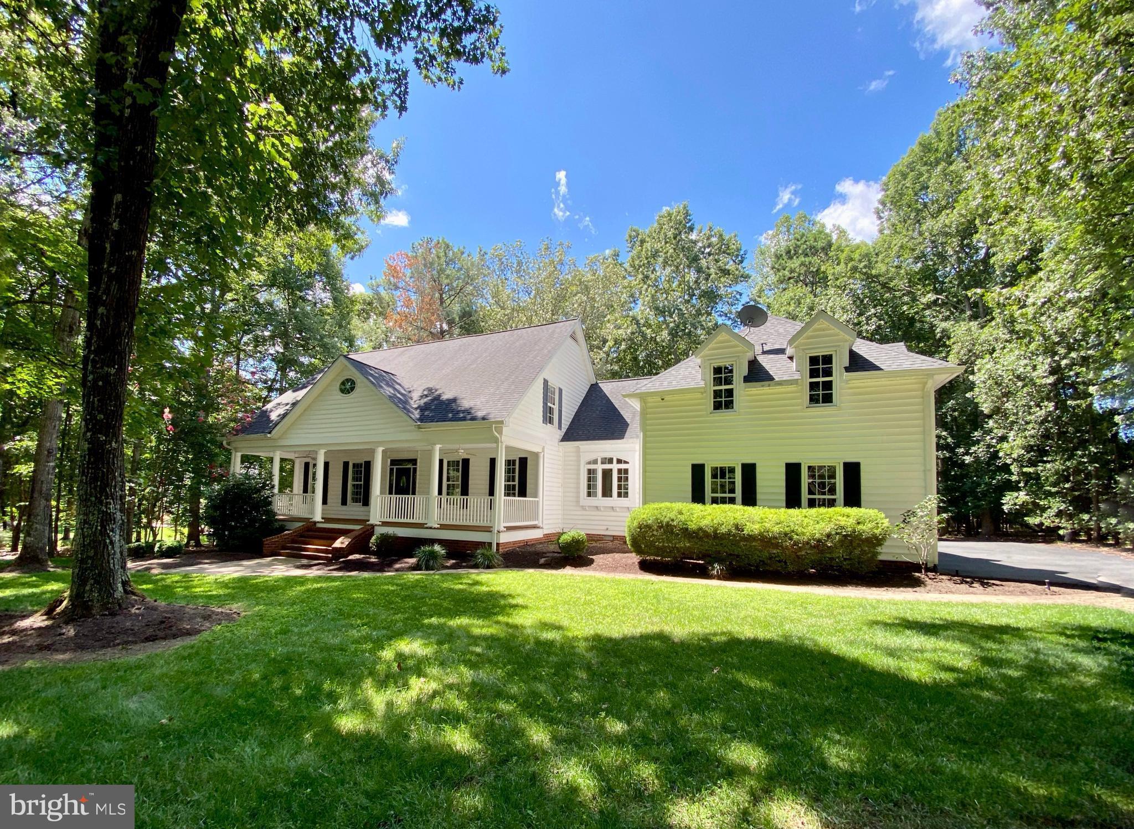
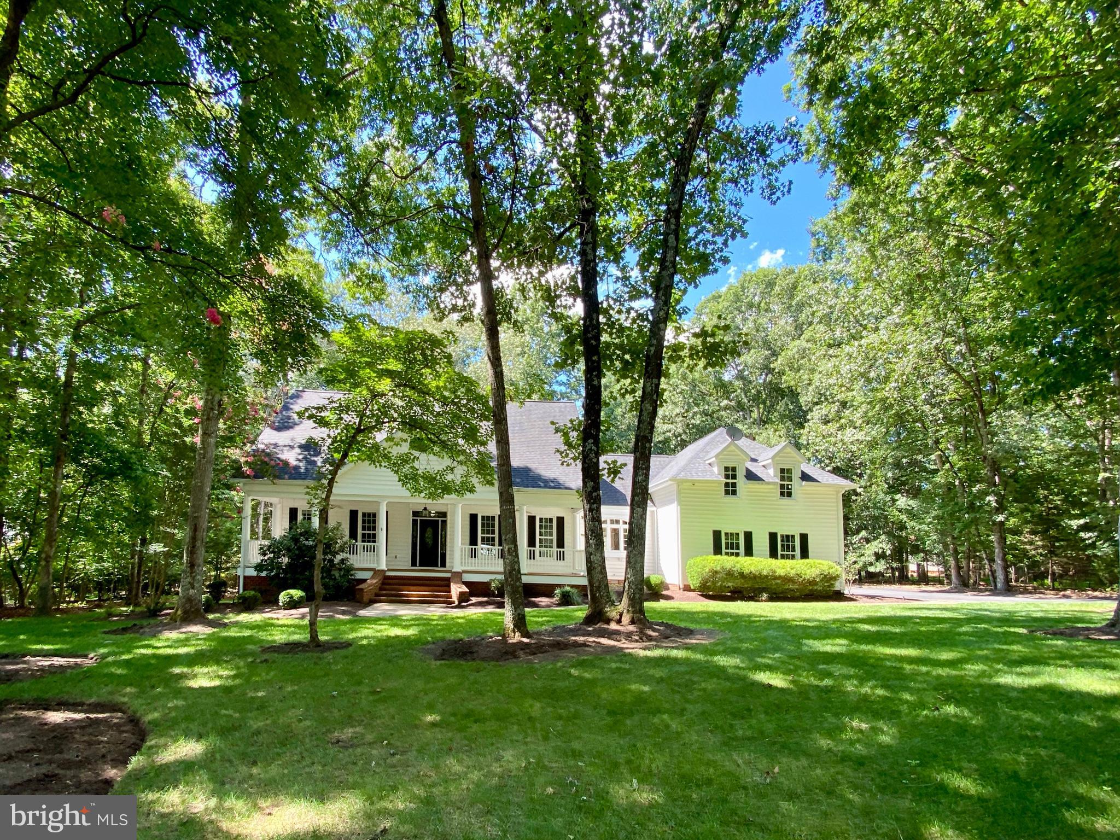
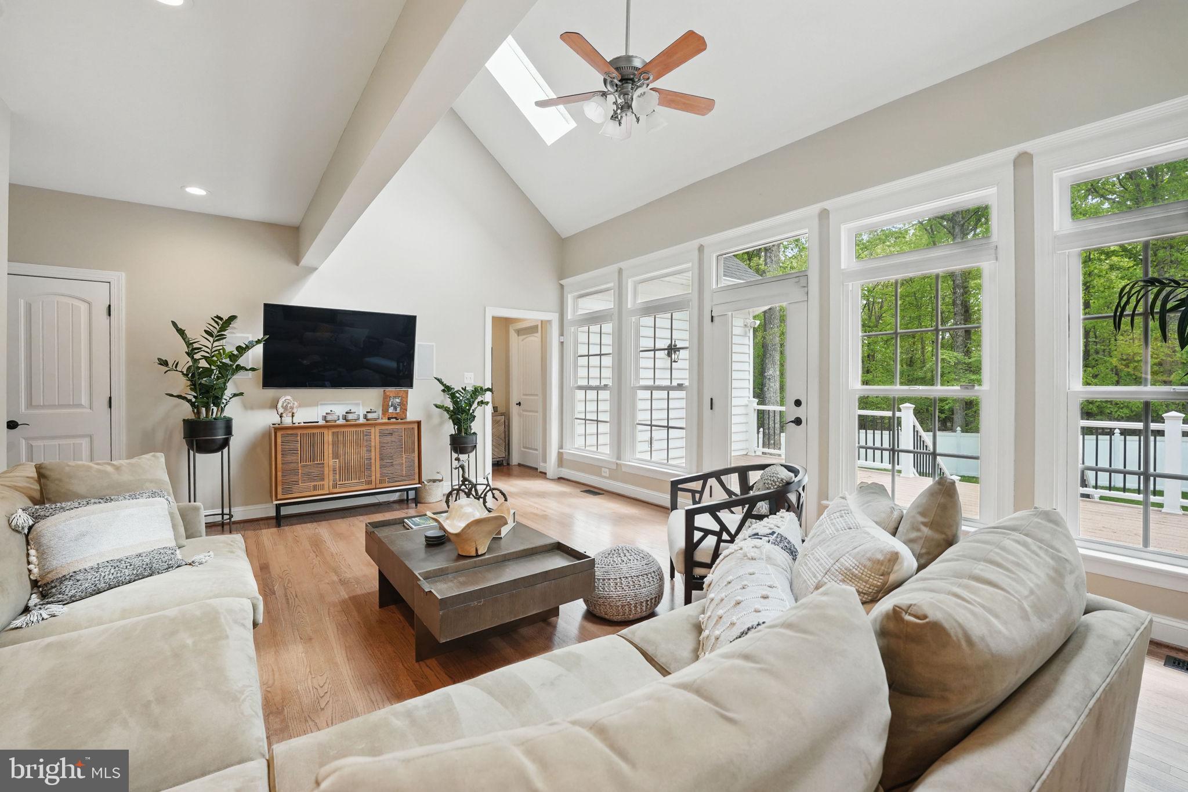
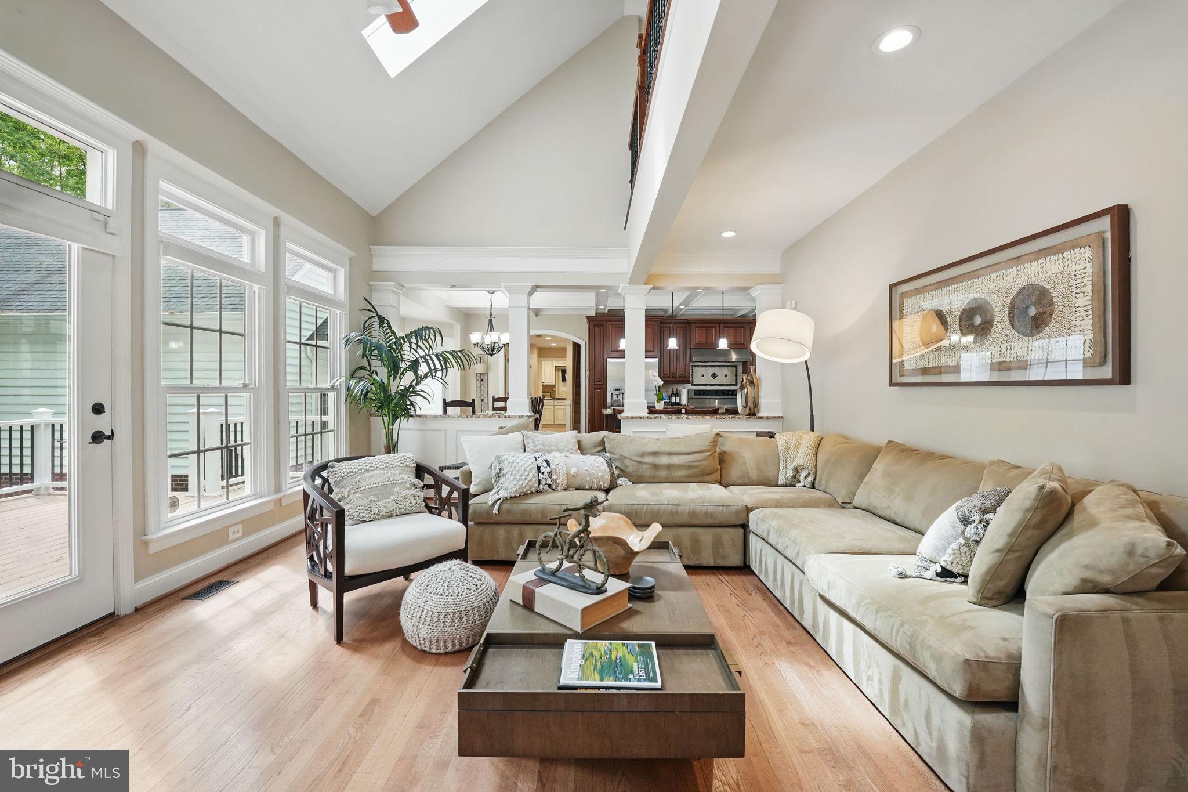
Nestled in the heart of the luxury gated community of Fawn Lake, this Gorgeous Dream Home offers the perfect blend of timeless elegance, everyday comfort, and exceptional privacy. Ideally situated within walking distance to the Fawn Lake Country Club Restaurants, tennis, golf, beach, fitness center, marina and all the wonderful amenities Fawn Lake has to offer. The home is gracefully set on a beautifully wooded one-acre homesite, providing a tranquil retreat. A welcoming front porch, complete with a charming porch swing, sets the tone for the warmth and character found throughout the home. Inside, thoughtfully designed living spaces create an inviting atmosphere for both everyday living and entertaining. The spacious family room and gathering areas flow effortlessly into the beautifully appointed kitchen, featuring premium appliances, abundant cabinetry, and generous counter space. Designed with comfort and convenience in mind, the main level features a Primary Suite that serves as a private sanctuary, complete with a spacious walk-in closet and a spa-inspired ensuite bath. With five generously sized bedrooms and four full bathrooms, the home offers ample accommodations for family and guests. Each bedroom is filled with natural light and distinctive charm, while the classic Cape Cod design provides exceptional storage with walk-in closets in most bedrooms and expansive walk-in storage areas tucked within the upper-level eaves. Step outside to your own private backyard oasis, where a maintenance-free deck overlooks the peaceful, tree-lined setting, creating the perfect backdrop for outdoor dining, entertaining, or simply relaxing in nature. A fenced rear yard provides additional privacy and a secure space for children or pets to enjoy. Car collectors, hobbyists, and outdoor enthusiasts will appreciate the home's impressive garage space, including an attached two-car garage and a detached, climate-controlled oversized two-car garage with its own HVAC system—ideal for additional vehicles, a workshop, home gym, or studio. Beautifully maintained and ideally located, this exceptional residence offers the perfect combination of luxury, privacy, generous living space, and the unparalleled lifestyle that Fawn Lake community is known for. The exclusive gated Fawn Lake Community offers amazing amenities such as a boating recreational lake, soccer and ball fields, basketball & pickle ball courts, dog park, volleyball courts, walking trails, Club House, marina, fitness center, Lakeside Restaurants, Country Club, playgrounds, and so much more! Located on the countryside of Fredericksburg, VA near protected park lands and only a few miles to the farm market, wineries and award winning brewery!

Save
Ask
Tour
Hide
Share
Listing Snapshot
Price 
$4,700
Days On Site 
45 Days
Bedrooms 
5
Inside Area (SqFt) 
3,838 sqft
Total Baths 
5
Full Baths 
4
Partial Baths 
1
Lot Size 
1.01 Acres
Year Built 
1993
MLS® Number 
VASP2044714
Status 
Active
Property Tax 
N/A
HOA/Condo/Coop Fees 
$292.08 monthly
Sq Ft Source 
Estimated
Friends & Family
Recent Activity
6 days agoListing updated with changes from the MLS®
a month agoListing first seen on site
General Features
Acres 
1.01
Attached Garage 
Yes
Available on 
2026-09-15
Garage 
Yes
Garage Spaces 
5
Levels 
Two
Parking 
OversizedGarage Door OpenerAsphaltGarageDrivewayAttachedDetached

Parking Spaces 
13
Pets 
Yes
Property Sub Type 
Single Family Residence
Security 
24 Hour SecuritySecurity GateSecurity Lights
Sewer 
Public Sewer
SqFt Above 
3838
SqFt Total 
3838
Style 
Cape Cod
Utilities 
Underground UtilitiesCable Available
Water Source 
Public
Zoning 
R1
Interior Features
Appliances 
Tankless Water Heater
Basement 
Crawl Space
Cooling 
Central AirHeat PumpZonedElectric
Electric 
220 Volts
Flooring 
HardwoodCeramic TileCarpet
Heating 
ElectricPropaneForced AirZonedHeat Pump
Interior 
Vaulted Ceiling(s)High CeilingsTray Ceiling(s)
Laundry Features 
Laundry RoomMain Level
Main Level Bedrooms 
1
Bedroom 2 
Features - Walk-In Closet(s)
Bedroom 3 
Features - Walk-In Closet(s)
Bedroom 4 
Features - Walk-In Closet(s)
Bedroom 5 
Features - Walk-In Closet(s)
Dining Room 
Level - MainFeatures - Crown Molding
Foyer 
Level - MainFeatures - Crown Molding
Kitchen 
Level - MainFeatures - Breakfast Bar, Pantry
Laundry 
Level - Main
Living Room 
Level - Main
Office 
Level - Main
Primary Bedroom 
Level - MainFeatures - Walk-In Closet(s)
Save
Ask
Tour
Hide
Share
Exterior Features
Construction Details 
Vinyl Siding
Exterior 
Lighting
Fencing 
Vinyl
Other Structures 
RV/Boat Storage
Patio And Porch 
DeckPorchPatio
Pool Features 
Community
Roof 
Shingle
Waterfront Features 
Lake
Community Features
Association Amenities 
Dog ParkClubhouseFitness CenterGame RoomGolf CourseMeeting RoomParty RoomPicnic AreaSecurityTennis Court(s)Beach AccessBasketball CourtTrail(s)Boat DockBoatingGatedSpa/Hot TubJogging PathMarinaRecreation FacilitiesPlaygroundSport Court
Association Fee 
$3505.0
Association Fee Frequency 
Annually
Community Features 
PoolSidewalks
School District 
SPOTSYLVANIA COUNTY PUBLIC SCHOOLS
Schools
School District
SPOTSYLVANIA COUNTY PUBLIC SCHOOLS
Elementary School
BROCK ROAD
Middle School
NI RIVER
High School
RIVERBEND
Listing courtesy of Fawn Lake Real Estate Company


The real estate listing information is provided by Bright MLS is for the consumer's personal, non-commercial use and may not be used for any purpose other than to identify prospective properties consumer may be interested in purchasing. Any information relating to real estate for sale or lease referenced on this web site comes from the Internet Data Exchange (IDX) program of the Bright MLS. This web site references real estate listing(s) held by a brokerage firm other than the broker and/or agent who owns this web site. The accuracy of all information is deemed reliable but not guaranteed and should be personally verified through personal inspection by and/or with the appropriate professionals. Properties in listings may have been sold or may no longer be available. The data contained herein is copyrighted by Bright MLS and is protected by all applicable copyright laws. Any unauthorized collection or dissemination of this information is in violation of copyright laws and is strictly prohibited. Copyright © 2020 Bright MLS. All rights reserved.

Neighborhood & Commute
Source: Walkscore
Disclosure: Community information and market data powered by Constellation Data Labs. Information is deemed reliable but not guaranteed.
Save
Ask
Tour
Hide
Share
Popular areas we serve

Northern Virginia Communities

  1. Aldie
  2. Alexandria
  3. Annandale
  4. Arlington
  5. Ashburn
  6. Bluemont
  7. Brambleton
  8. Bristow
  9. Broadlands
  10. Burke
  11. Centreville
  12. Chantilly
  13. Fairfax
  14. Falls Church
  15. Gainesville
  16. Great Falls
  17. Herndon
  18. Leesburg
  19. Manassas
  20. Manassas Park
  21. McLean
  22. Middleburg
  23. Oakton
  24. Reston
  25. South Riding
  26. Springfield
  27. Sterling
  28. Stone Ridge
  29. Vienna
  30. Winchester
  31. Woodbridge

Browse by Area

Start A Custom Search