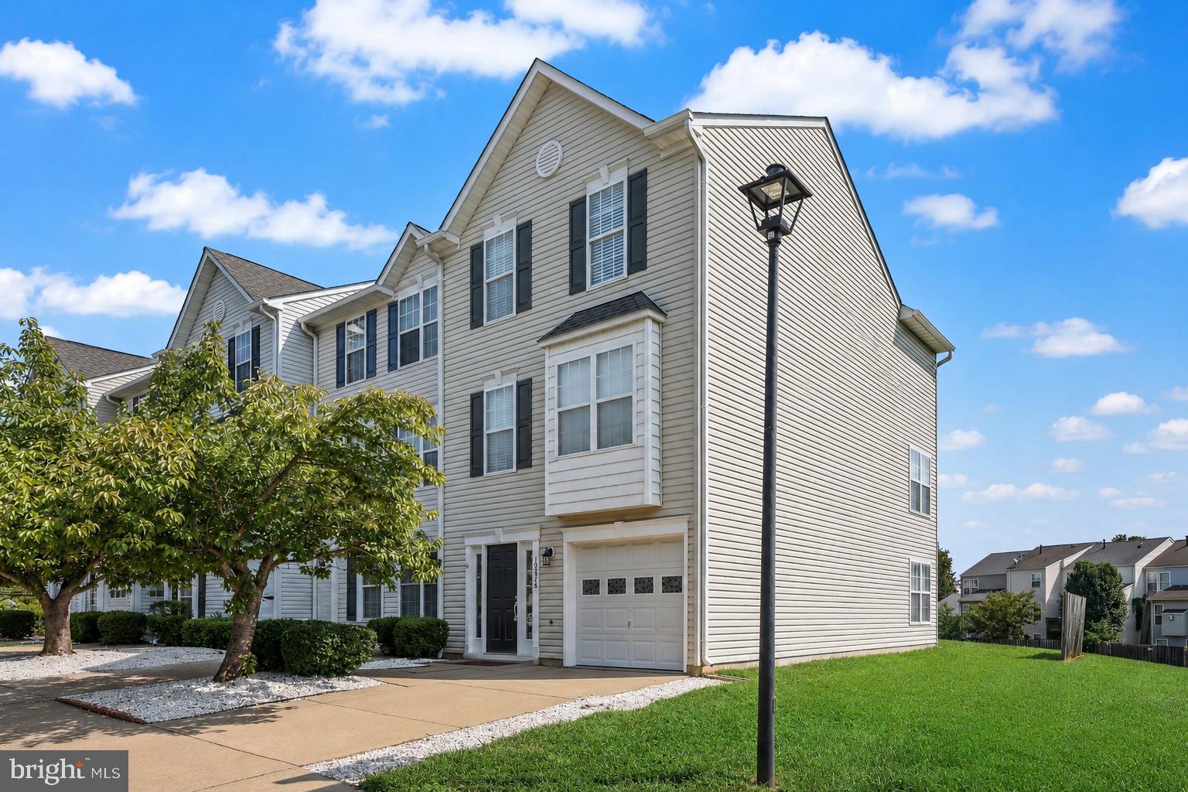
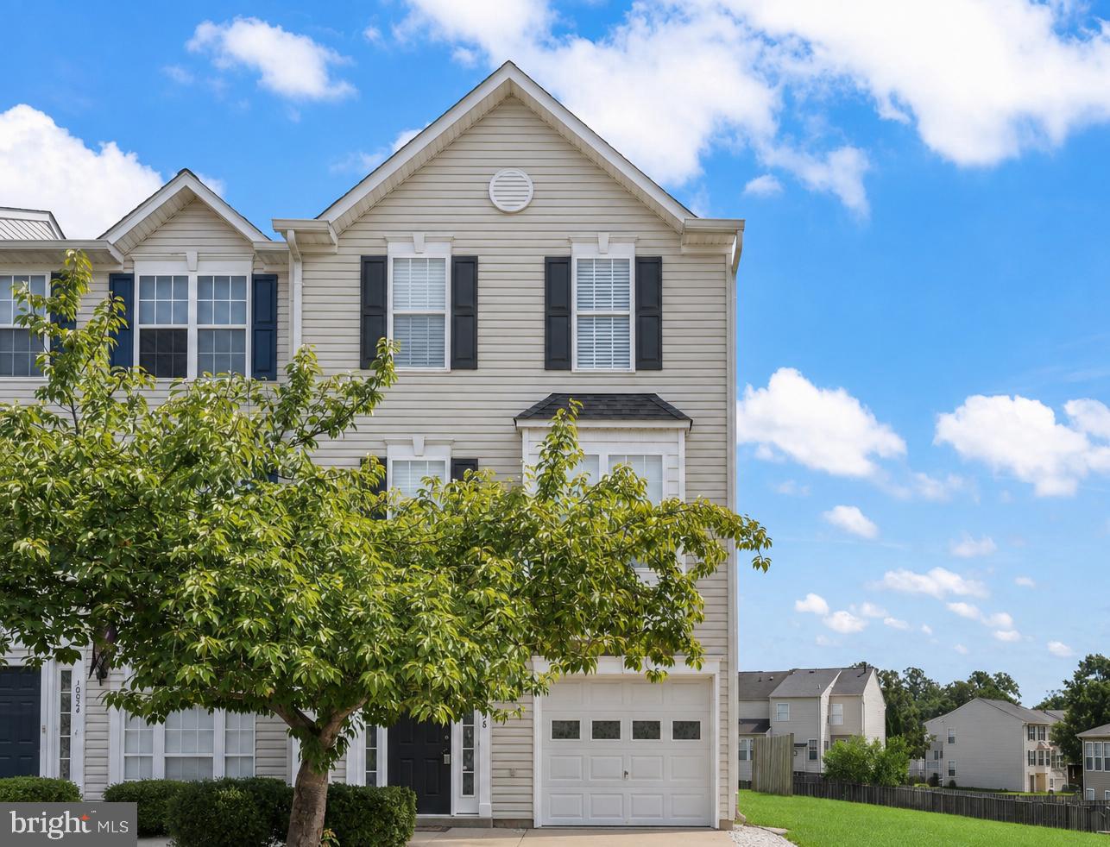
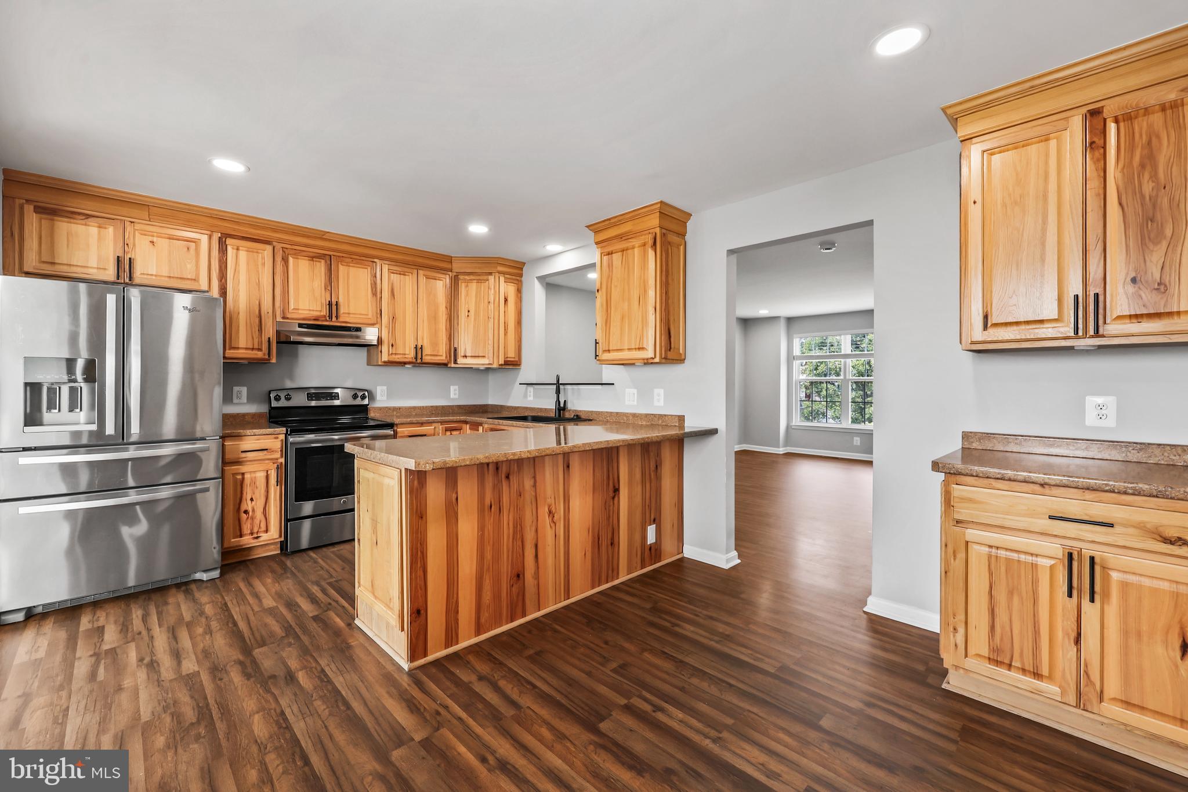
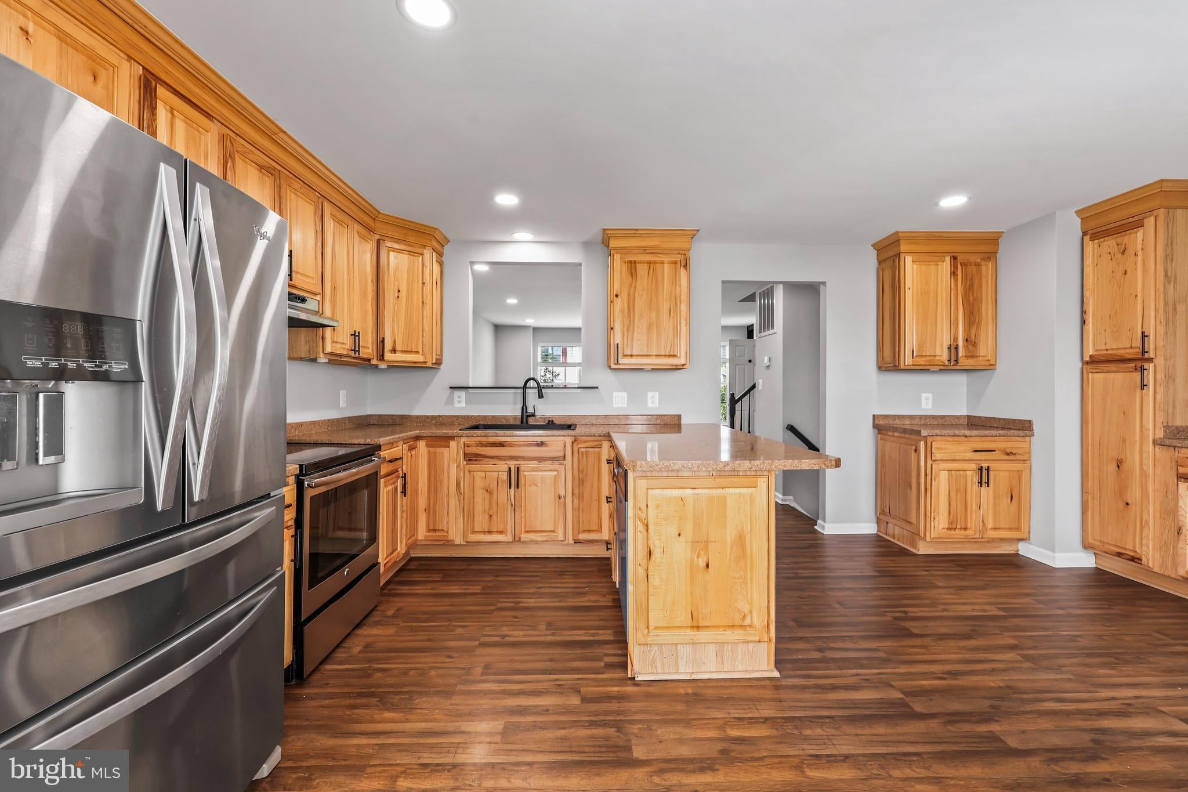
Ready for her new owner and nestled in the desirable Salem Fields community, this exquisite end-of-row townhouse offers a perfect blend of luxury and comfort, ideal for those seeking an elevated lifestyle. With 2,017 square feet of thoughtfully designed living space, this home has undergone a major renovation in 2024, showcasing high-end finishes and modern conveniences that cater to today's discerning homeowner. Step inside to discover a warm and inviting interior, where traditional architectural style meets contemporary elegance. The spacious family room, adorned with a cozy gas fireplace featuring glass doors, creates a perfect ambiance for relaxation or entertaining. The open floor plan seamlessly connects the family room to the country-style kitchen, complete with a breakfast area and ample table space, making it the heart of the home. Enjoy cooking with top-of-the-line appliances, including an electric oven/range, dishwasher, and refrigerator, all designed to enhance your culinary experience. The main level also features luxurious touches such as recessed lighting, built-ins, and a convenient pantry, ensuring both functionality and style. Ascend to the upper level, where you'll find three generously sized bedrooms, including a primary suite with a walk-in closet and a spa-like bathroom featuring a soaking tub and stall shower-your personal retreat after a long day. The fully finished basement, with its outside entrance and daylight windows, offers additional living space that can be tailored to your needs-be it a home office, gym, or entertainment area. The laundry room, conveniently located on the lower floor, includes a washer and dryer for added convenience. Outside, the charm continues with a lovely deck, perfect for outdoor gatherings or quiet evenings under the stars. The community amenities are equally impressive, featuring a refreshing outdoor pool, tennis courts, and scenic walking paths, all designed to promote an active and vibrant lifestyle. With an attached garage and a paved driveway, parking is a breeze. The property is also conveniently located near commuter lots and rail stations, making it ideal for those who travel frequently. This home is not just a place to live; it's a lifestyle choice that offers comfort, luxury, and a sense of community. Experience the best of Salem Fields living-where every detail has been crafted for your enjoyment and peace of mind.
Save
Ask
Tour
Hide
Share
Listing Snapshot
Price
$414,900
Days On Site
84 Days
Bedrooms
3
Inside Area (SqFt)
2,197 sqft
Total Baths
4
Full Baths
2
Partial Baths
2
Lot Size
0.06 Acres
Year Built
2003
MLS Number
VASP2044724
Status
Active
Property Tax
$2,643.96
HOA/Condo/Coop Fees
$109 monthly
Sq Ft Source
Estimated
Friends & Family
React
Invite
Recent Activity
2 weeks ago
Listing updated with changes from the MLS
2 months ago
Status changed to Active
3 months ago
Listing first seen on site
General Features
Acres
0.06
Attached Garage
Yes
Foundation
Concrete Perimeter
Garage
Yes
Garage Spaces
1
Levels
Three Or More
Parking
GarageDrivewayAttached
Parking Spaces
2
Property Sub Type
Townhouse
Sewer
Public Sewer
Special Circumstances
Standard
SqFt Above
1467
SqFt Below
730
SqFt Total
2197
Style
Traditional
Water Source
Public
Zoning
P3*
Interior Features
Appliances
Electric RangeElectric OvenCooktopElectric Water HeaterWasherDishwasherDisposalRefrigeratorDryerFreezer
Basement
FinishedExterior EntryDaylightFull
Cooling
Central AirCeiling Fan(s)Electric
Fireplace
Yes
Fireplace Features
GasGlass Doors
Fireplaces
1
Flooring
CarpetVinyl
Heating
ElectricForced AirHeat Pump
Interior
Walk-In Closet(s)Recessed LightingPantryCeiling Fan(s)Built-in FeaturesOpen FloorplanSoaking Tub