FINAL WATERFRONT OPPORTUNITY | TO BE BUILT | CUSTOM LUXURY NEW CONSTRUCTION | ROSNI ESTATES
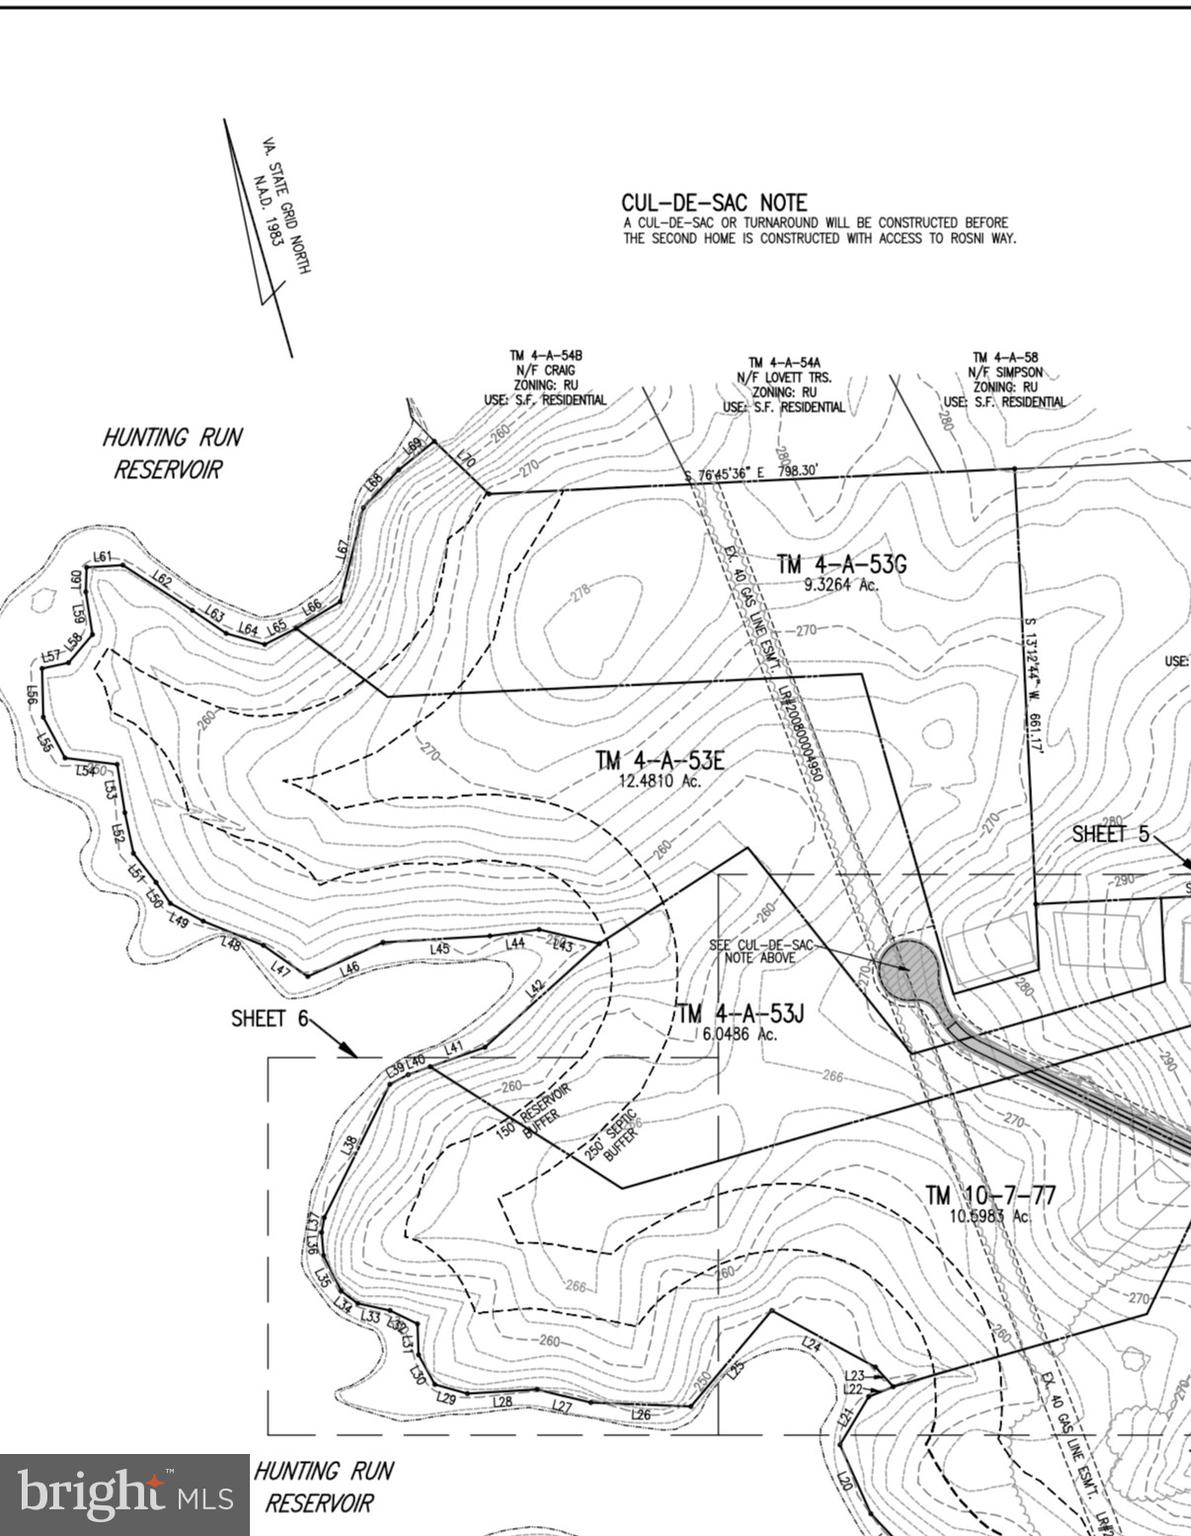
Welcome to Rosni Estates, Fredericksburg's premier waterfront estate community, where luxury, privacy, and exceptional craftsmanship come together to create a truly one-of-a-kind custom home experience. Situated on breathtaking waterfront, this exclusive community offers the rare opportunity to build the home you've always envisioned while enjoying the serenity of estate living. Rosni Estates offers far more than beautiful homes—it offers the freedom to create a personalized estate lifestyle. Choose from Bryton Homes' portfolio of exceptional floor plans, customize an existing design, or work alongside their award-winning team to create a completely custom residence designed specifically around your needs and vision. If you can dream it, Bryton Homes can bring it to life.
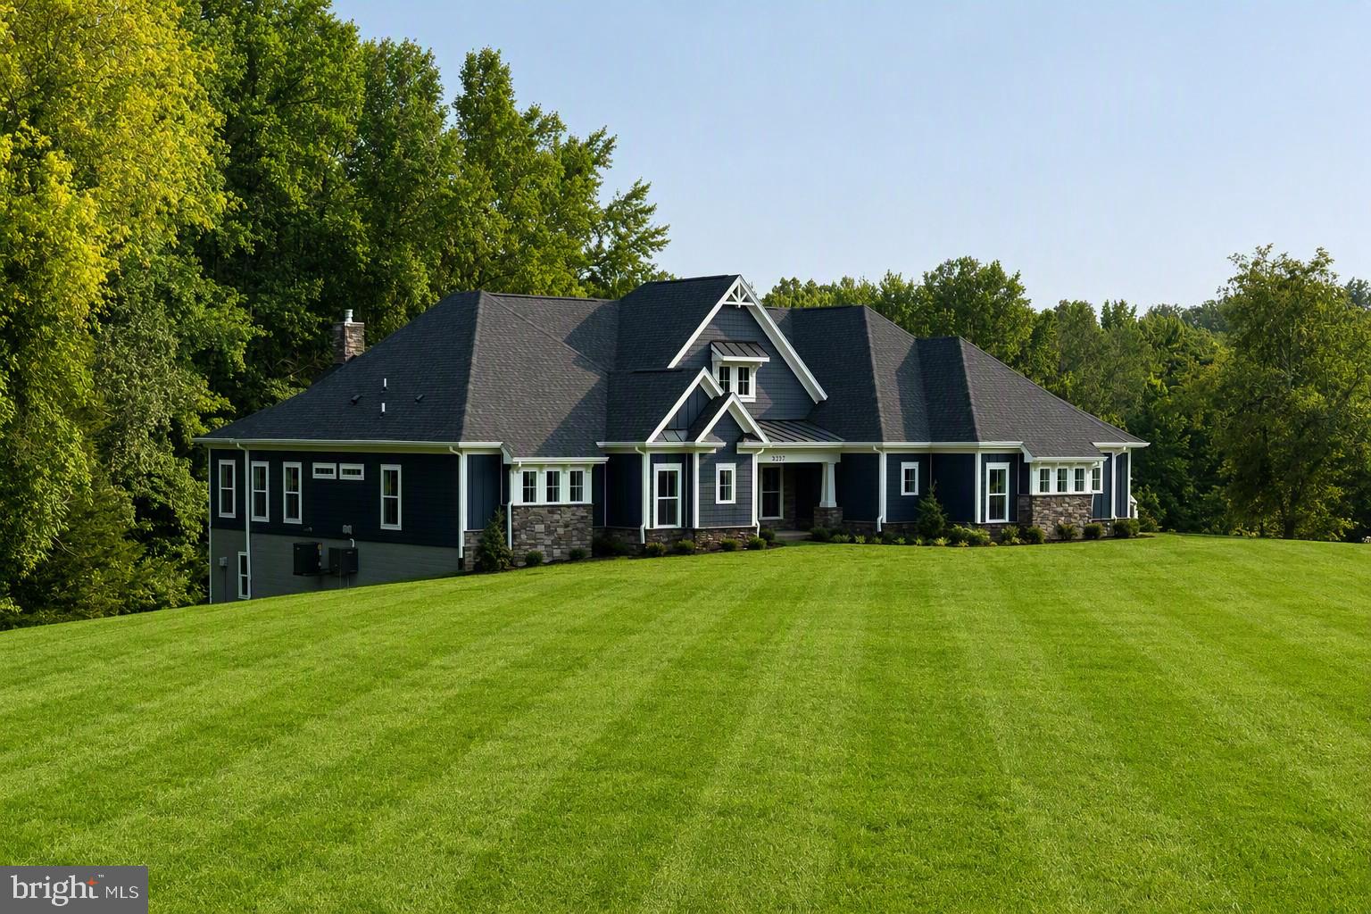
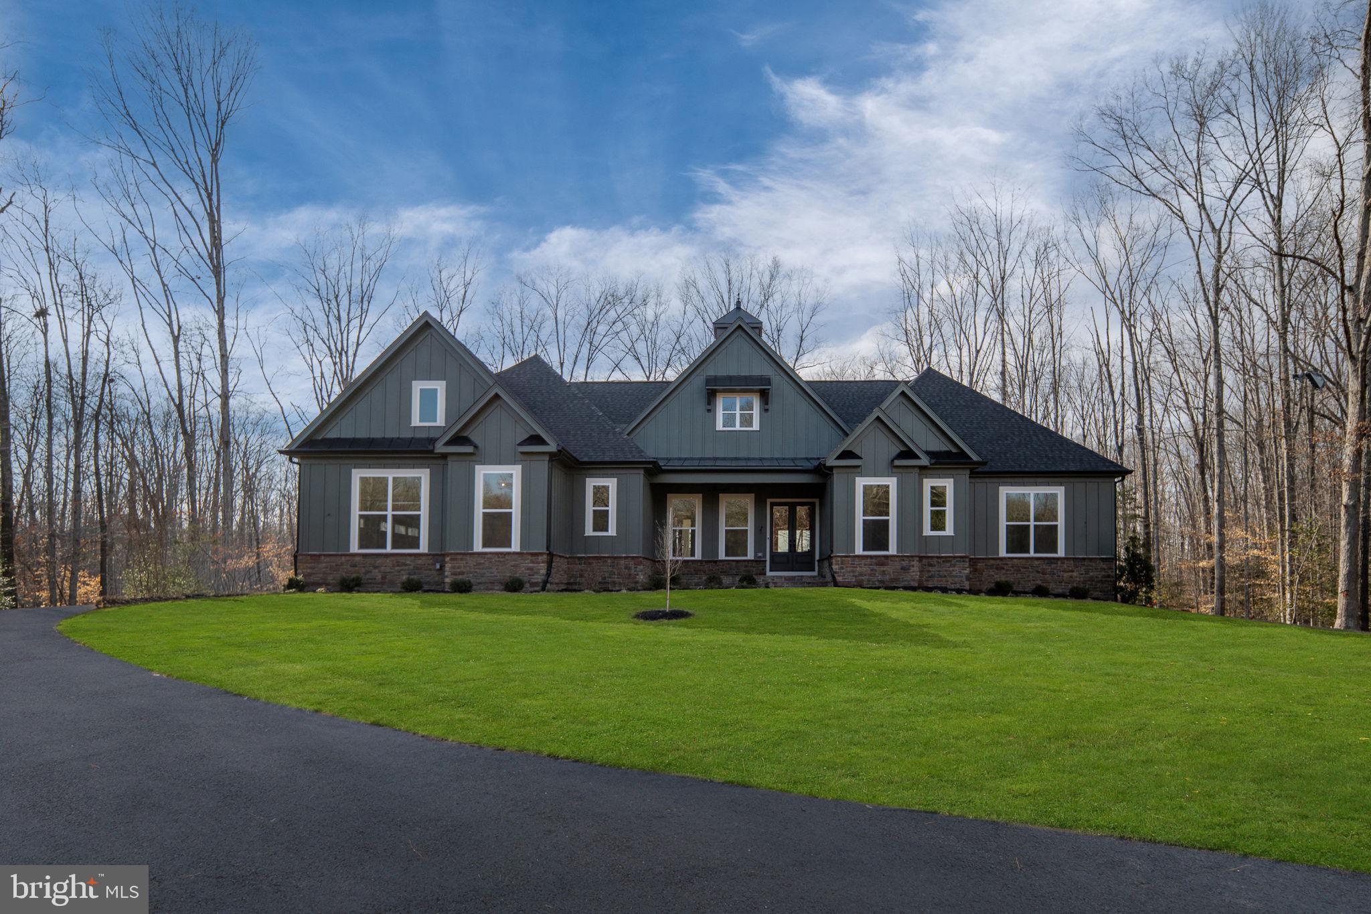
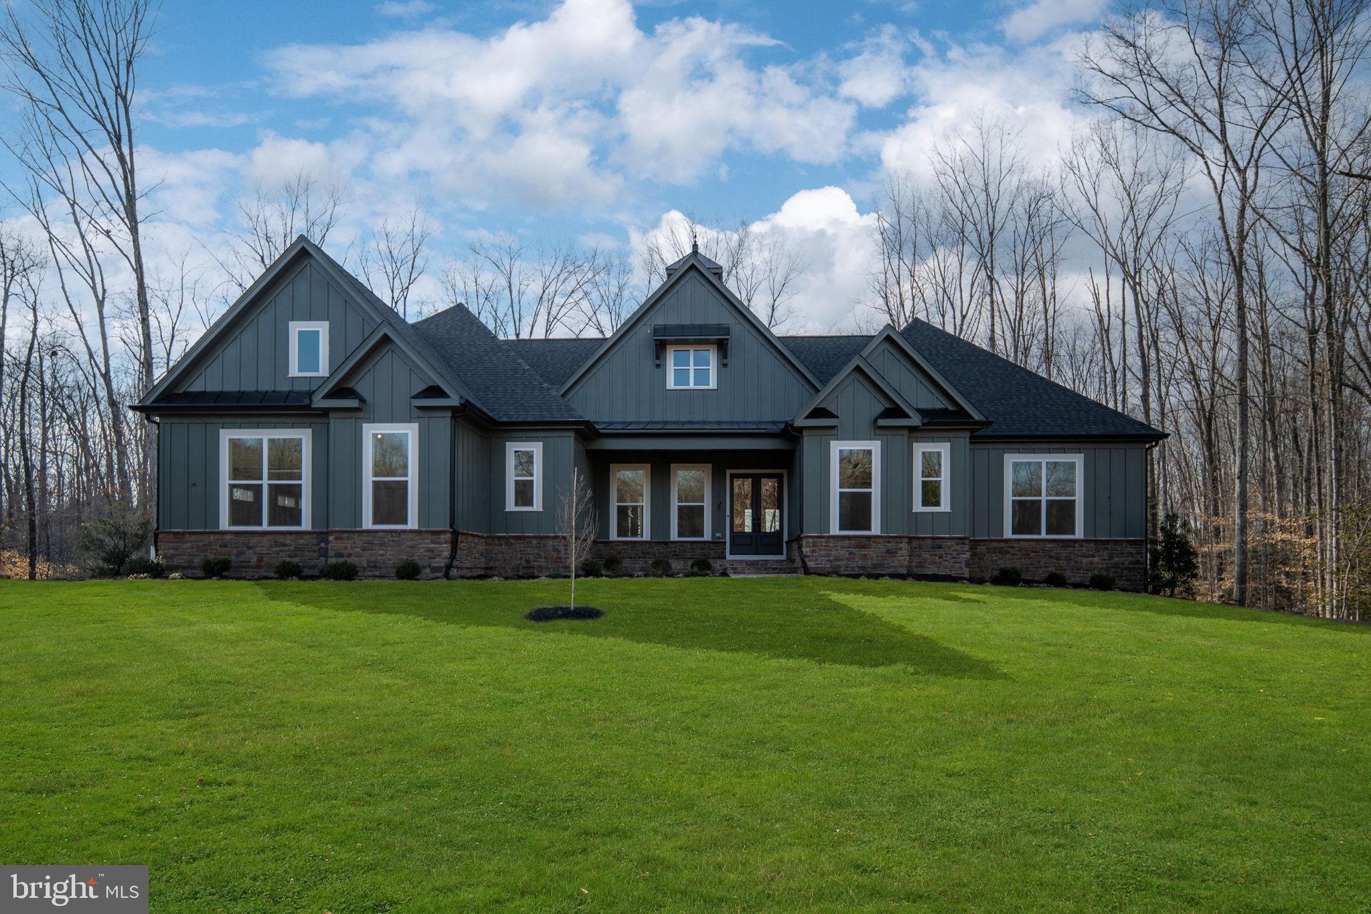
Introducing the proposed Noel by Bryton Homes—an extraordinary custom-designed residence offering over 6,500 square feet of thoughtfully crafted living space. The main level features approximately 3,287 finished square feet, complemented by an additional 3,278 square feet on the lower level, ready to be customized to fit your lifestyle.
Designed with timeless architecture and modern elegance, this exceptional home offers 4 spacious bedrooms, 4.5 luxurious bathrooms, soaring ceilings, expansive windows, and an open-concept layout that fills every room with natural light. The gourmet chef's kitchen is the heart of the home, showcasing premium stainless-steel appliances, quartz countertops, custom cabinetry, an oversized center island, recessed lighting, and seamless flow into the inviting great room anchored by a dramatic fireplace.
The luxurious owner suite serves as a private retreat with a spa-inspired bath, expansive walk-in closet, and refined finishes throughout. Generously sized secondary bedrooms provide comfort and flexibility for family, guests, or home office space. The additional lower level spaces offer endless possibilities for recreation, entertaining, a home theater, fitness studio, or additional living space.
Standard luxury features include hard-surface flooring throughout the main living areas, elegant stone water table accents, a spacious 3-car side-entry garage, and the superior quality craftsmanship Bryton Homes is known for. Outdoor living can be tailored to your vision with options for covered patios, outdoor kitchens, entertaining spaces, gardens, pools, detached garages, workshops, or recreational amenities.
This is a rare opportunity to build your forever home in one of the Fredericksburg area's most exclusive waterfront communities, where privacy, luxury, and natural beauty come together in perfect harmony.
Photos are representative of Bryton Homes' exceptional craftsmanship and quality finishes and may show optional features. Photos are from several custom Noel models. Additional homesites, floor plans, and custom home opportunities are available throughout Rosni Estates. Contact the listing agent for additional information and available home designs.
Save
Ask
Tour
Hide
Share
Listing Snapshot
Price
$1,371,900
Days On Site
43 Days
Bedrooms
4
Inside Area (SqFt)
3,287 sqft
Total Baths
5
Full Baths
4
Partial Baths
1
Lot Size
9.33 Acres
Year Built
2027
MLS® Number
VASP2044794
Status
Active
Property Tax
$2,399.91
HOA/Condo/Coop Fees
N/A
Sq Ft Source
Estimated
Friends & Family
React
Comment
Invite
No Comments Yet
Did you know? You can invite friends and family to your search. They can join your search, rate and discuss listings with you.
Recent Activity
a month ago
Listing updated with changes from the MLS®
a month ago
Listing first seen on site
General Features
Acres
9.33
Attached Garage
Yes
Foundation
Concrete Perimeter
Garage
Yes
Garage Spaces
3
Levels
Two
Parking
GarageAttached
Parking Spaces
3
Property Condition
New Construction
Property Sub Type
Single Family Residence
Sewer
Septic Tank
Special Circumstances
Standard
SqFt Above
3287
SqFt Total
6574
Style
Ranch/RamblerCraftsman
Utilities
Cable AvailableUnderground Utilities
Water Source
PrivateWell
Zoning
RU
Interior Features
Appliances
Electric RangeElectric OvenElectric Water HeaterDishwasherRefrigeratorIce MakerStainless Steel Appliance(s)Microwave



Did you know? You can invite friends and family to your search. They can join your search, rate and discuss listings with you.