Property Search

Save
Ask
Tour
Hide
Share
$1,495,000
103 Days On Site

11004 SHERIDAN DRIVE
SPOTSYLVANIA, VA 22551

For Sale|Single Family Residence|Active
5
Beds
6
Total Baths
5
Full Baths
1
Partial Bath
6,680
SqFt
$224
/SqFt
2002
Built
Subdivision:
FAWN LAKE
County:
SPOTSYLVANIA
Listing courtesy of KW United
Call Now: (703) 898-3565
Is this the listing for you? We can help make it yours.
(703) 898-3565
11004 SHERIDAN DRIVE11004 SHERIDAN DRIVE11004 SHERIDAN DRIVE11004 SHERIDAN DRIVE
Save
Ask
Tour
Hide
Share

Mortgage Calculator

Monthly Payment (Est.)

Enter an interest rate to see your estimated monthly payment.
Calculator powered by Showcase IDX, a Constellation1 Company. Copyright ©2026 Information is deemed reliable but not guaranteed.

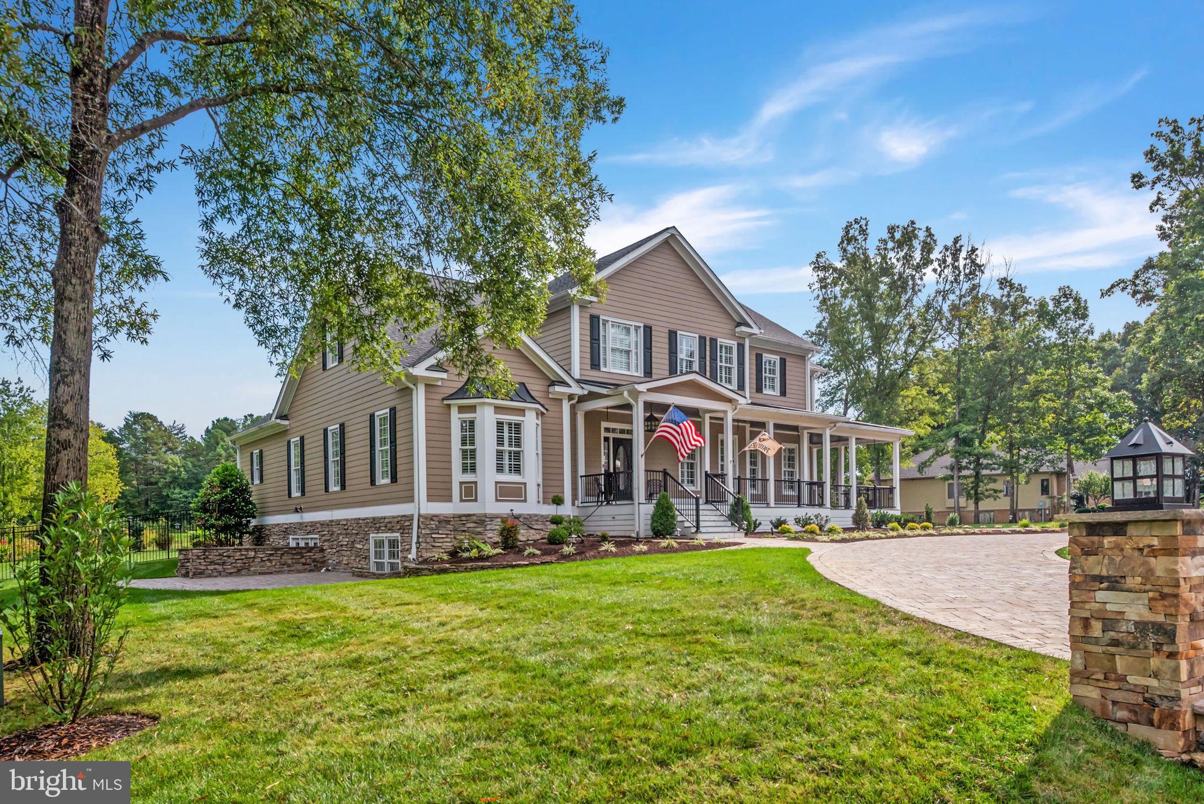
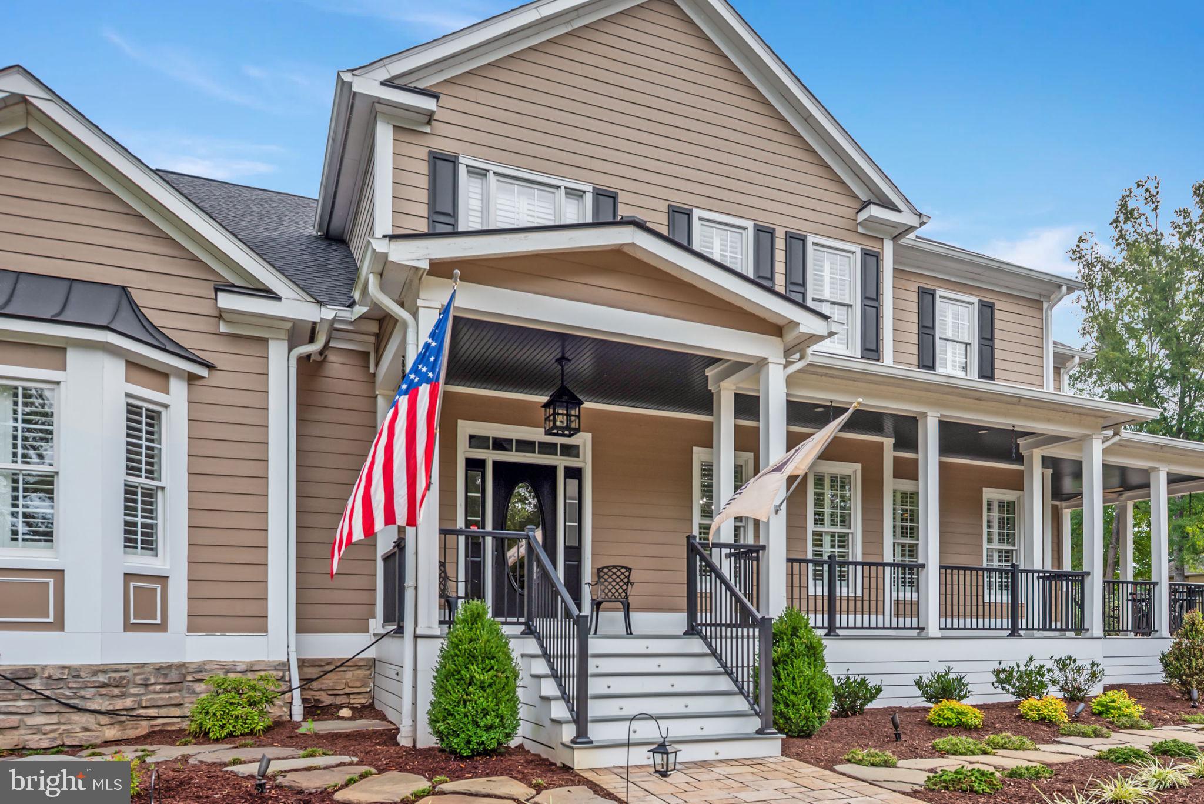
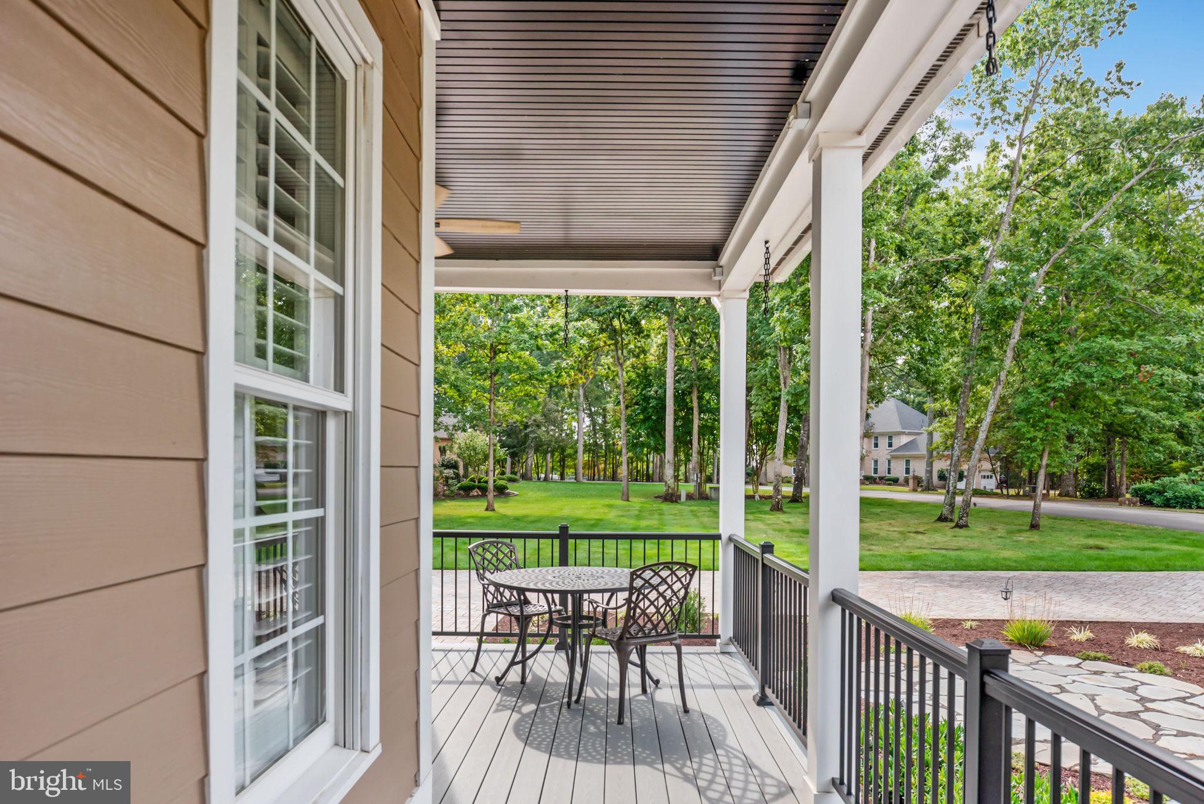
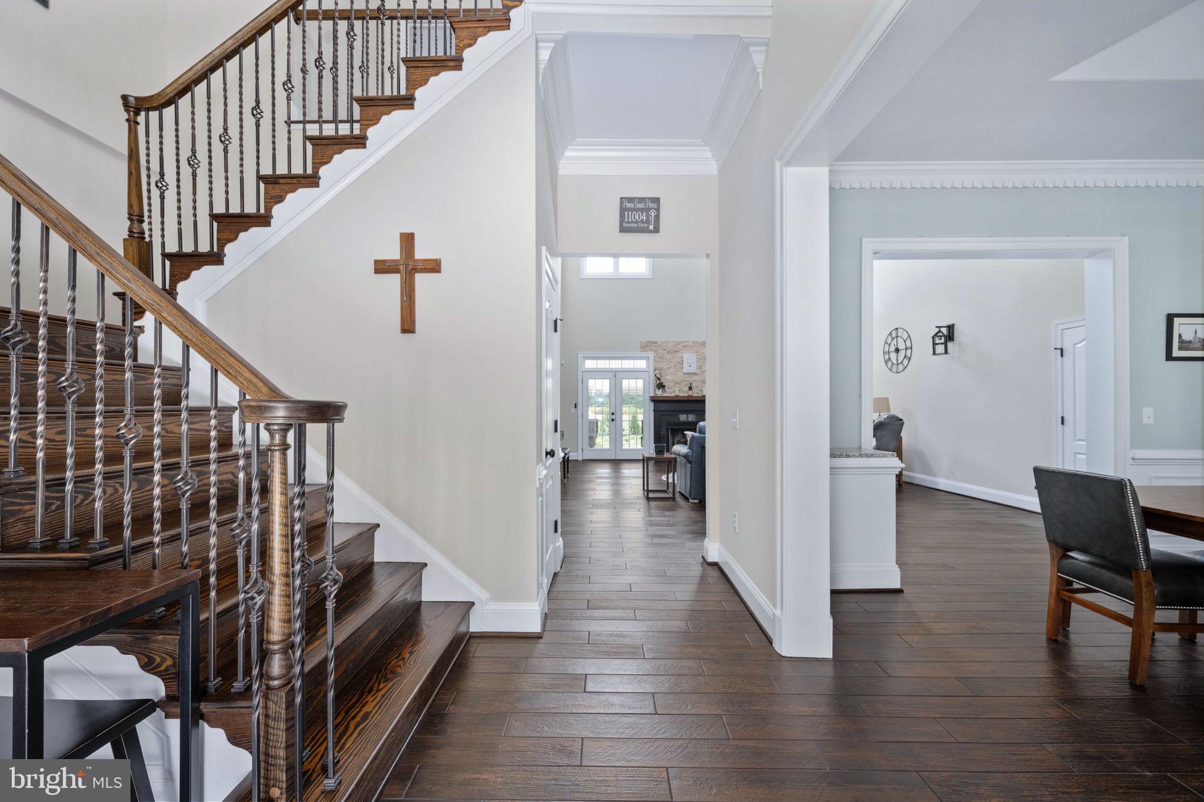
**NEW PRICE! 2.25% VA ASSUMABLE LOAN!** **EXCEPTIONAL VALUE, TIMELESS ELEGANCE & AN INCREDIBLE FINANCING OPPORTUNITY IN FAWN LAKE!** Discover extraordinary craftsmanship, sophisticated design, and exceptional value in this stunning estate, beautifully situated on 1.37 private acres overlooking the golf course in the prestigious gated community of Fawn Lake. Offering over 6,600 square feet of finished living space, 5 bedrooms, 5 full and 1 half baths, and a 3-car garage, this remarkable residence combines luxury, comfort, and thoughtful improvements throughout. **A RARE OPPORTUNITY!** An existing **2.25% VA assumable loan** offers a potentially significant financing advantage for qualified buyers, subject to loan servicer approval and applicable VA requirements. A striking exterior transformation welcomes you with dual paver driveways, custom stonework, elegant columns, and a beautifully constructed front porch. Inside, refined finishes include Italian tile throughout the main and upper levels, plantation shutters, designer lighting, and gracious living spaces designed for both comfortable everyday living and effortless entertaining. The gourmet kitchen features granite countertops, an expansive center island, and a sun-filled breakfast area. The main-level primary suite offers a luxurious private retreat with a beautifully renovated spa-inspired bath and two spacious walk-in closets. The fully finished lower level provides outstanding flexibility, featuring a second kitchen, media room, recreation area, exercise room, and guest accommodations—ideal for extended family, visitors, or multigenerational living. **EXTENSIVE IMPROVEMENTS & EXCEPTIONAL ATTENTION TO DETAIL!** Significant investments in drainage, grading, French drains, buried downspouts, irrigation, and water management systems reflect the care and planning invested in this property. A private well supplies the in-ground sprinkler system, helping maintain the beautifully landscaped grounds without relying on metered household water. A dedicated outdoor hydrant provides additional convenience for gardening and outdoor maintenance. Outdoor living is equally inviting, with a lovely patio, welcoming porch, Sunsetter retractable awning, and beautifully landscaped grounds offering peaceful golf course views. Enjoy the extraordinary Fawn Lake lifestyle, featuring a private lake, marina, Arnold Palmer-designed golf course, clubhouse dining, resort-style swimming pool, tennis and pickleball courts, and miles of scenic walking trails. Experience the perfect combination of timeless elegance, extensive improvements, and resort-style living in one of Virginia's most desirable gated communities. **Welcome home to Fawn Lake!**

Save
Ask
Tour
Hide
Share
Listing Snapshot
Price 
$1,495,000
Days On Site 
103 Days
Bedrooms 
5
Inside Area (SqFt) 
6,680 sqft
Total Baths 
6
Full Baths 
5
Partial Baths 
1
Lot Size 
1.37 Acres
Year Built 
2002
MLS Number 
VASP2044830
Status 
Active
Property Tax 
$6,894
HOA/Condo/Coop Fees 
$292.08 monthly
Sq Ft Source 
Assessor
Friends & Family
Recent Activity
3 weeks agoListing updated with changes from the MLS
4 weeks agoPrice changed to $1,495,000
3 months agoListing first seen on site
General Features
Acres 
1.37
Attached Garage 
Yes
Cross Street 
Longstreet
Foundation 
Concrete Perimeter
Garage 
Yes
Garage Spaces 
3
Levels 
Three Or More
Parking 
OversizedGarage Door OpenerCircular DrivewayGarageDrivewayInside EntranceAttached
Parking Spaces 
23
Pets 
Cats OKDogs OKYes
Property Sub Type 
Single Family Residence
Security 
Smoke Detector(s)Security GateSecurity System
Sewer 
Public Sewer
Special Circumstances 
Standard
SqFt Above 
4185
SqFt Below 
2495
SqFt Total 
6969
Style 
Colonial
Utilities 
Cable AvailablePropane
Water Source 
PublicWell
Zoning 
R1
Interior Features
Appliances 
RangeDouble OvenOvenGas RangeGas OvenCooktopWasherHumidifierElectric Water HeaterDishwasherDisposalRefrigeratorStainless Steel Appliance(s)Water HeaterBuilt-In RangeDryerExhaust FanIce MakerRange HoodMicrowaveENERGY STAR Qualified AppliancesWater Purifier
Basement 
FinishedExterior EntryWalk-Out AccessFullSump Pump
Cooling 
Central AirHeat PumpCeiling Fan(s)ZonedMulti UnitsGasElectric
Fireplace 
Yes
Fireplace Features 
GasStone
Fireplaces 
1
Flooring 
WoodHardwoodCeramic Tile
Heating 
Exhaust FanElectricPropaneZonedHeat Pump
Interior 
BarCeiling Fan(s)Recessed LightingPantryWalk-In Closet(s)Kitchen IslandHigh CeilingsBeamed CeilingsTray Ceiling(s)Built-in FeaturesCrown MoldingOpen Floorplan
Laundry Features 
Laundry RoomMain Level
Main Level Bedrooms 
1
Window Features 
Bay Window(s)
Bathroom 1 
Features - Crown Molding
Bathroom 2 
Bathroom 3 
Bedroom 1 
Features - Ceiling Fan(s), Crown Molding, Walk-In Closet(s)
Bedroom 2 
Features - Crown Molding
Bedroom 3 
Features - Walk-In Closet(s), Ceiling Fan(s), Crown Molding
Bedroom 5 
Features - Walk-In Closet(s)
Breakfast Room 
Level - MainFeatures - Crown Molding
Dining Room 
Level - MainFeatures - Crown Molding
Exercise Room 
Foyer 
Level - MainFeatures - Crown Molding
Full Bath 
Game Room 
Half Bath 
Level - MainFeatures - Crown Molding
Kitchen 
Level - MainFeatures - Crown Molding, Pantry, Wet Bar
Laundry 
Level - MainFeatures - Crown Molding
Living Room 
Level - MainFeatures - Ceiling Fan(s), Crown Molding
Media Room 
Primary Bathroom 
Level - MainFeatures - Crown Molding
Primary Bedroom 
Level - MainFeatures - Ceiling Fan(s), Walk-In Closet(s)
Recreation Room 
Sitting Room 
Storage Room 
Study 
Level - MainFeatures - Crown Molding
Save
Ask
Tour
Hide
Share
Exterior Features
Construction Details 
HardiPlank Type
Exterior 
Awning(s)Lighting
Fencing 
Fenced
Patio And Porch 
Wrap AroundPorchPatio
Pool Features 
CommunityLap
Roof 
MetalShingle
View 
WaterGolf CoursePond
Waterfront Features 
Lake
Waterview 
WaterGolf CoursePond
Windows/Doors 
Bay Window(s)
Community Features
Association Amenities 
ClubhouseMeeting RoomParty RoomPicnic AreaSecurityTennis Court(s)Dog ParkFitness CenterGolf CourseBeach AccessBasketball CourtTrail(s)Boat DockBoatingGatedSpa/Hot TubJogging PathMarinaPlaygroundSport Court
Association Fee 
$3505.0
Association Fee Frequency 
Annually
Community Features 
Pool
School District 
SPOTSYLVANIA COUNTY PUBLIC SCHOOLS
Schools
School District
SPOTSYLVANIA COUNTY PUBLIC SCHOOLS
Elementary School
BROCK ROAD
Middle School
NI RIVER
High School
RIVERBEND
Listing courtesy of KW United


The real estate listing information is provided by Bright MLS is for the consumer's personal, non-commercial use and may not be used for any purpose other than to identify prospective properties consumer may be interested in purchasing. Any information relating to real estate for sale or lease referenced on this web site comes from the Internet Data Exchange (IDX) program of the Bright MLS. This web site references real estate listing(s) held by a brokerage firm other than the broker and/or agent who owns this web site. The accuracy of all information is deemed reliable but not guaranteed and should be personally verified through personal inspection by and/or with the appropriate professionals. Properties in listings may have been sold or may no longer be available. The data contained herein is copyrighted by Bright MLS and is protected by all applicable copyright laws. Any unauthorized collection or dissemination of this information is in violation of copyright laws and is strictly prohibited. Copyright © 2020 Bright MLS. All rights reserved.

Neighborhood & Commute
Source: Walkscore
Disclosure: Community information and market data powered by Constellation Data Labs. Information is deemed reliable but not guaranteed.
Save
Ask
Tour
Hide
Share
Popular areas we serve

Northern Virginia Communities

  1. Aldie
  2. Alexandria
  3. Annandale
  4. Arlington
  5. Ashburn
  6. Bluemont
  7. Brambleton
  8. Bristow
  9. Broadlands
  10. Burke
  11. Centreville
  12. Chantilly
  13. Fairfax
  14. Falls Church
  15. Gainesville
  16. Great Falls
  17. Herndon
  18. Leesburg
  19. Manassas
  20. Manassas Park
  21. McLean
  22. Middleburg
  23. Oakton
  24. Reston
  25. South Riding
  26. Springfield
  27. Sterling
  28. Stone Ridge
  29. Vienna
  30. Winchester
  31. Woodbridge

Browse by Area

Start A Custom Search