Basement Lower Level Photos Added
****VA Loan Assumption at 4.85 % interest rate for all qualified buyers on the 1st Mortgage, Buyer must have VA Entitlements ****. The VA buyer must exchange their VA eligibility and pay the difference of the 1st Mortgage and Sales Price in Cash or obtain a 2nd mortgage.
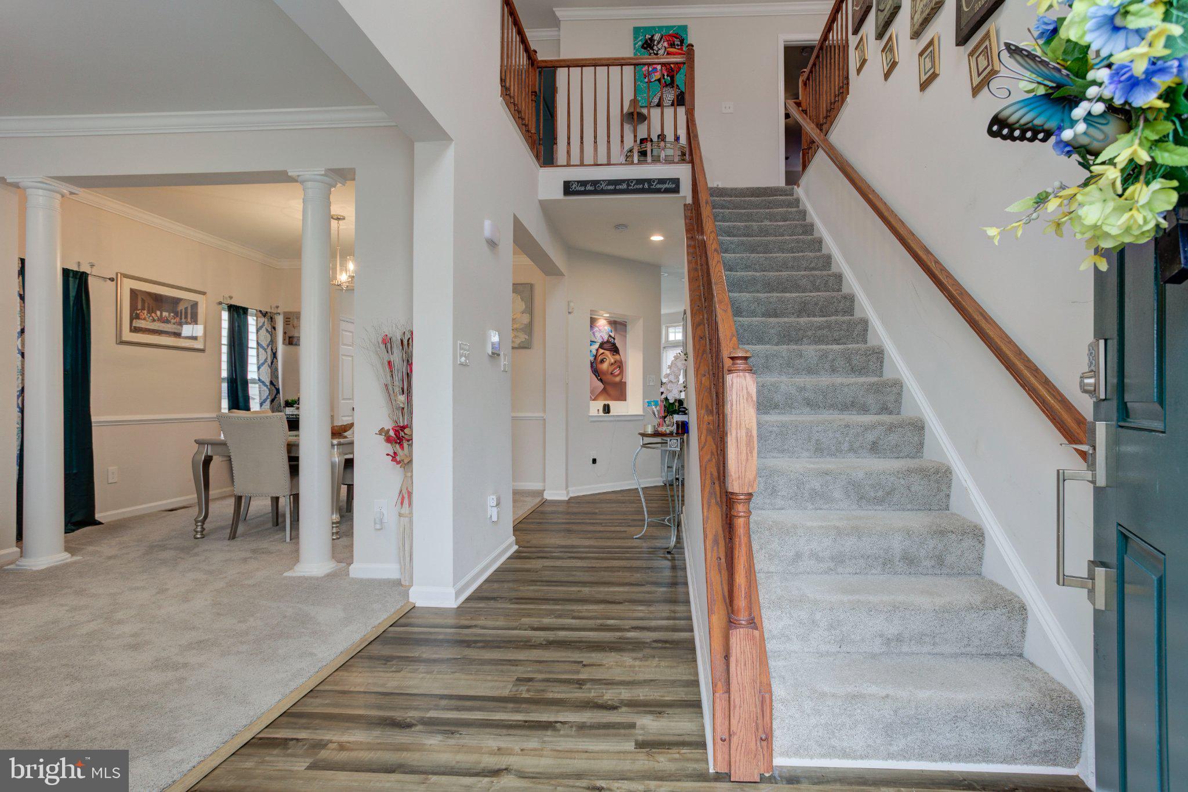
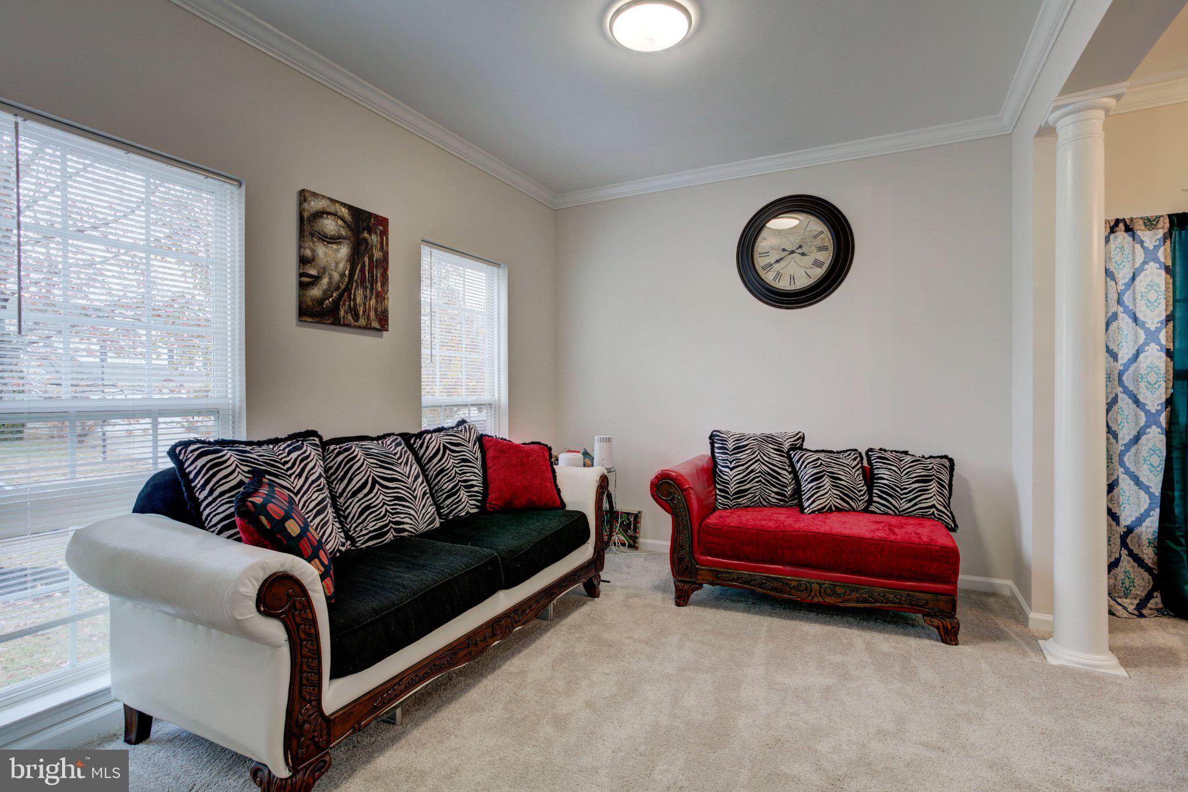
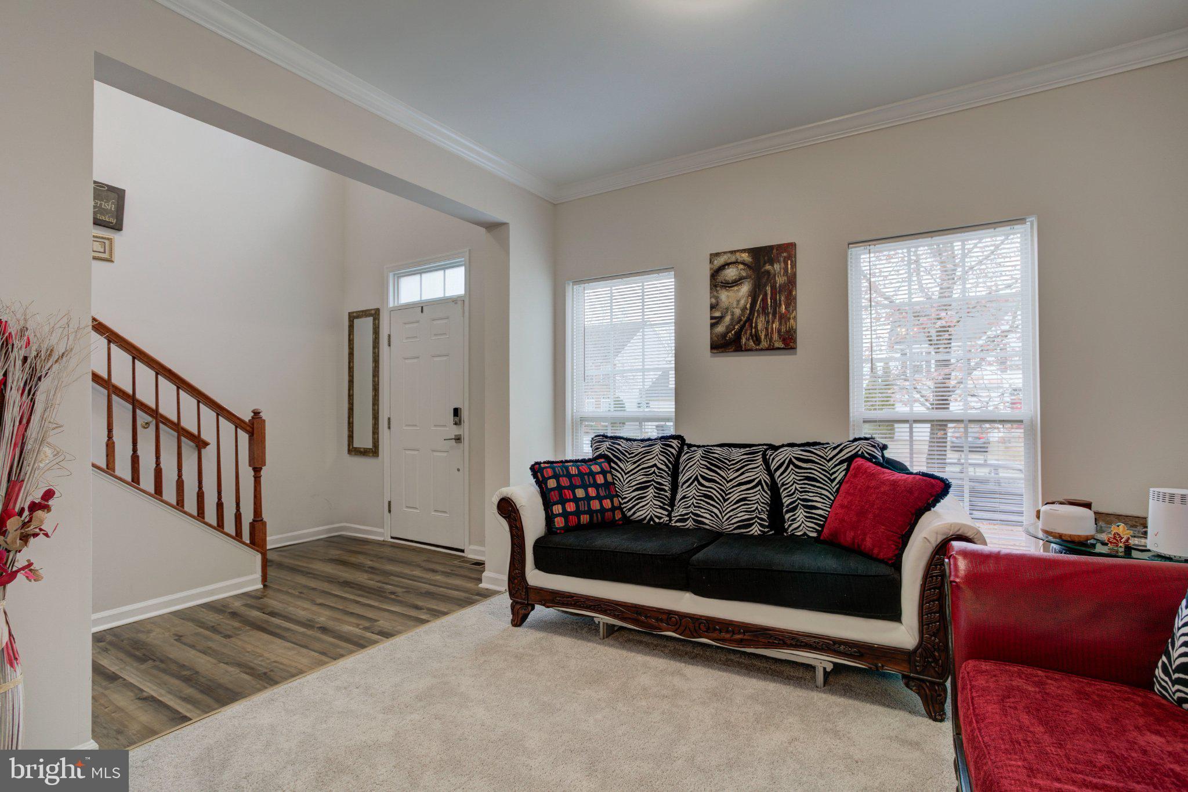
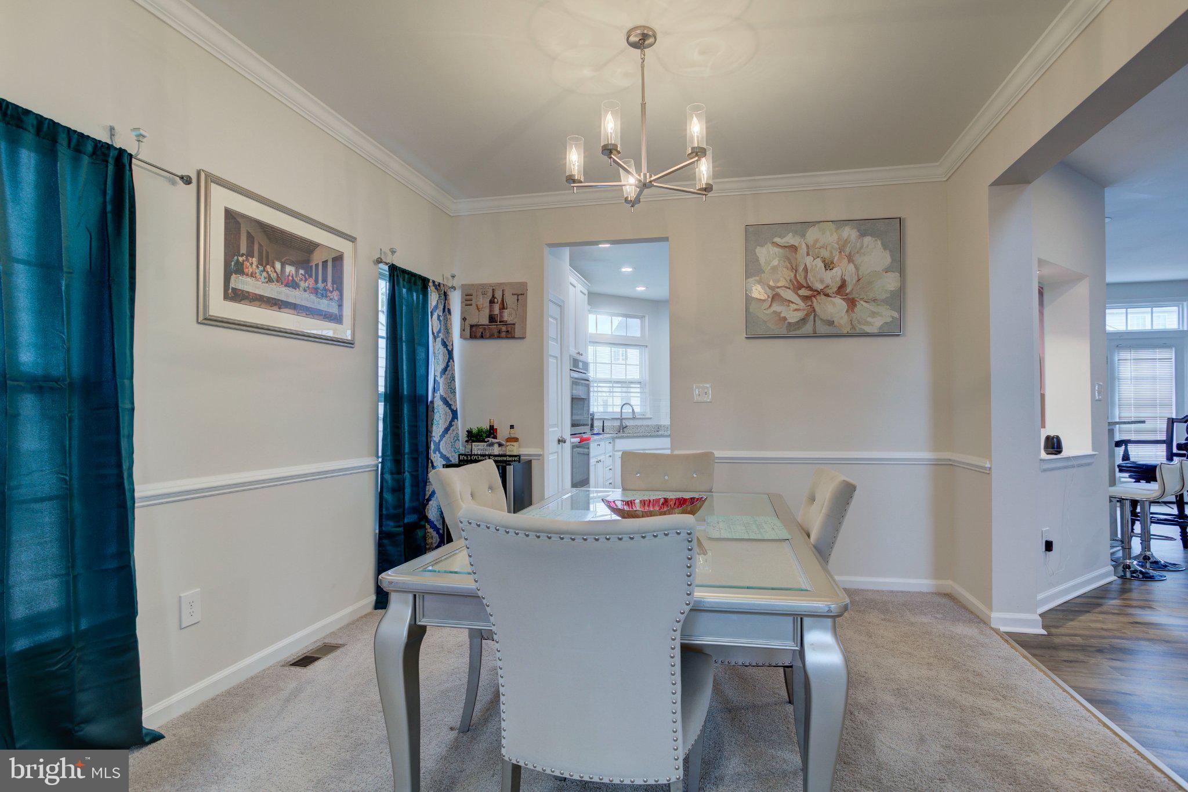
Welcome Home to this lovely home located in the amenity-filled Lee's Parke community. As you pull in the driveway of this 4 Bedroom 3.5 Bathroom home with a 2-car garage and enter the front door you will see the elegant columns separating the Living Room and Dining Room. The Kitchen is bright and sunny and will be loved by the chef of the home with granite countertops, Wall oven and appliances. The Family Room is cozy with a gas fireplace and offers views and access to the deck, fenced in backyard, and walk down access to the finished basement. This home boast 4 Bedroom on the upper level, with a Large Primary Bedroom and updated bathroom in 2022. The other 3 bedrooms are generous in size, and the hallway bathroom was updated in 2022. Enjoy the finished basement and Full bathroom. The exercise/gym equipment does not convey. The roof was replaced in 2022 with a 50-year roof, along with the air conditioner. This home has much much more to offer. Welcome Home and Enjoy.
Photos were taken before renting, with the Seller furnishing the home.
Save
Ask
Tour
Hide
Share
Listing Snapshot
Price
$625,000
Days On Site
29 Days
Bedrooms
4
Inside Area (SqFt)
3,473 sqft
Total Baths
4
Full Baths
3
Partial Baths
1
Lot Size
0.14 Acres
Year Built
2004
MLS® Number
VASP2044862
Status
Active
Property Tax
$3,667
HOA/Condo/Coop Fees
N/A
Sq Ft Source
Assessor
Friends & Family
React
Invite
Recent Activity
3 days ago
Listing updated with changes from the MLS®
4 weeks ago
Listing first seen on site
General Features
Acres
0.14
Attached Garage
Yes
Foundation
Other
Garage
Yes
Garage Spaces
2
Levels
Three Or More
Parking
GarageAttached
Parking Spaces
2
Pets
Yes
Property Sub Type
Single Family Residence
Sewer
Public Sewer
Special Circumstances
Standard
SqFt Above
2390
SqFt Below
1083
SqFt Total
3473
Style
Colonial
Utilities
Cable AvailableNatural Gas AvailableSewer AvailableWater AvailableElectricity Available
Water Source
Public
Zoning
P2
Interior Features
Appliances
OvenGas Water HeaterCooktopDishwasherDisposalDryerExhaust FanRefrigeratorWasherWater HeaterMicrowave
Basement
Cooling
Central AirElectric
Fireplace
Yes
Fireplace Features
Gas
Fireplaces
1
Flooring
CarpetHardwood
Heating
Exhaust FanNatural GasForced Air
Laundry Features
Main Level
Bathroom 1
Bathroom 2
Bedroom 3
Bedroom 4
Dining Room
Level - Main
Family Room
Level - Main
Foyer
Level - Main
Kitchen
Level - Main
Living Room
Level - Main
Primary Bathroom
Primary Bedroom
Save
Ask
Tour
Hide
Share
Exterior Features
Patio And Porch
Deck
Pool Features
Community
Community Features
Association Amenities
Tennis Court(s)Jogging PathPlayground
Association Fee Frequency
Monthly
Community Features
Pool
School District
SPOTSYLVANIA COUNTY PUBLIC SCHOOLS
Schools
School District
SPOTSYLVANIA COUNTY PUBLIC SCHOOLS
Elementary School
Unknown
Middle School
Unknown
High School
Unknown
Listing courtesy of Keller Williams Realty/Lee Beaver & Assoc.