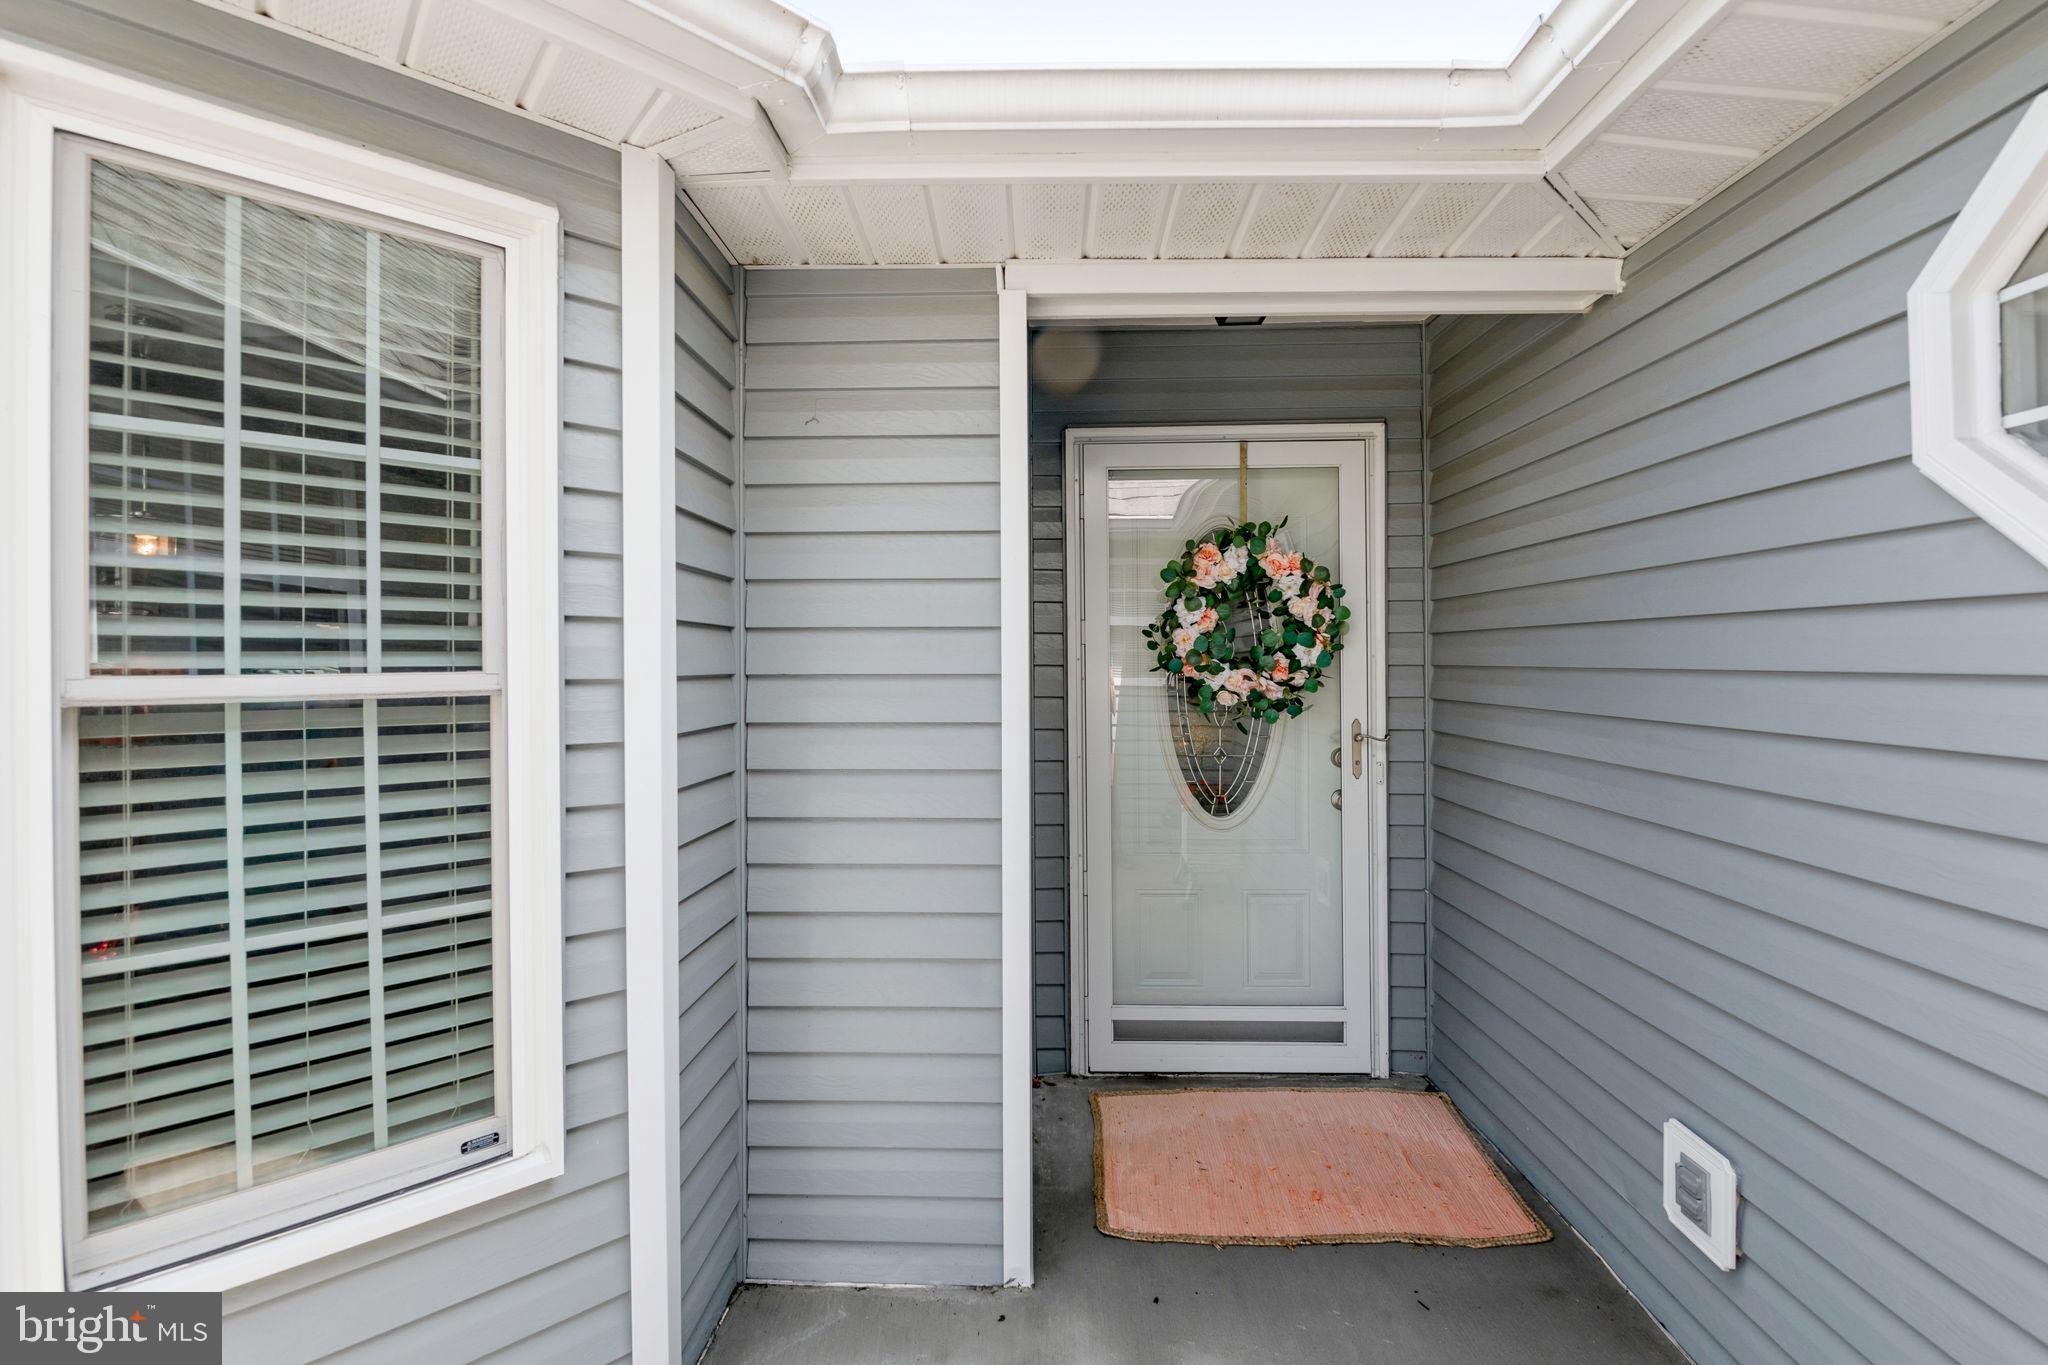
Welcome home to easy living in this beautifully maintained 2-bedroom, 2-bath semi-detached residence located in a vibrant active adult community filled with exceptional amenities and opportunities to connect, relax, and enjoy life to the fullest.
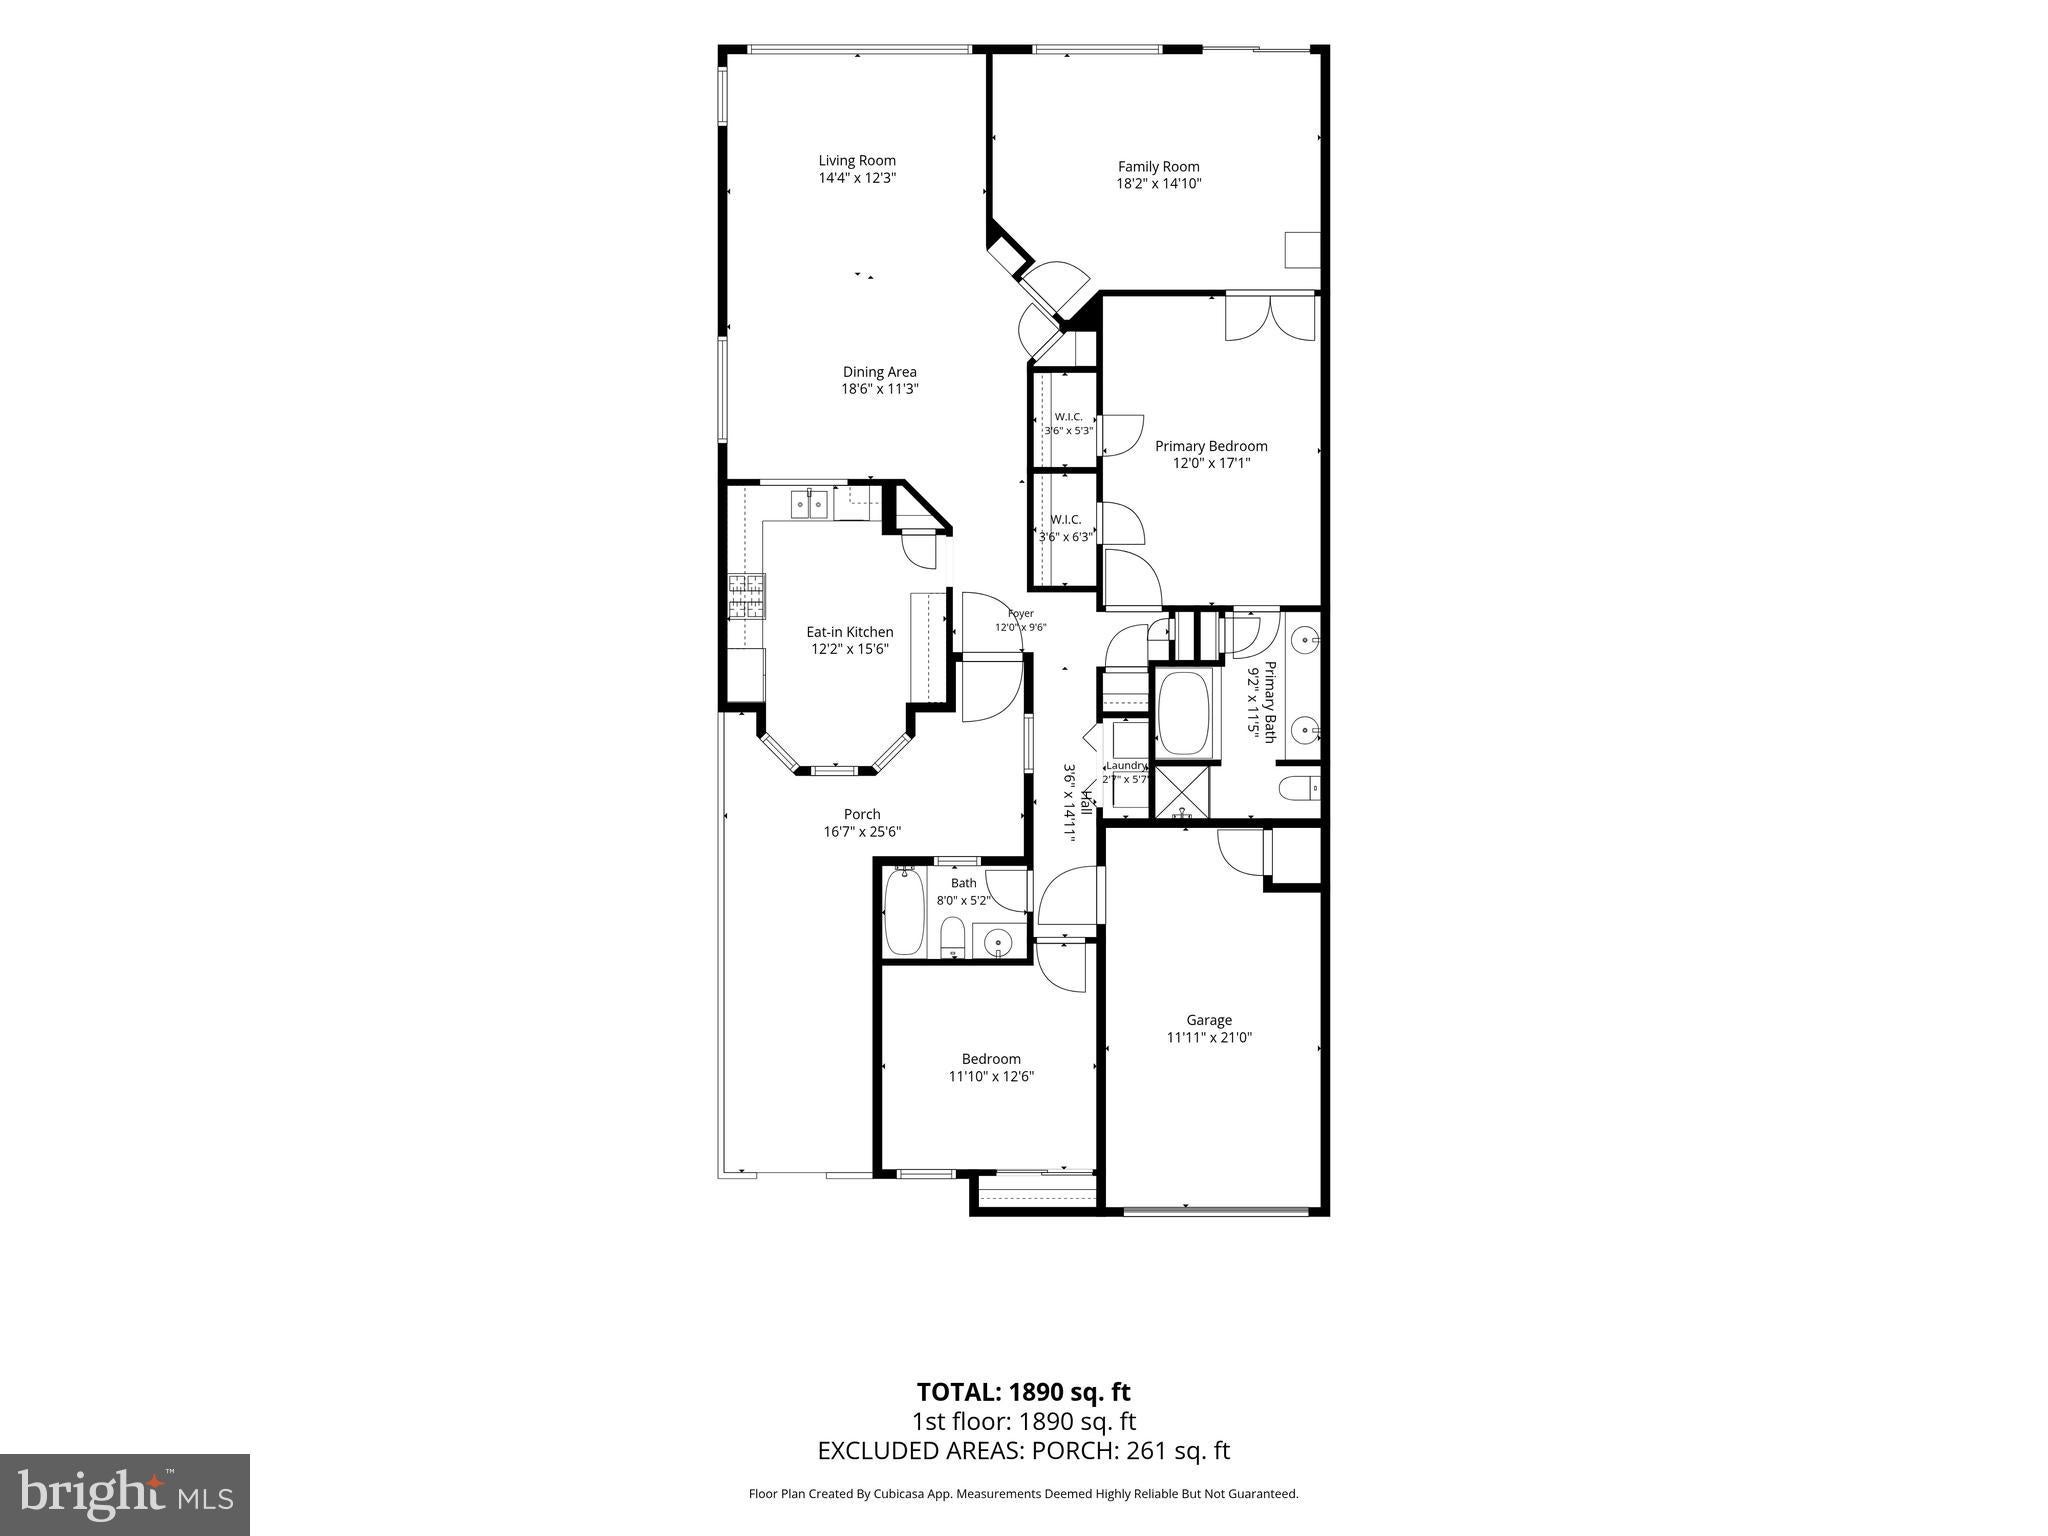
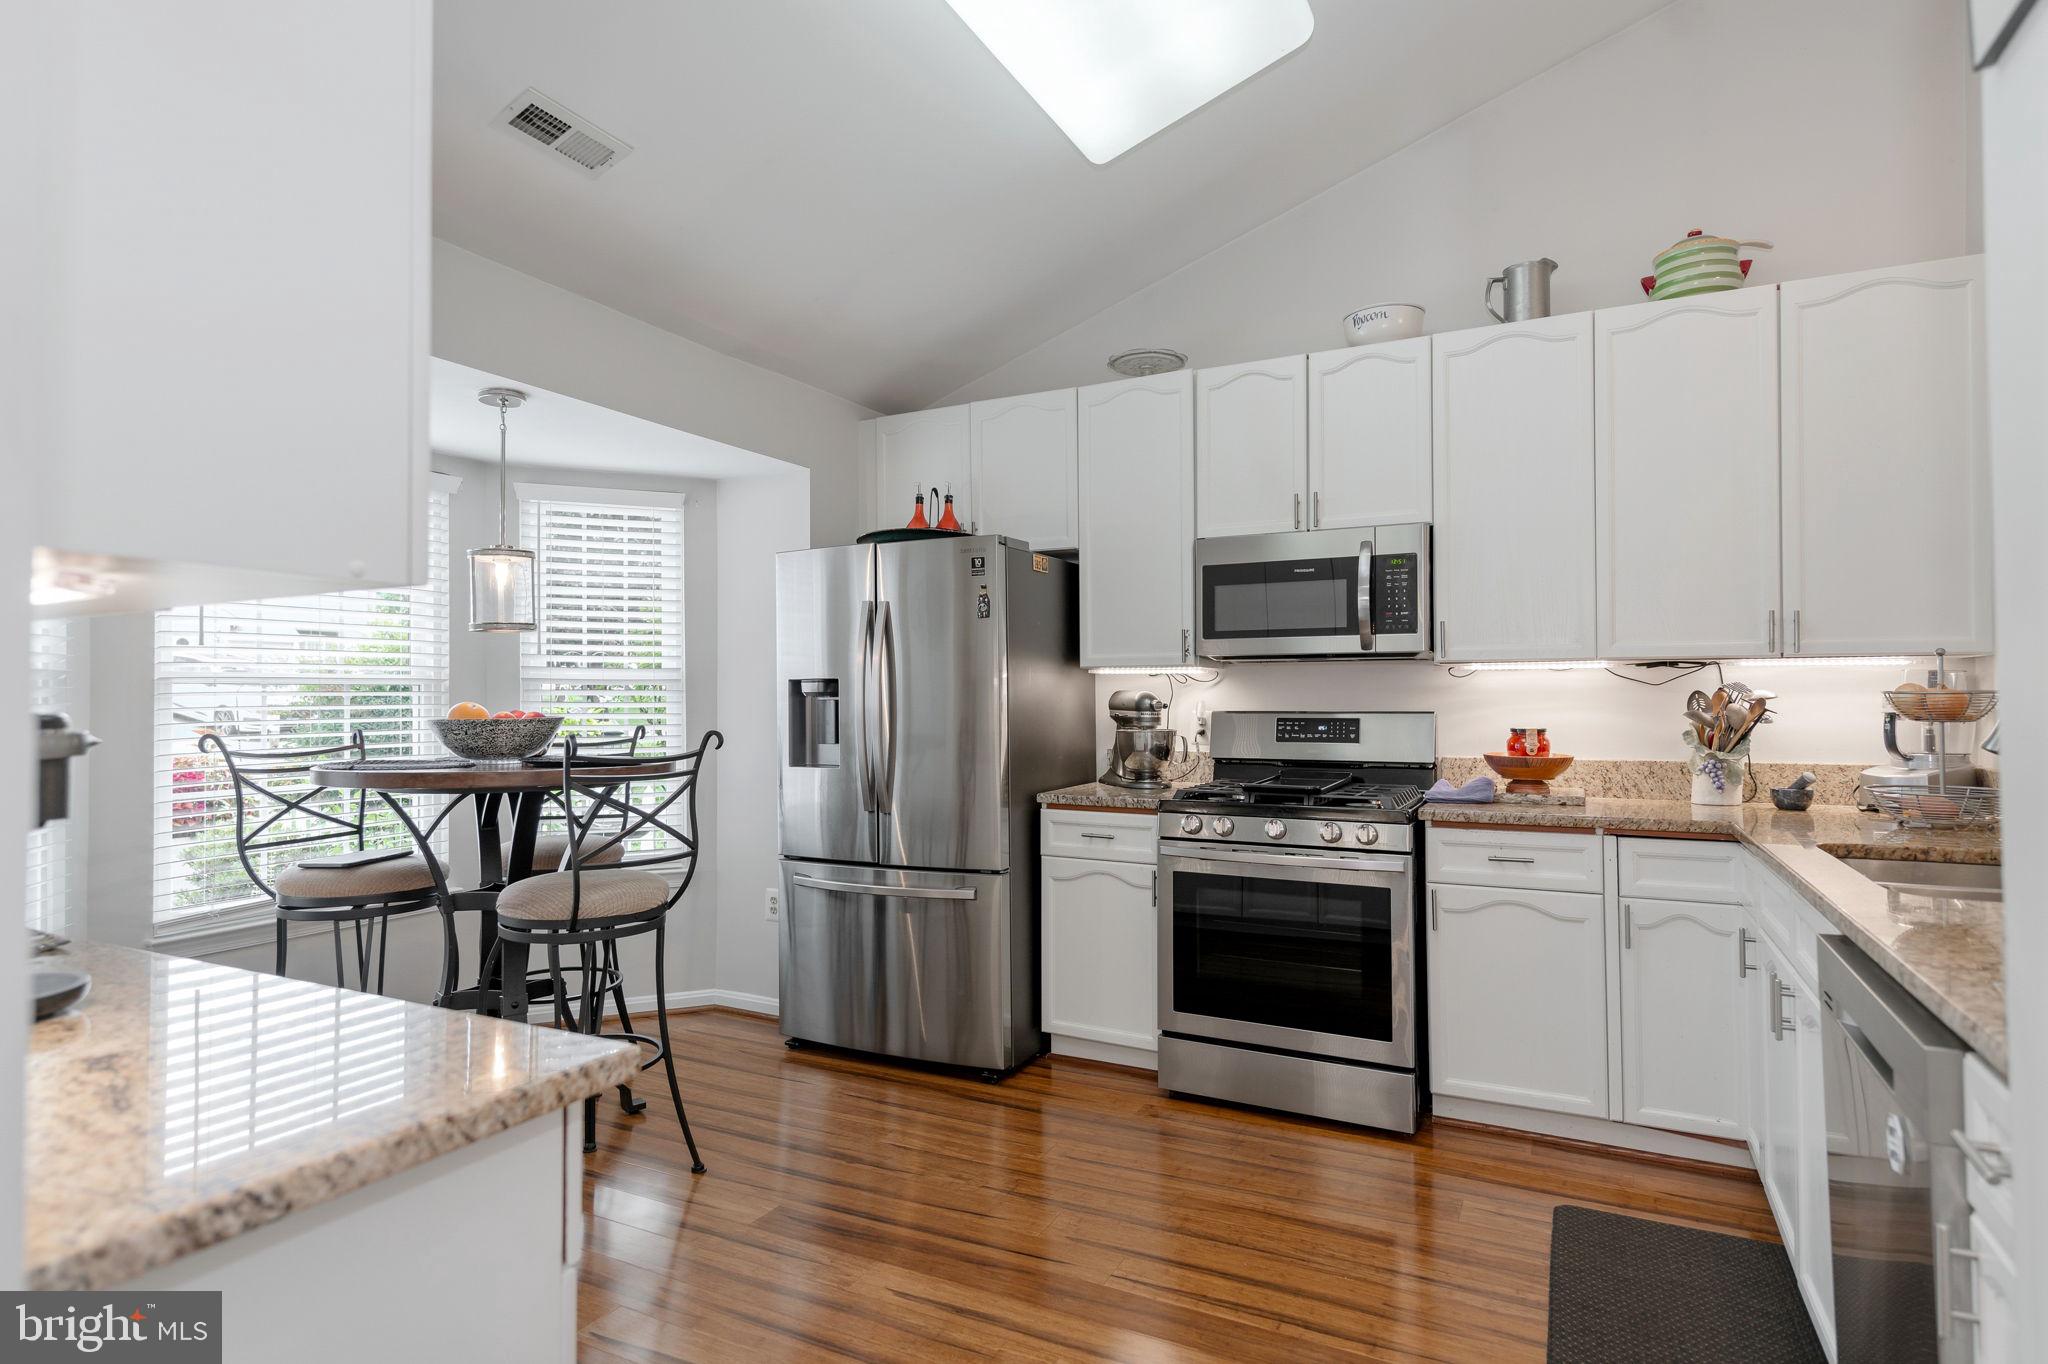
Step inside and be greeted by an inviting, open-concept floor plan featuring generously sized rooms designed for both everyday comfort and effortless entertaining. The spacious eat-in kitchen is sure to impress with upgraded appliances, abundant cabinet space, and attractive bamboo flooring that adds warmth and character. Whether enjoying a casual morning coffee or hosting friends and family, this kitchen serves as the heart of the home.
The expansive living and dining areas are enhanced by soaring vaulted ceilings that create an airy, light-filled atmosphere and make the home feel even larger. Large windows throughout allow natural light to pour in, creating a bright and welcoming environment.
The primary suite offers a peaceful retreat with ample space, a private bath, and a double closet. A comfortable second bedroom and additional full bath provide flexibility for guests, hobbies, or a home office.
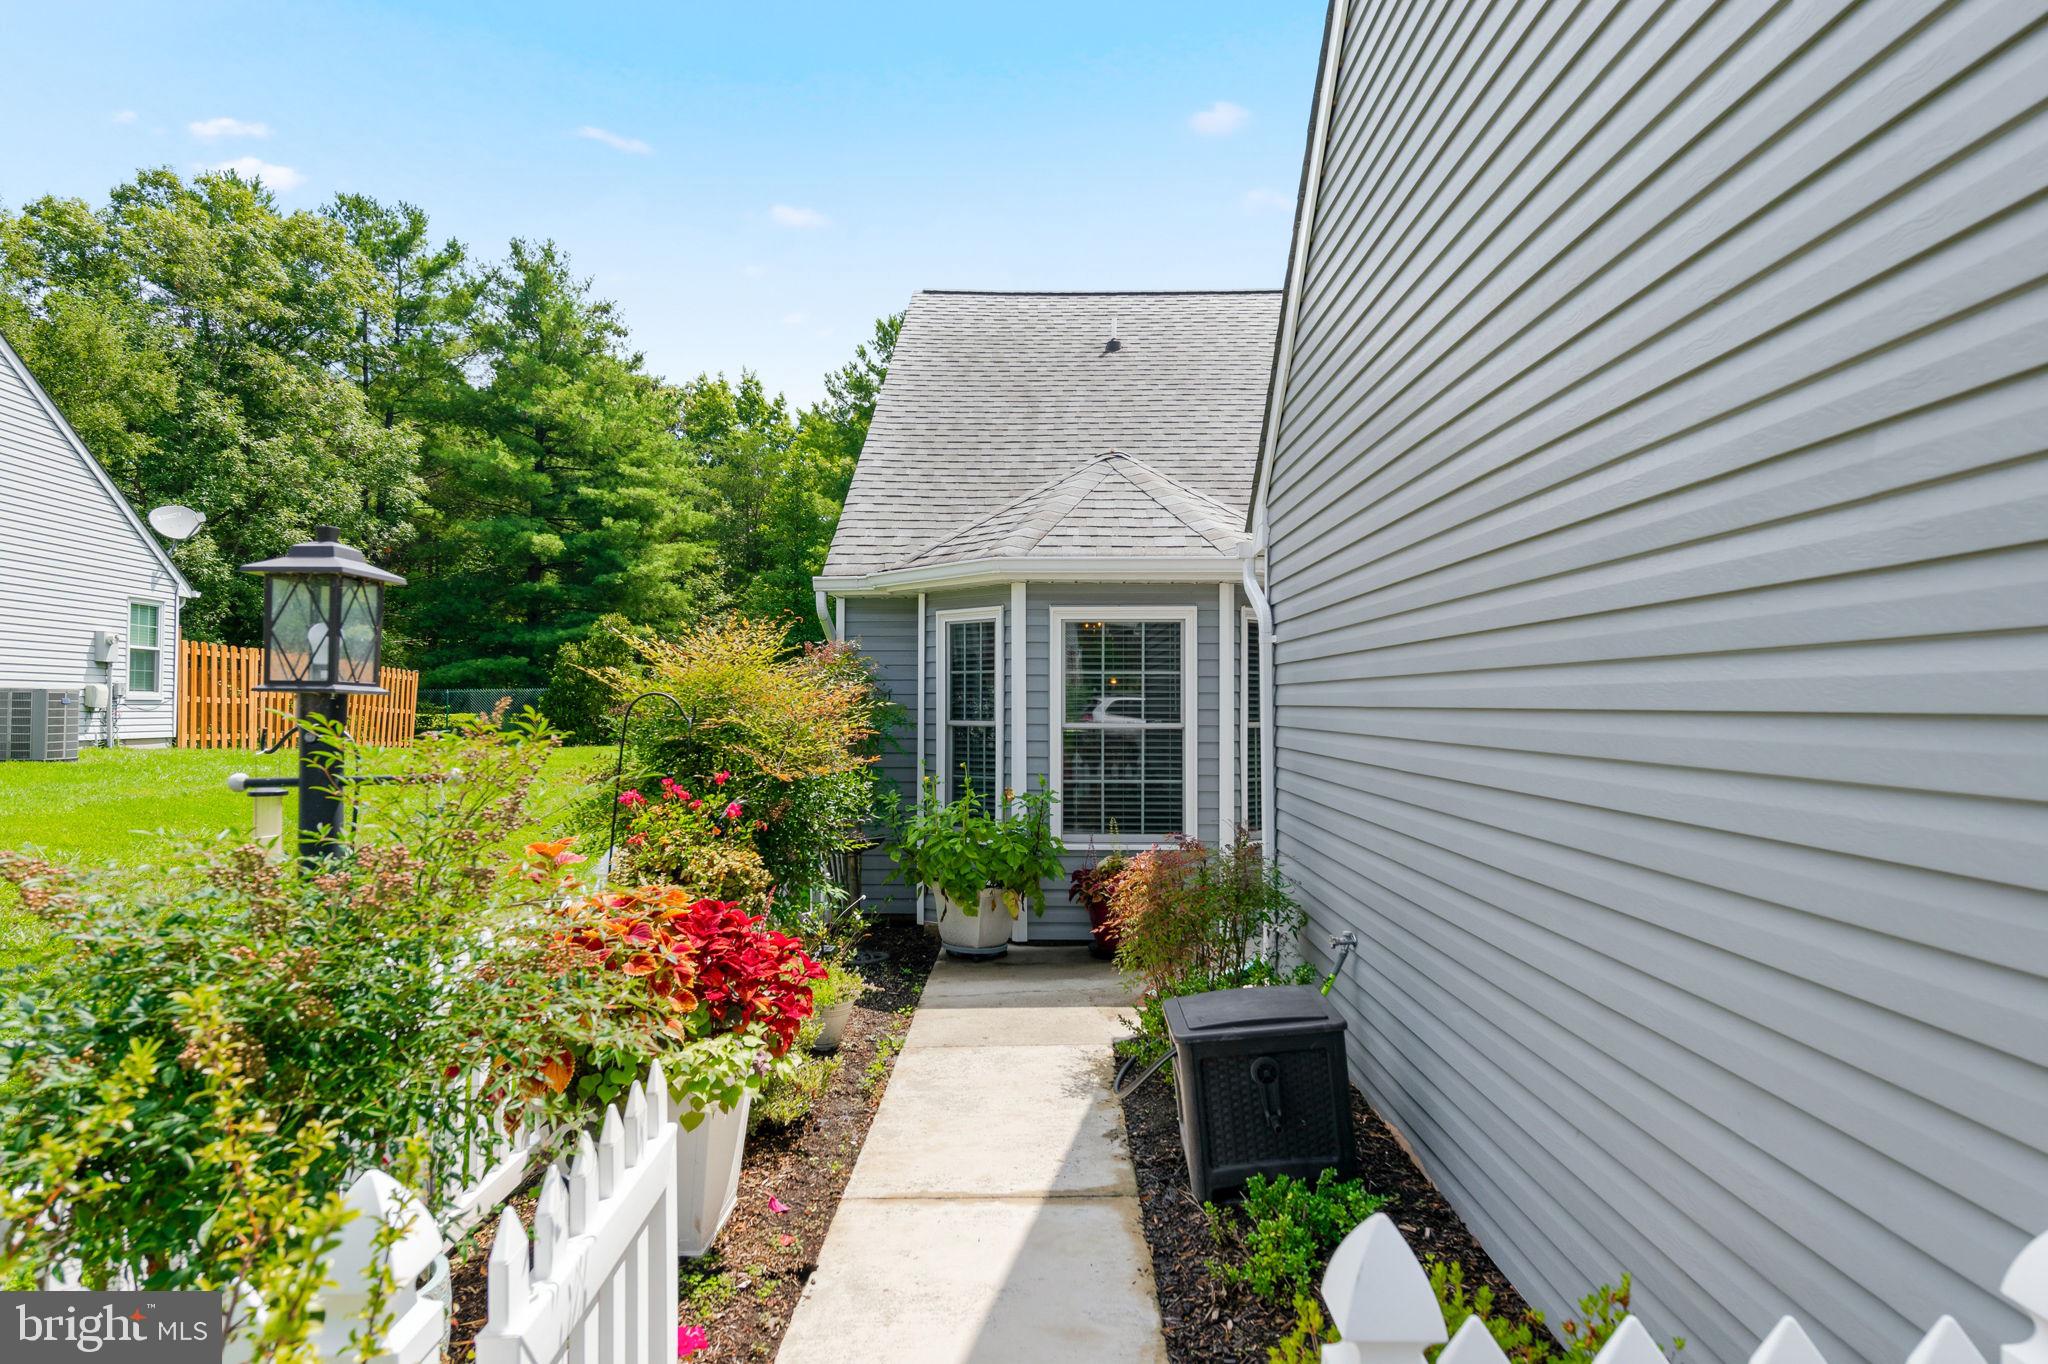
Outside, discover your own private oasis. The fenced backyard is a true retreat, offering the perfect setting for gardening, relaxing with a good book, or enjoying quiet evenings outdoors. Thoughtfully designed and easy to maintain, it provides both privacy and tranquility.
Additional highlights include a one-car garage, plenty of parking for residents and guests, and the low-maintenance lifestyle you've been searching for. Residents enjoy access to numerous community amenities that encourage an active and social way of life.
Don't miss this wonderful opportunity to own a spacious, move-in-ready home that combines comfort, style, and the benefits of an exceptional active adult community.
Save
Ask
Hide
Share
Listing Snapshot
Bedrooms
2
Total Baths
2
Full Baths
2
Partial Baths
N/A
Inside Area (SqFt)
1,570 sqft
Lot Size
0.12 Acres
Year Built
1995
MLS® Number
VASP2044908
Status
Sold
Property Tax
$2,542
HOA/Condo/Coop Fees
$285 monthly
Sq Ft Source
Assessor
Friends & Family
React
Comment
Invite
No Comments Yet
Did you know? You can invite friends and family to your search. They can join your search, rate and discuss listings with you.
Recent Activity
19 hours ago
Listing updated with changes from the MLS®
General Features
Acres
0.12
Attached Garage
Yes
Foundation
Slab
Garage
Yes
Garage Spaces
1
Levels
One
Parking
Garage Door OpenerGarageDrivewayInside EntranceAttached
Parking Spaces
3
Property Sub Type
Townhouse
Sewer
Other
Special Circumstances
Standard
SqFt Above
1570
SqFt Total
1570
Style
Colonial
Water Source
Other
Zoning
R1
Interior Features
Appliances
Gas Water Heater
Cooling
Central AirCeiling Fan(s)Electric
Fireplace
Yes
Fireplaces
1
Heating
Natural GasForced Air
Main Level Bedrooms
2
Bathroom 1
Level - Main
Bedroom 2
Level - Main
Dining Room
Level - Main
Family Room
Level - Main
Foyer
Level - Main
Kitchen
Level - MainFeatures - Pantry
Living Room
Level - Main
Primary Bathroom
Level - Main
Primary Bedroom
Level - MainFeatures - Ceiling Fan(s)
Save
Ask
Hide
Share
Exterior Features
Construction Details
Metal Siding
Lot Features
Back Yard
Pool Features
Community
Community Features
Accessibility Features
Grip-Accessible Features
Association Fee
$285.0
Association Fee Frequency
Monthly
Community Features
Pool
School District
SPOTSYLVANIA COUNTY PUBLIC SCHOOLS
Senior Community
Yes
Schools
School District
SPOTSYLVANIA COUNTY PUBLIC SCHOOLS
Elementary School
Unknown
Middle School
Unknown
High School
Unknown
Neighborhood & Commute
Source: Walkscore
Disclosure: Community information and market data powered by Constellation Data Labs. Information is deemed reliable but not guaranteed.


Did you know? You can invite friends and family to your search. They can join your search, rate and discuss listings with you.