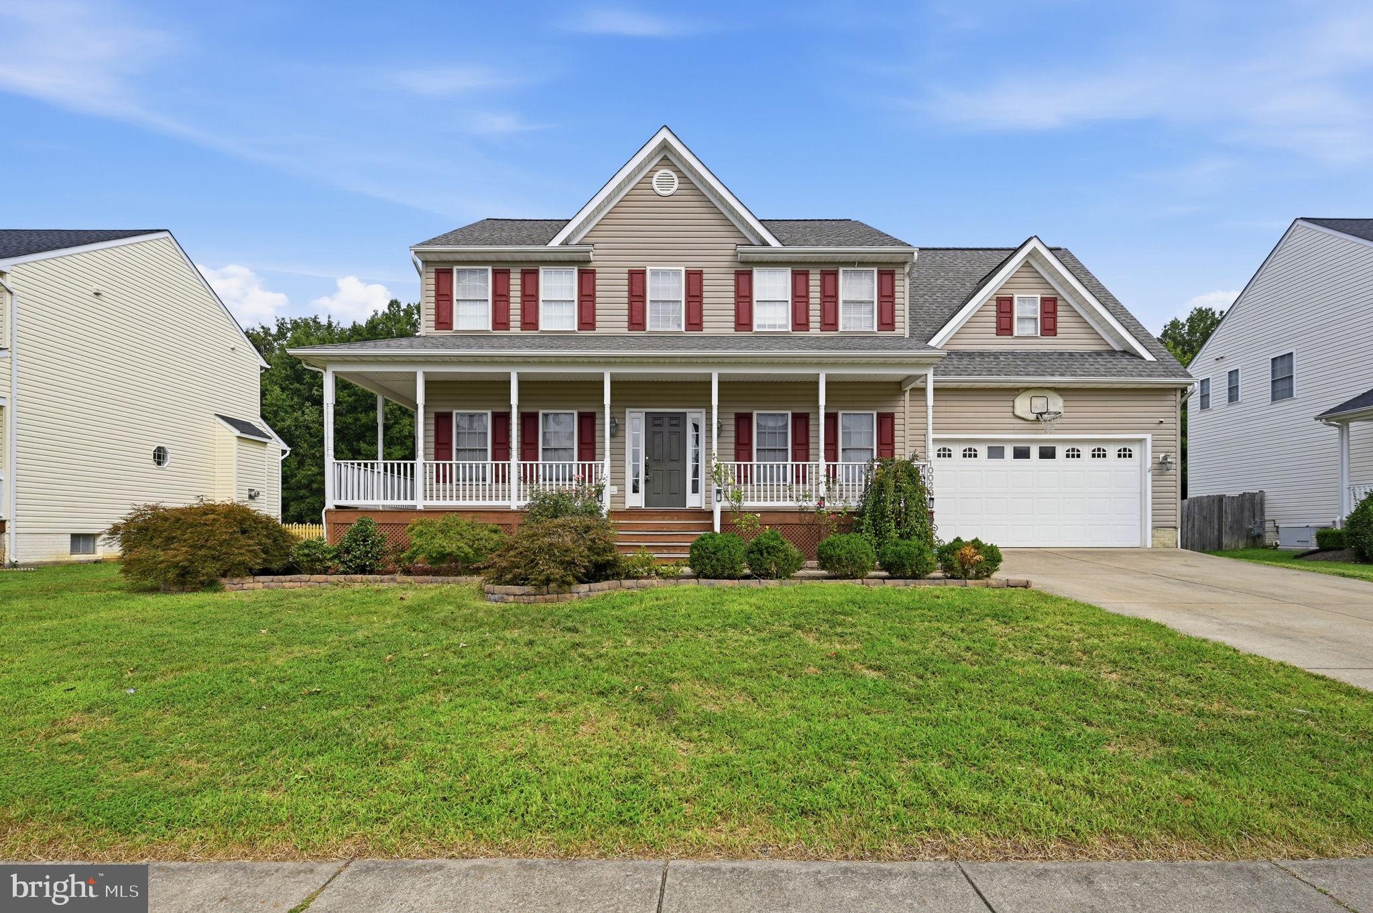
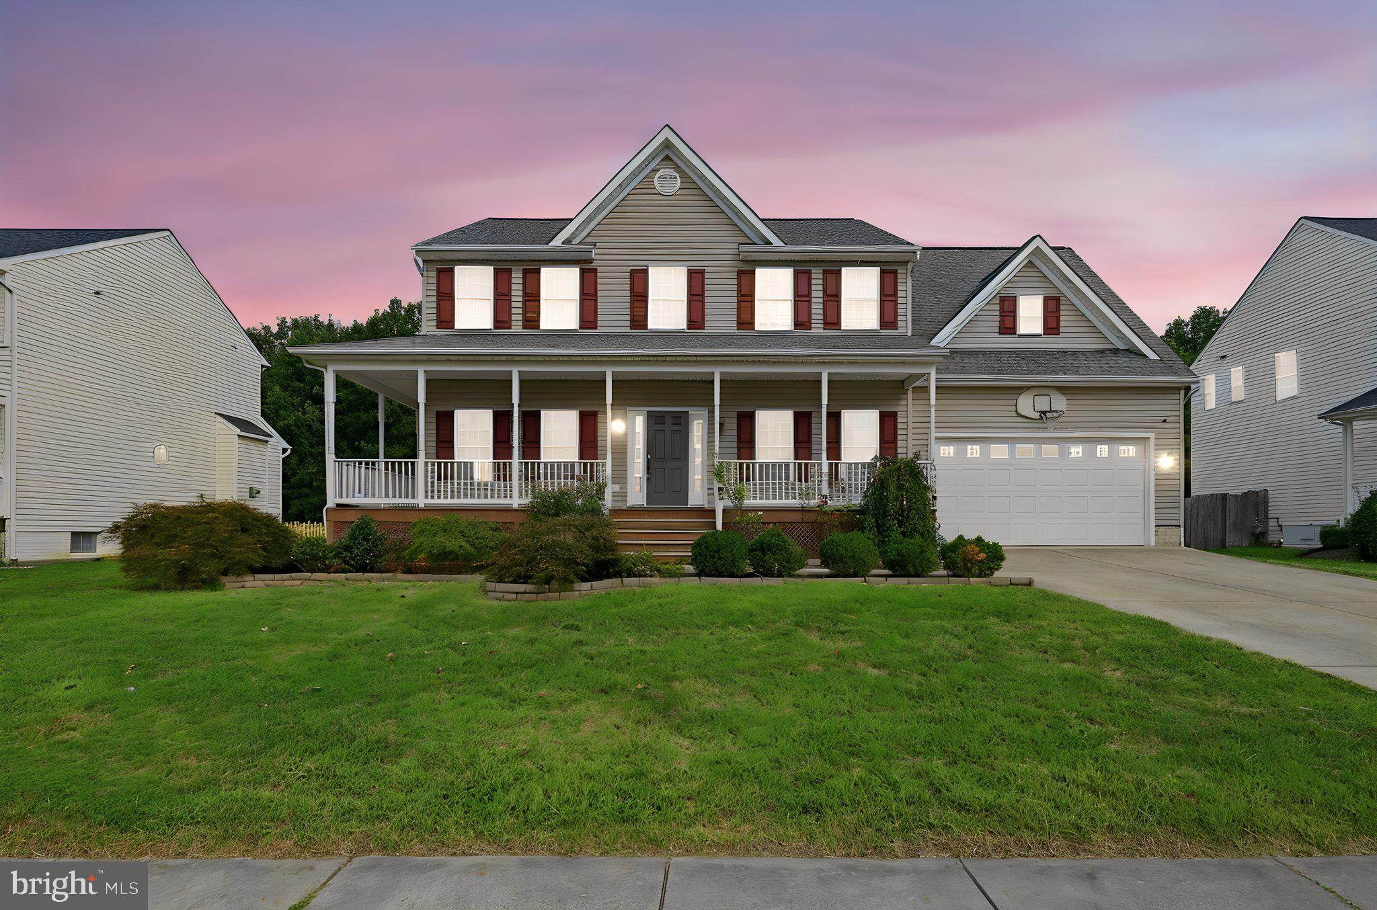
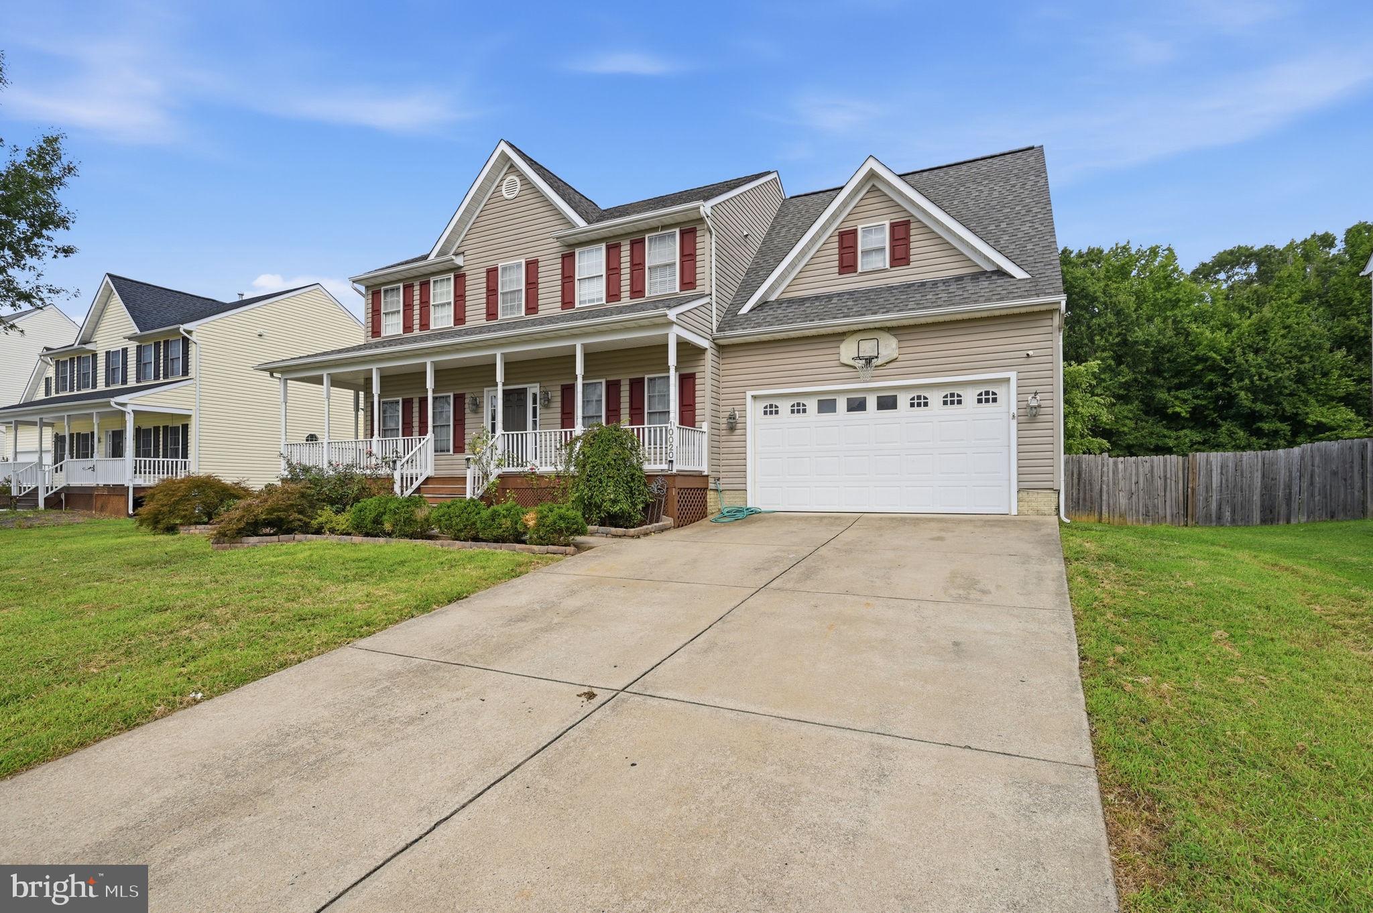
Discover this charming Colonial in the desirable Pelham’s Crossing West community, offering an appealing combination of comfort, flexibility, and investment potential. Built in 2004, this detached residence features approximately 2,465 square feet of thoughtfully designed living space, with four spacious bedrooms and three bathrooms.
The inviting open floor plan seamlessly connects the family room and kitchen, creating an ideal setting for everyday living and entertaining. The main-level kitchen features a center island and modern appliances, including a refrigerator, stove, built-in microwave, and dishwasher. Hardwood and laminate flooring add warmth throughout the home, while a cozy gas fireplace provides an elegant focal point in the family room.
The fully finished basement, accessible from both inside and outside the home, provides valuable additional living space. It includes two finished rooms without windows, making them ideal for offices, recreation rooms, storage, or other flexible uses. The lower level also features its own full kitchen with a refrigerator, stove, and microwave. Altogether, the home offers two complete kitchen setups, providing excellent flexibility for extended household living or potential rental use, subject to applicable zoning, permitting, and occupancy requirements.
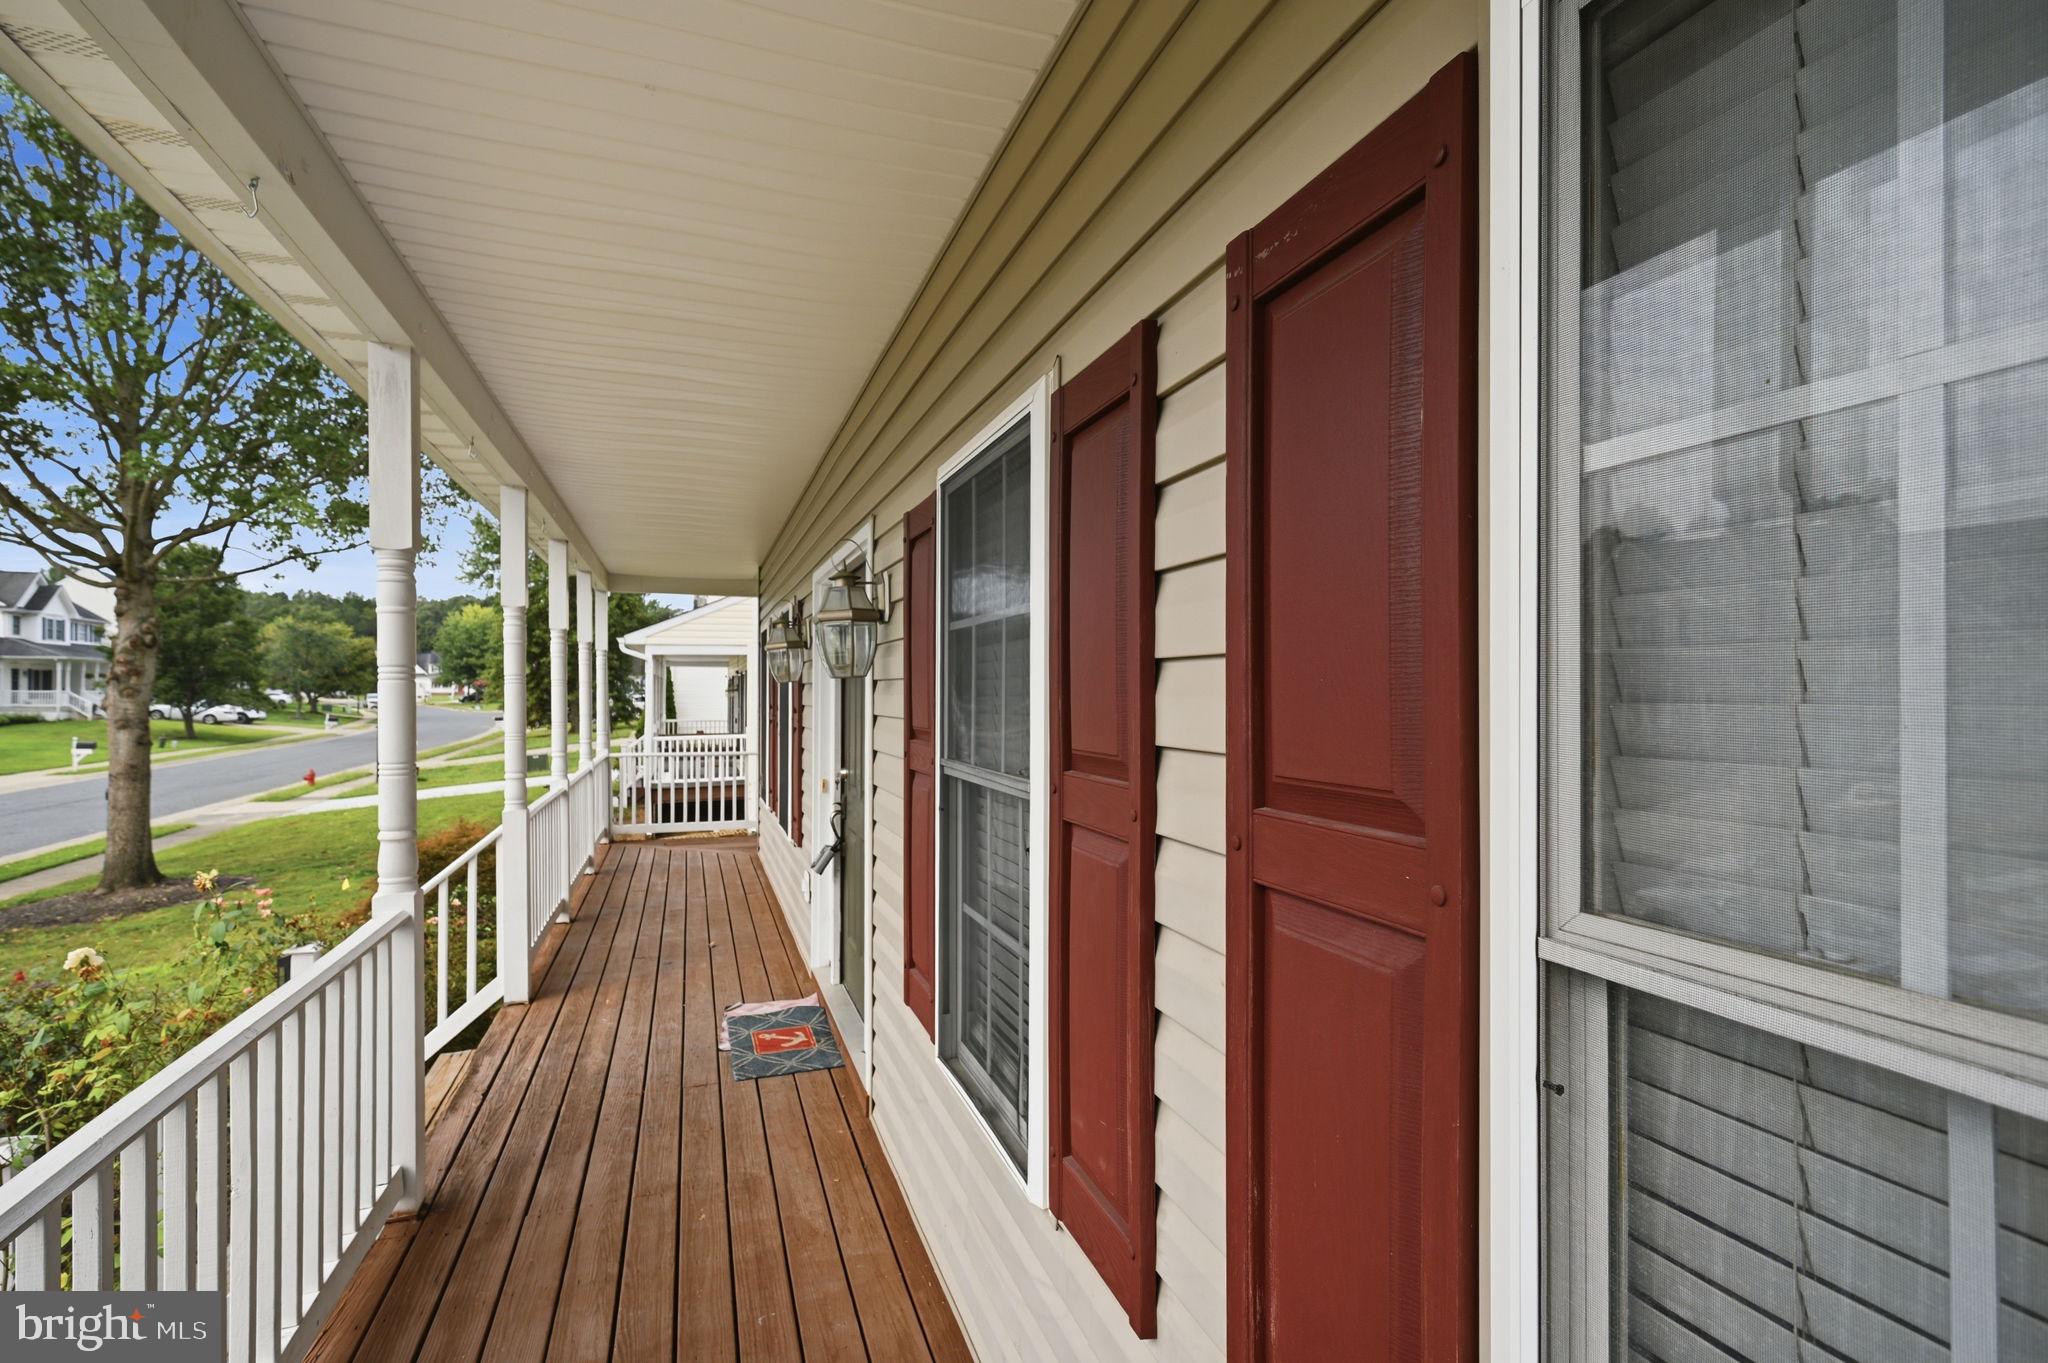
Outside, enjoy peaceful views of the surrounding trees and woods from the deck or patio—perfect for relaxing or entertaining. Additional highlights include a community pool, ample parking, and a two-car attached garage. Situated mid-block, the property offers a peaceful setting while remaining convenient to local amenities.
With its spacious layout, versatile finished basement, and desirable community location, this home presents an exciting opportunity for homeowners and investors alike. Don’t miss your chance to make it yours!
Save
Ask
Tour
Hide
Share
Listing Snapshot
Price
$559,900
Days On Site
60 Days
Bedrooms
4
Inside Area (SqFt)
3,593 sqft
Total Baths
5
Full Baths
3
Partial Baths
2
Lot Size
0.39 Acres
Year Built
2004
MLS® Number
VASP2044918
Status
Active
Property Tax
$3,512
HOA/Condo/Coop Fees
$63 monthly
Sq Ft Source
Estimated
Friends & Family
React
Comment
Invite
No Comments Yet
Did you know? You can invite friends and family to your search. They can join your search, rate and discuss listings with you.
Recent Activity
4 weeks ago
Listing updated with changes from the MLS®
a month ago
Status changed to Active
2 months ago
Listing first seen on site
General Features
Acres
0.39
Attached Garage
Yes
Foundation
Concrete Perimeter
Garage
Yes
Garage Spaces
2
Levels
Two
Parking
ConcreteOff StreetGarageDrivewayAttached
Parking Spaces
2
Pets
Yes
Property Sub Type
Single Family Residence
Sewer
Public Sewer
Special Circumstances
Standard
SqFt Above
2465
SqFt Below
1128
SqFt Total
3593
Style
Colonial
Water Source
Public
Zoning
R2
Interior Features
Appliances
CooktopGas Water HeaterDishwasherDisposalIce MakerRefrigeratorMicrowave
Basement
FinishedExterior EntryInterior Entry
Cooling
Central AirCeiling Fan(s)Electric
Fireplace
Yes
Fireplace Features
Gas
Fireplaces
1
Flooring
LaminateWoodHardwood
Heating
Natural GasForced Air
Interior
Ceiling Fan(s)Kitchen IslandWalk-In Closet(s)Cathedral Ceiling(s)Open FloorplanSoaking Tub



Did you know? You can invite friends and family to your search. They can join your search, rate and discuss listings with you.