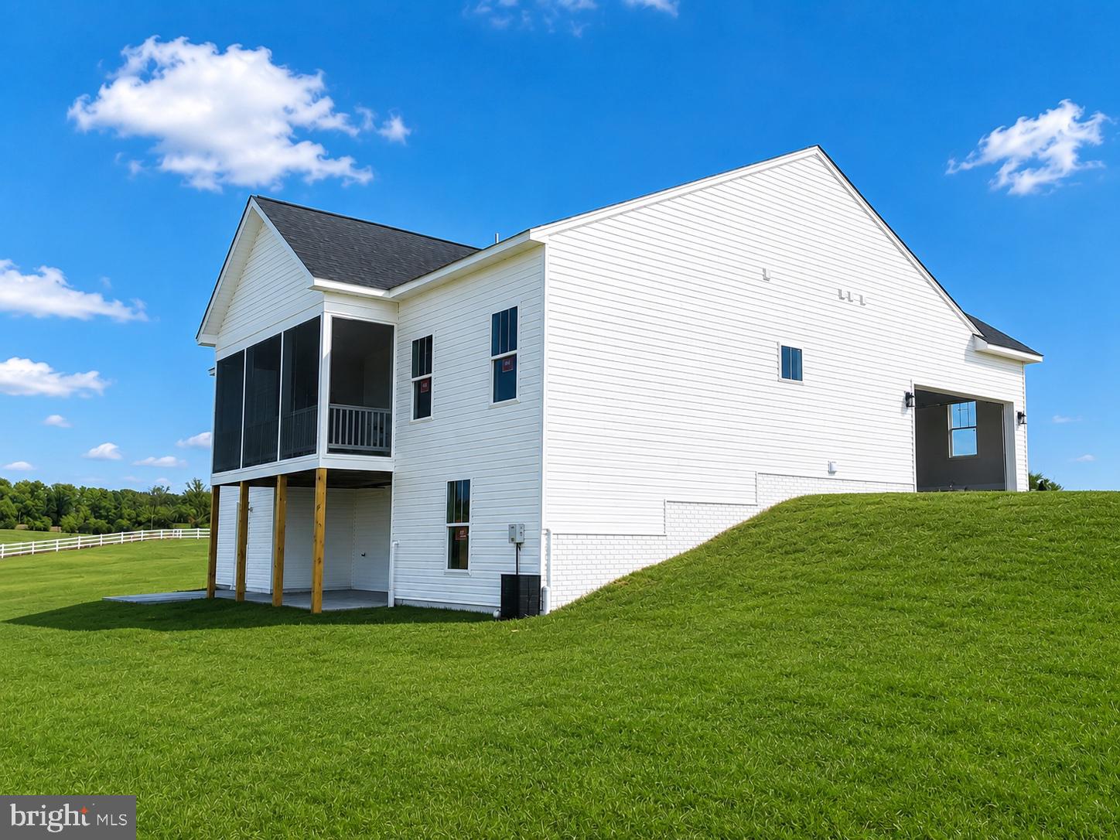
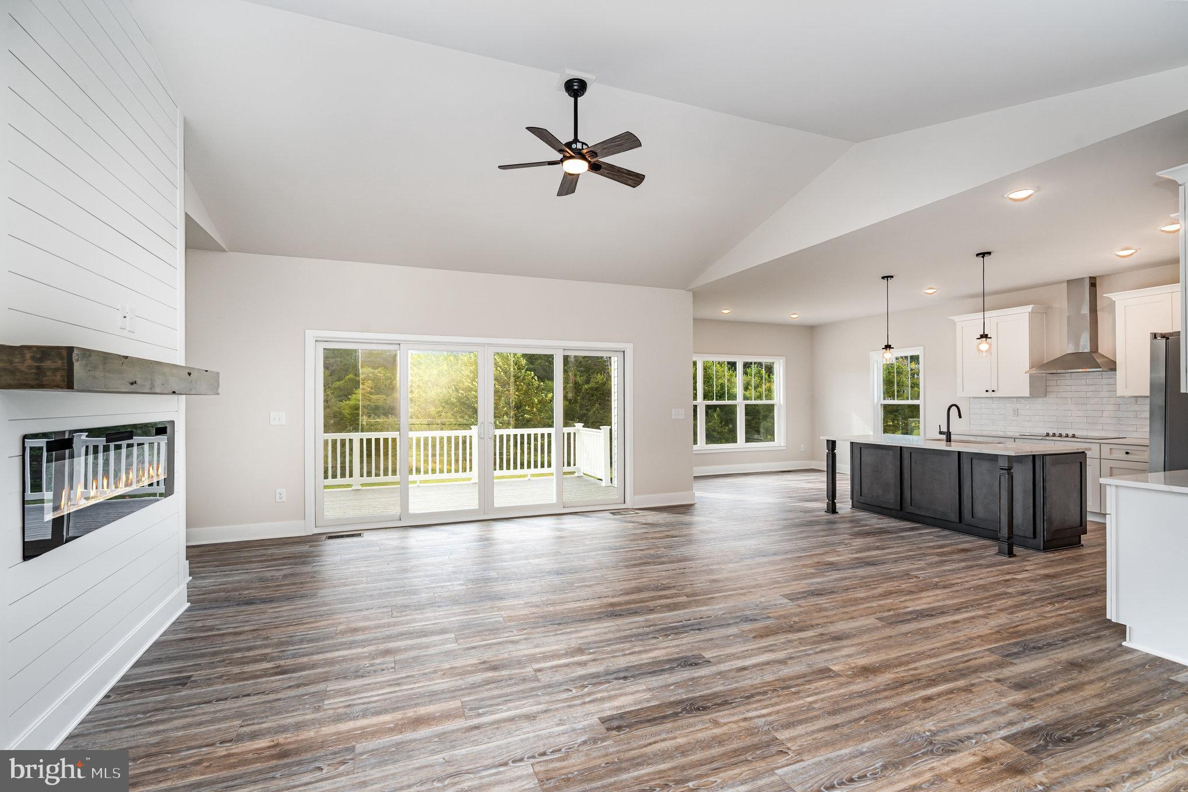
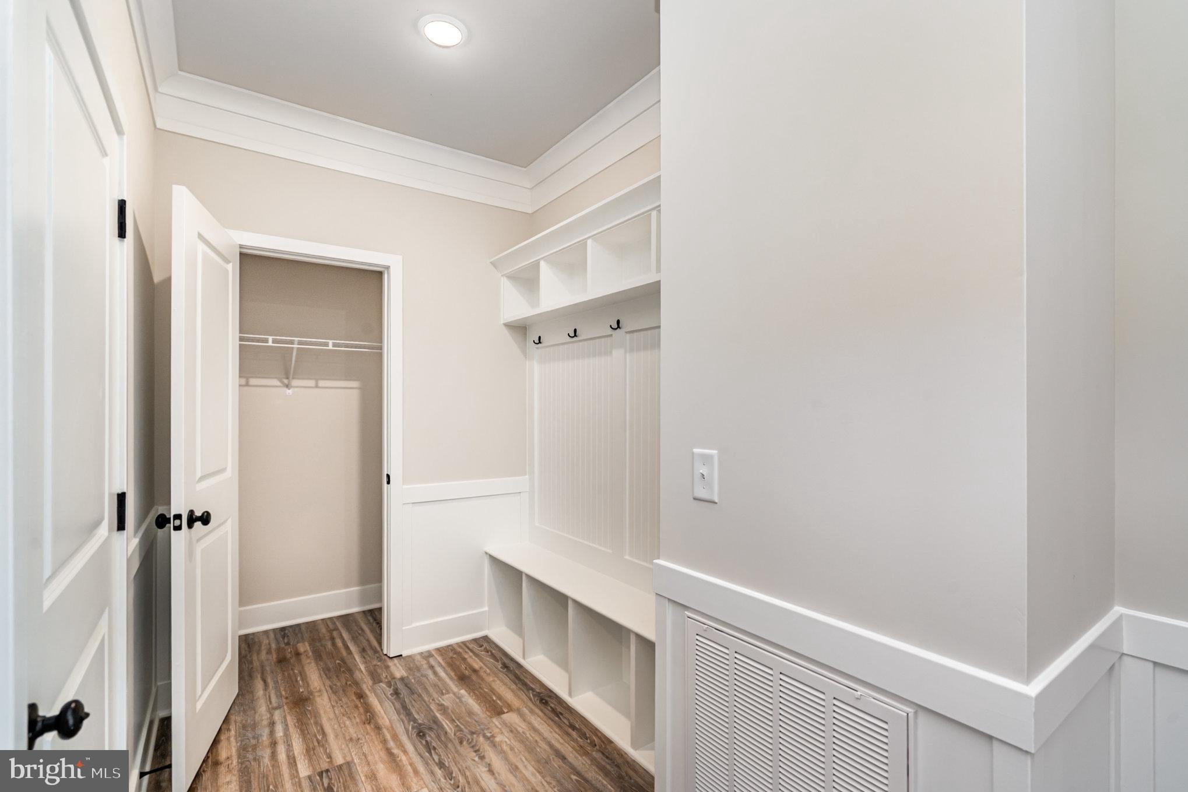
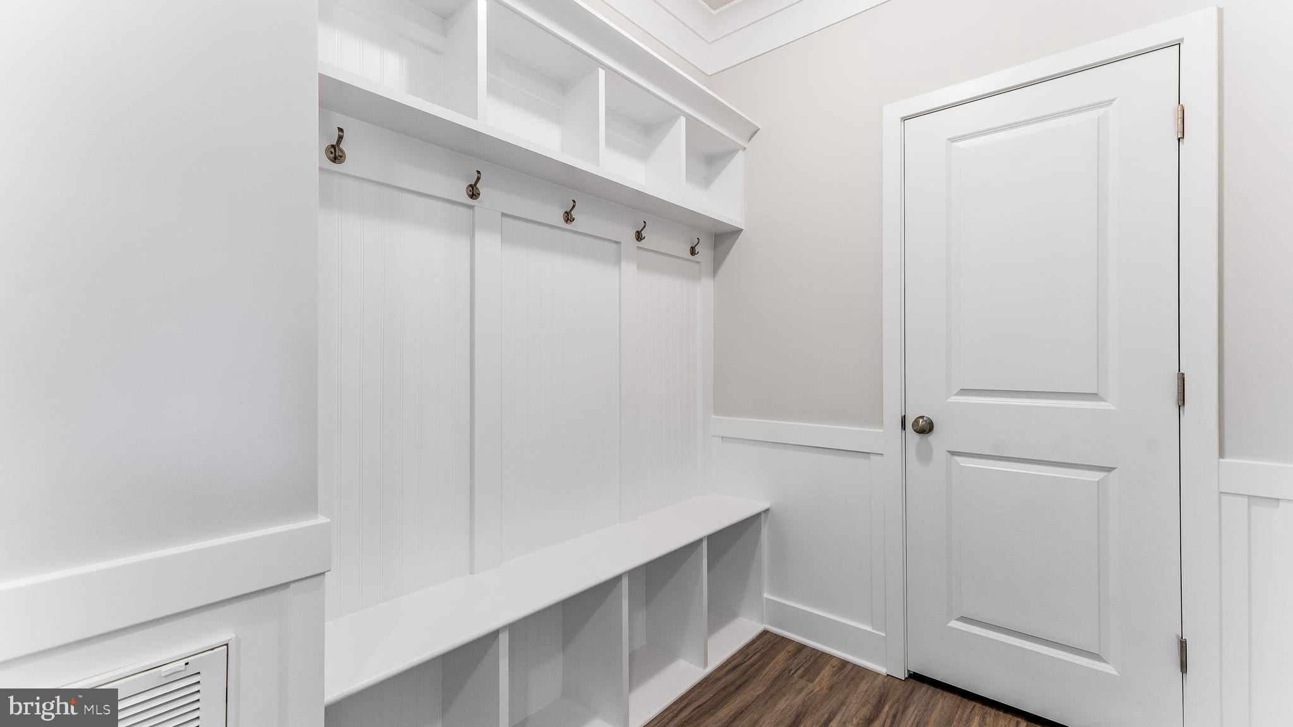
UNDER CONSTRUCTION | 5.74 ACRES | HORSES & FARM ANIMALS ALLOWED | PRIVATE ROAD | 9 ft CEILING IN LOWER LEVEL | AVAILABLE MID TO LATE OCTOBER 2026 | If you have been searching for acreage, privacy, and a true country setting without sacrificing convenience, this exceptional Clayton by award-winning Foundation Homes offers a rare opportunity to enjoy both space and lifestyle in one remarkable property. Situated on 5.74 private acres along Forest Walk, this homesite offers the peaceful setting many buyers seek, surrounded by neighboring open fields, horse properties, and the beauty of true country living. With allowances for horses and farm animals, this property is ideal for those dreaming of an equestrian lifestyle, hobby farm, or simply more freedom to enjoy their land. Located in one of Fredericksburg’s most scenic and historic areas, this home is nestled among protected land surrounding the Wilderness Battlefield, offering miles of nearby walking trails, preserved nature, abundant wildlife, and a setting that feels private, peaceful, and truly unlike the standard subdivision lifestyle. Welcome to the stunning Clayton model by award-winning Foundation Homes, a sophisticated yet highly functional craftsman-style home thoughtfully designed for space, comfort, and everyday living. Offering just over 3,200 finished square feet, this exceptional home features a fully finished walkout lower level and beautiful craftsman-inspired finishes throughout, creating the perfect environment for entertaining family and friends. Step inside from the inviting front porch into an open concept main living area highlighted by soaring cathedral ceilings, abundant natural light, and luxury vinyl plank flooring throughout the main living areas, ideal for today’s busy lifestyle. The beautifully designed kitchen features soft-close white shaker-style cabinetry, quartz countertops, stainless steel appliances including a wall oven, built-in microwave, cooktop, large undermount sink, and an oversized island that makes gathering and entertaining effortless. The spacious primary suite offers dual closets, dual vanities, a large walk-in shower, and a private water closet, while a separate mudroom and laundry room provide everyday convenience and practical storage space. Tucked along the great room wall, hardwood oak tread stairs lead to the fully finished 9 ft walkout basement, offering an oversized media room, spacious recreation area, additional bedroom, full bath, and generous storage for seasonal items and keepsakes. Back upstairs, step outside and enjoy the screened rear porch along with a composite deck, perfect for relaxing, entertaining, and taking in the peaceful surroundings and private acreage views. Ideally located in the highly sought-after Riverbend High School district, this home offers convenient access to Route 3 shopping, dining, Central Park, commuter routes, and everyday conveniences while still providing the privacy and serenity rarely found this close to town. Enjoy the peace of mind that comes with brand-new construction while avoiding the costly repairs and maintenance often found in resale homes. Photos are examples of a similar home. Please see Documents for selected finishes and options. High-speed internet is believed to be available, however, the buyer should perform their own due diligence regarding service provider availability and internet speeds.
Save
Ask
Tour
Hide
Share
Listing Snapshot
Price
$649,900
Days On Site
59 Days
Bedrooms
4
Inside Area (SqFt)
1,752 sqft
Total Baths
3
Full Baths
3
Partial Baths
N/A
Lot Size
5.74 Acres
Year Built
2026
MLS® Number
VASP2044928
Status
Pending
Property Tax
$779
HOA/Condo/Coop Fees
$14.58 monthly
Sq Ft Source
Estimated
Friends & Family
React
Comment
Invite
No Comments Yet
Did you know? You can invite friends and family to your search. They can join your search, rate and discuss listings with you.
Recent Activity
4 weeks ago
Status changed to Pending
4 weeks ago
Listing updated with changes from the MLS®
2 months ago
Listing first seen on site
General Features
Acres
5.74
Attached Garage
Yes
Foundation
Concrete Perimeter
Garage
Yes
Garage Spaces
2
Levels
Two
Parking
Garage Door OpenerGarageInside EntranceAttached
Parking Spaces
2
Property Condition
New Construction
Property Sub Type
Single Family Residence
Special Circumstances
Standard
SqFt Above
1752
SqFt Total
3347
Style
CraftsmanRanch/Rambler
Water Source
Well
Zoning
A2
Interior Features
Appliances
OvenElectric Water HeaterDishwasherCooktopExhaust FanStainless Steel Appliance(s)Range HoodRefrigeratorWater HeaterMicrowave



Did you know? You can invite friends and family to your search. They can join your search, rate and discuss listings with you.