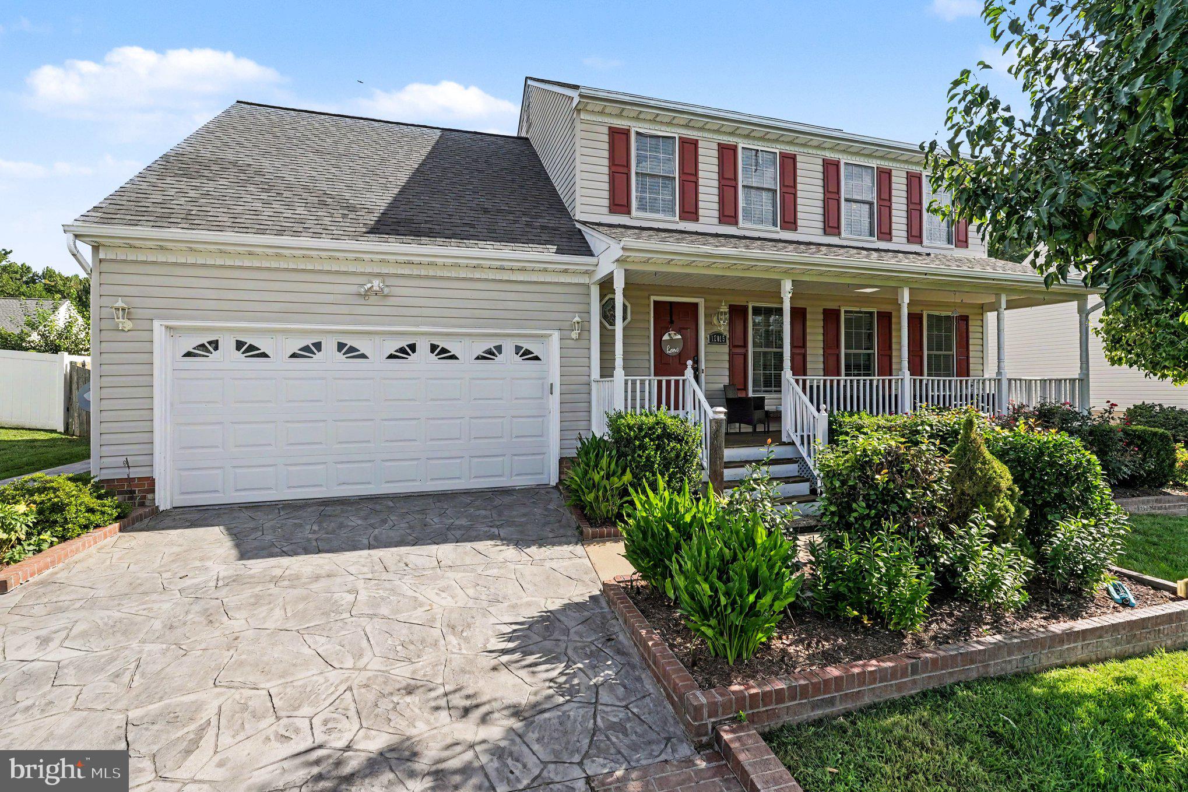
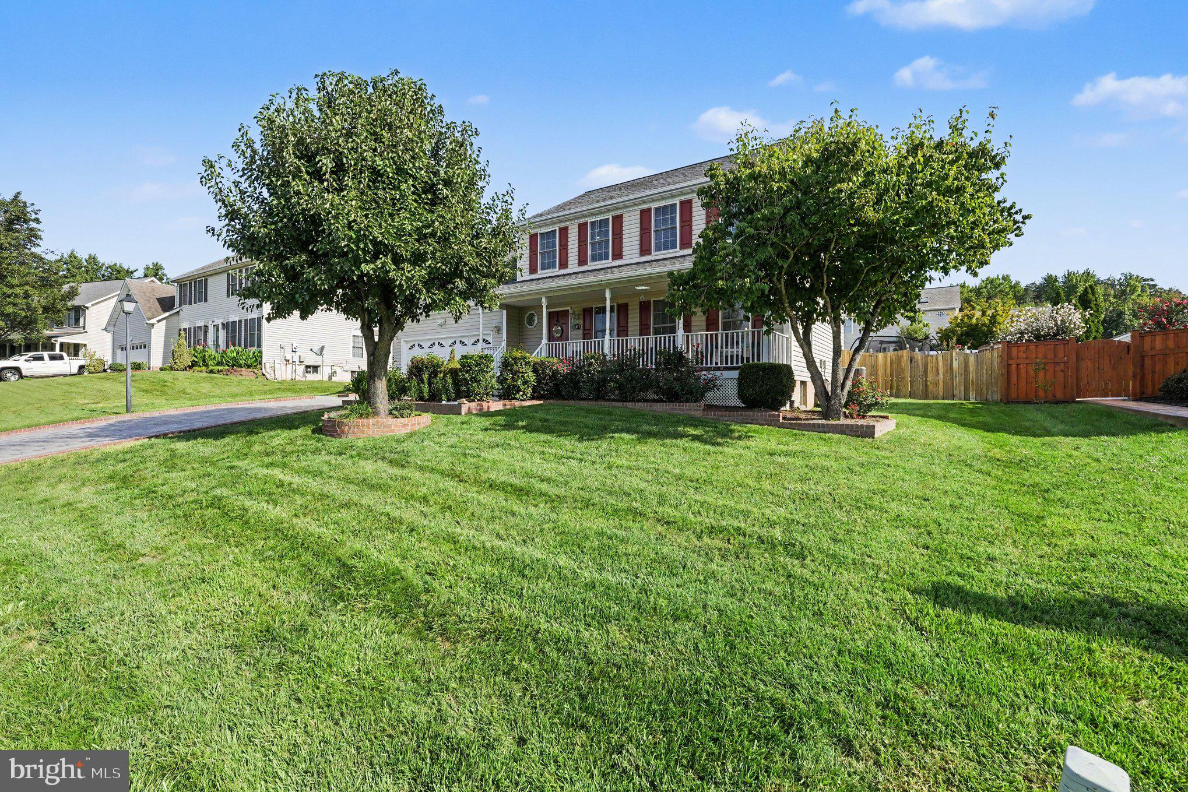
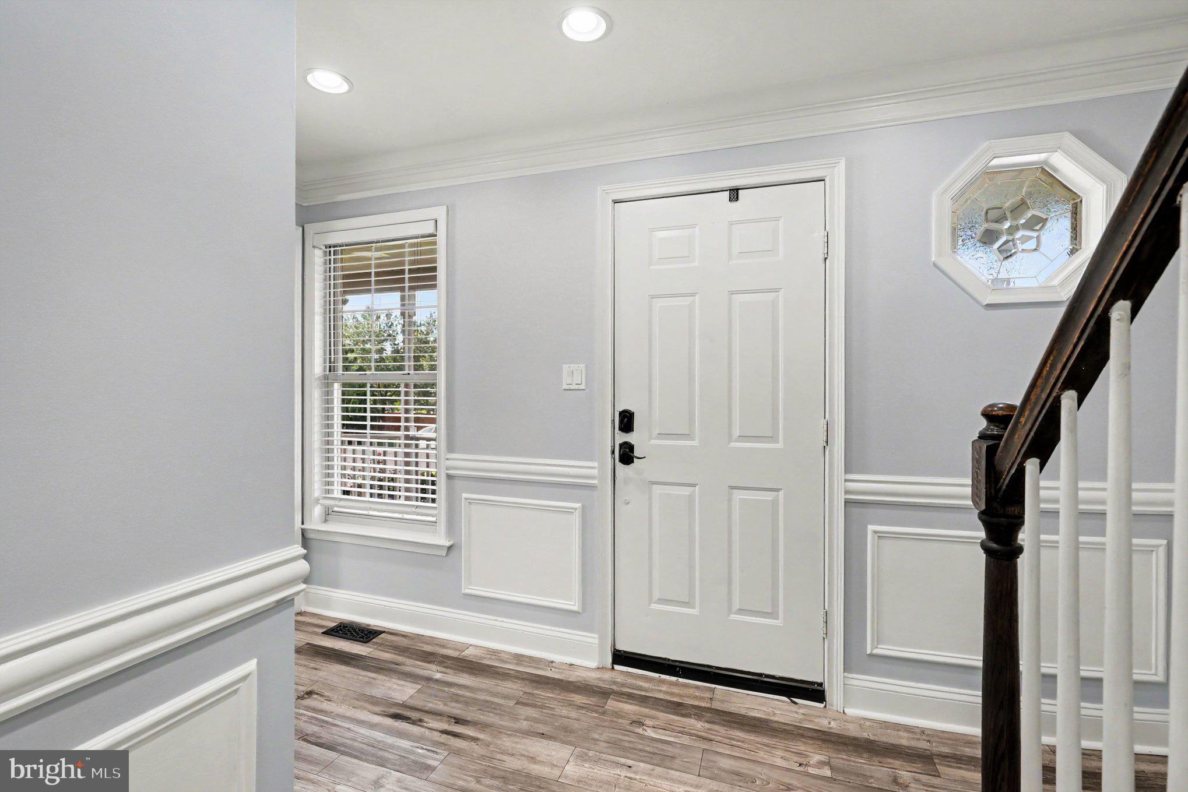
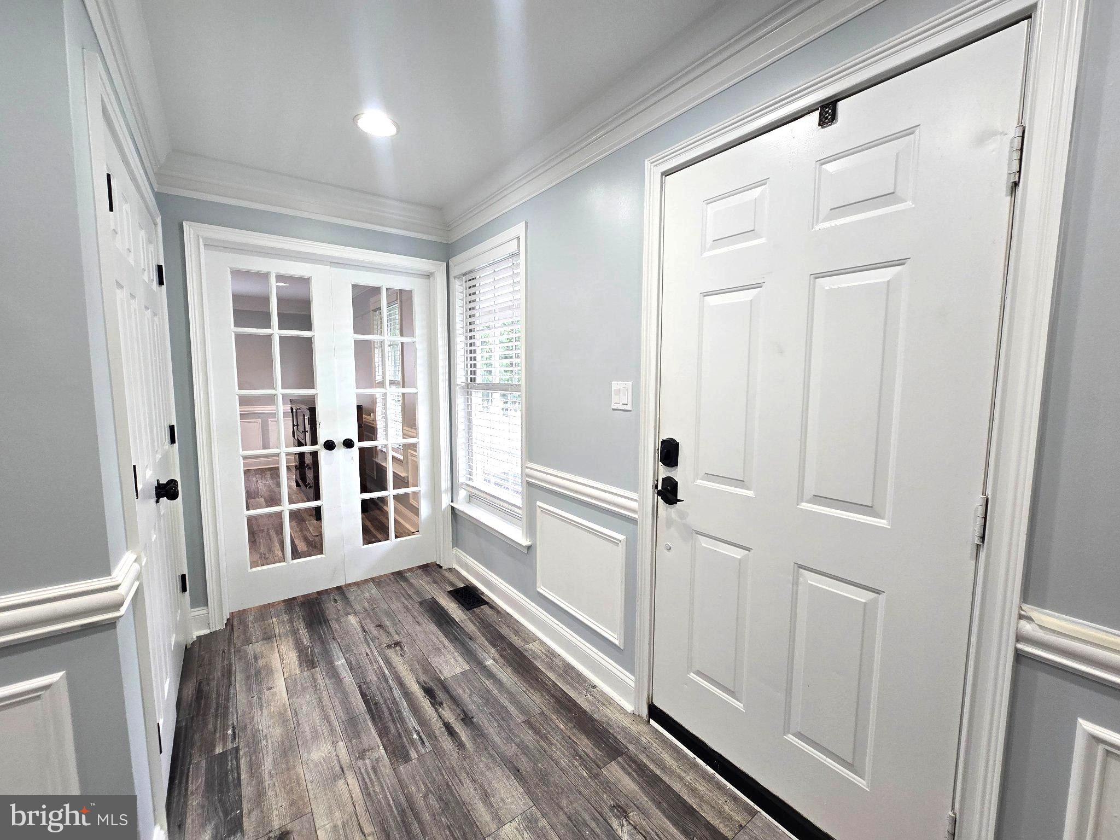
Welcome to 12015 Teeside Dr, a beautifully updated and thoughtfully designed 4-bedroom home in Fredericksburg! The open-concept main level features a stunning kitchen with quartz countertops, a large quartz island, ample cabinetry, and a spacious pantry, flowing into a welcoming family room. A convenient half bath completes the main level.
Upstairs, enjoy spacious secondary bedrooms, an updated hall bath, and bedroom-level laundry. The generous primary suite features custom closet built-ins and a spa-like bath with a soaking tub, separate shower, and dual vanities.
Outdoor living shines with a beautiful patio, pergola, and BBQ station, plus a charming front porch perfect for relaxing. The landscaped yard features mature trees and beautiful plantings. A large powered storage shed offers endless possibilities for a workshop, hobby space, or she-shed. The garage provides abundant storage, built-in shelving, and an additional finished room ideal for a home office.
Conveniently located near shopping, dining, entertainment, and major commuter routes, with easy access to Marine Corps Base Quantico, Naval Support Facility Dahlgren, Fort Walker, and Fort Belvoir. With convenient access to major military and federal employment centers, this home offers an ideal combination of comfort, space, and convenience for the Fredericksburg area.
Rental Requirements: Applicants should have a minimum 640 credit score, verifiable gross income of 2.5× the monthly rent, and verifiable employment/income and rental history. A standard credit and background screening will be completed as part of the application process. A security deposit and renter’s insurance are required. The home is smoke-free. Rental history and financial obligations will be reviewed as part of the standard qualification process.
Save
Ask
Tour
Hide
Share
Listing Snapshot
Price
$3,200
Days On Site
57 Days
Bedrooms
4
Inside Area (SqFt)
2,160 sqft
Total Baths
3
Full Baths
2
Partial Baths
1
Lot Size
0.23 Acres
Year Built
1998
MLS® Number
VASP2045014
Status
Active Under Contract
Property Tax
N/A
HOA/Condo/Coop Fees
$13.08 monthly
Sq Ft Source
Assessor
Friends & Family
React
Invite
Recent Activity
3 weeks ago
Status changed to Active Under Contract
3 weeks ago
Listing updated with changes from the MLS®
2 months ago
Listing first seen on site
General Features
Acres
0.23
Available on
2026-09-01
Levels
Two
Parking
ConcreteOn StreetDriveway
Parking Spaces
4
Pets
Dogs OKYes
Property Sub Type
Single Family Residence
Sewer
Public Sewer
SqFt Above
2160
SqFt Total
2160
Style
Colonial
Water Source
Public
Zoning
RU
Interior Features
Appliances
Gas RangeGas OvenElectric Water HeaterDishwasherDisposalDryerRange HoodRefrigeratorWasherWater HeaterMicrowave
Basement
Crawl Space
Cooling
ZonedElectric
Fireplace
Yes
Fireplaces
1
Flooring
Wood
Furnished
Unfurnished
Heating
ElectricForced Air
Interior
Kitchen IslandPantryRecessed LightingWalk-In Closet(s)Built-in FeaturesCrown MoldingOpen FloorplanSoaking Tub
Laundry Features
Upper Level
Save
Ask
Tour
Hide
Share
Exterior Features
Construction Details
Vinyl Siding
Patio And Porch
Patio
Pool Features
None
Community Features
Association Fee
$157.0
Association Fee Frequency
Annually
School District
SPOTSYLVANIA COUNTY PUBLIC SCHOOLS
Schools
School District
SPOTSYLVANIA COUNTY PUBLIC SCHOOLS
Elementary School
WILDERNESS
Middle School
CHANCELLOR
High School
RIVERBEND
Listing courtesy of Berkshire Hathaway HomeServices PenFed Realty