Property Search

Save
Ask
Tour
Hide
Share
$370,000
17 Days On Site

11602 SARRINGTON COURT
FREDERICKSBURG, VA 22407

For Sale|Townhouse|Active Under Contract
2
Beds
2
Total Baths
2
Full Baths
1,570
SqFt
$236
/SqFt
1995
Built
Subdivision:
SUMMERLAKE
County:
SPOTSYLVANIA
Listing courtesy of Long & Foster Real Estate, Inc.
Call Now: (703) 898-3565
Is this the listing for you? We can help make it yours.
(703) 898-3565
11602 SARRINGTON COURT11602 SARRINGTON COURT11602 SARRINGTON COURT11602 SARRINGTON COURT
Save
Ask
Tour
Hide
Share

Mortgage Calculator

Monthly Payment (Est.)

$1,688
Calculator powered by Showcase IDX, a Constellation1 Company. Copyright ©2026 Information is deemed reliable but not guaranteed.

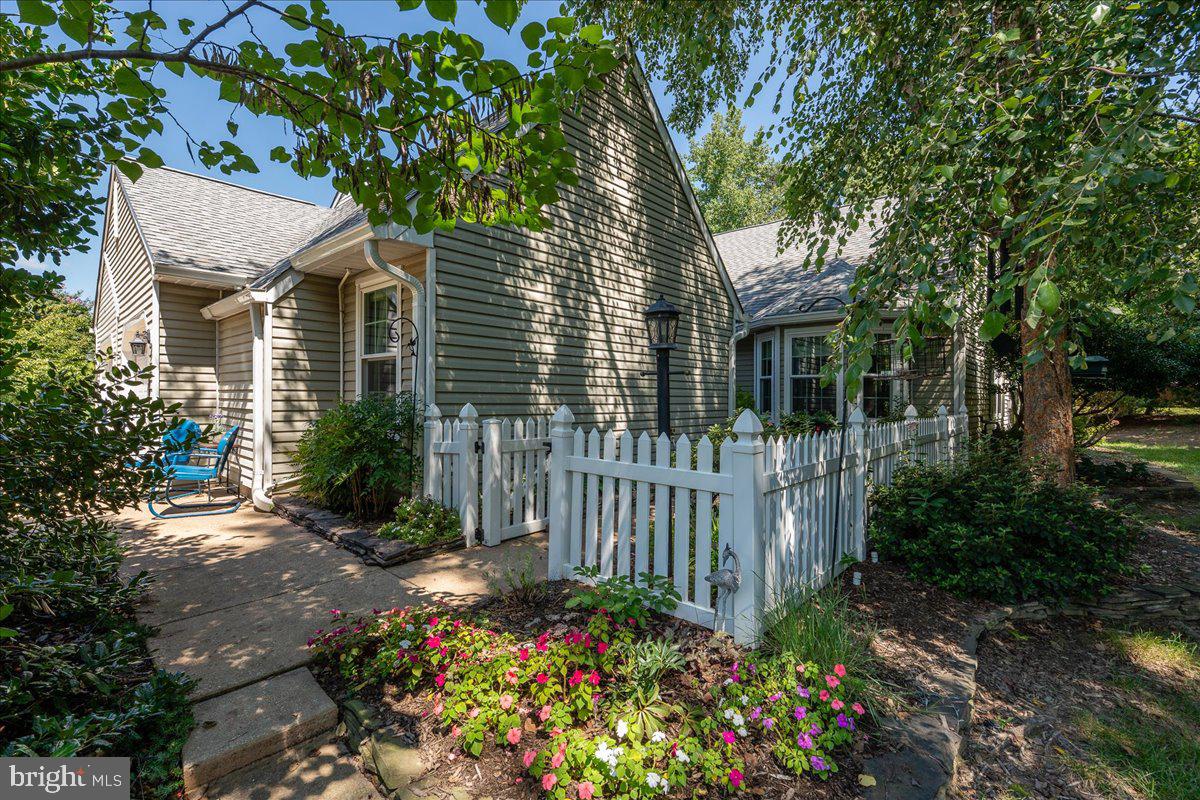
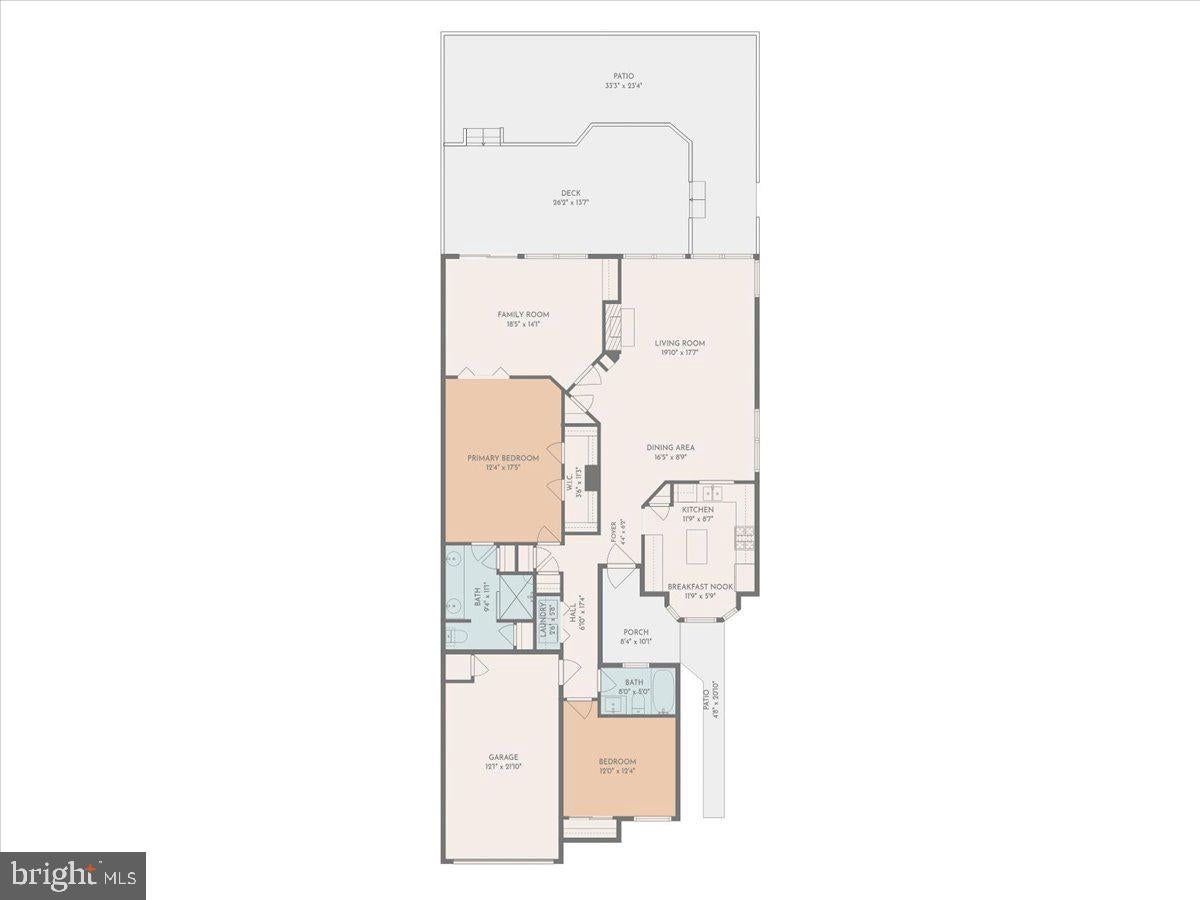
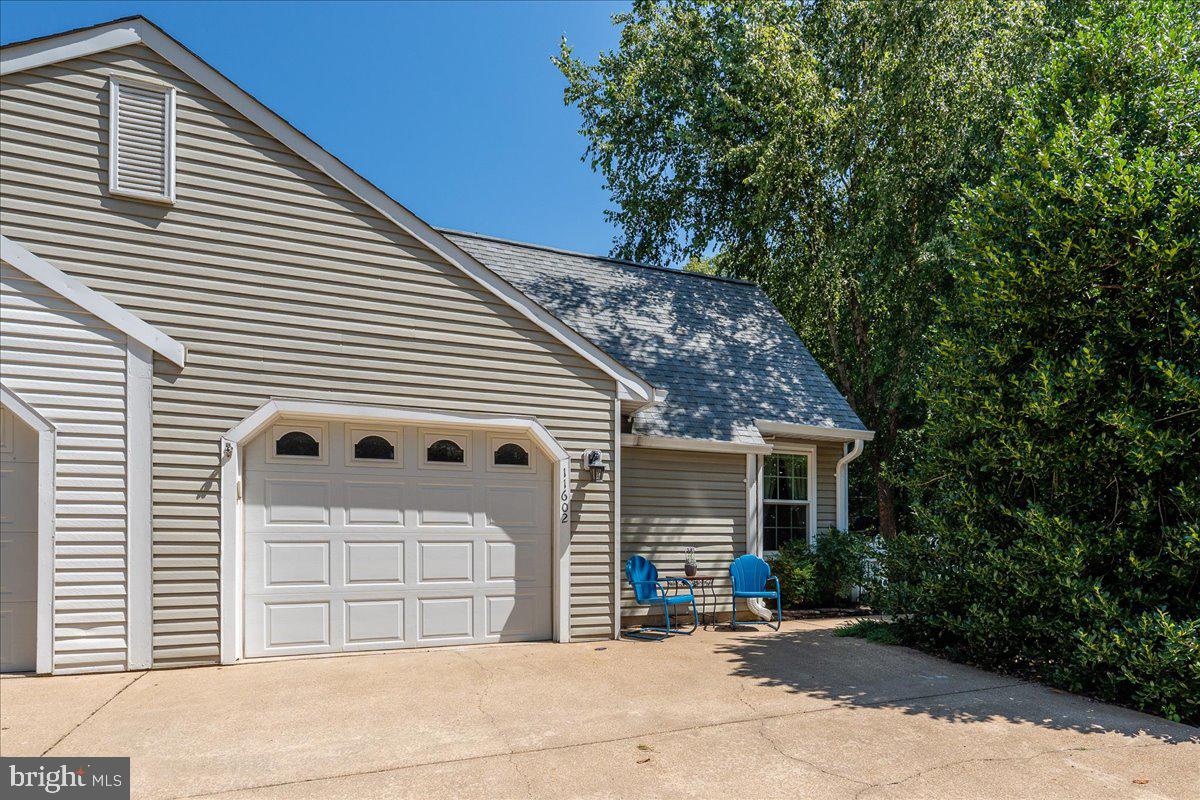
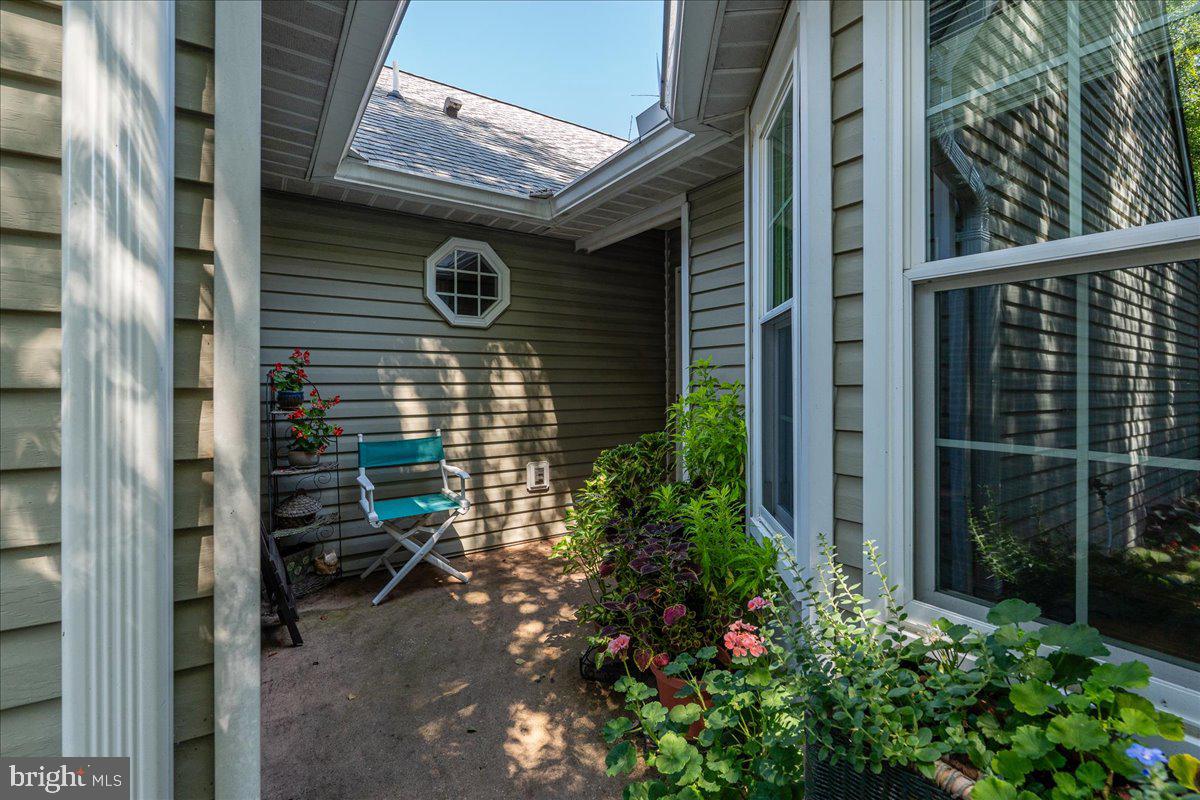
Welcome to one of the most charming and beautifully maintained villas /Cottage in this highly desirable 55+ community of Summerlake. Tucked into a quiet cul-de-sac within a gated community with manned security guard, this end-unit feels remarkably private, with mature trees  and landscaping creating a natural buffer from the neighboring villa. The setting is picture-perfect—beautifully landscaped, colorful flowers leading to the front door, and a fenced backyard that feels like its own little world. The entire community has white picket fencing and is unlike any other over 55 community you will find locally. It is by far the prettiest and most charming with New England and county cottage vibes. Inside this almost 1600 sqft home you will find soaring vaulted ceilings and an abundance of natural light which immediately elevate the open, low-maintenance interior. Thoughtful updates and meticulous care are evident throughout this much-loved very elegant home. Vaulted ceilings throughout the home, giving it an airy and spacious feel.  The spacious primary suite features a walk-in closet and a beautifully remodelled bathroom with seating and safety bars.It has french doors opening to a sitting room with vaulted ceilings,  which has  sliding glass doors opening to the large TimberTech decking with retractable awning with remote  and  a patio in addition to a beautifully fully fenced landscaped backyard. .This is a very inviting space to relax or entertain.  The kitchen is bright and inviting, with space for a table, a bay window, and has a thoughtful pass-through to the dining area. A gas fireplace adds warmth and character to the living space. Green vistas from every window.   Summerlake offers an exceptional lifestyle with amenities including a heated in-ground pool, clubhouse, tennis courts, fitness center, workshop,  pond, beautifully maintained common areas, and an active calendar of social events. Trash service and snow removal are also included. The community is conveniently located near shopping, restaurants, medical offices, hospitals, and the library. Additionally it has a one car attached garage for ease of living This is not a cookie-cutter villa. It is a special home in a truly lovely community—private, peaceful, meticulously cared for, and thoughtfully updated. Annual dryer-vent cleaning and regular tree care by Bartlett Tree Experts add to the exceptional care this home has received. A rare opportunity to enjoy the ease of low-maintenance one level living in a setting that feels more like a private cottage than a typical villa. The floorplan is ideal.This home is in excellent condition and move in ready. Be prepared to fall in love. It IS the perfect home and cannot be beat for value!

Save
Ask
Tour
Hide
Share
Listing Snapshot
Price 
$370,000
Days On Site 
17 Days
Bedrooms 
2
Inside Area (SqFt) 
1,570 sqft
Total Baths 
2
Full Baths 
2
Partial Baths 
N/A
Lot Size 
0.12 Acres
Year Built 
1995
MLS® Number 
VASP2045058
Status 
Active Under Contract
Property Tax 
$2,293
HOA/Condo/Coop Fees 
$285 monthly
Sq Ft Source 
Assessor
Friends & Family
Recent Activity
2 weeks agoStatus changed to Active Under Contract
2 weeks agoListing updated with changes from the MLS®
2 weeks agoListing first seen on site
General Features
Acres 
0.12
Attached Garage 
Yes
Foundation 
Block
Garage 
Yes
Garage Spaces 
1
Levels 
One
Parking 
Garage Door OpenerConcreteGarageAttached
Parking Spaces 
1
Property Sub Type 
Townhouse
Security 
Smoke Detector(s)Security SystemSecurity Gate
Sewer 
Public Sewer
Special Circumstances 
Standard
SqFt Above 
1570
SqFt Total 
1570
Style 
Villa
Water Source 
Public
Zoning 
R1
Interior Features
Appliances 
CooktopGas Water HeaterDishwasherDisposalDryerRefrigeratorWasherWater Heater

Cooling 
Central AirElectric
Fireplace 
Yes
Fireplace Features 
Gas
Fireplaces 
1
Heating 
Natural GasForced Air
Interior 
Eat-in KitchenCathedral Ceiling(s)Built-in FeaturesOpen Floorplan
Laundry Features 
Main Level
Main Level Bedrooms 
2
Window Features 
Double Pane WindowsBay Window(s)
Bedroom 2 
Level - Main
Dining Room 
Level - Main
Family Room 
Level - Main
Foyer 
Level - Main
Kitchen 
Level - Main
Living Room 
Level - Main
Primary Bedroom 
Level - Main
Save
Ask
Tour
Hide
Share
Exterior Features
Construction Details 
Vinyl Siding
Exterior 
Awning(s)LightingRain Gutters
Fencing 
FencedPrivacyVinyl
Lot Features 
Cul-De-SacFront YardLevel
Patio And Porch 
DeckPatio
Pool Features 
Community
View 
Trees/WoodsGarden
Waterfront Features 
Lake
Waterview 
Trees/WoodsGarden
Windows/Doors 
Double Pane WindowsBay Window(s)
Community Features
Association Amenities 
ClubhouseTennis Court(s)SecurityBilliard RoomMeeting RoomFitness CenterGated
Association Fee 
$285.0
Association Fee Frequency 
Monthly
Community Features 
PoolStreet Lights
School District 
SPOTSYLVANIA COUNTY PUBLIC SCHOOLS
Senior Community 
Yes
Schools
School District
SPOTSYLVANIA COUNTY PUBLIC SCHOOLS
Elementary School
BATTLEFIELD
Middle School
BATTLEFIELD
High School
CHANCELLOR
Listing courtesy of Long & Foster Real Estate, Inc.


The real estate listing information is provided by Bright MLS is for the consumer's personal, non-commercial use and may not be used for any purpose other than to identify prospective properties consumer may be interested in purchasing. Any information relating to real estate for sale or lease referenced on this web site comes from the Internet Data Exchange (IDX) program of the Bright MLS. This web site references real estate listing(s) held by a brokerage firm other than the broker and/or agent who owns this web site. The accuracy of all information is deemed reliable but not guaranteed and should be personally verified through personal inspection by and/or with the appropriate professionals. Properties in listings may have been sold or may no longer be available. The data contained herein is copyrighted by Bright MLS and is protected by all applicable copyright laws. Any unauthorized collection or dissemination of this information is in violation of copyright laws and is strictly prohibited. Copyright © 2020 Bright MLS. All rights reserved.

Neighborhood & Commute
Source: Walkscore
Disclosure: Community information and market data powered by Constellation Data Labs. Information is deemed reliable but not guaranteed.
Save
Ask
Tour
Hide
Share
Popular areas we serve

Northern Virginia Communities

  1. Aldie
  2. Alexandria
  3. Annandale
  4. Arlington
  5. Ashburn
  6. Bluemont
  7. Brambleton
  8. Bristow
  9. Broadlands
  10. Burke
  11. Centreville
  12. Chantilly
  13. Fairfax
  14. Falls Church
  15. Gainesville
  16. Great Falls
  17. Herndon
  18. Leesburg
  19. Manassas
  20. Manassas Park
  21. McLean
  22. Middleburg
  23. Oakton
  24. Reston
  25. South Riding
  26. Springfield
  27. Sterling
  28. Stone Ridge
  29. Vienna
  30. Winchester
  31. Woodbridge

Browse by Area

Start A Custom Search