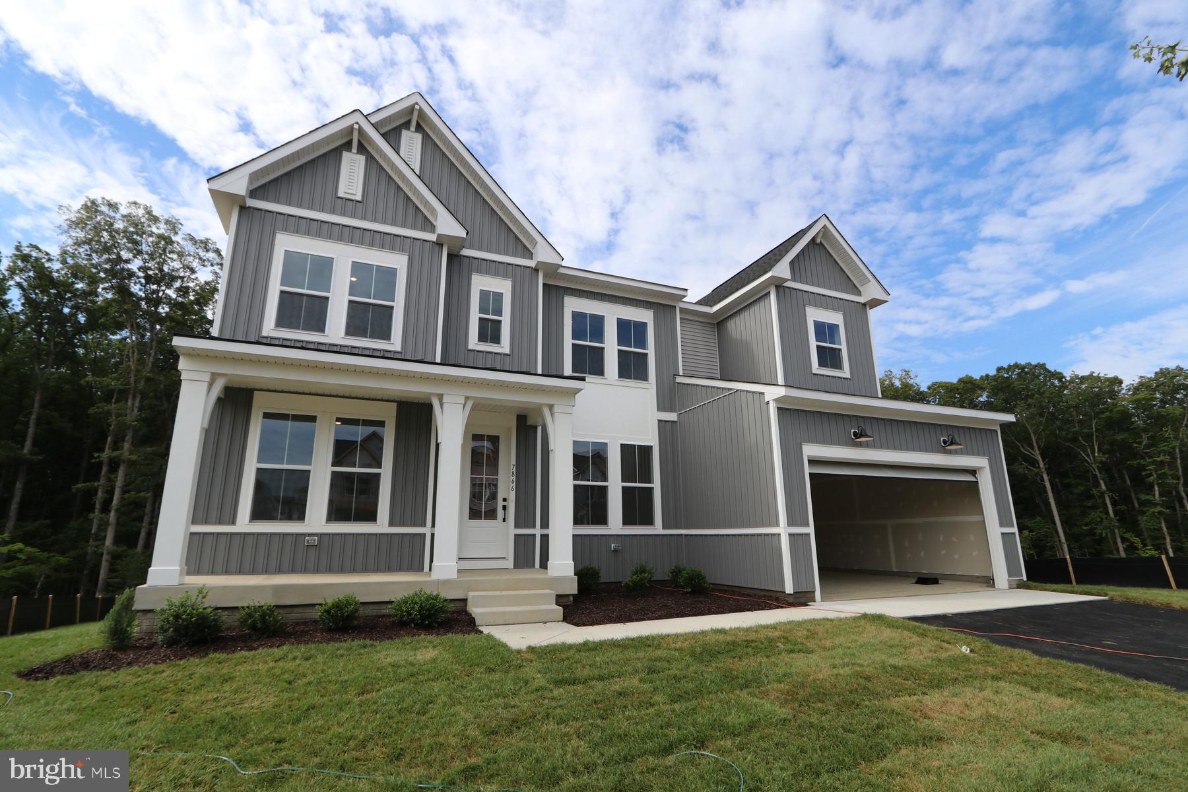
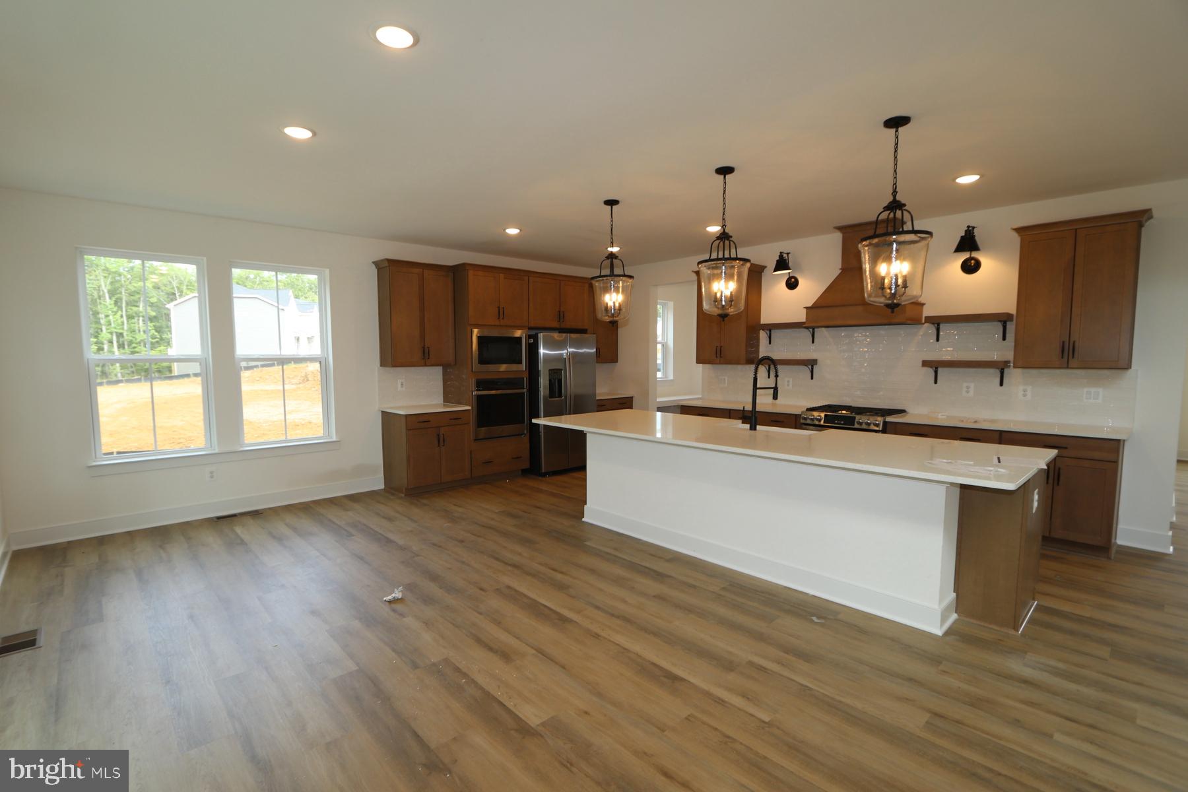
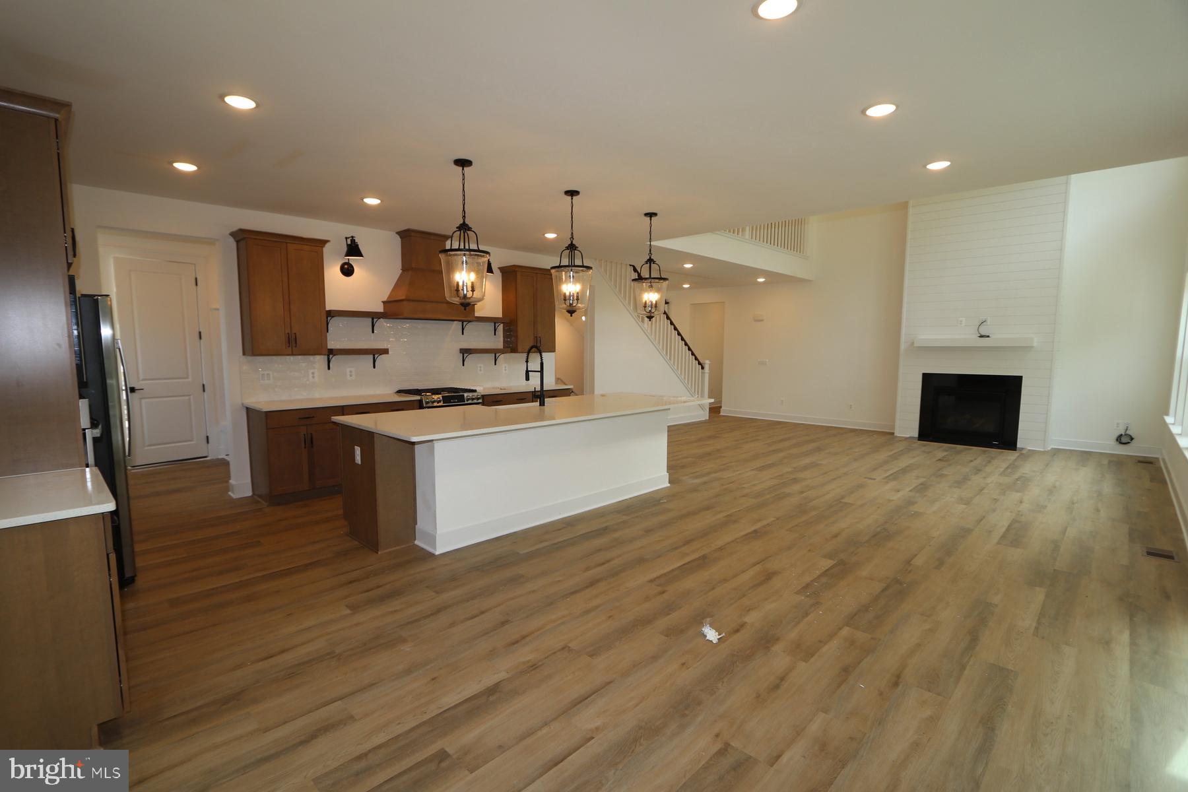
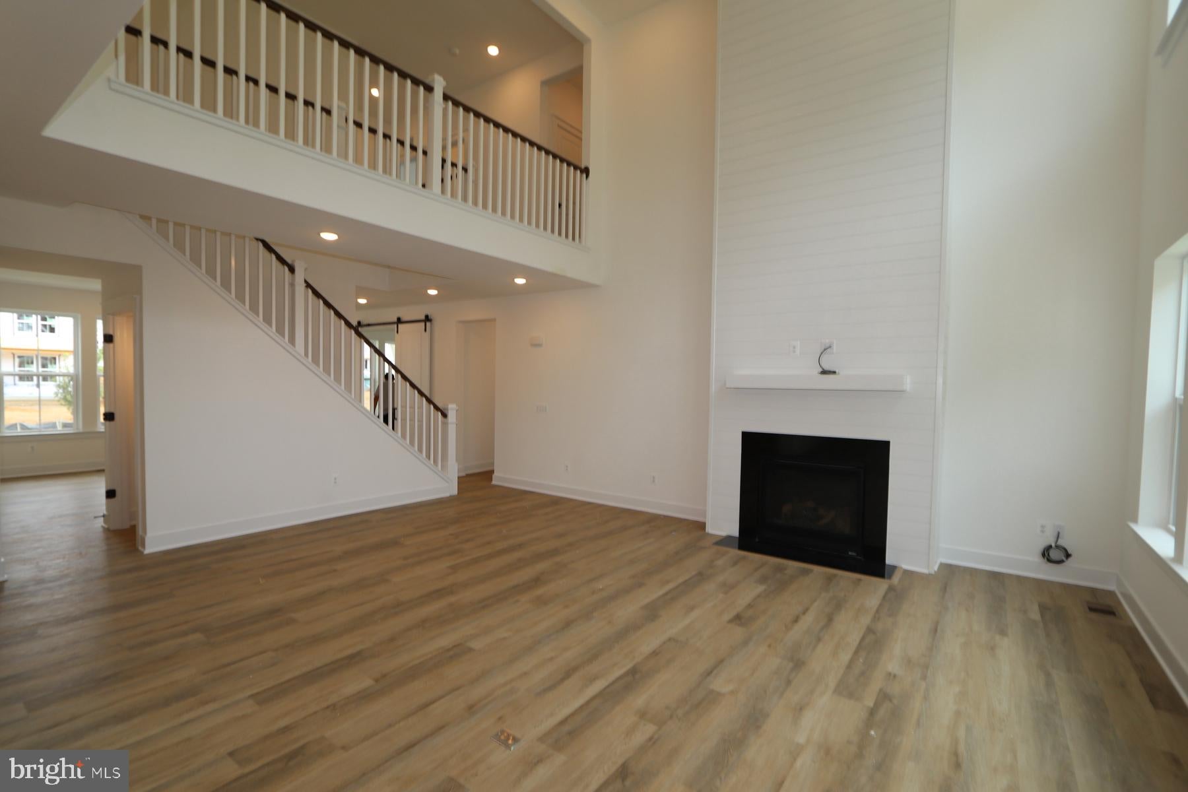
Quick move-in opportunity! This beautiful Stavanger III offers 5 bedrooms, 4.5 baths and 3,540 sq ft of finished living space. The main level features a private office, formal dining room, spacious great room, and designer kitchen with quartz countertops and large center island. The main level primary suite offers a luxurious bath with freestanding tub, while the private extra suite provides flexible space for guests or multigenerational living. Enjoy outdoor living from the covered deck, an attached 2 car garage plus an added 1156 sq ft in the unfinished basement. Enjoy convenient access to shopping, dining, and major commuter routes in Hazel Run Glen!
*Broker of record only. Contact builder showing contact for all appointments and inquiries* Photos and renderings may be samples only*
Save
Ask
Tour
Hide
Share
Listing Snapshot
Price
$784,070
Days On Site
52 Days
Bedrooms
5
Inside Area (SqFt)
3,540 sqft
Total Baths
5
Full Baths
4
Partial Baths
1
Lot Size
0.3 Acres
Year Built
2026
MLS® Number
VASP2045070
Status
Pending
Property Tax
$1,217
HOA/Condo/Coop Fees
$96 monthly
Sq Ft Source
Assessor
Friends & Family
React
Invite
Recent Activity
6 days ago
Listing updated with changes from the MLS®
6 days ago
Status changed to Pending
3 weeks ago
Price changed to $784,070
2 months ago
Listing first seen on site
General Features
Acres
0.3
Attached Garage
Yes
Foundation
Concrete Perimeter
Garage
Yes
Garage Spaces
2
Levels
Three Or More
Parking
Garage Door OpenerGarageAttached
Parking Spaces
2
Pets
Yes
Property Condition
New Construction
Property Sub Type
Single Family Residence
Sewer
Public Sewer
Special Circumstances
Standard
SqFt Above
3540
SqFt Total
3540
Style
Traditional
Water Source
Public
Zoning
RESIDENTIAL
Interior Features
Appliances
Double OvenGas RangeGas OvenElectric Water HeaterDishwasherDisposalDryerRange HoodStainless Steel Appliance(s)WasherMicrowaveENERGY STAR Qualified RefrigeratorENERGY STAR Qualified Dishwasher
Basement
Unfinished
Cooling
Central AirENERGY STAR Qualified EquipmentElectric