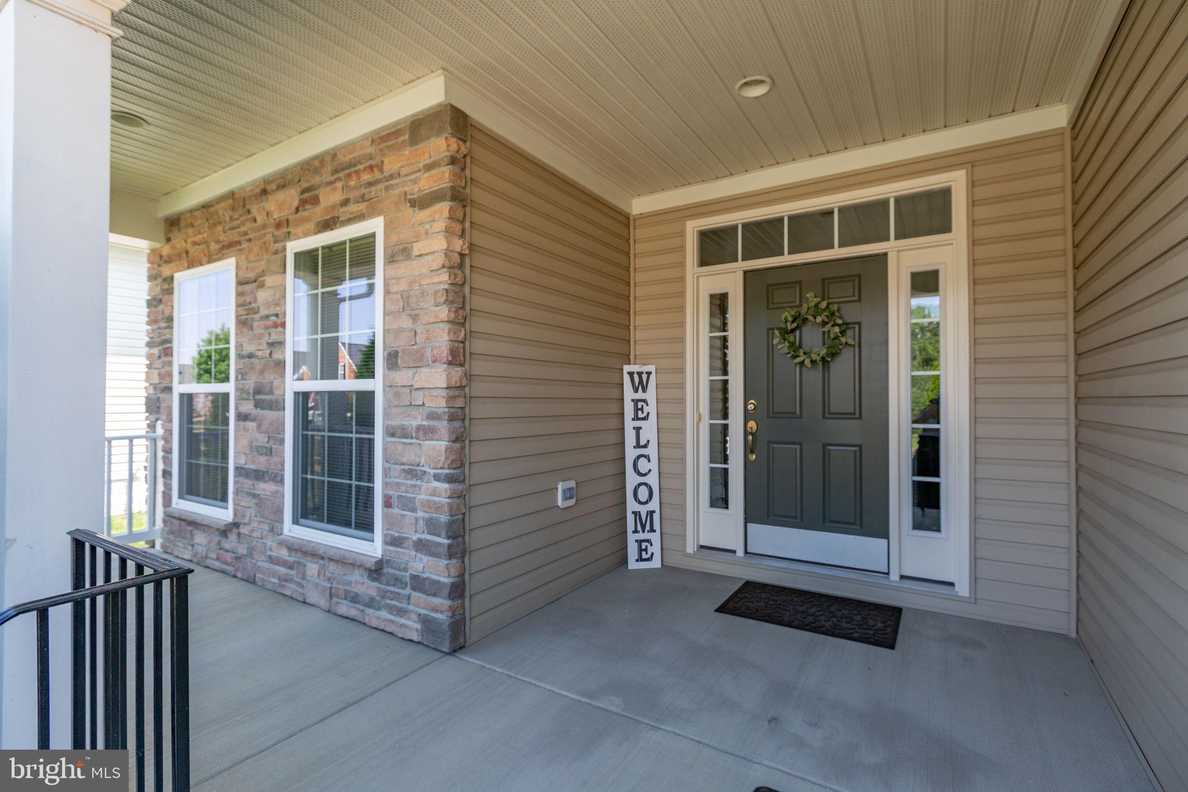
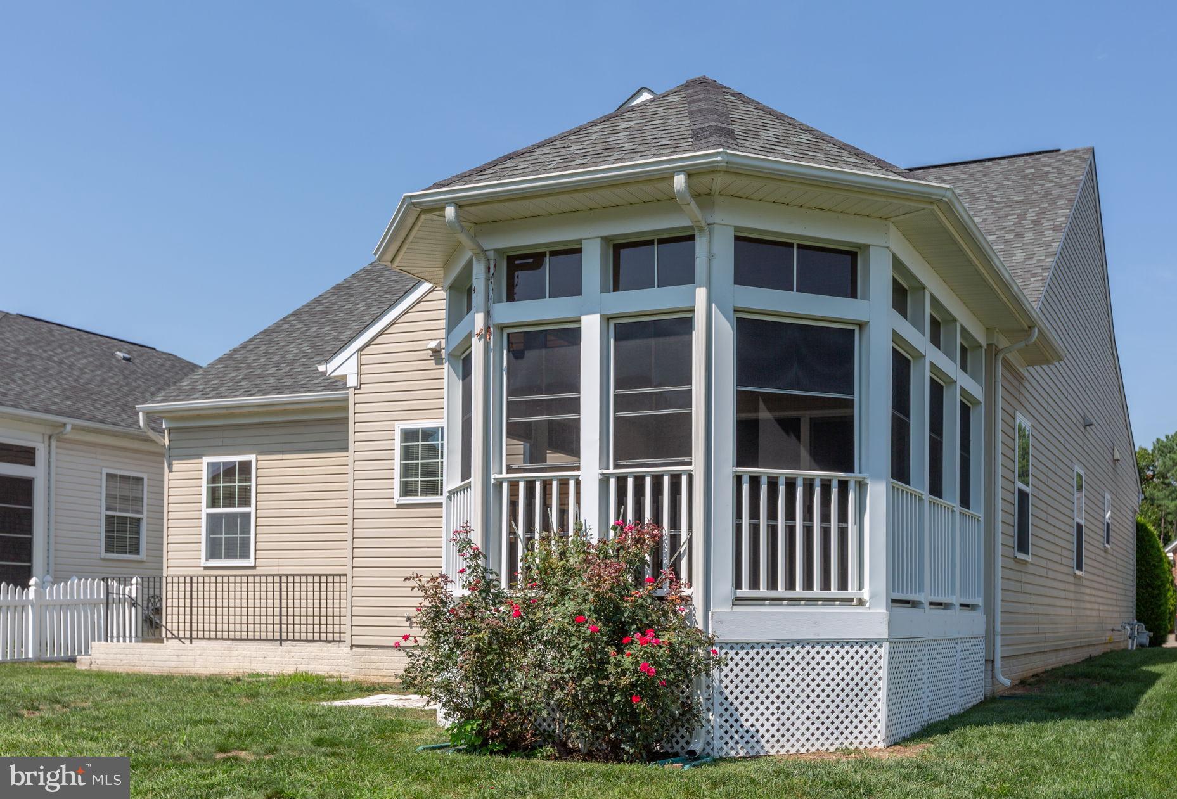
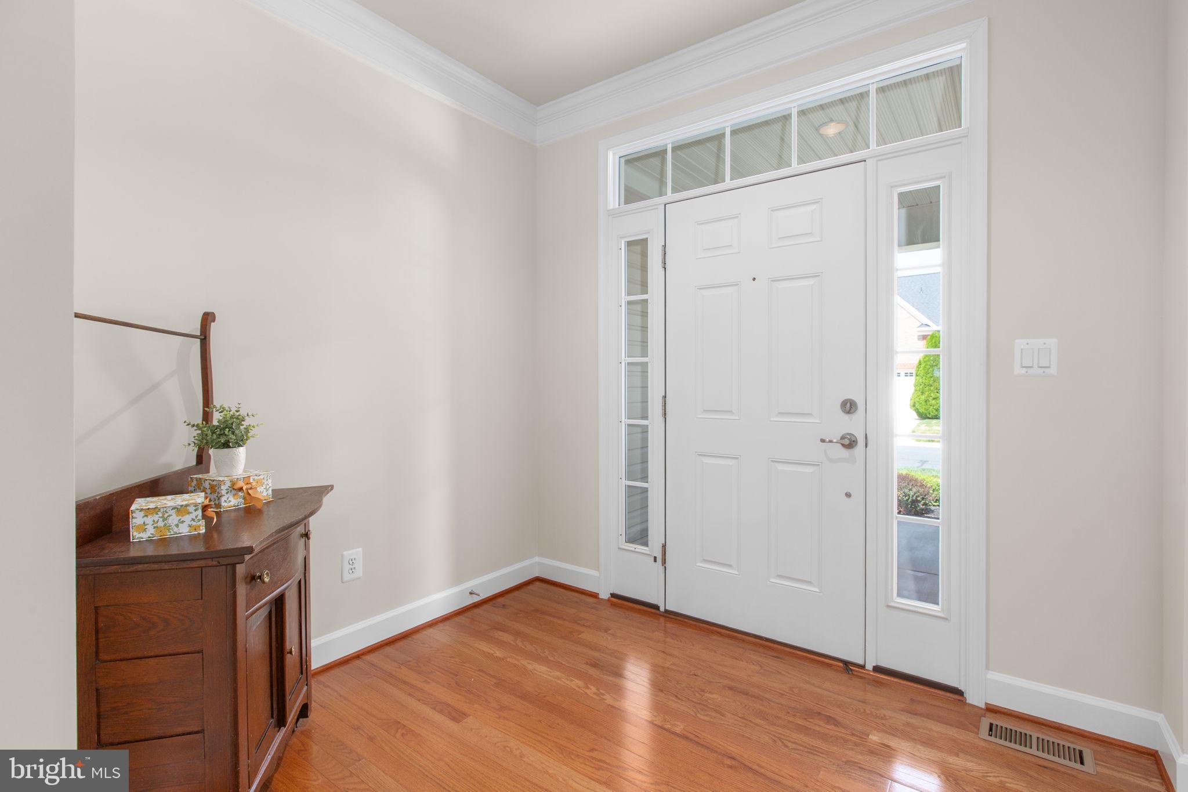
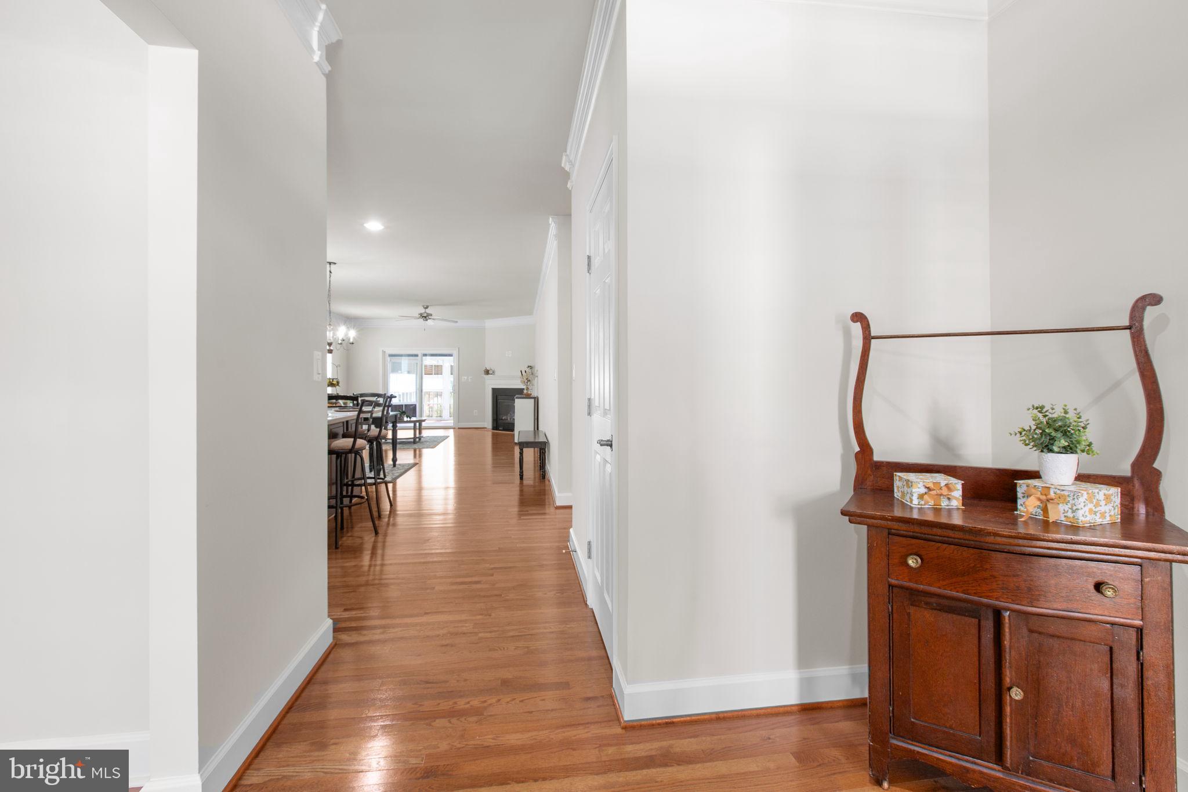
Live in Virginia Heritage at Lee's Parke, a 55+ active community. The serene drive into the property is breath-taking amongst lush, mature trees and gated entry. This well laid out home is all on one level. Step inside to discover an open floor plan that seamlessly connects the living, dining, kitchen and bonus room/den. In addition, there's a beautiful screened in porch. The kitchen island is always perfect for entertaining and cooking. Ample kitchen cabinets and pantry makes this home easy to navigate. Another spacious room is the bonus room or den. This sun-filled room makes the perfect craft, office or reading room with a view of spacious front porch and neighborhood. Minimal traffic on this cul-de-sac, The family room, adorned with a cozy fireplace, invites warmth and tranquility. Additional highlights include beautiful wood floors, crown moldings, and recessed lighting that enhance the inviting atmosphere. Retreat to the huge primary suite, which boasts two closets one being a walk-in. The ensuite has dual vanities, walk-in shower and soaking tub. Enjoy the outdoors from your enclosed porch or screened patio, overlooking a lovely garden view and yard. With an attached garage, a ramp is installed for zero entry but can be removed. The basement allows ample storage making downsizing easy with shelving, wine racks, work-shop table, utility sink and access to yard. The community provides an array of amenities, including an outdoor pool & indoor pool which is perfect for year-round enjoyment. There's no shortage of daily events, various card games, trips, walking trails, fitness center, library, lectures, book clubs, pickle ball, tennis, Bingo, potlucks, parties, socials...there's something for everyone. To truly grasp all that VA Heritage at Lee's Parke has to offer, visit the Community Center at 5300 Balls Buff . This 3 minute drive from the home will enable you to experience it firsthand. HOA includes Verizon cable & high speed internet. This home is not just a place to live, clearly it’s a lifestyle choice that prioritizes comfort, community & flexibility. Experience the joy of living in a vibrant neighborhood designed for your needs along with easy access to lots of restaurants, shopping, grocery and so much more all roughly 5 minutes away.
Save
Ask
Tour
Hide
Share
Listing Snapshot
Price
$529,999
Days On Site
47 Days
Bedrooms
2
Inside Area (SqFt)
1,736 sqft
Total Baths
2
Full Baths
2
Partial Baths
N/A
Lot Size
0.14 Acres
Year Built
2010
MLS® Number
VASP2045110
Status
Active Under Contract
Property Tax
$3,246
HOA/Condo/Coop Fees
$290 monthly
Sq Ft Source
Assessor
Friends & Family
React
Invite
Recent Activity
4 weeks ago
Status changed to Active Under Contract
4 weeks ago
Listing updated with changes from the MLS®
2 months ago
Listing first seen on site
General Features
Acres
0.14
Attached Garage
Yes
Foundation
Brick/Mortar
Garage
Yes
Garage Spaces
2
Levels
One
Parking
Garage Door OpenerConcreteGravelGarageDrivewayOtherInside EntranceAttached
Parking Spaces
2
Property Sub Type
Single Family Residence
Security
Security Gate
Sewer
Public Sewer
Special Circumstances
Standard
SqFt Above
1736
SqFt Total
3472
Style
Ranch/RamblerTraditional
Utilities
Cable AvailableNatural Gas AvailableSewer AvailableWater AvailableElectricity Available
Water Source
Other
Zoning
P2*
Interior Features
Appliances
OvenGas RangeGas OvenWasherGas Water HeaterCooktopDishwasherDisposalExhaust FanFreezerHumidifierIce MakerRefrigeratorWater HeaterMicrowave
Basement
Cooling
Central AirCeiling Fan(s)Electric
Fireplace
Yes
Fireplace Features
InsertGlass Doors
Fireplaces
1
Flooring
CarpetWoodHardwoodOther
Heating
Exhaust FanFireplace InsertNatural GasForced Air
Interior
Ceiling Fan(s)Kitchen IslandPantryRecessed LightingWalk-In Closet(s)Built-in FeaturesCrown MoldingOpen FloorplanSoaking Tub