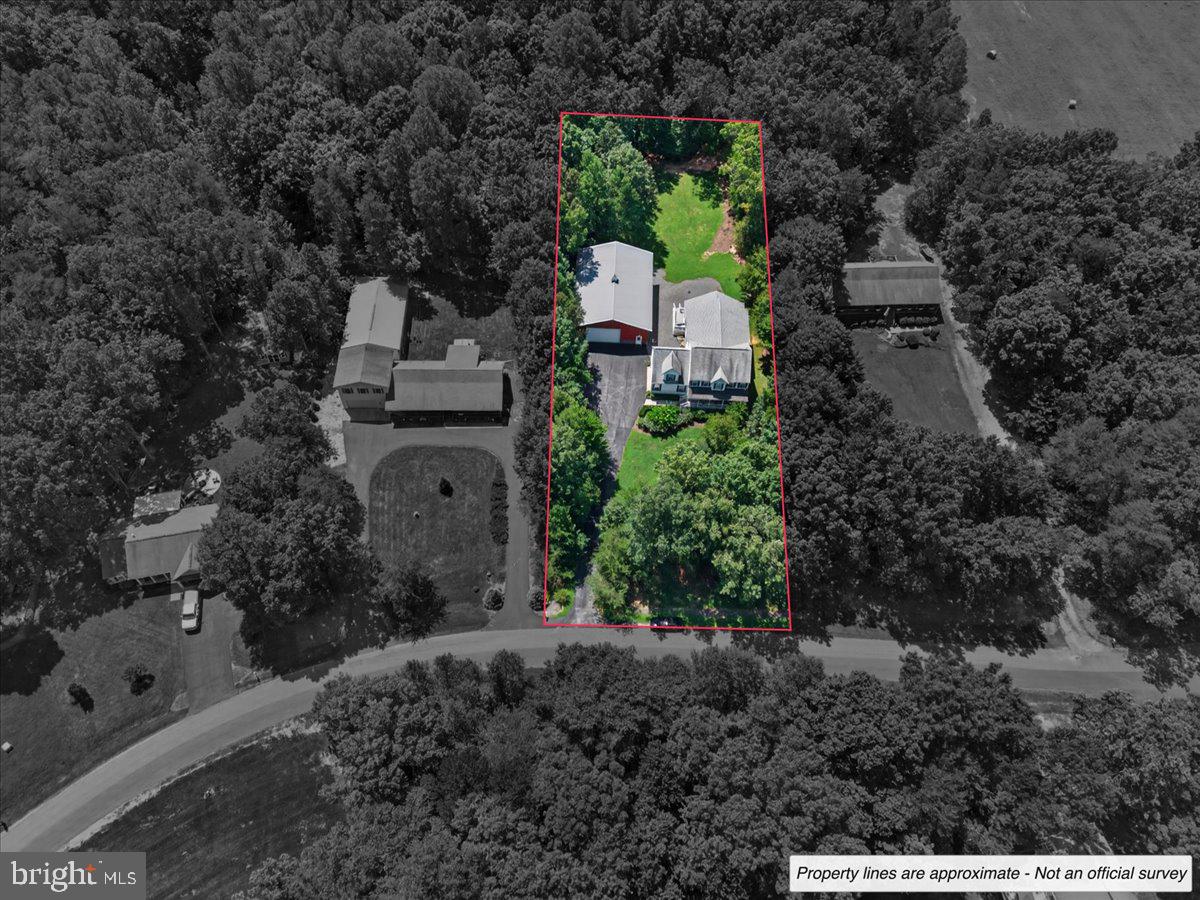
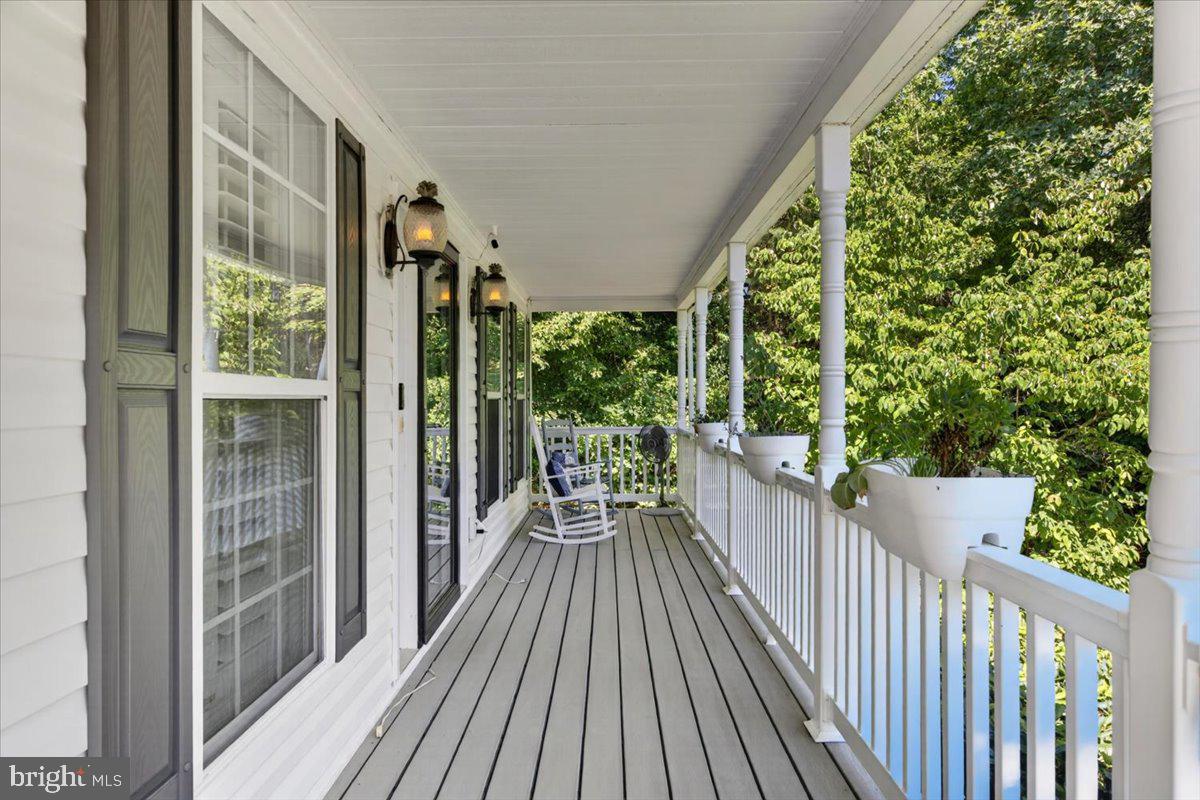
Custom-built Lake Anna Water Access Home offers the rare opportunity to own a home that's already been enhanced with thoughtful upgrades. Offering over 4,200 finished square feet with 4 bedrooms and 3 1/2 baths with neighborhood access to Lake Anna's Public Side that comes with your own boat slip !!. The Home features Canadian Maple Hardwood flooring throughout the main living and upper living areas. with marble tile in the 2nd bathroom. Absolutely no carpet! The expansive open floor plan showcases, abundant natural light, and flexible living spaces, larger gourmet kitchen designed for both everyday living and entertaining, featuring upgraded stainless steel appliances, propane gas cooking and electric wall ovens, quartz countertops. dining area and spacious 23' X 16' Family room that opens to a large maintenance free screened rear deck with a hot tub pad installed outside. The upper level you will find a 36' X 17' luxurious primary suite is truly a private retreat, complete with two walk-in closets and an impressive spa-inspired bathroom featuring a soaking tub, an oversized walk-in shower, an upgraded double vanity, ceramic tile flooring and a study/office. Also included you will find 3 bedrooms and a second full bath. The lower level features a recreation/family room with luxury vinyl plank flooring and a full bath. Since purchasing the home, the current owner has added several significant upgrades, including an expansive maintenance free screened deck, propane gas cooking. There are 2 garages. 42' X 60' detached garage with double walls that is ideal for plenty of cars, water toys, workshop ad much more, and an attached 2 car garage. Located in the desirable Morgan II community on Lake Anna's public side, owners enjoy access to a community park that has a boat launch and a sandy beach swimming area. Conveniently located just minutes from many of Lake Anna's favorite destinations, The Cove, Tim’s at Lake Anna, Callie Opie’s Orchard Restaurant, and Lake Anna Taphouse, as well as groceries, shops, and everyday essentials. Conveniently located approximately 45 minutes to Richmond, Charlottesville, and Fredericksburg and the new DG Market less than 5 minutes for everyday essentials and only 45 minutes from Washington DC This is the perfect opportunity to enjoy the benefits of lake living on Beautiful Lake Anna!
Save
Ask
Tour
Hide
Share
Listing Snapshot
Price
$899,000
Days On Site
44 Days
Bedrooms
4
Inside Area (SqFt)
4,281 sqft
Total Baths
4
Full Baths
3
Partial Baths
1
Lot Size
1 Acre
Year Built
2006
MLS® Number
VASP2045144
Status
Active
Property Tax
$4,790
HOA/Condo/Coop Fees
$41.67 monthly
Sq Ft Source
Estimated
Friends & Family
React
Comment
Invite
No Comments Yet
Did you know? You can invite friends and family to your search. They can join your search, rate and discuss listings with you.
Recent Activity
6 days ago
Listing updated with changes from the MLS®
a month ago
Status changed to Active
a month ago
Listing first seen on site
General Features
Acres
1
Attached Garage
Yes
Foundation
Concrete Perimeter
Garage
Yes
Garage Spaces
12
Levels
Three Or More
Parking
OversizedGarage Door OpenerGarageInside EntranceAttachedDetached
Parking Spaces
12
Property Sub Type
Single Family Residence
Security
24 Hour Security
Sewer
Septic Tank
Special Circumstances
Standard
SqFt Above
3586
SqFt Below
695
SqFt Total
5145
Style
Colonial
Utilities
Cable AvailablePhone Not Available
Water Source
Well
Zoning
RR
Interior Features
Appliances
OvenGas RangeGas OvenElectric Water HeaterDisposalDishwasherStainless Steel Appliance(s)WasherWater HeaterMicrowaveWater Purifier
Basement
Crawl SpacePartially FinishedInterior Entry
Cooling
Heat PumpCeiling Fan(s)Electric
Flooring
HardwoodWoodVinyl
Heating
ElectricHeat Pump
Interior
Ceiling Fan(s)PantryWalk-In Closet(s)Built-in FeaturesOpen FloorplanSoaking Tub




Did you know? You can invite friends and family to your search. They can join your search, rate and discuss listings with you.