Luxurious, two level. 5-Bed Oasis with 4.5 Baths & Expansive 3,745 Sq Ft at 10410 Silver Creek Court!
**The basement is a separate apartment occupied by a separate tenant with the upper two levels and two car garage for your use**
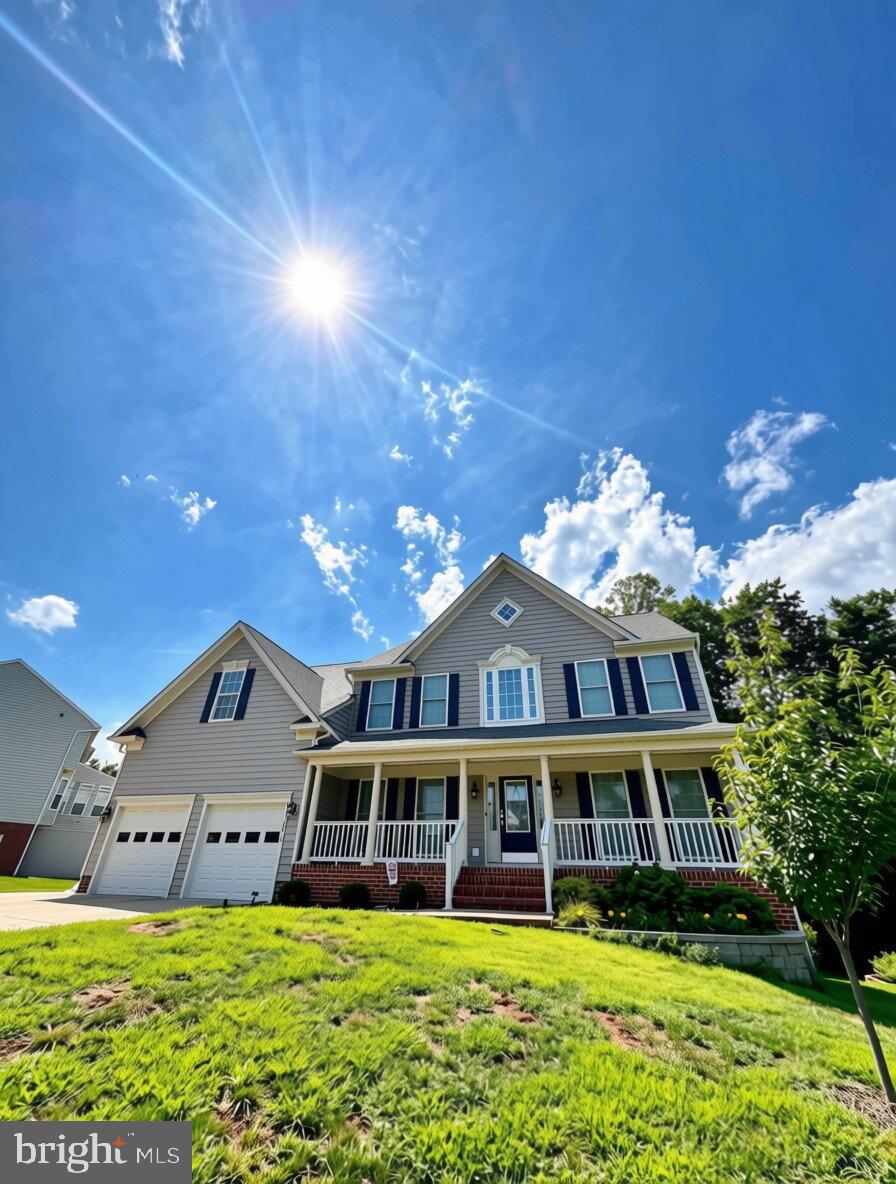
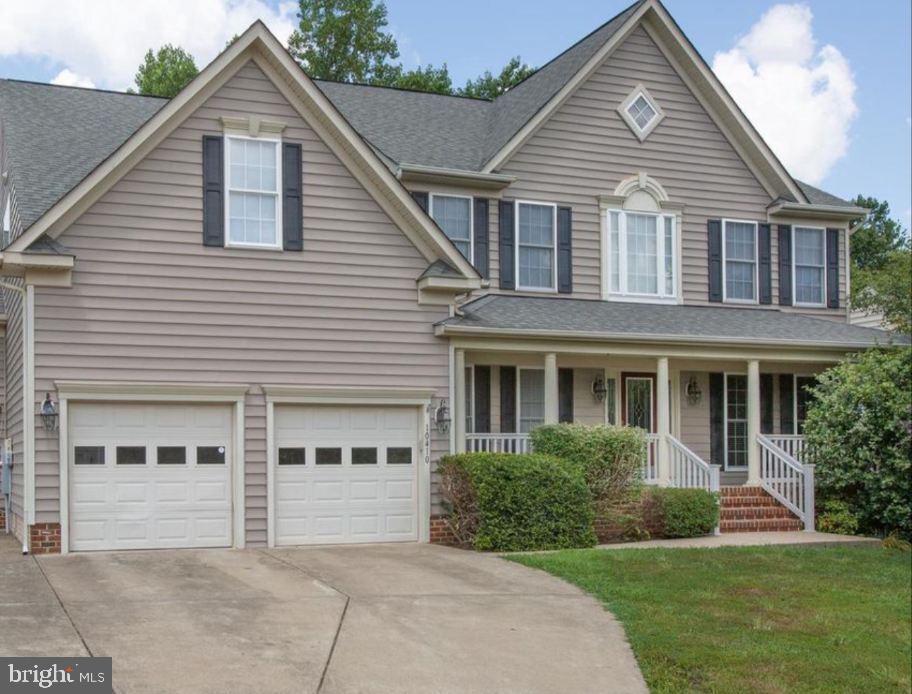
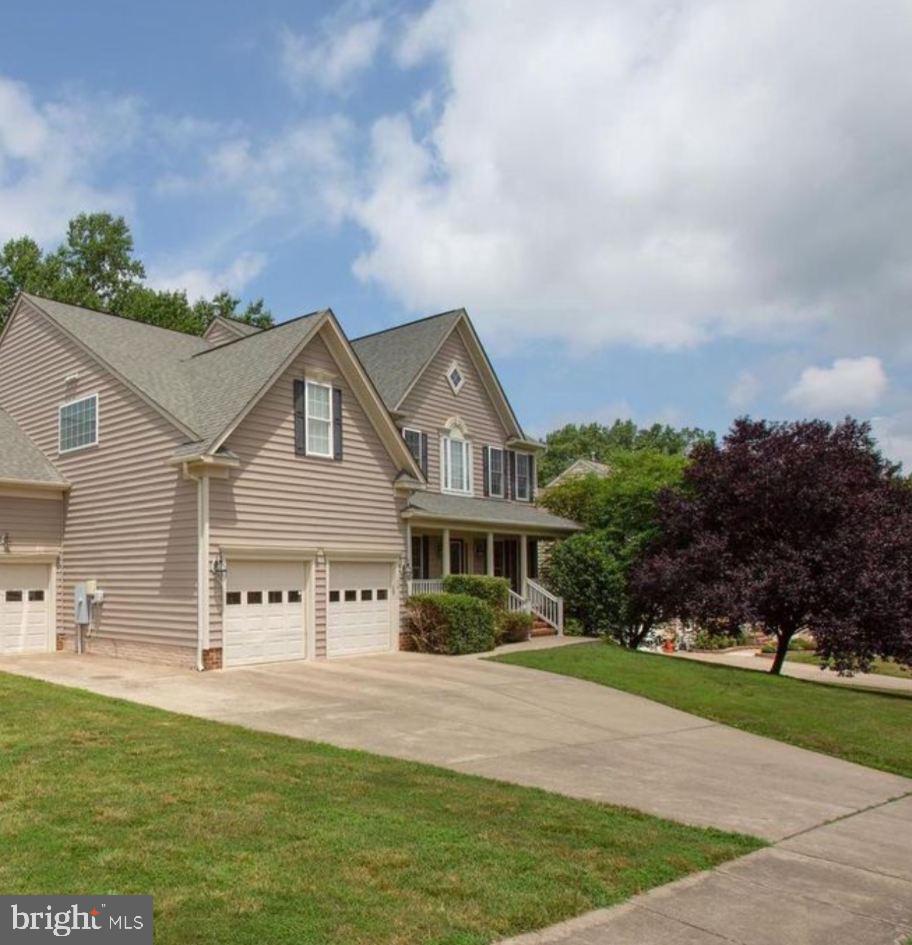
Welcome to this highly sought-after Belmont model, ideally situated on a quiet cul-de-sac just three homes from the community pool, playground, and scenic walking trails. Thoughtfully designed for both everyday living and entertaining, this spacious home offers a custom three-car garage, a desirable main-level bedroom with a full bath for guests or multi-generational living, and four generously sized bedrooms upstairs.
**The basement is a separate apartment occupied by a separate tenant with the upper two levels and two car garage for your use**
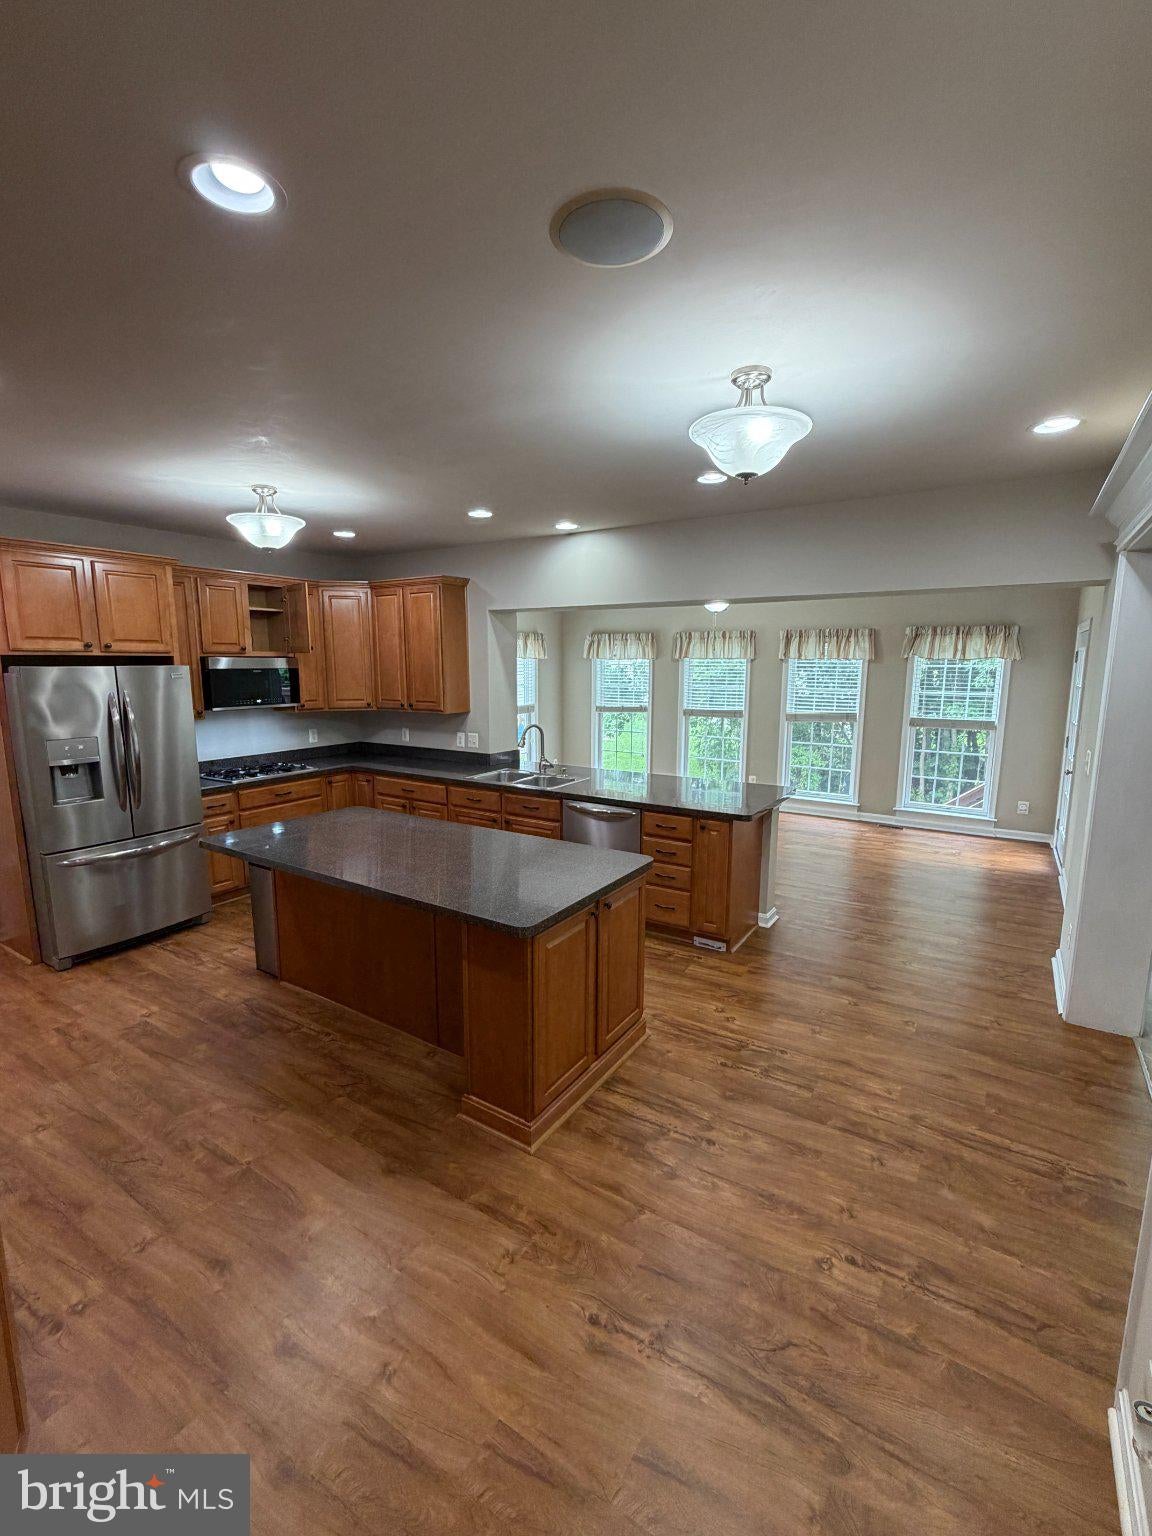
The expansive primary suite is a true retreat, featuring a bright and inviting sitting room perfect for relaxing, reading, or creating a private home office. At the heart of the home, the dramatic two-story family room flows seamlessly into the well-appointed kitchen, complete with a large center island, abundant cabinetry, and a sunny breakfast room ideal for casual dining.
Step outside from the kitchen onto the rear deck, where stairs lead to a private backyard backing to mature woods, providing a peaceful setting for outdoor entertaining or quiet evenings surrounded by nature.
** High speed internet is provided by the owner via dedicated router**
***Utilities remain in the owners name and resident billed for usage monthly at a fixed rate of $420.**
Utility Rate Adjustments: The flat utility fee is based on average historical usage. Landlord reserves the right to review actual utility bills every six (6) months. If actual usage exceeds the baseline by 10% or more, Landlord may adjust the monthly flat fee upward for the remainder of the lease term with thirty (30) days' written notice to the Tenant.
Located in the desirable Breckenridge community, this home combines exceptional space, privacy, and convenience with easy access to major commuter routes, shopping, dining, and everyday amenities. This a beautiful home in one of the area's most desirable neighborhoods. Don't wait schedule your tour today!
**The basement is a separate apartment occupied by a separate tenant with the upper two levels and two car garage for your use**
Save
Ask
Hide
Share
Listing Snapshot
Bedrooms
5
Total Baths
4
Full Baths
4
Partial Baths
N/A
Inside Area (SqFt)
3,745 sqft
Lot Size
0.23 Acres
Year Built
2005
MLS Number
VASP2045146
Status
Rented/Leased
Property Tax
N/A
HOA/Condo/Coop Fees
N/A
Sq Ft Source
Assessor
Friends & Family
React
Comment
Invite
No Comments Yet
Did you know? You can invite friends and family to your search. They can join your search, rate and discuss listings with you.
Recent Activity
2 hours ago
Listing updated with changes from the MLS
General Features
Acres
0.23
Attached Garage
Yes
Available on
2026-08-29
Foundation
Other
Garage
Yes
Garage Spaces
2
Levels
Three Or More
Parking
Garage Door OpenerOn StreetGarageDrivewayAttached
Parking Spaces
2
Pets
Yes
Property Sub Type
Single Family Residence
Sewer
Public Sewer
SqFt Above
3745
SqFt Total
3745
Style
Colonial
Water Source
Public
Zoning
P2
Interior Features
Appliances
Electric Water Heater
Cooling
Central AirGas
Fireplace
Yes
Fireplaces
1
Heating
Natural GasForced Air
Main Level Bedrooms
5
Save
Ask
Hide
Share
Exterior Features
Construction Details
Vinyl Siding
Pool Features
None
Community Features
School District
SPOTSYLVANIA COUNTY PUBLIC SCHOOLS
Schools
School District
SPOTSYLVANIA COUNTY PUBLIC SCHOOLS
Elementary School
Unknown
Middle School
Unknown
High School
Unknown
Neighborhood & Commute
Source: Walkscore
Disclosure: Community information and market data powered by Constellation Data Labs. Information is deemed reliable but not guaranteed.


Did you know? You can invite friends and family to your search. They can join your search, rate and discuss listings with you.