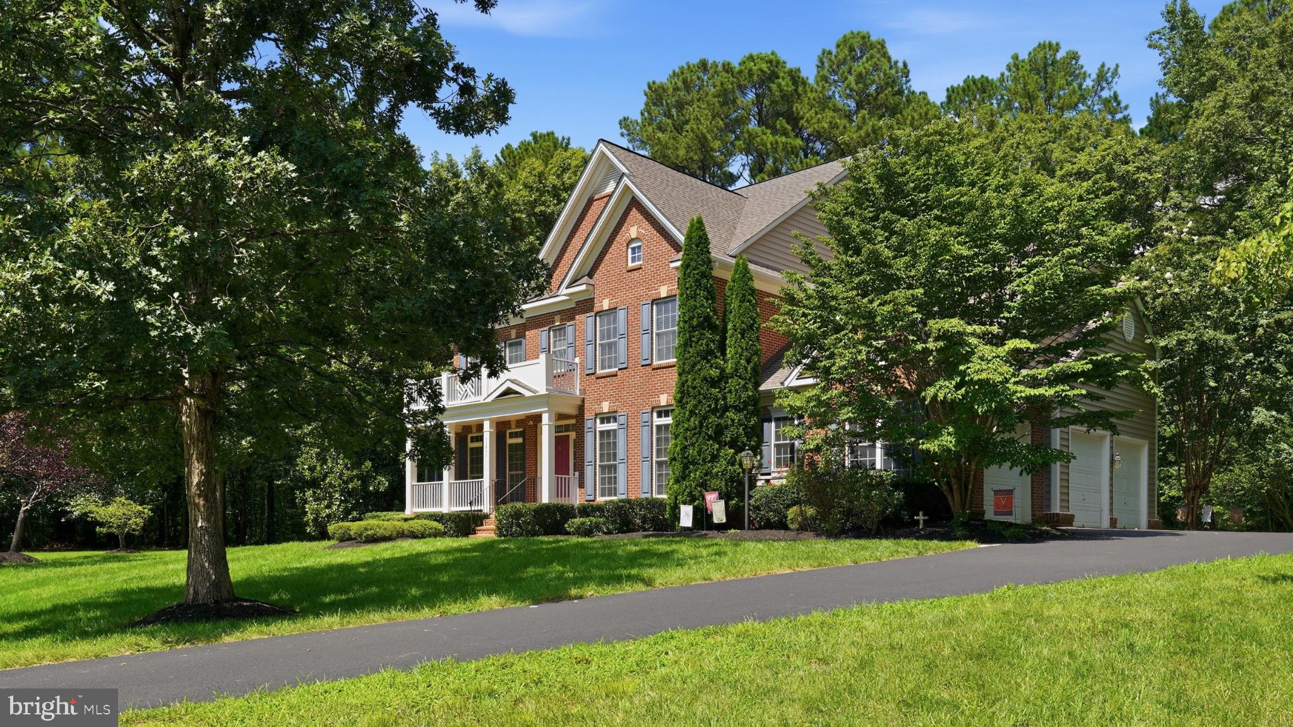
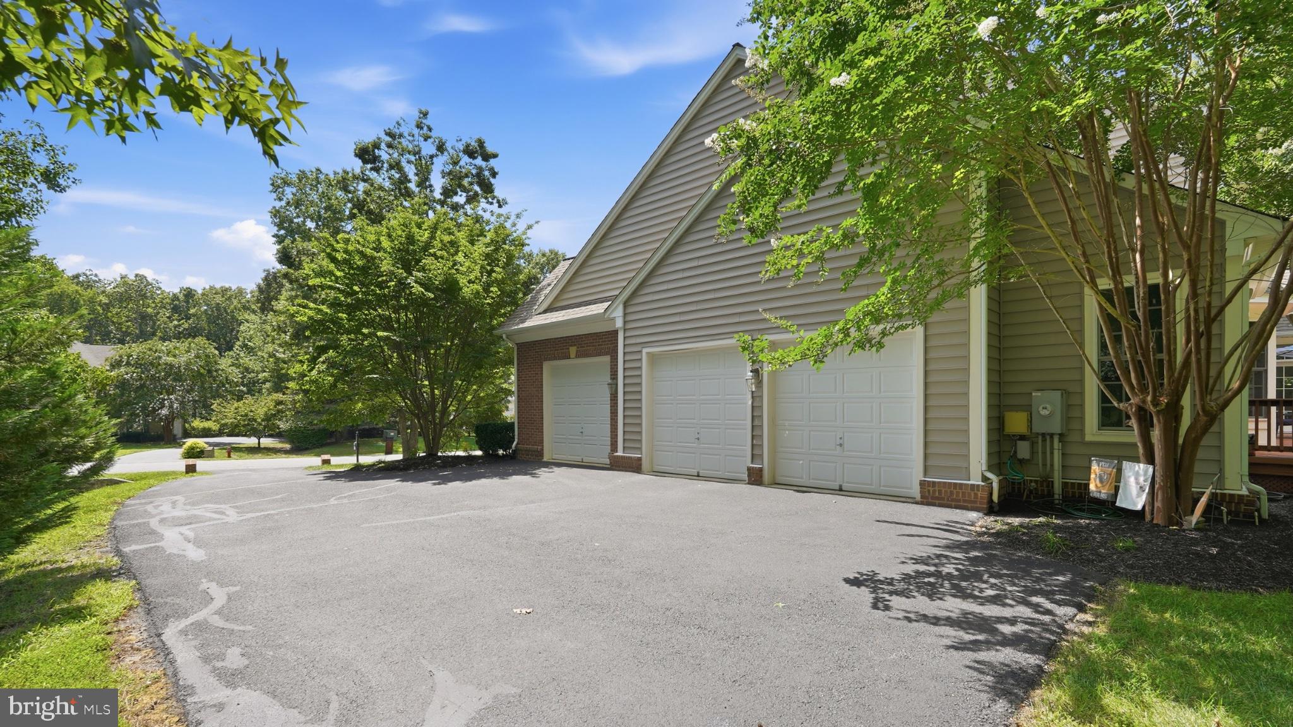
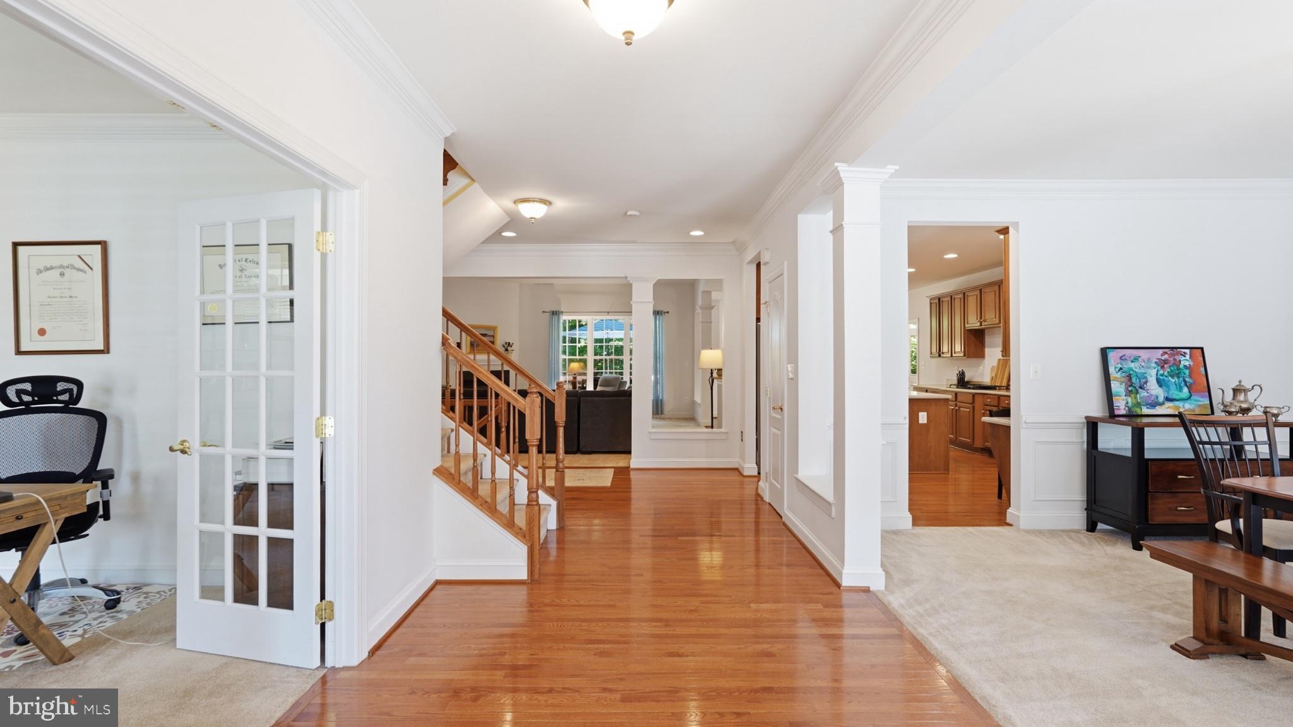
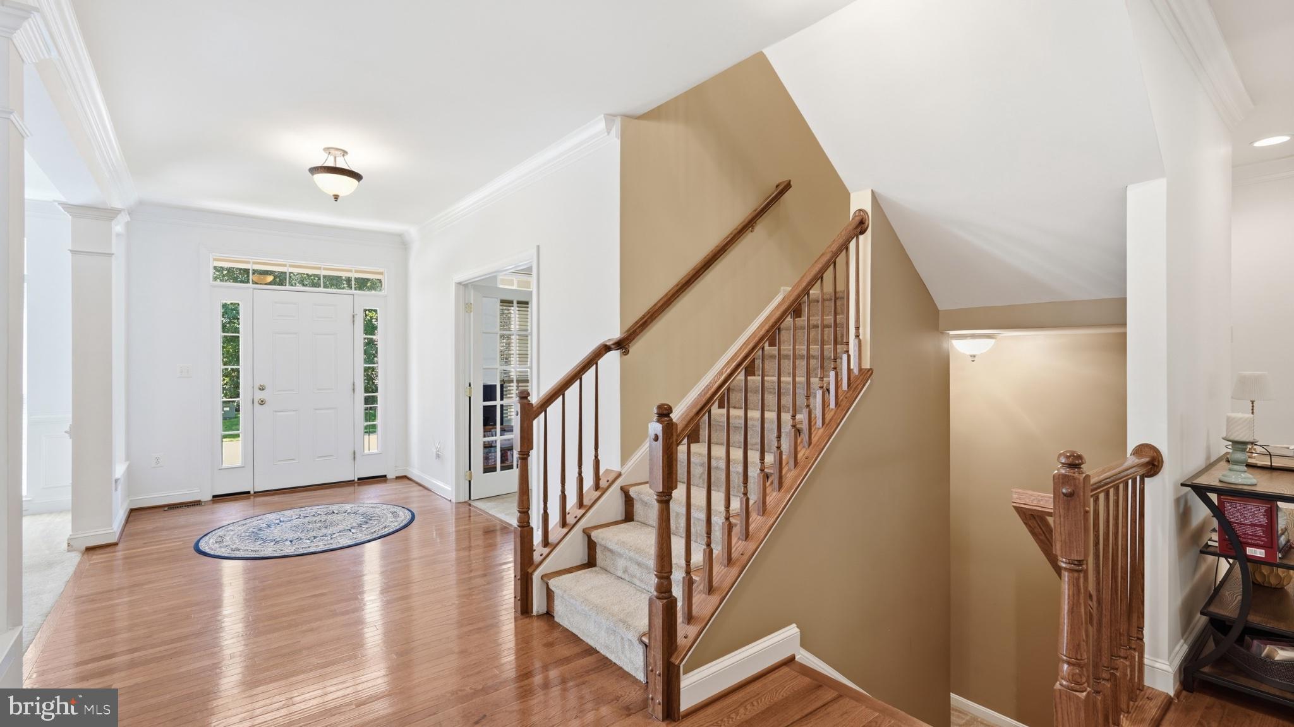
Nestled in the prestigious Fawn Lake community, this exquisite 4‑bedroom, 4.5‑bath residence offers a harmonious blend of luxury, comfort, and resort‑style living. With over 5,300 finished square feet and a 3‑car garage, this home provides generous space for both everyday living and elegant entertaining. Step inside to discover an open floor plan adorned with crown moldings, chair railings, and rich hardwood floors. The gourmet kitchen — featuring stainless steel appliances and upgraded countertops — flows seamlessly into the inviting family room, creating the perfect setting for gatherings. Relax by the corner fireplace or retreat to the spacious primary suite, complete with a soaking tub for unwinding at day’s end.
Set on a tranquil 1.27‑acre lot bordered by lush trees, the property offers a private oasis ideal for quiet mornings and outdoor entertaining. The expansive deck and patio extend your living space into nature, where deer, birds, and other wildlife frequently wander through, adding to the serene atmosphere.
Life in Fawn Lake is truly exceptional. This resort‑style golf course community features a championship course, scenic walking and biking trails, a beautiful lakefront beach, and abundant natural spaces to explore. Golf carts are a common and convenient way to enjoy the neighborhood’s amenities, including the stunning clubhouse with its fitness center, restaurants, and country club. A swimming pool, lake activities, tennis, pickleball, sand volleyball, and 24‑hour gated security further elevate the lifestyle and provide peace of mind.
Experience the ultimate in luxury living, where every detail — both inside the home and throughout the community — has been thoughtfully curated for your enjoyment.
Save
Ask
Tour
Hide
Share
Listing Snapshot
Price
$975,000
Days On Site
51 Days
Bedrooms
4
Inside Area (SqFt)
5,352 sqft
Total Baths
5
Full Baths
4
Partial Baths
1
Lot Size
1.27 Acres
Year Built
2007
MLS® Number
VASP2045168
Status
Active
Property Tax
$6,202
HOA/Condo/Coop Fees
$292.08 monthly
Sq Ft Source
Assessor
Friends & Family
React
Comment
Invite
No Comments Yet
Did you know? You can invite friends and family to your search. They can join your search, rate and discuss listings with you.
Recent Activity
a month ago
Listing updated with changes from the MLS®
a month ago
Status changed to Active
2 months ago
Listing first seen on site
General Features
Acres
1.27
Attached Garage
Yes
Foundation
Concrete Perimeter
Garage
Yes
Garage Spaces
3
Levels
Three Or More
Parking
OversizedGarageAttached
Parking Spaces
3
Property Sub Type
Single Family Residence
Security
Smoke Detector(s)24 Hour SecuritySecurity Gate
Sewer
Public Sewer
Special Circumstances
Standard
SqFt Above
4112
SqFt Below
1240
SqFt Total
6597
Style
Traditional
Utilities
Underground Utilities
Water Source
Public
Zoning
R1
Interior Features
Appliances
Double OvenOvenWasherCooktopDishwasherDisposalExhaust FanRange HoodRefrigeratorStainless Steel Appliance(s)DryerWater HeaterMicrowaveENERGY STAR Qualified Appliances
Basement
Walk-Out AccessDaylightFullPartially Finished
Cooling
Central AirZonedENERGY STAR Qualified EquipmentElectric
Fireplace
Yes
Fireplace Features
Glass Doors
Fireplaces
1
Flooring
WoodHardwoodCarpetCeramic Tile
Heating
Exhaust FanElectricPropaneHeat Pump
Interior
Kitchen IslandPantryRecessed LightingHigh CeilingsCrown MoldingOpen FloorplanSoaking Tub



Did you know? You can invite friends and family to your search. They can join your search, rate and discuss listings with you.