INVESTOR OPPORTUNITY IN AN EXCELLENT LOCATION! Bring your vision and unlock the potential of this 1995 doublewide on a permanent foundation, situated on approximately 1.5 acres in the sought-after Riverbend High School District. This property is being sold AS IS and offers a great opportunity for an investor, renovator, or buyer looking for a project with room to build equity.
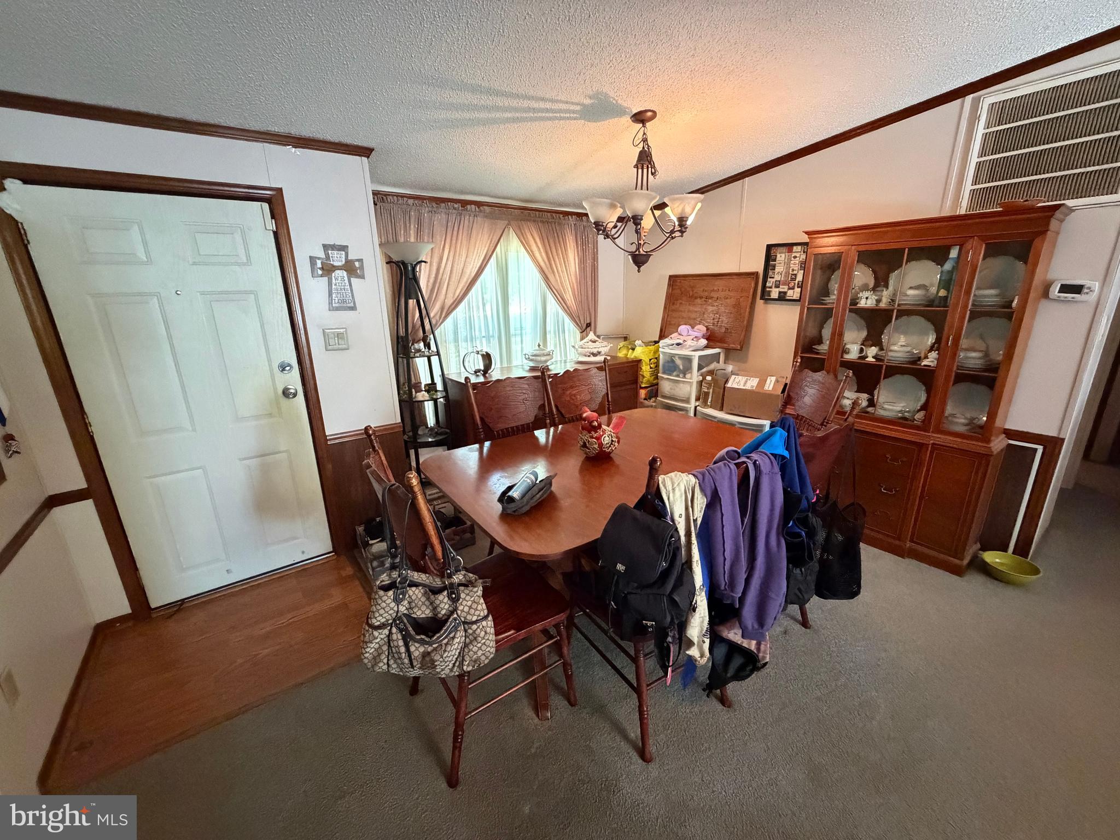
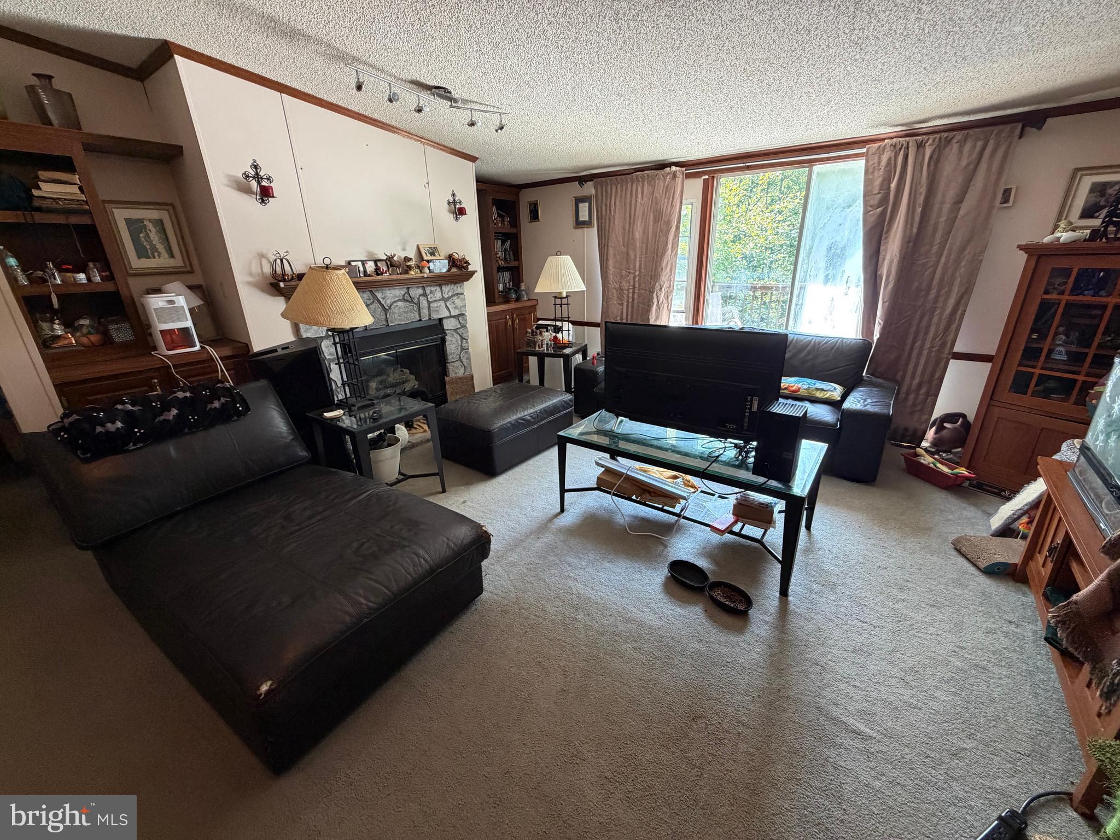
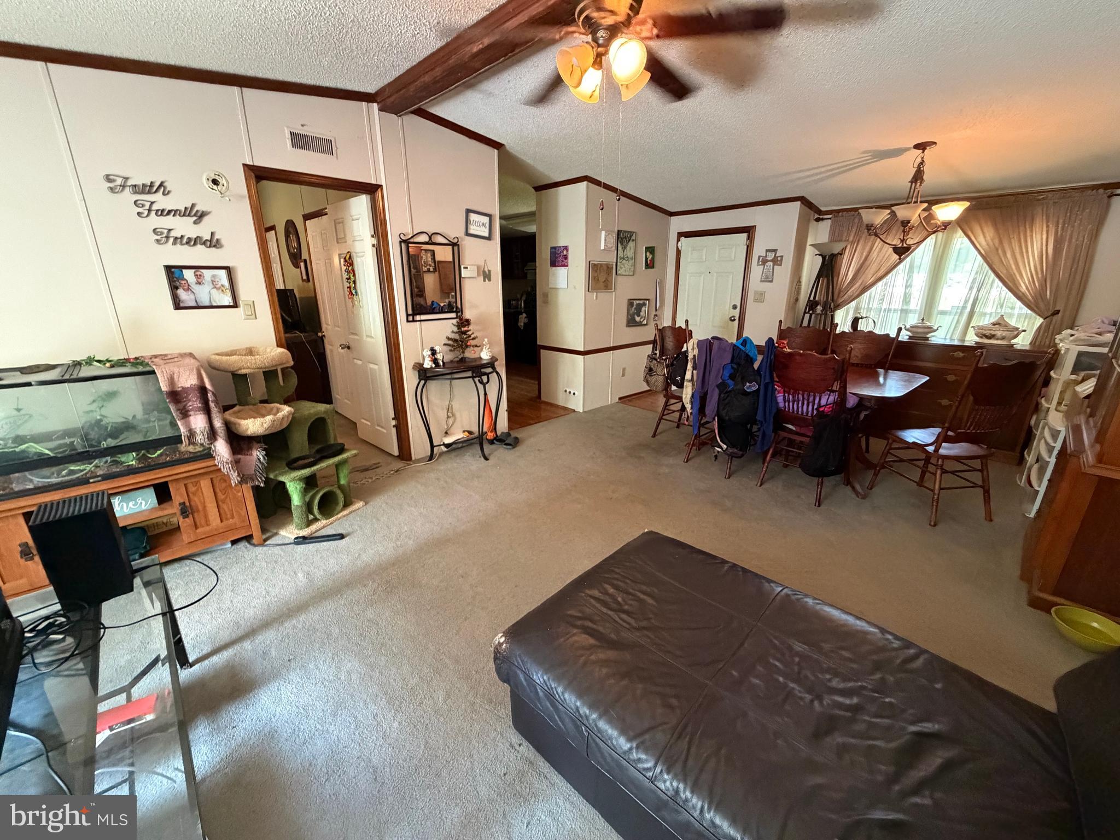
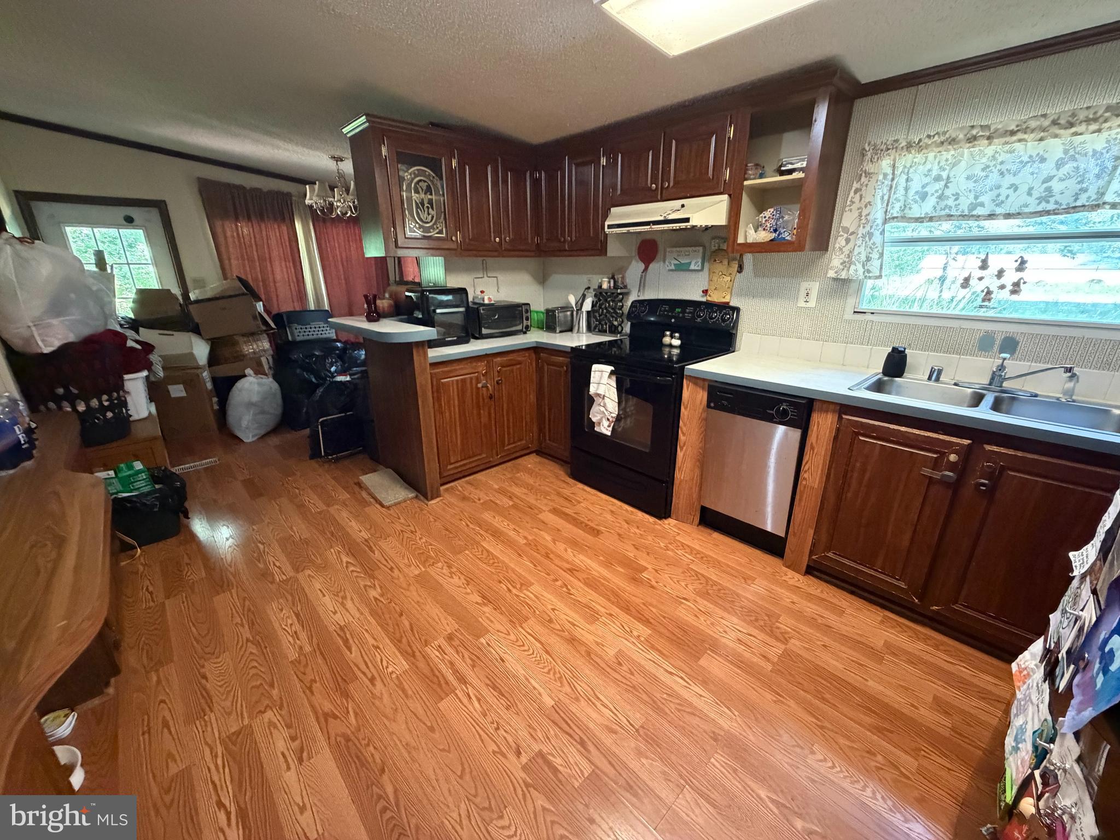
The home offers a functional layout with a spacious living room featuring built-ins and a fireplace, a separate dining area, kitchen with pantry, sunroom/breakfast nook, and laundry area. The primary bedroom includes two closets and an attached bath with a corner soaking tub, separate shower, and single vanity. Two additional bedrooms and a hall bath complete the interior. Sliding glass doors lead to the rear deck, and the property also includes a storage shed and concrete pad.
With 1.5 acres, a permanent foundation, desirable school district, and convenient location, this one has the ingredients for a worthwhile transformation. Bring your contractor, your ideas, and your imagination. Property is being sold strictly AS IS. Cash or Conventional only.
Save
Ask
Tour
Hide
Share
Listing Snapshot
Price
$235,000
Days On Site
43 Days
Bedrooms
3
Inside Area (SqFt)
1,448 sqft
Total Baths
2
Full Baths
2
Partial Baths
N/A
Lot Size
1.5 Acres
Year Built
1991
MLS® Number
VASP2045302
Status
Pending
Property Tax
$2,034
HOA/Condo/Coop Fees
N/A
Sq Ft Source
Assessor
Friends & Family
React
Comment
Invite
No Comments Yet
Did you know? You can invite friends and family to your search. They can join your search, rate and discuss listings with you.
Recent Activity
a week ago
Listing updated with changes from the MLS®
a month ago
Status changed to Pending
a month ago
Listing first seen on site
General Features
Acres
1.5
Foundation
Permanent
Levels
One
Parking
Off Street
Property Sub Type
Manufactured Home
Security
Smoke Detector(s)
Sewer
Septic Tank
Special Circumstances
Standard
SqFt Above
1448
SqFt Total
1448
Style
Ranch/Rambler
Utilities
Cable Available
Water Source
Well
Zoning
RU
Interior Features
Appliances
Electric RangeElectric OvenWater PurifierElectric Water HeaterDishwasherExhaust FanIce MakerRange HoodRefrigerator
Cooling
Central AirCeiling Fan(s)Electric
Fireplace
Yes
Fireplace Features
Gas
Fireplaces
1
Flooring
LaminateCarpet
Heating
Exhaust FanElectricHeat Pump
Interior
Ceiling Fan(s)Vaulted Ceiling(s)Soaking Tub
Laundry Features
Laundry RoomWasher HookupMain Level
Main Level Bedrooms
3
Bathroom 2
Level - Main
Bedroom 2
Dimensions - 10 X 10Level - Main
Bedroom 3
Dimensions - 12 X 12Level - Main
Breakfast Room
Dimensions - 9 X 14Level - Main
Dining Room
Dimensions - 10 X 15Level - Main
Family Room
Dimensions - 15 X 16Level - Main
Kitchen
Dimensions - 10 X 23Level - Main
Laundry
Level - Main
Primary Bathroom
Level - Main
Primary Bedroom
Dimensions - 13 X 15Level - Main
Save
Ask
Tour
Hide
Share
Exterior Features
Construction Details
Vinyl Siding
Patio And Porch
Deck
Pool Features
None
Roof
Fiberglass
View
Trees/Woods
Waterview
Trees/Woods
Community Features
Association Amenities
None
School District
SPOTSYLVANIA COUNTY PUBLIC SCHOOLS
Schools
School District
SPOTSYLVANIA COUNTY PUBLIC SCHOOLS
Elementary School
CHANCELLOR
Middle School
CHANCELLOR
High School
RIVERBEND
Listing courtesy of 1st Choice Better Homes & Land, LC



Did you know? You can invite friends and family to your search. They can join your search, rate and discuss listings with you.