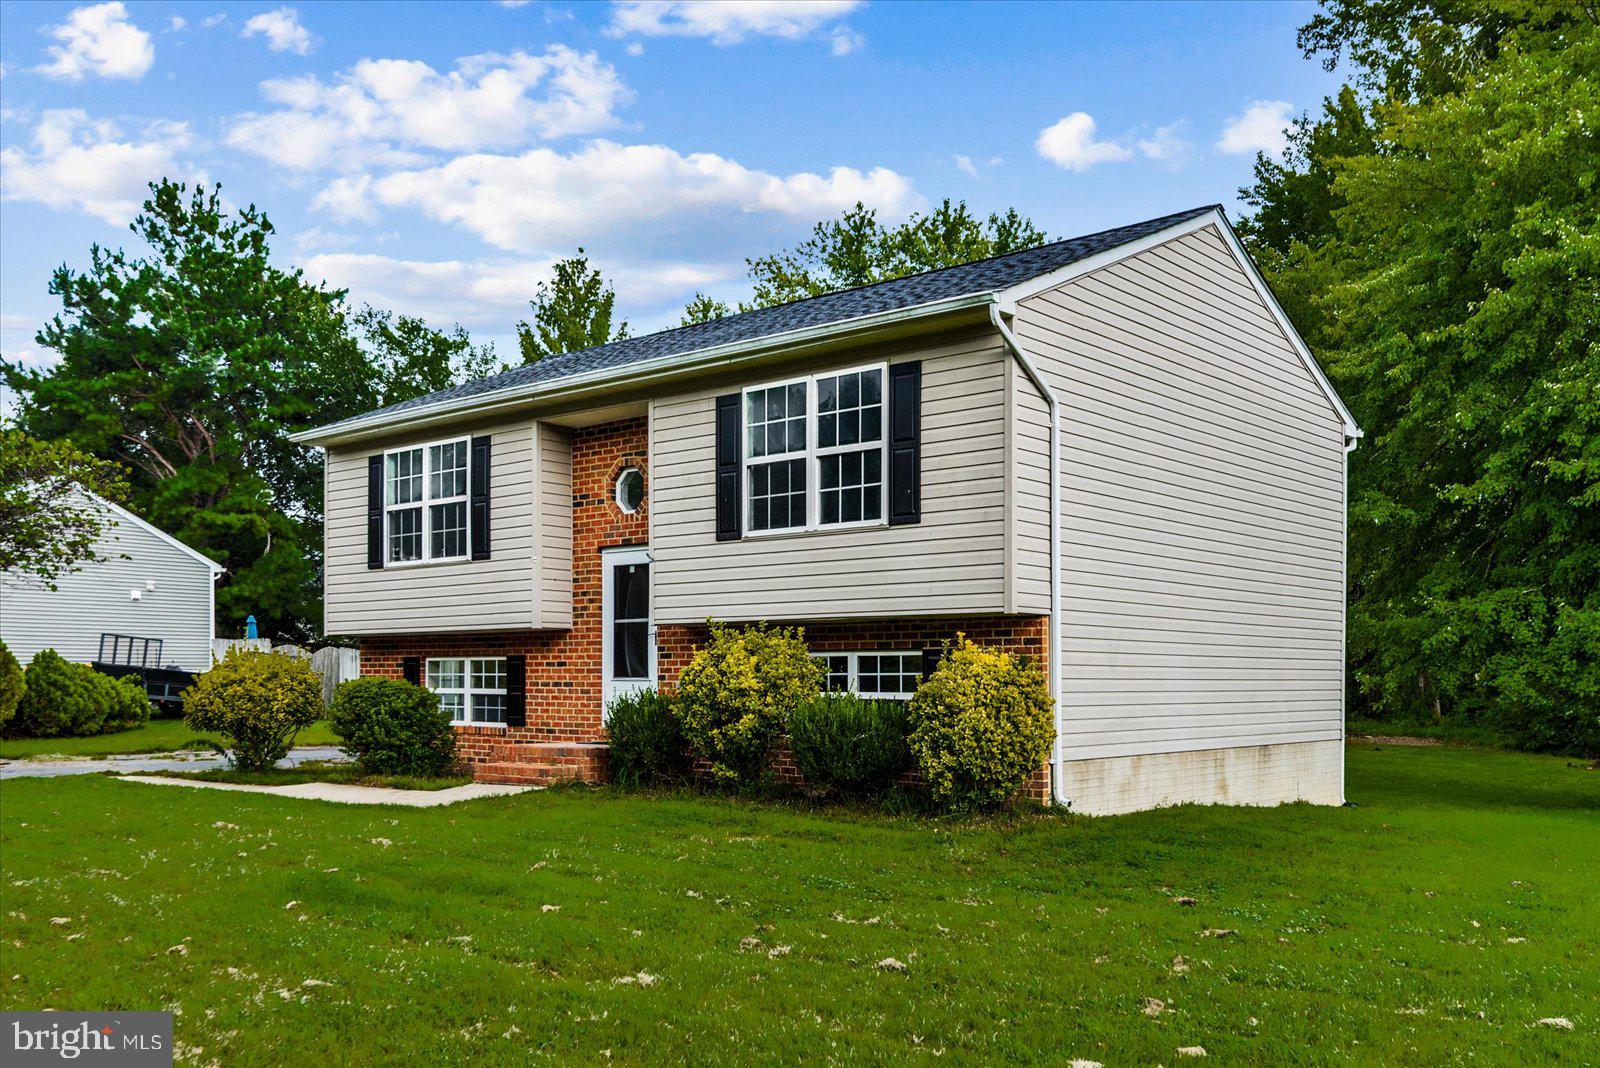
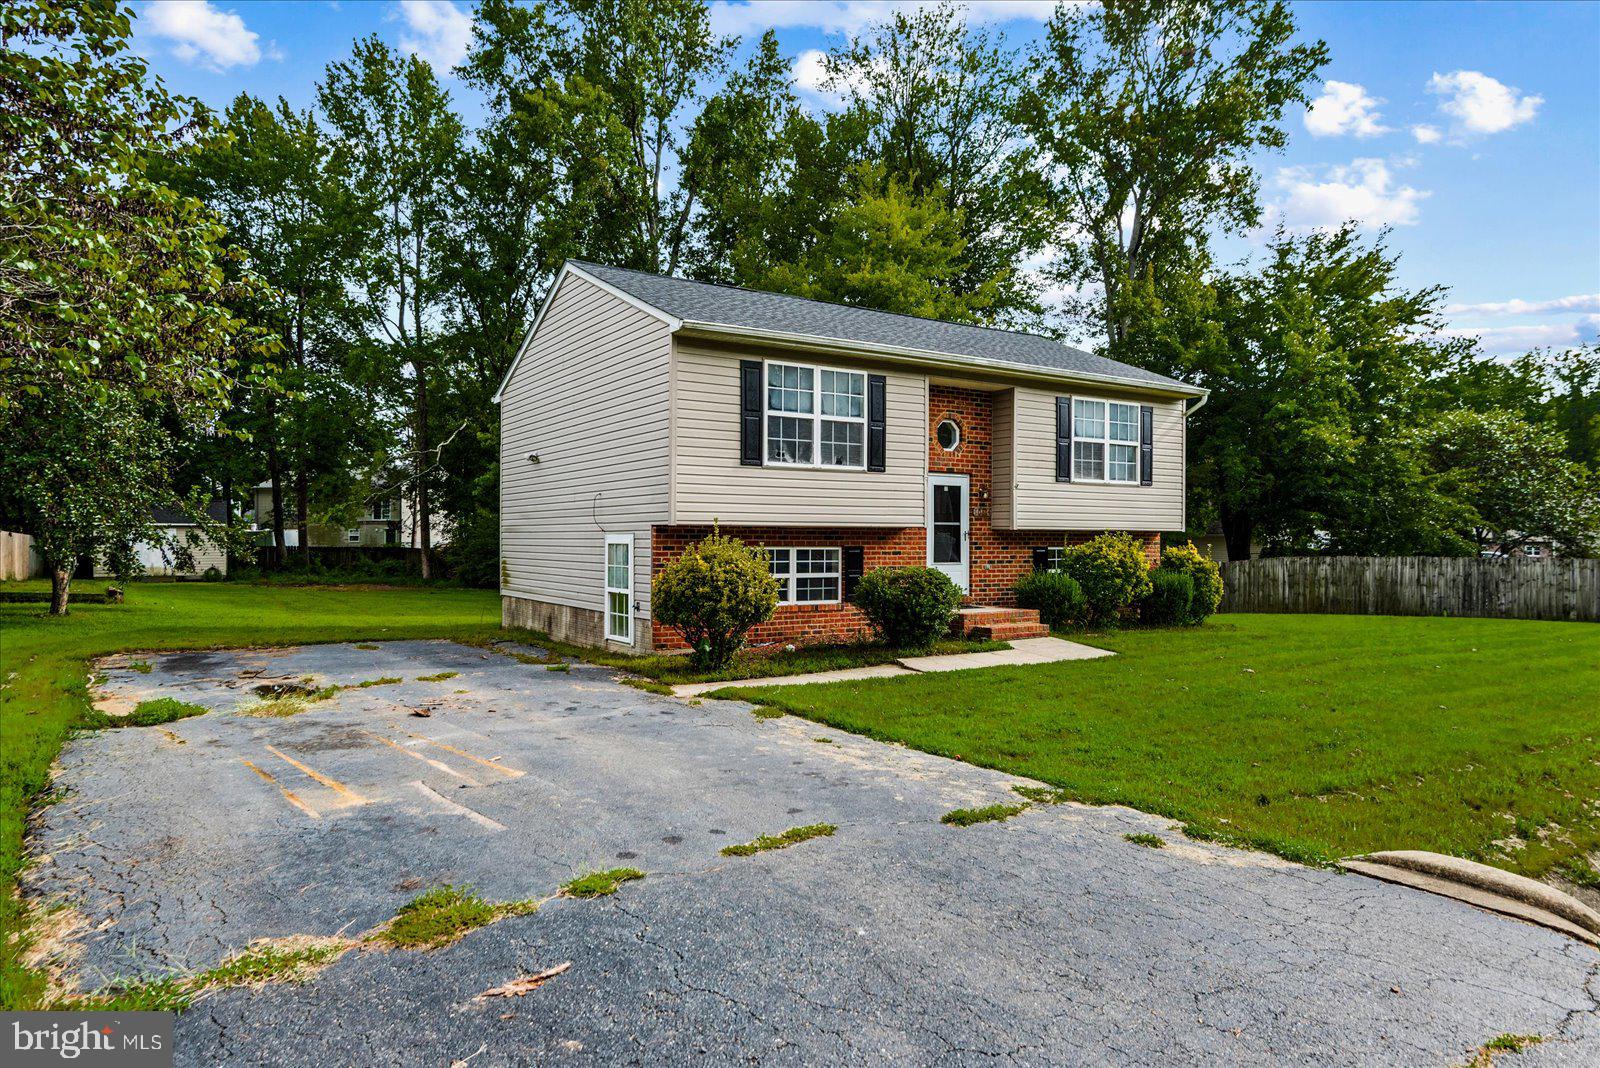
Welcome to 10814 Peach Tree Dr! This 4-bedroom, 2-bath home offers a spacious and versatile layout with multiple living areas and plenty of room to make the space your own. The flexible floor plan provides options for everyday living, entertaining, a home office, recreation space, or additional gathering areas.
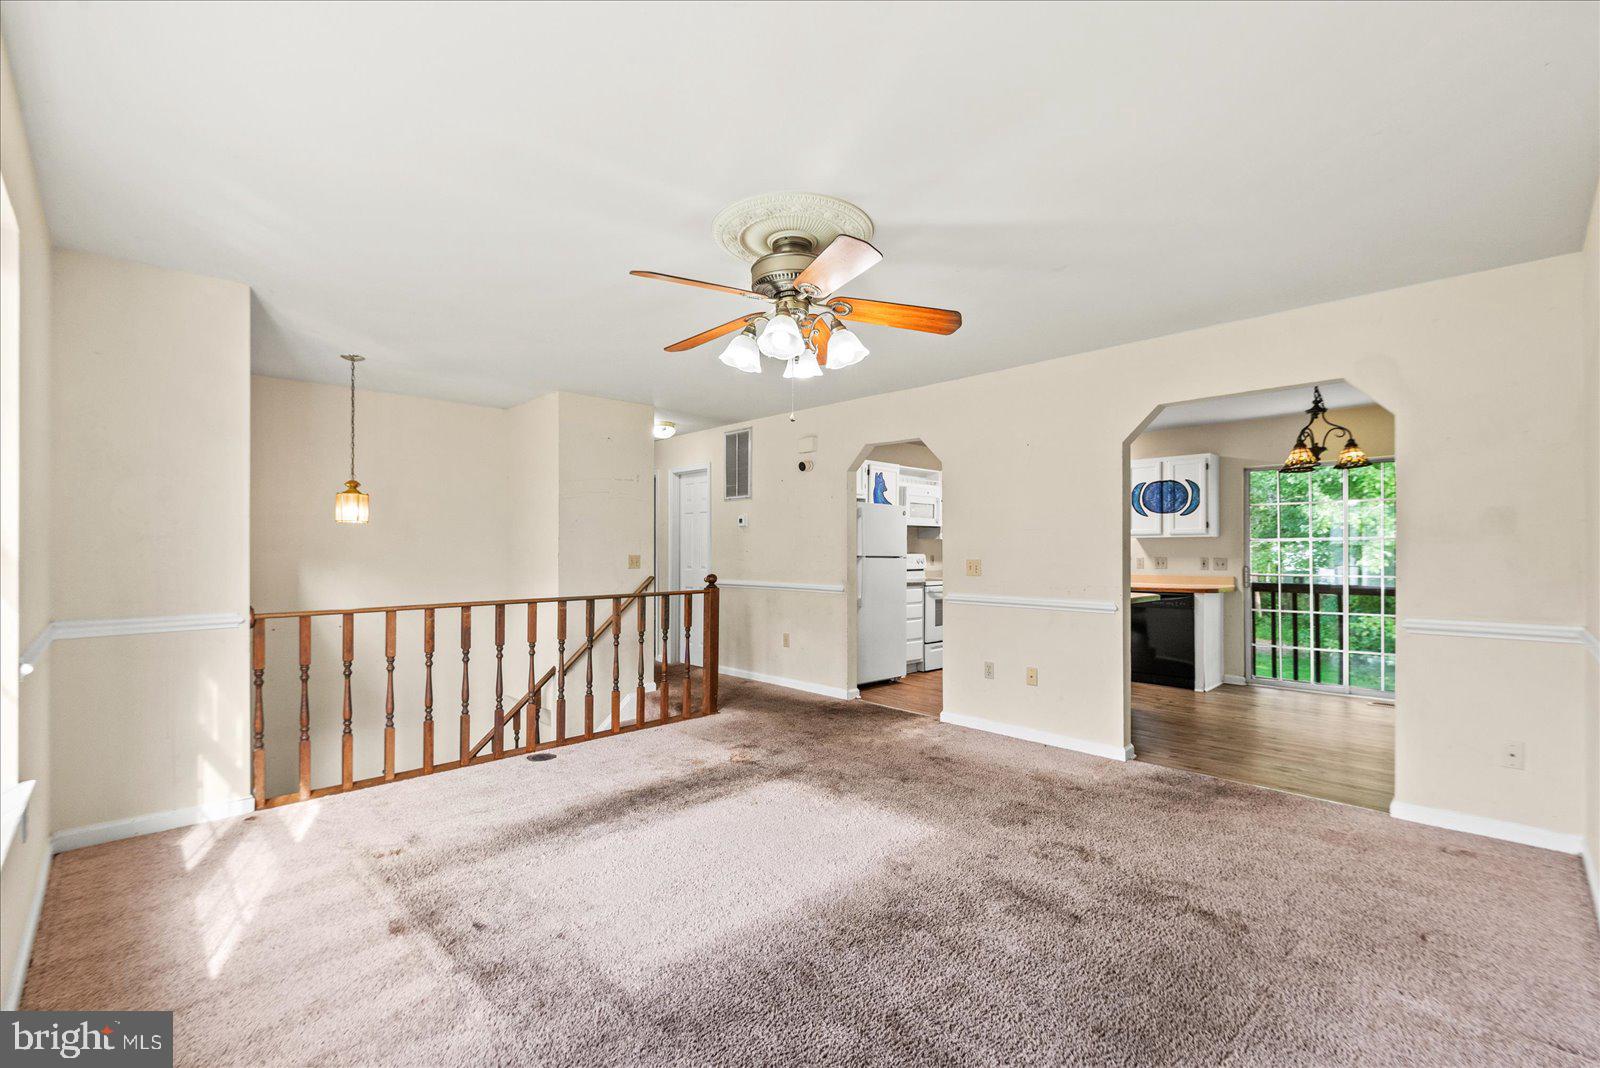
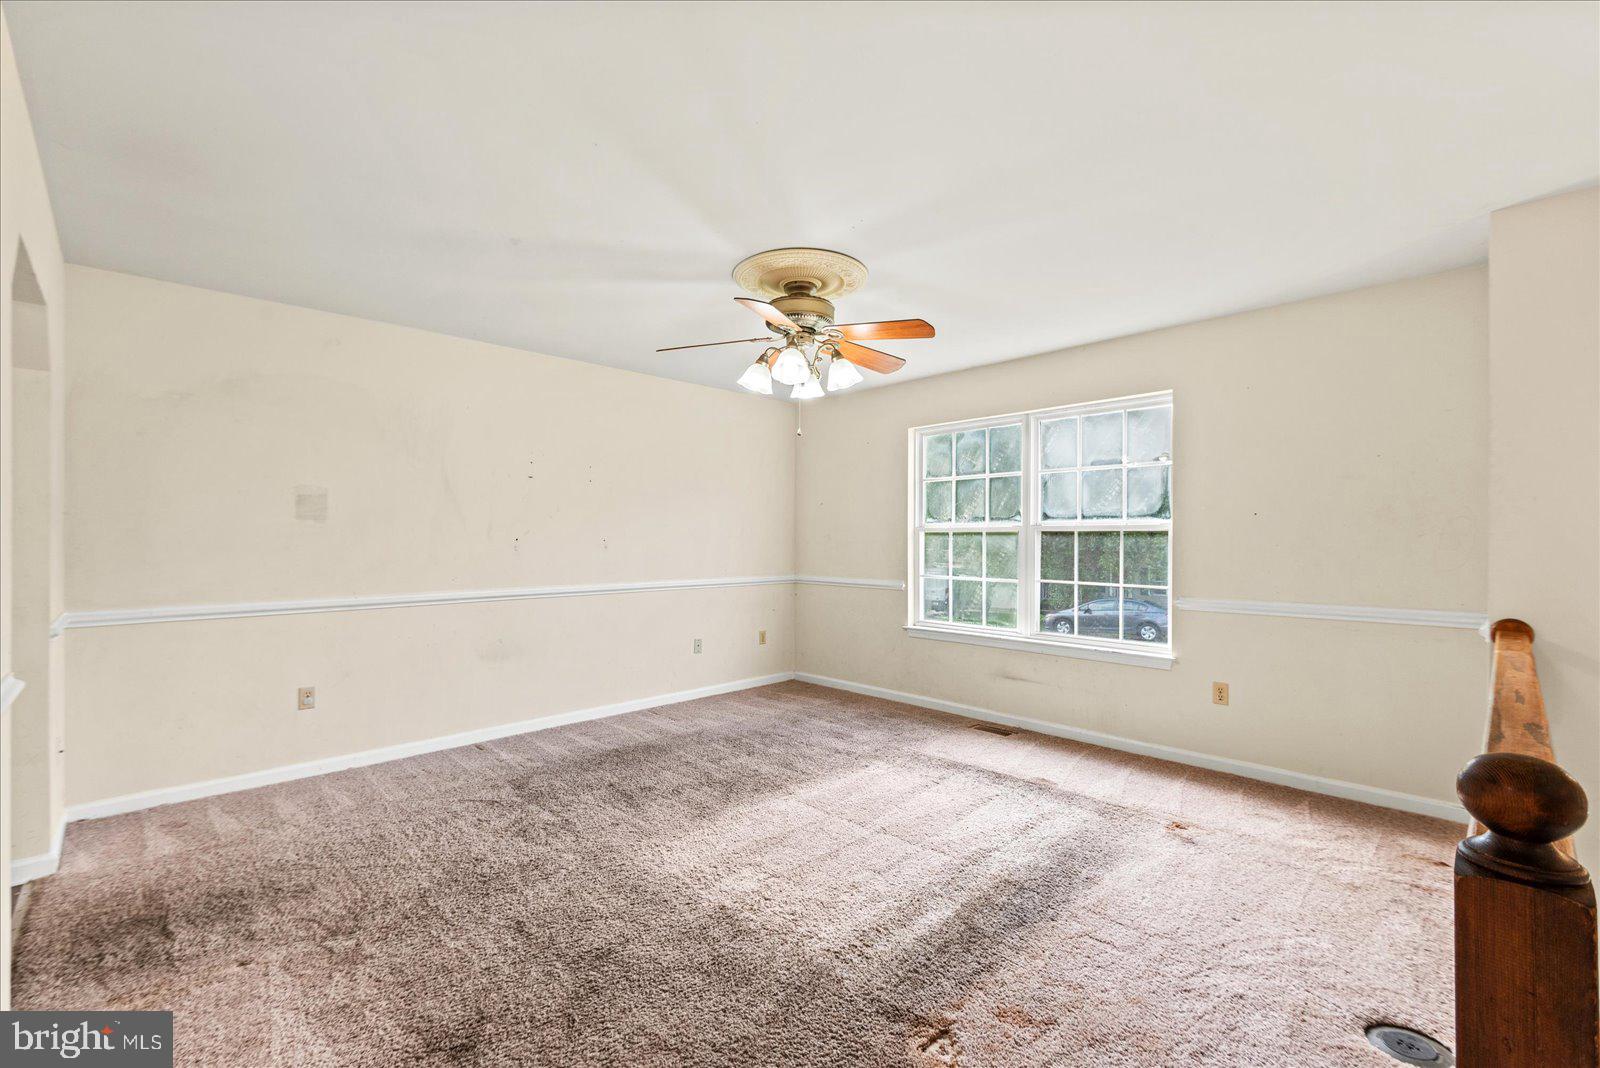
With generously sized bedrooms, a comfortable living room, a separate family room, and a functional two-level layout, this home offers great potential for buyers looking for space and the opportunity to personalize a property over time.
Conveniently located in Fredericksburg with easy access to shopping, dining, commuter routes, and I-95.
Property is being sold AS-IS. Seller will make no repairs.
A great opportunity to own a 4-bedroom home in a convenient location and create a space that reflects your own style. Schedule your showing today and come see the possibilities at 10814 Peach Tree Dr!
Save
Ask
Tour
Hide
Share
Listing Snapshot
Price
$345,000
Days On Site
25 Days
Bedrooms
4
Inside Area (SqFt)
1,788 sqft
Total Baths
2
Full Baths
2
Partial Baths
N/A
Lot Size
0.39 Acres
Year Built
1995
MLS® Number
VASP2045348
Status
Active Under Contract
Property Tax
$2,891
HOA/Condo/Coop Fees
$12 monthly
Sq Ft Source
Estimated
Friends & Family
React
Comment
Invite
No Comments Yet
Did you know? You can invite friends and family to your search. They can join your search, rate and discuss listings with you.
Recent Activity
3 weeks ago
Status changed to Active Under Contract
3 weeks ago
Listing updated with changes from the MLS®
4 weeks ago
Listing first seen on site
General Features
Acres
0.39
Foundation
Concrete Perimeter
Levels
Two
Parking
AsphaltDriveway
Property Sub Type
Single Family Residence
Security
Smoke Detector(s)
Sewer
Public Sewer
Special Circumstances
Standard
SqFt Above
924
SqFt Below
864
SqFt Total
1788
Style
Split Foyer
Water Source
Public
Zoning
RU
Interior Features
Appliances
Electric RangeElectric OvenElectric Water HeaterDishwasherDisposalExhaust FanRefrigeratorWater HeaterMicrowave
Basement
FinishedWalk-Out Access
Cooling
Central AirCeiling Fan(s)Electric
Flooring
LaminateCarpetCeramic Tile
Heating
Exhaust FanElectricHeat Pump
Interior
Ceiling Fan(s)Walk-In Closet(s)Soaking Tub
Laundry Features
Lower Level
Main Level Bedrooms
2
Bedroom 2
Dimensions - 12 X 11Level - Main
Bedroom 3
Dimensions - 14 X 11
Bedroom 4
Dining Room
Dimensions - 14 X 14Level - Main
Family Room
Dimensions - 23 X 14
Foyer
Level - Main
Full Bath
Kitchen
Level - MainFeatures - Breakfast Bar
Living Room
Dimensions - 14 X 14Level - MainFeatures - Ceiling Fan(s)



Did you know? You can invite friends and family to your search. They can join your search, rate and discuss listings with you.