Attention BUYERS!!! Move-In Ready in a Prime Fredericksburg-Area Community!
Welcome to 9103 Wood Creek Cir, a beautifully maintained 2018-built home where modern comfort, inviting spaces, and an amenity-rich lifestyle come together in a location designed for everyday convenience.
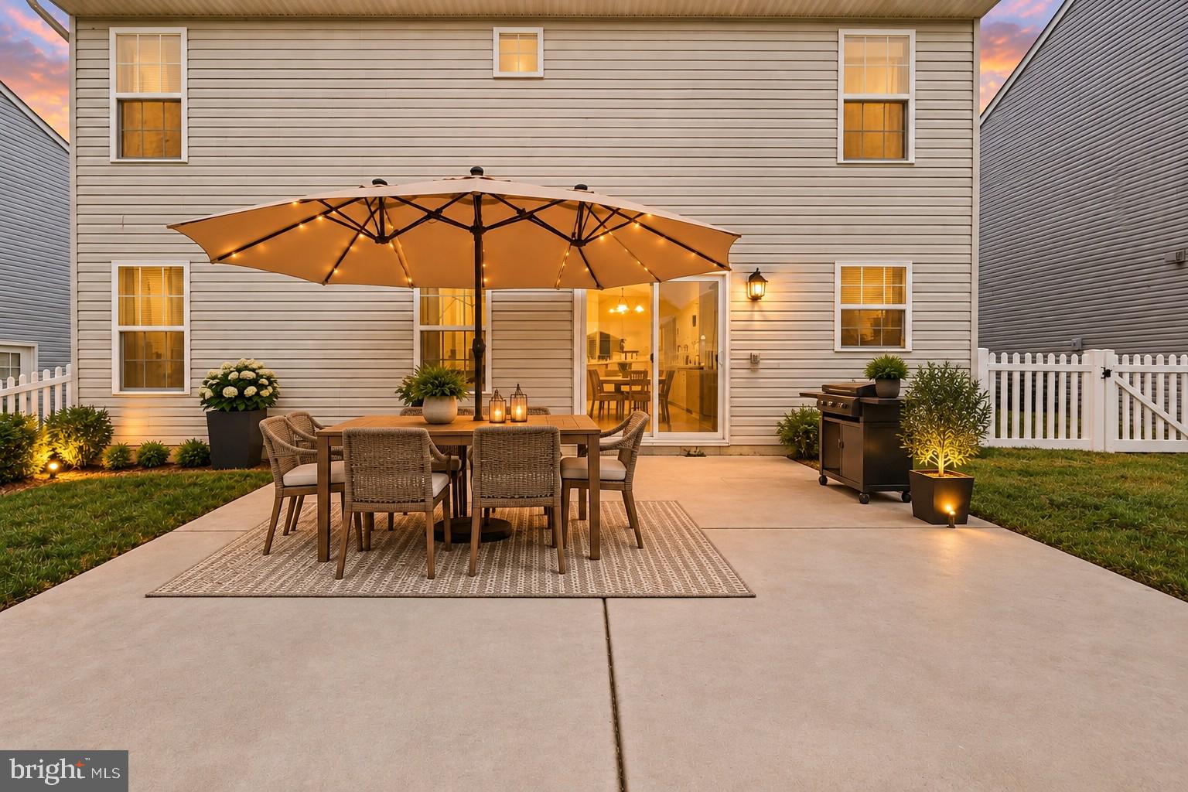
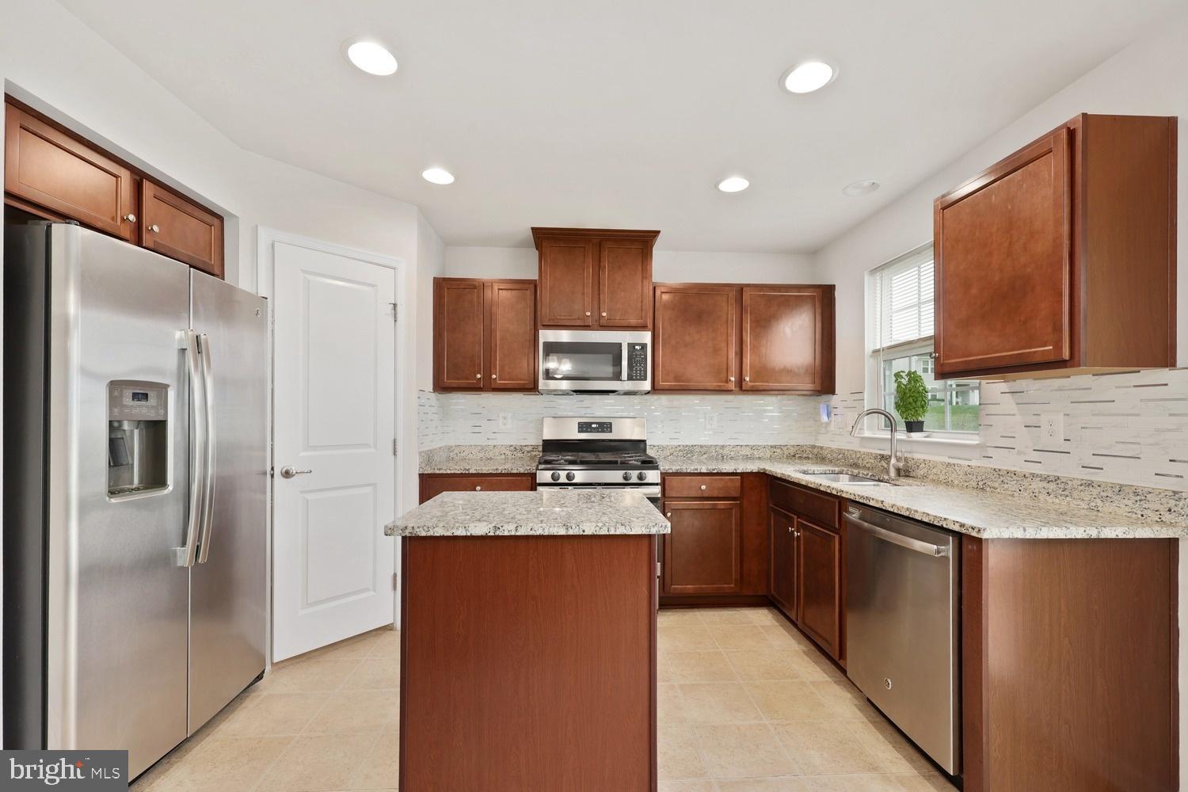
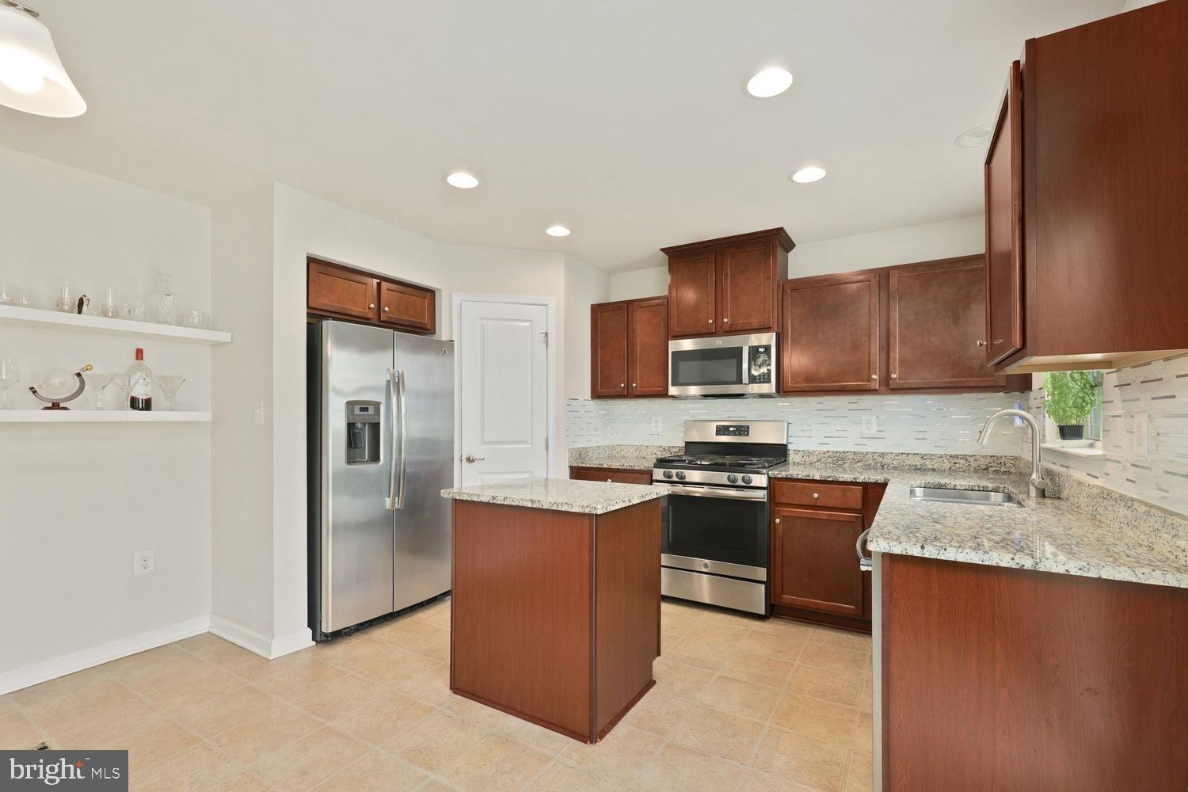
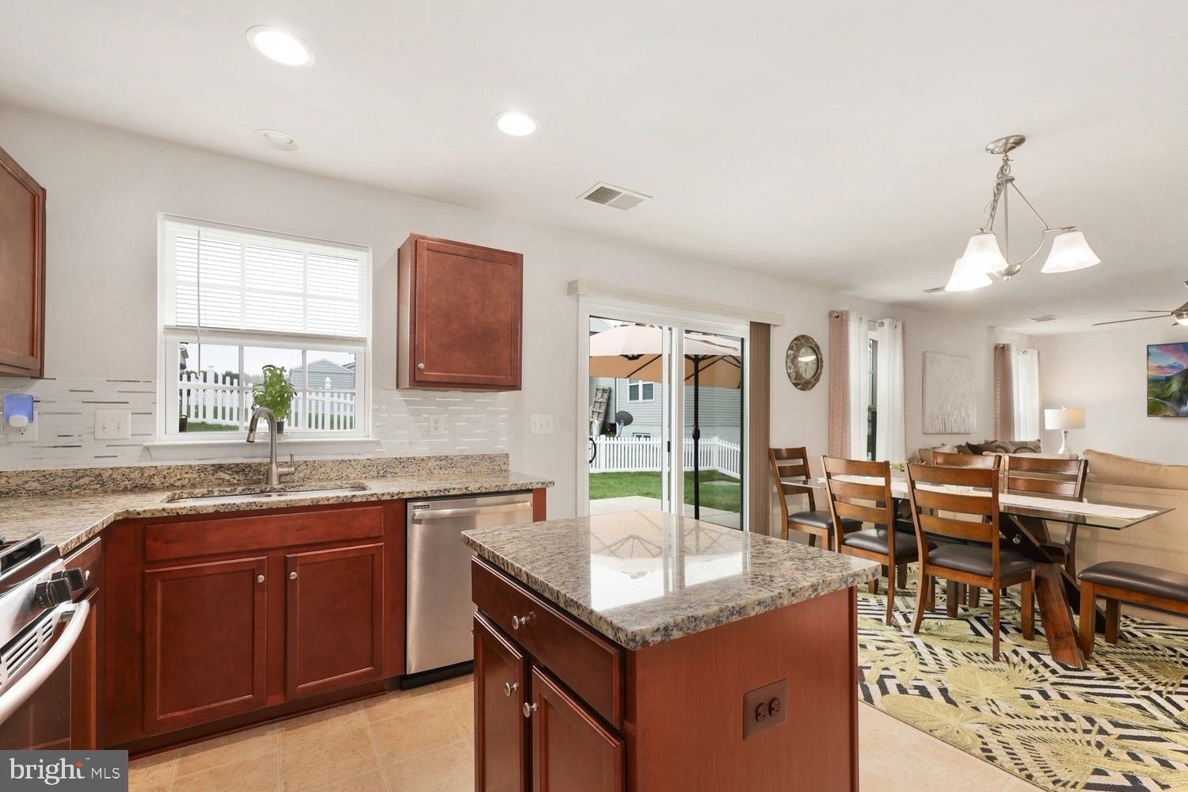
Step inside to an open, light-filled layout that feels bright and welcoming from the moment you arrive. At the heart of the main level, the modern kitchen features gas cooking, stainless steel appliances, and a spacious center island - perfect for casual meals, morning coffee, or gathering with friends - all seamlessly connected to the bright and comfortable living room. When the weather calls you outside, step into the fenced backyard and enjoy a large patio ready for summer cookouts, alfresco dinners, or relaxing evenings under the stars.
Upstairs, three comfortable bedrooms provide space to unwind, including a peaceful primary suite with a private full bath and generous walk-in closet.
Beyond the home, enjoy a highly desirable community filled with opportunities to stay active, connect, and recharge - including a resort-style pool, clubhouse, fitness center, paved walking and biking trails, pickleball and tennis courts, and basketball courts. With shopping, dining, major commuter routes, VRE access, and the charm, restaurants, and entertainment of historic downtown Fredericksburg all just minutes away, this location puts everything within easy reach.
Move-in ready and priced to move - schedule your showing today, you'll be glad you did!
Save
Ask
Tour
Hide
Share
Listing Snapshot
Price
$475,000
Days On Site
64 Days
Bedrooms
3
Inside Area (SqFt)
1,680 sqft
Total Baths
3
Full Baths
2
Partial Baths
1
Lot Size
0.13 Acres
Year Built
2018
MLS Number
VASP2045382
Status
Active
Property Tax
$2,928
HOA/Condo/Coop Fees
$97 monthly
Sq Ft Source
Assessor
Friends & Family
React
Comment
Invite
No Comments Yet
Did you know? You can invite friends and family to your search. They can join your search, rate and discuss listings with you.
Recent Activity
3 days ago
Listing updated with changes from the MLS
2 months ago
Status changed to Active
2 months ago
Listing first seen on site
General Features
Acres
0.13
Attached Garage
Yes
Foundation
Concrete Perimeter
Garage
Yes
Garage Spaces
2
Levels
Two
Parking
Garage Door OpenerGarageDrivewayAttached
Parking Spaces
2
Property Sub Type
Single Family Residence
Sewer
Public Sewer
Special Circumstances
Standard
SqFt Above
1680
SqFt Total
1680
Style
Traditional
Water Source
Public
Zoning
P2
Interior Features
Appliances
CooktopGas Water HeaterDryerWasherDishwasherDisposalRefrigeratorMicrowave
Cooling
Central AirCeiling Fan(s)Electric
Flooring
CarpetVinyl
Heating
Natural GasForced Air
Interior
Recessed LightingWalk-In Closet(s)Ceiling Fan(s)Kitchen Island



Did you know? You can invite friends and family to your search. They can join your search, rate and discuss listings with you.