7822 General Wright Drive, Fredericksburg, VA 22407
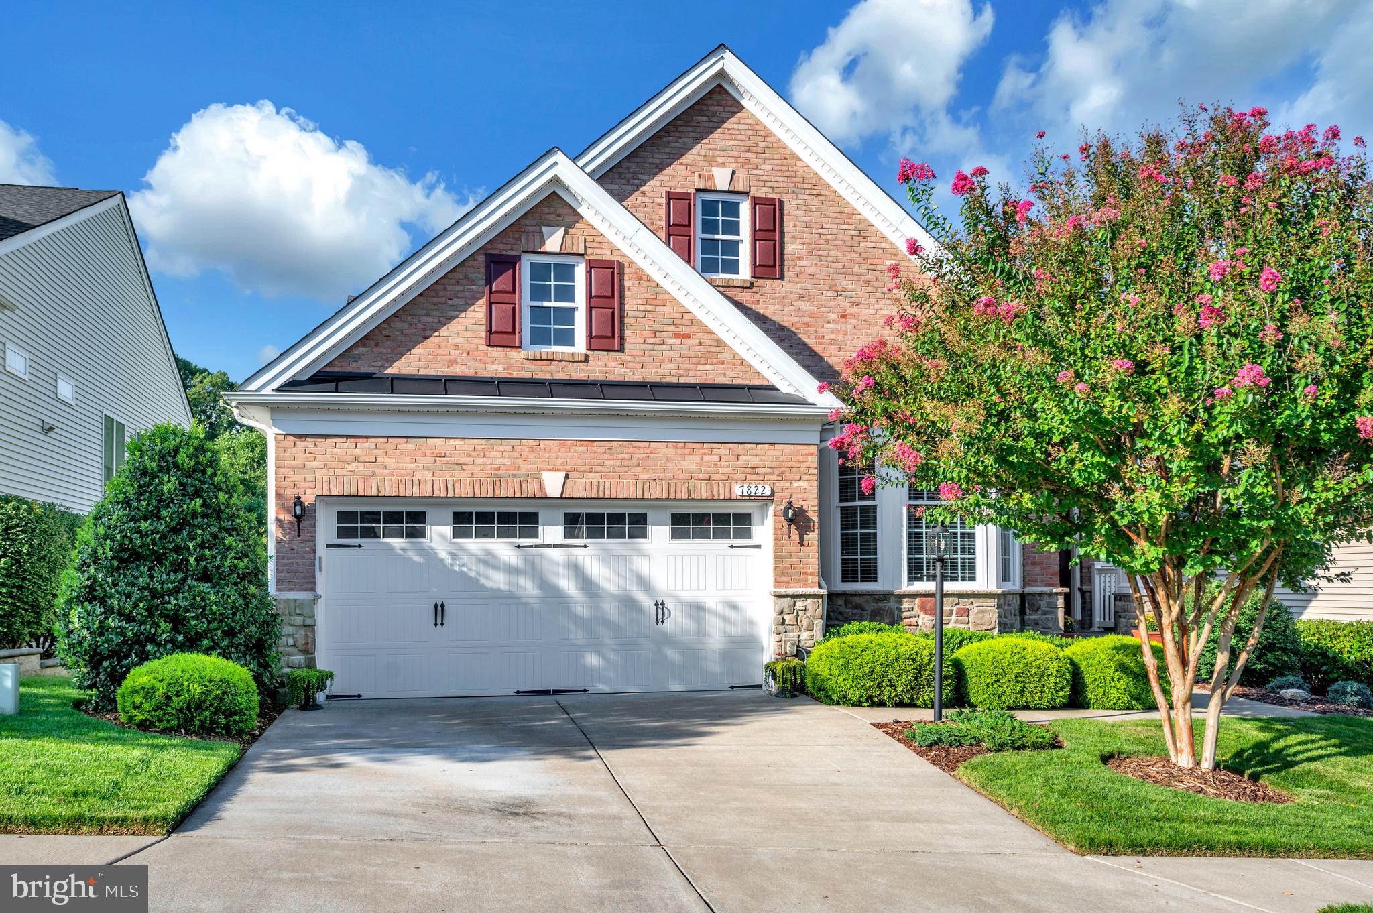
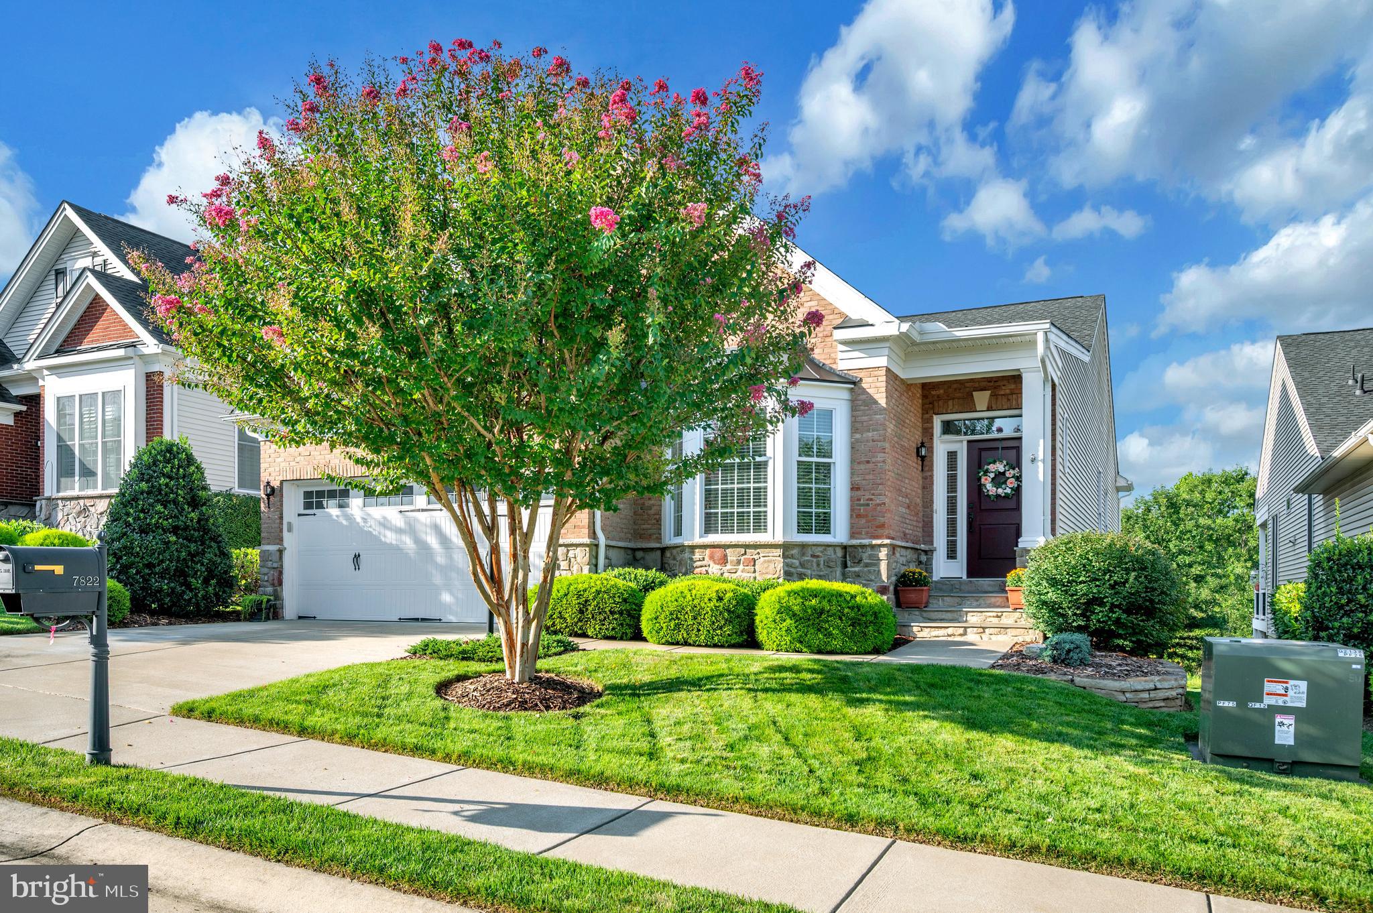
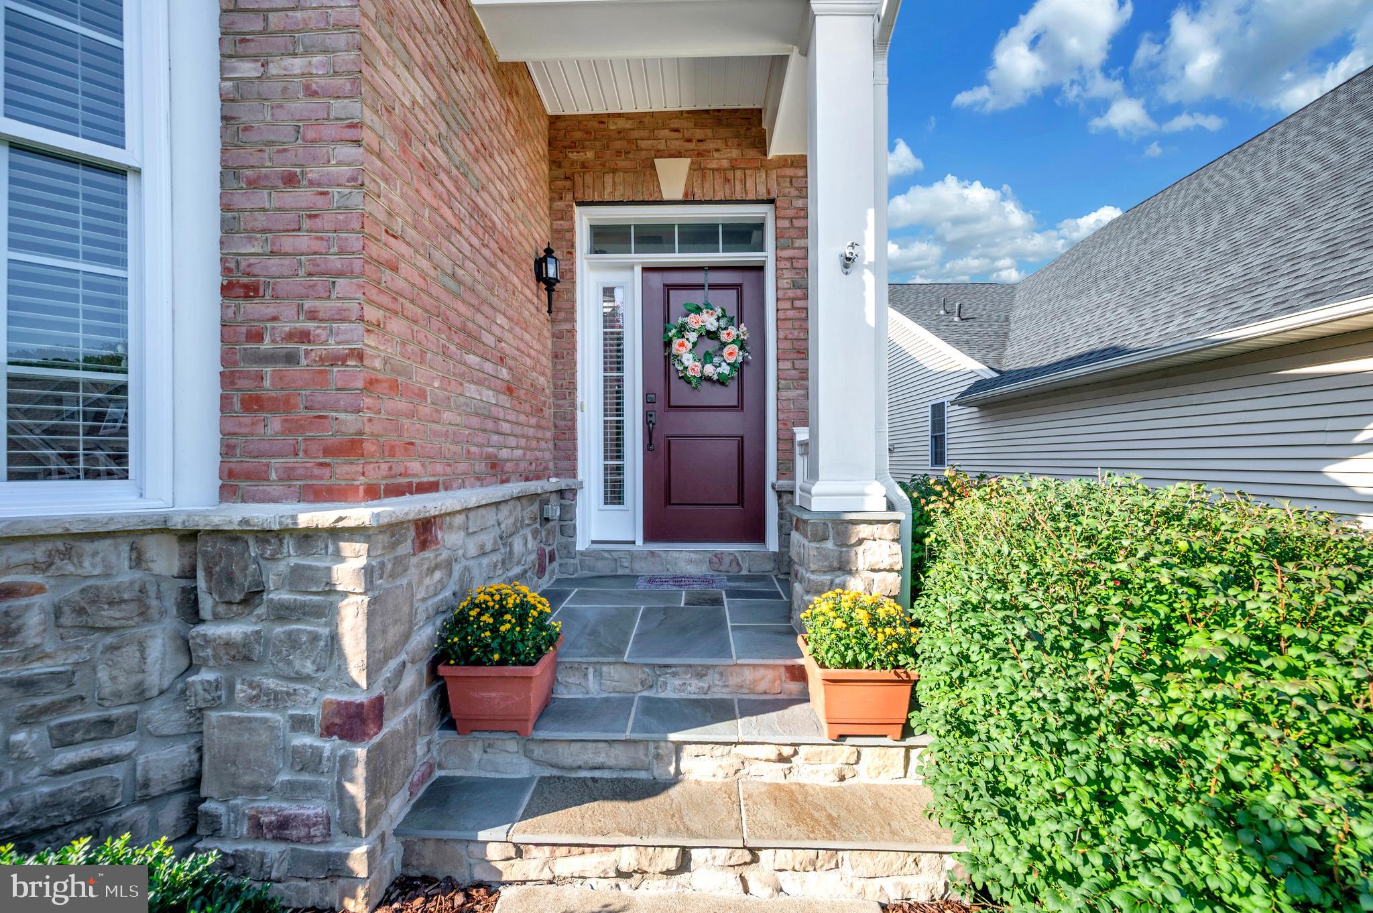
Welcome to exceptional 55+ living in a premier gated Fredericksburg community! This beautifully maintained home offers approximately 3,500 square feet of finished living space, including approximately 2,023 square feet above grade plus 1,416 finished square feet in the walkout lower level, with 3 bedrooms, 2.5 baths, an office/study, expansive living spaces, and incredible outdoor living overlooking a protected natural area with no immediate rear neighbors.
Located in a highly desirable 55+ gated community of Regency at Chancellorsville, residents enjoy an impressive clubhouse and resort-style amenities including an indoor and outdoor pool, billiard room, activities room, fitness center, bocce ball, putting green, and nature walking trails. The location is equally impressive—centrally positioned near three major hospitals, I-95 and Fredericksburg's main transportation corridors, restaurants, medical services, shopping, entertainment, and everything the Fredericksburg, Virginia area has to offer.
Inside, beautiful hardwood flooring extends throughout the main living area. The spacious main living area features a gas fireplace with remote control, adjustable flame height, and three-speed blower, creating both ambiance and comfortable supplemental heat. The eat-in gourmet kitchen is designed for entertaining and everyday convenience with a large center island, five-burner gas range, convection oven, microwave, double pantry, and generous workspace. A separate dining area provides additional room for gatherings.
The main-level primary suite is a true retreat with dual closets and a spacious primary bath featuring a split vanity, soaking tub, and separate shower with built-in seat. The main level also includes a flexible office/study that could serve as an additional bedroom or hobby space. The front guest bedroom features a charming bay window and built-in/inset area perfect for furniture, with a full bath conveniently located nearby.
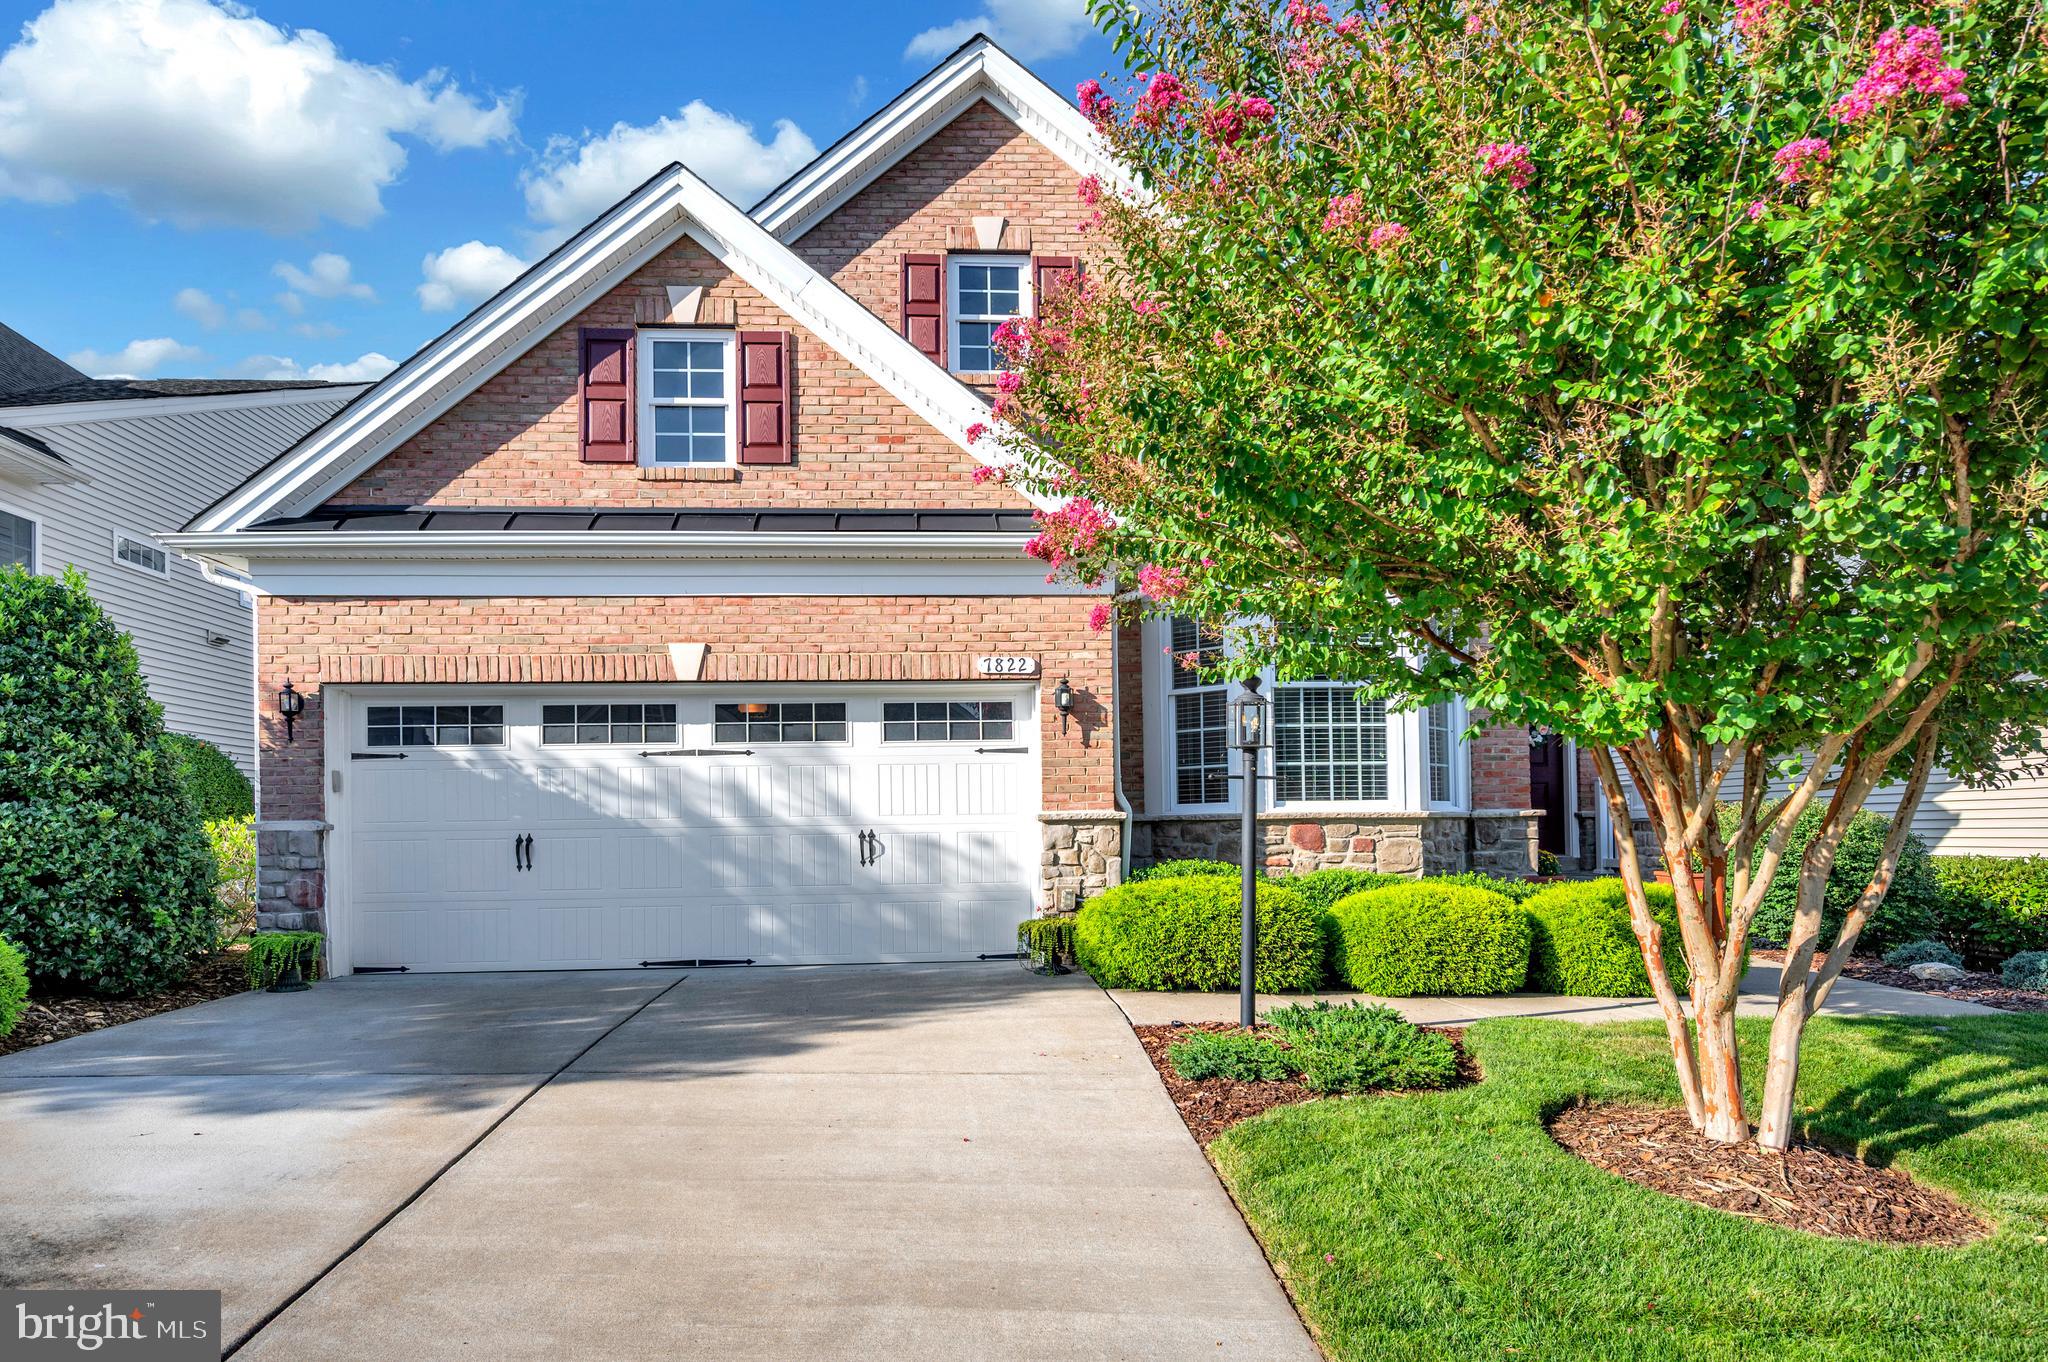
The laundry room includes a washer and dryer, utility sink, and practical storage. The attached garage features an epoxy-coated floor, shelving, tool racks, and abundant organization, while the attic offers lighting, finished flooring, shelving, and additional storage space. A storage container also conveys with the property.
The finished walkout lower level dramatically expands the home's living and entertaining potential. A huge open family/recreation room provides plenty of space for a pool table, gaming table, media area, exercise space, or multiple seating areas. The lower level also includes a large bedroom with an oversized angled closet, a half bath with rough-in plumbing already available for conversion to a full bath, two additional storage areas, under-stair storage, and a sump pump with battery backup. Additional mechanical features include a furnace humidifier and gas water heater.
Outdoor living is exceptional. Step onto the beautiful 14.2' x 16.9' Trex deck and enjoy peaceful views and privacy, or walk out to the lower-level brick patio with brick seating wall. The professionally landscaped property provides abundant privacy, while the protected area behind the home means you can enjoy the view without immediate rear neighbors.
Additional features include an irrigation system, extensive storage, upgraded garage organization, and thoughtfully designed spaces throughout.
This is more than a home—it is an opportunity to enjoy low-maintenance 55+ living, resort-style amenities, privacy, flexible living and entertaining space, and an unbeatable Fredericksburg location close to hospitals, I-95, shopping, dining, medical care, recreation, and local entertainment.
55+ | Gated Community | Fredericksburg VA | 3 Bedrooms | 2.5 Baths | Approximately 3,500 Finished Sq Ft | Walkout Basement | Primary Suite | Gourmet Kitchen | Office/Study | Hardwood Floors | Gas Fireplace | Trex Deck | Brick Patio | Protected Rear Views | No Immed Rear Neighbor
Save
Ask
Tour
Hide
Share
Listing Snapshot
Price
$625,000
Days On Site
54 Days
Bedrooms
3
Inside Area (SqFt)
3,439 sqft
Total Baths
3
Full Baths
2
Partial Baths
1
Lot Size
0.16 Acres
Year Built
2017
MLS Number
VASP2045428
Status
Pending
Property Tax
$4,467
HOA/Condo/Coop Fees
$312.48 monthly
Sq Ft Source
Assessor
Friends & Family
React
Comment
Invite
No Comments Yet
Did you know? You can invite friends and family to your search. They can join your search, rate and discuss listings with you.
Recent Activity
2 months ago
Status changed to Pending
2 months ago
Listing updated with changes from the MLS
2 months ago
Listing first seen on site
General Features
Acres
0.16
Attached Garage
Yes
Foundation
Block
Garage
Yes
Garage Spaces
2
Levels
Two
Parking
Garage Door OpenerGarageDrivewayInside EntranceAttached



Did you know? You can invite friends and family to your search. They can join your search, rate and discuss listings with you.