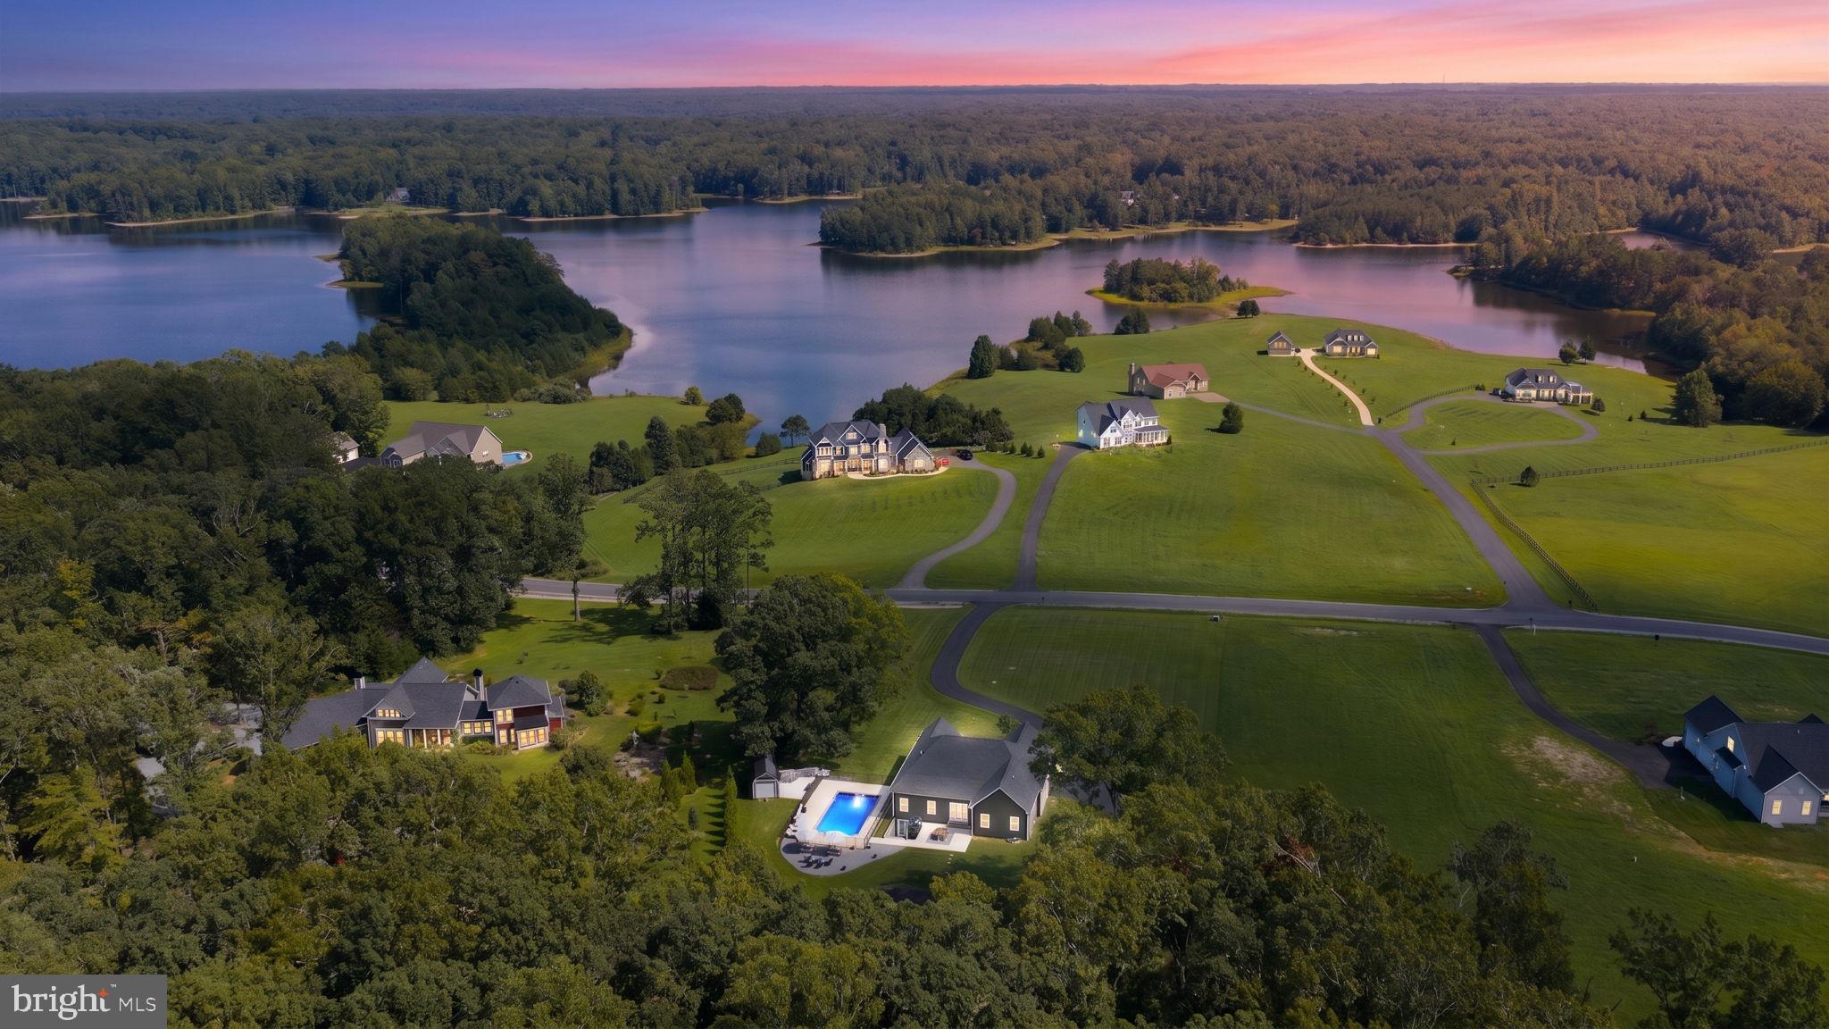
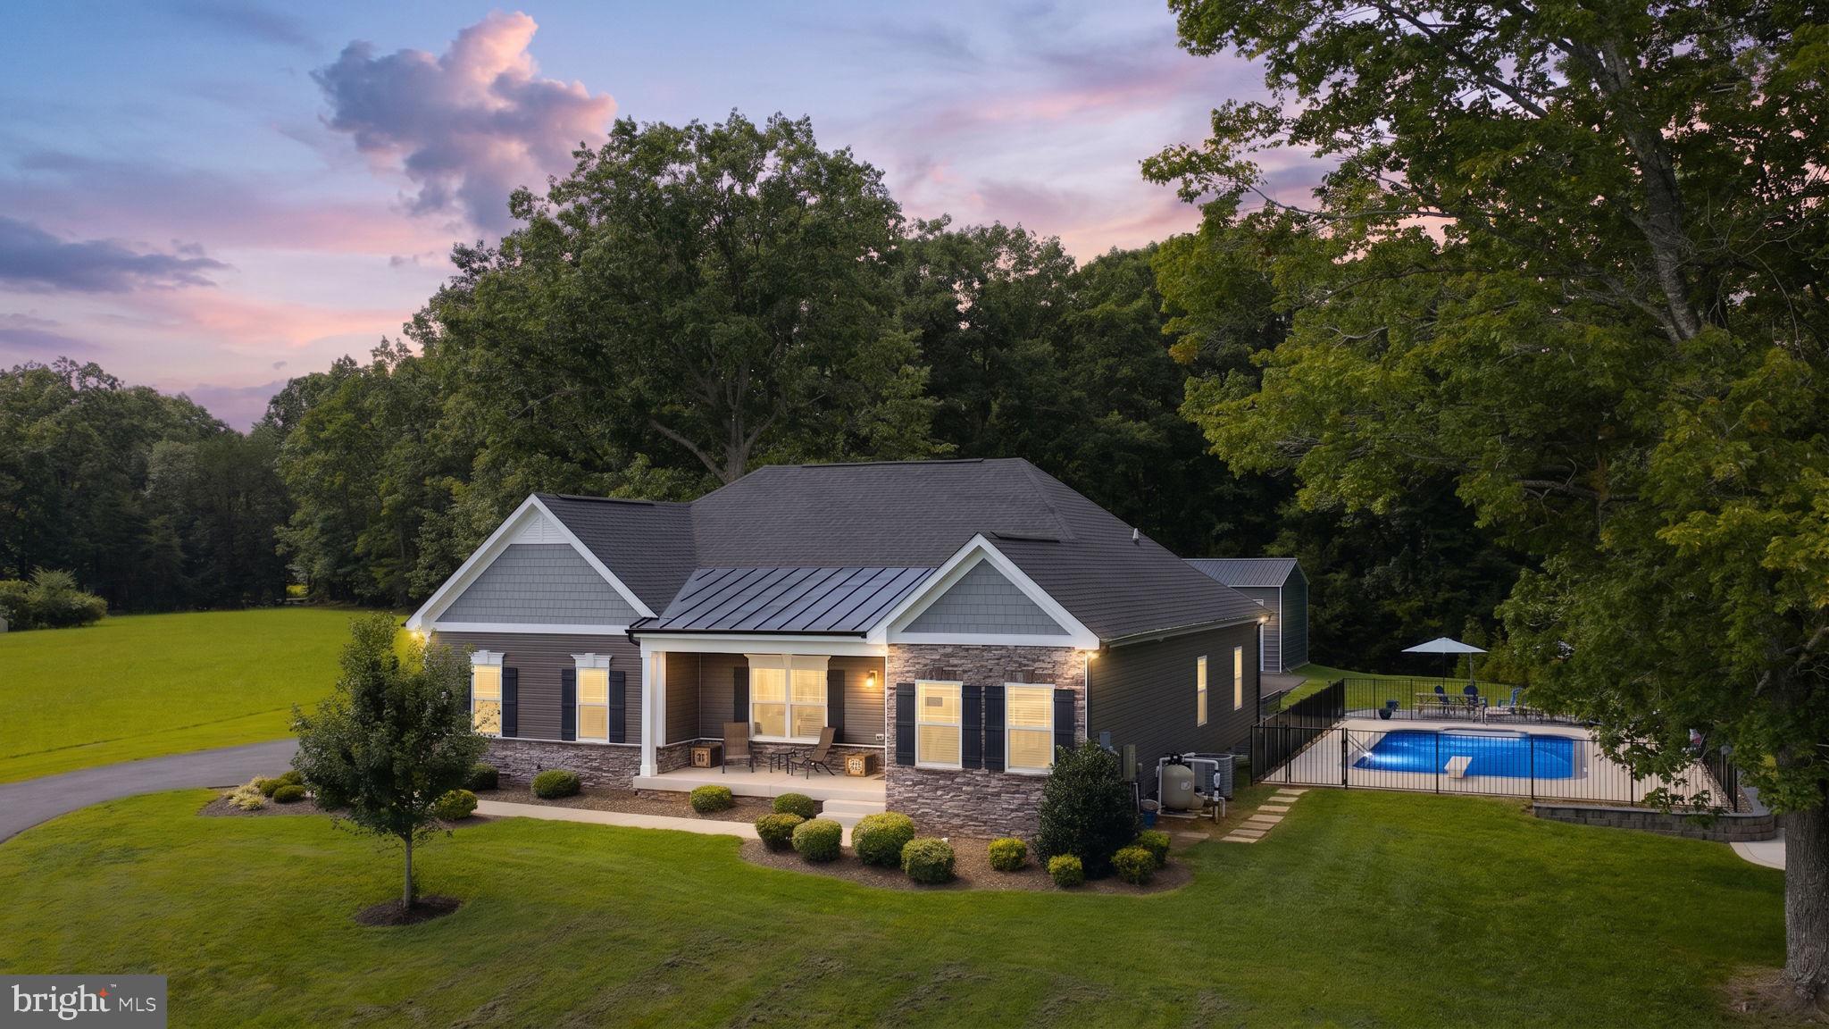
Welcome to your private paradise. Recently built in 2022, this spectacular 4-bedroom, 3-bathroom estate perfectly pairs modern luxury with ultimate security, nature's beauty, and unmatched energy efficiency. This exceptional property brings together nearly new construction, peaceful water views, a private pool, five garage bays, expansive living space, and a setting that feels worlds away while remaining convenient to everything. Spread across 2.24 sprawling acres, the property offers unmatched privacy and sweeping, panoramic water views that will take your breath away every single day.
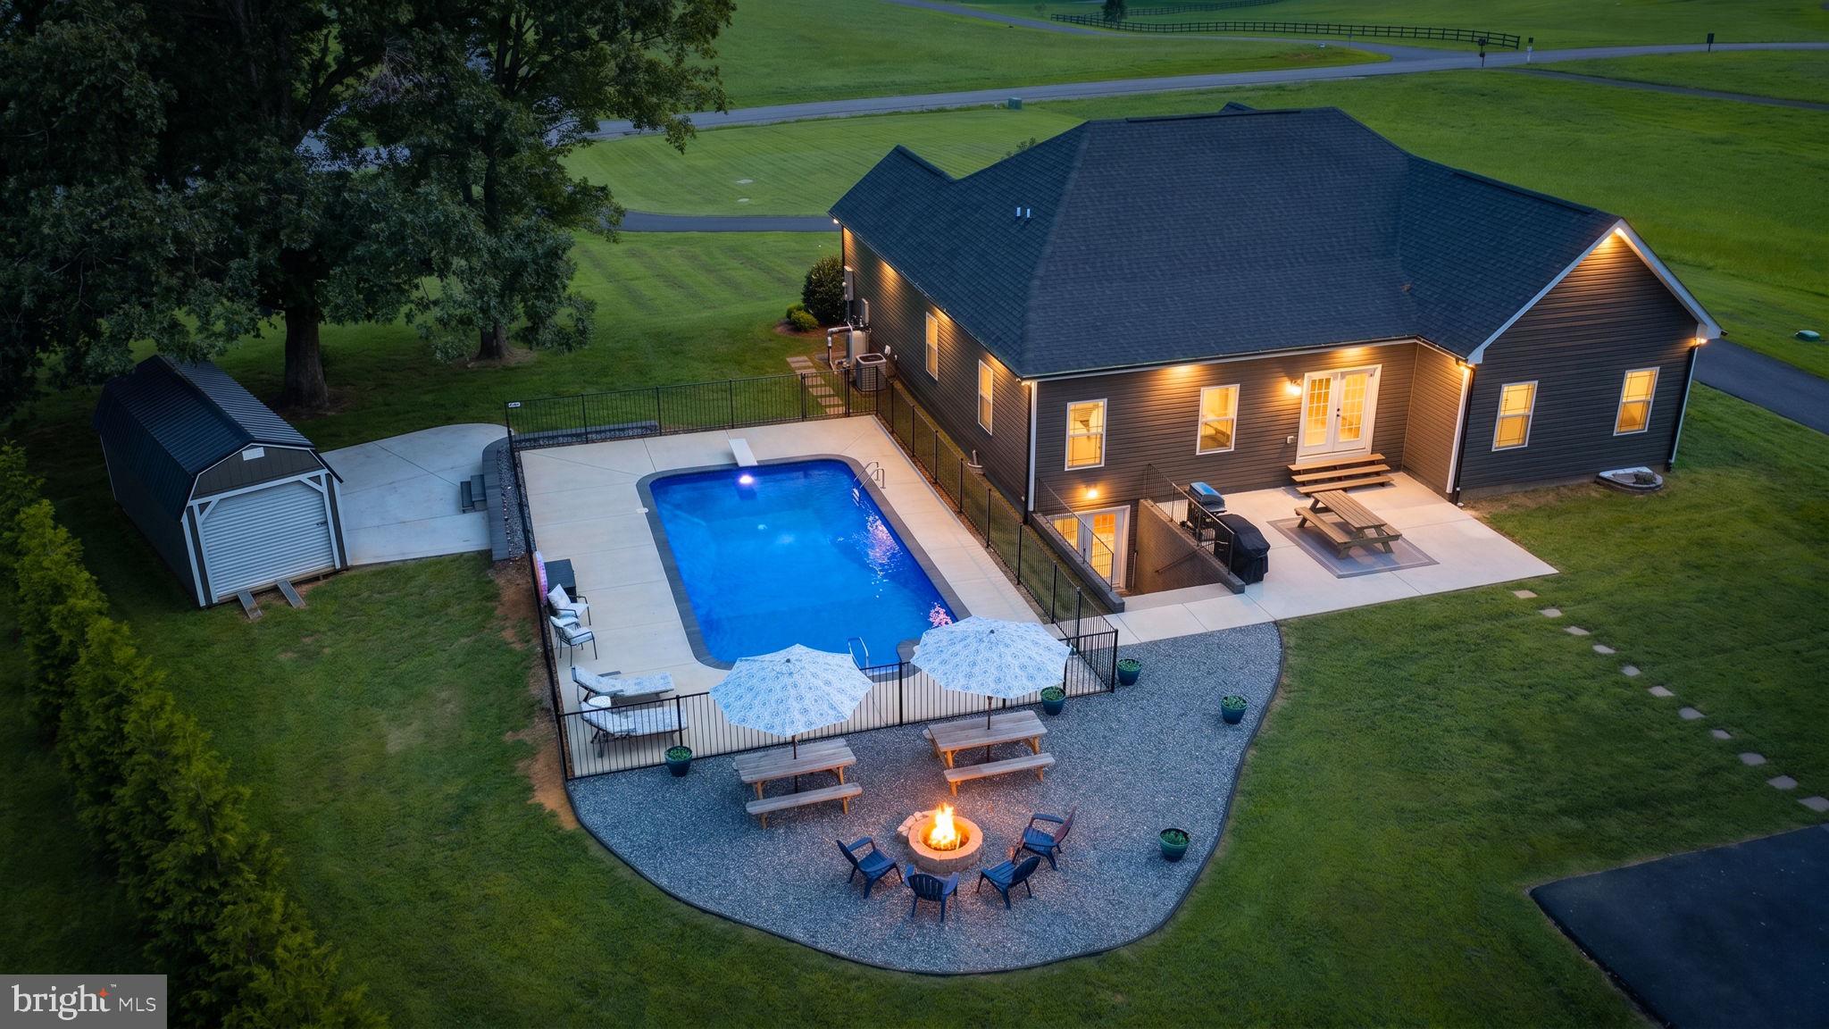
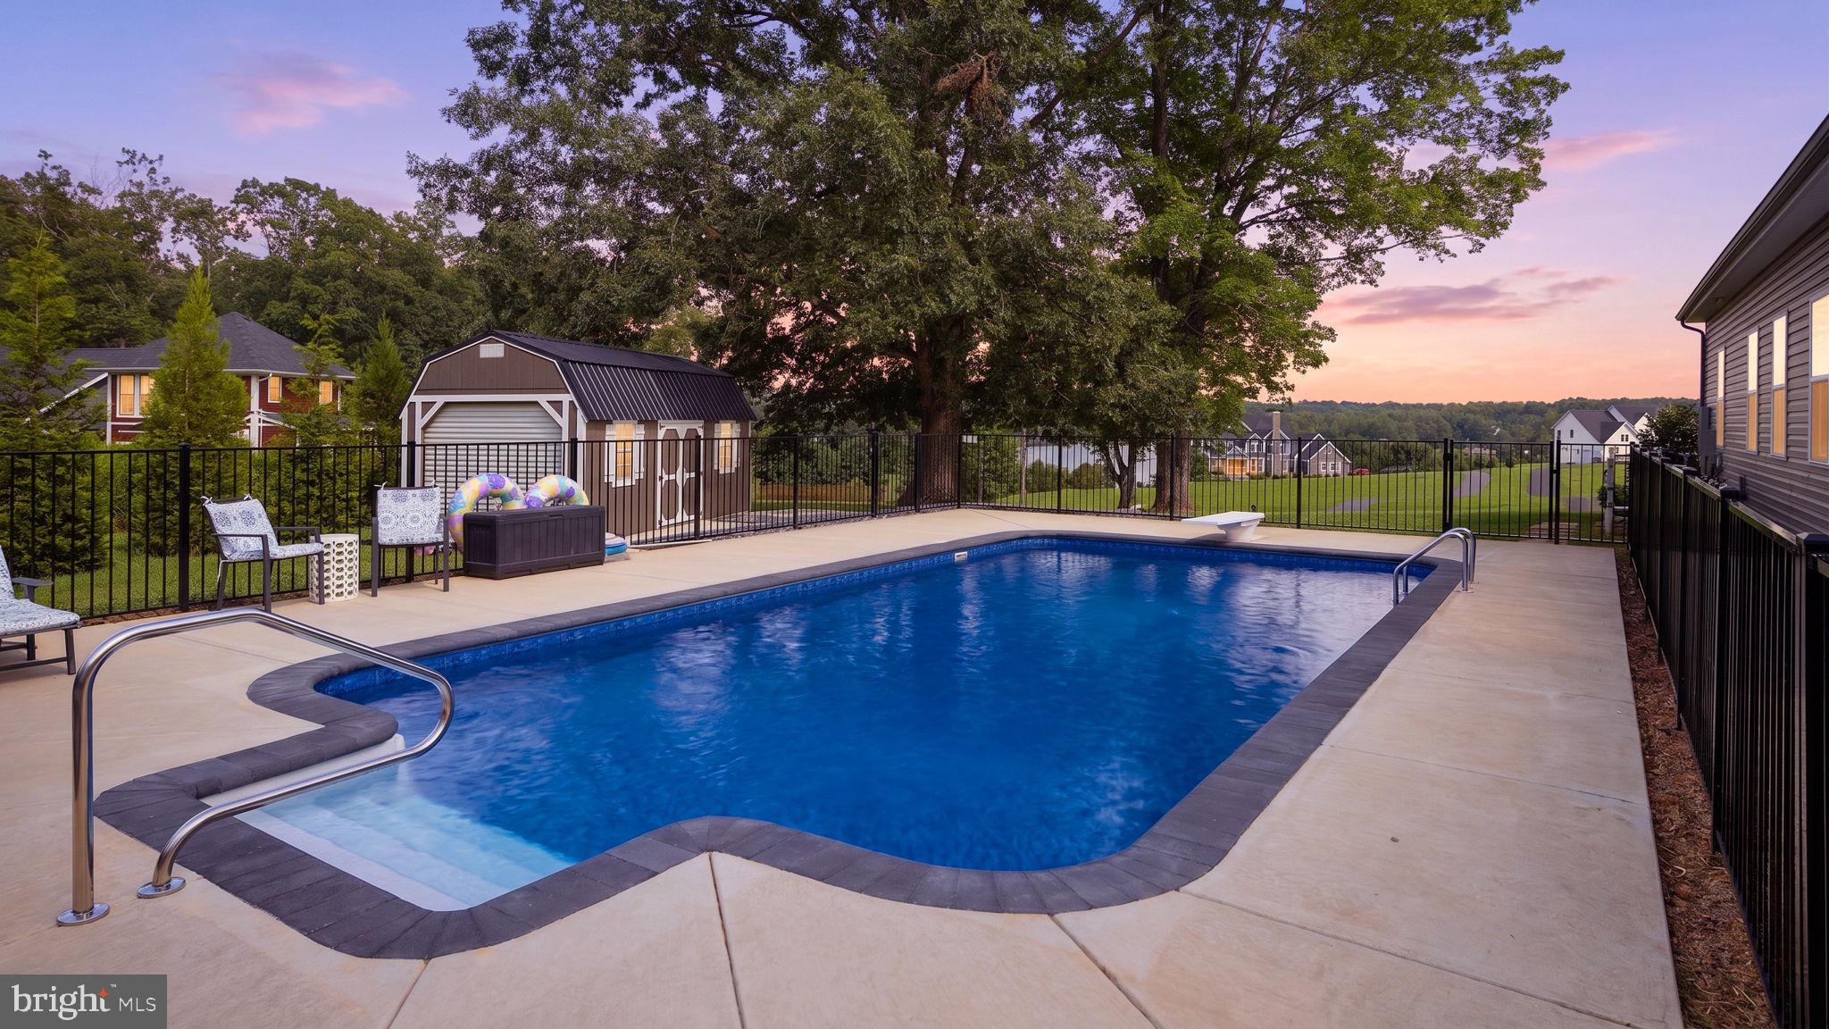
The outdoor oasis may be where you spend most of your time. Seamlessly tied together by multiple concrete patios and a lovely firepit, the centerpiece is a 16x32 in-ground saltwater pool equipped with an advanced Pentair smart panel. This expandable system is ready for effortless upgrades, allowing you to connect accessories like lights, a heater, and a sound system directly to the pool's automation panel. For additional utility, a matching 10x24 storage shed with a built-in loft offers the perfect space for pool equipment, lawn equipment and seasonal gear. Beyond the beautiful reservoir views, residents enjoy direct community access to Hunting Run Reservoir for kayaking, canoeing, and fishing - an uncommon amenity that makes the water an extension of the neighborhood lifestyle.
Vehicle enthusiasts and hobbyists will find their paradise here as well. In addition to the attached 2-car garage, the property features a detached 24x40 3-car workshop. This premium structure boasts soaring 14-foot ceilings, oversized 10x10 doors, and a fully powered 100-amp sub-panel loaded with lights and electrical outlets.
This home is engineered for incredibly low utility costs. It features an ultra-efficient Bosch dual-fuel HVAC system that efficiently utilizes very little electric heat and only pulls from the massive 1,000-gallon buried propane tank during extreme cold. The efficiency is unmatched - the current owners are still at 40% capacity after four and a half years without a single refill, while neighboring homes typically require annual deliveries.
Inside, the open-concept main level centers around a spacious kitchen with a large island, two-toned cabinets, granite countertops, double ovens, and a gas cooktop. The gourmet kitchen is complemented by a huge living room, eat-in area, and a separate formal dining room with stunning views of the reservoir. The massive main-level primary suite offers a Roman-style double shower and walk-through closet with custom shelves, creating a comfortable retreat at the end of the day. Two secondary bedrooms and a full bathroom complete the main level.
Downstairs, the mostly finished lower level adds an entirely new dimension to the home. An approximately 30x30 recreation room, large bedroom with egress, full bath, home gym area, wet-bar rough-in, and tons of storage provide incredible flexibility for guests, entertaining, hobbies, or multigenerational living. Double-wide exterior stairs and French doors offer convenient access directly to the backyard. Tucked away via the mechanical room is a rare, premium security asset: a walk-in 6'x16' safe room. Engineered with solid concrete on all six sides and secured by a heavy-duty vault door, it offers unparalleled peace of mind.
Located in the highly sought after Riverbend High School district and recently appraised, this property is being offered below its appraised value. Opportunities combining newer construction, acreage, reservoir views, water access, a private pool, extensive finished living space, and exceptional garage capacity simply don't come along often.
It's not just a home - it's a lifestyle.
Save
Ask
Tour
Hide
Share
Listing Snapshot
Price
$994,999
Days On Site
19 Days
Bedrooms
4
Inside Area (SqFt)
4,243 sqft
Total Baths
3
Full Baths
3
Partial Baths
N/A
Lot Size
2.24 Acres
Year Built
2022
MLS® Number
VASP2045436
Status
Pending
Property Tax
$6,400
HOA/Condo/Coop Fees
$100 monthly
Sq Ft Source
Estimated
Friends & Family
React
Comment
Invite
No Comments Yet
Did you know? You can invite friends and family to your search. They can join your search, rate and discuss listings with you.
Recent Activity
2 weeks ago
Status changed to Pending
2 weeks ago
Listing updated with changes from the MLS®
3 weeks ago
Listing first seen on site
General Features
Acres
2.24
Attached Garage
Yes
Foundation
Concrete Perimeter
Garage
Yes
Garage Spaces
5
Green Energy Efficient
AppliancesHVACConstruction
Levels
Two
Parking
OversizedGarage Door OpenerAsphaltGarageDrivewayInside EntranceAttachedDetached
Cable AvailableUnderground UtilitiesWater AvailablePropaneElectricity Available
Water Source
Well
Zoning
RU
Interior Features
Appliances
Double OvenOvenElectric Water HeaterWasherCooktopDishwasherDisposalDryerExhaust FanIce MakerMicrowaveRefrigeratorStainless Steel Appliance(s)ENERGY STAR Qualified AppliancesENERGY STAR Qualified Water Heater



Did you know? You can invite friends and family to your search. They can join your search, rate and discuss listings with you.