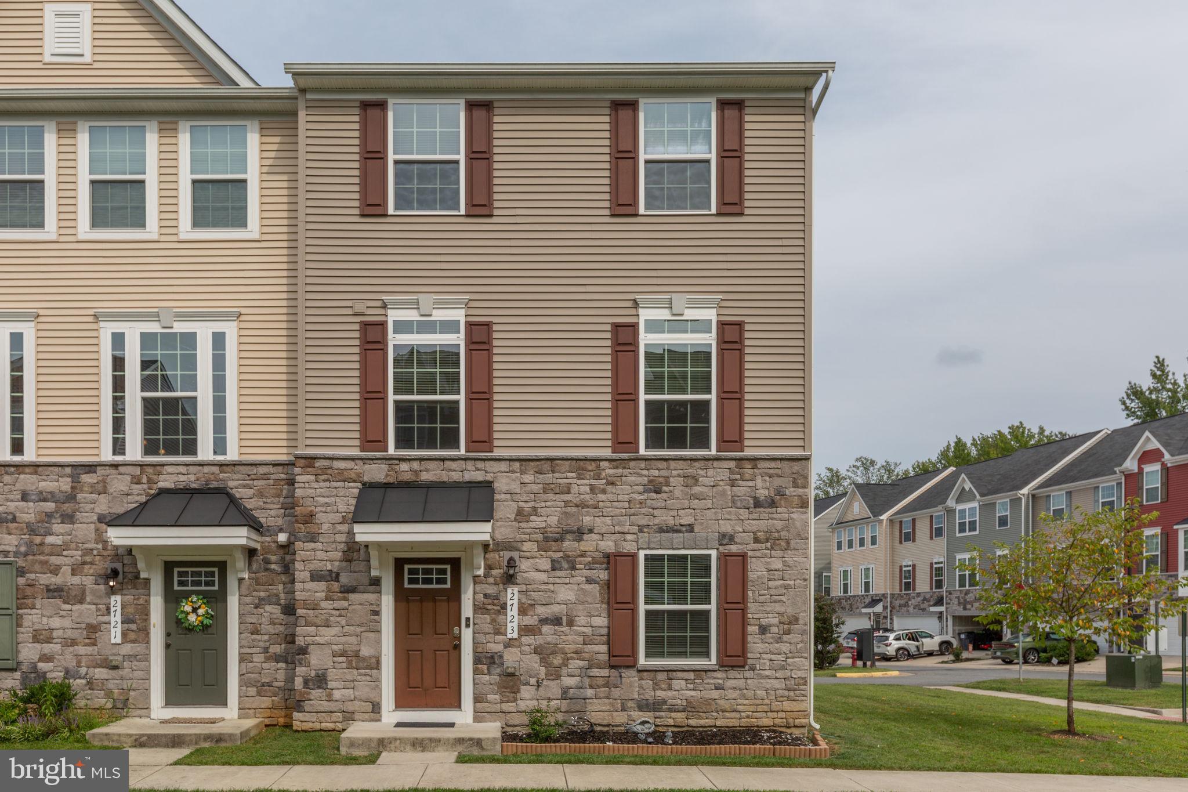
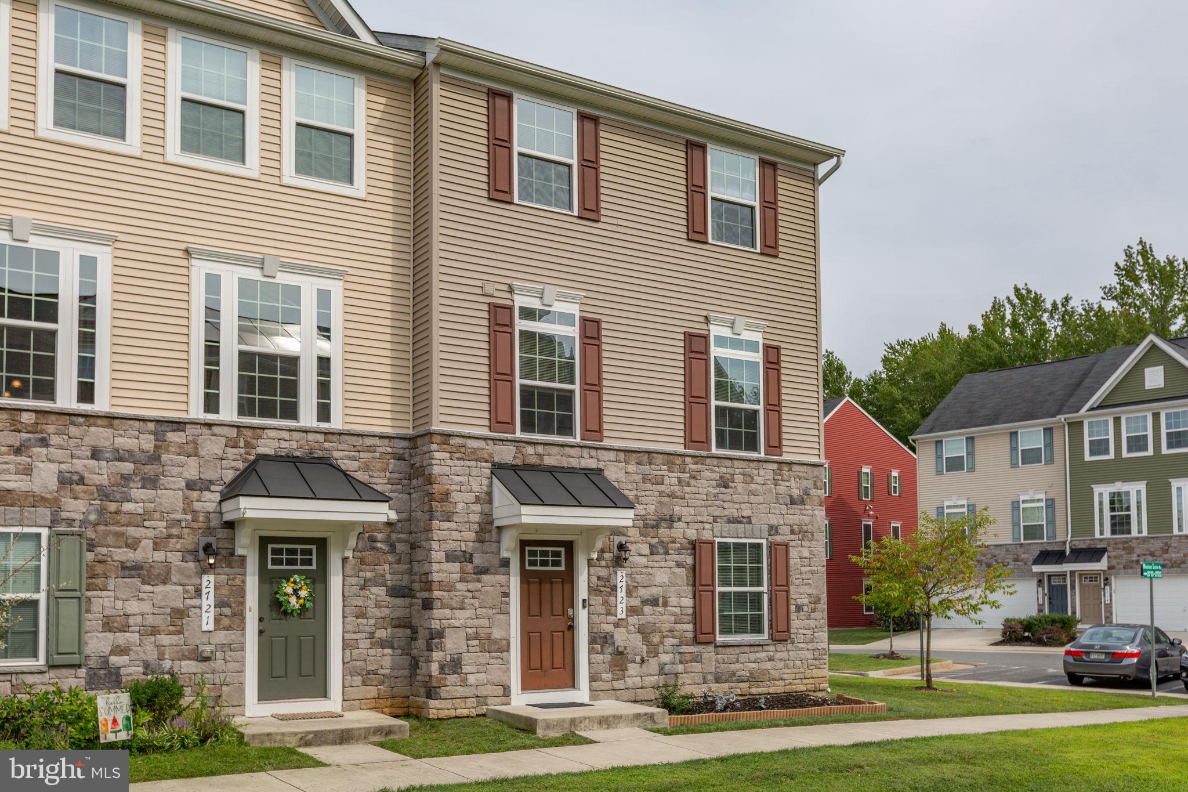
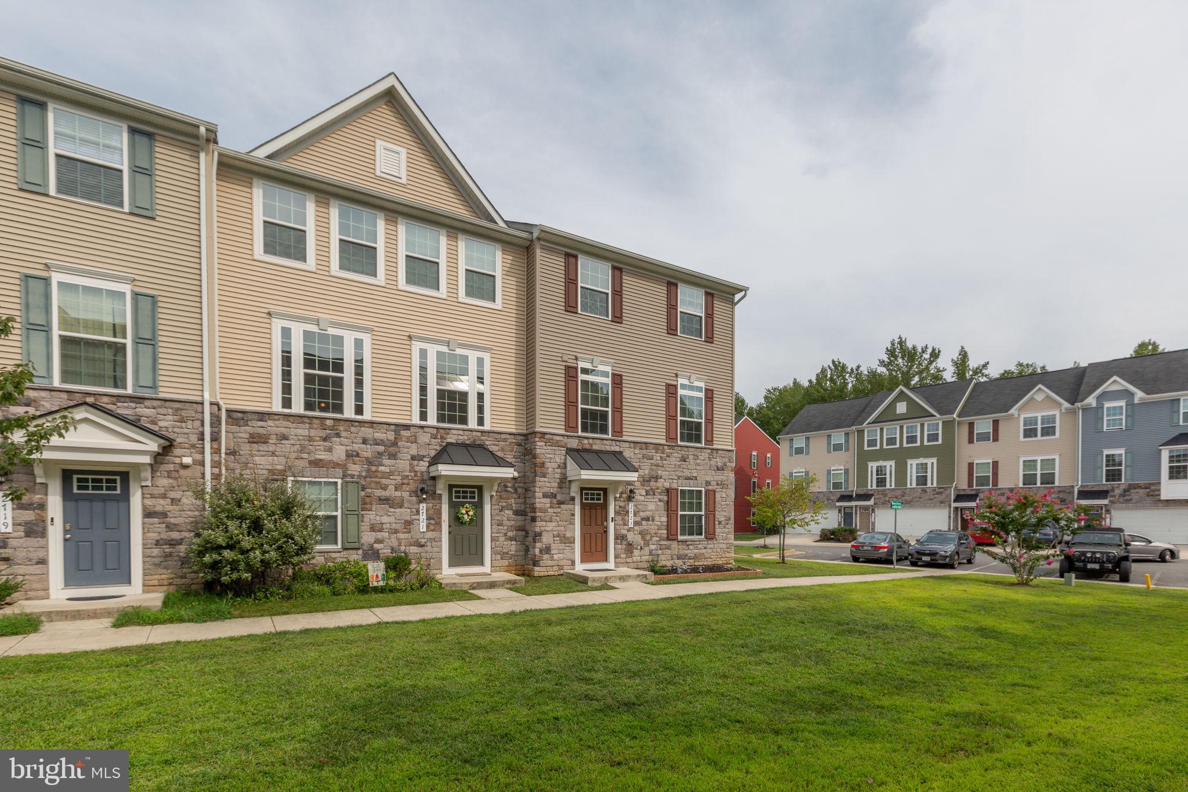
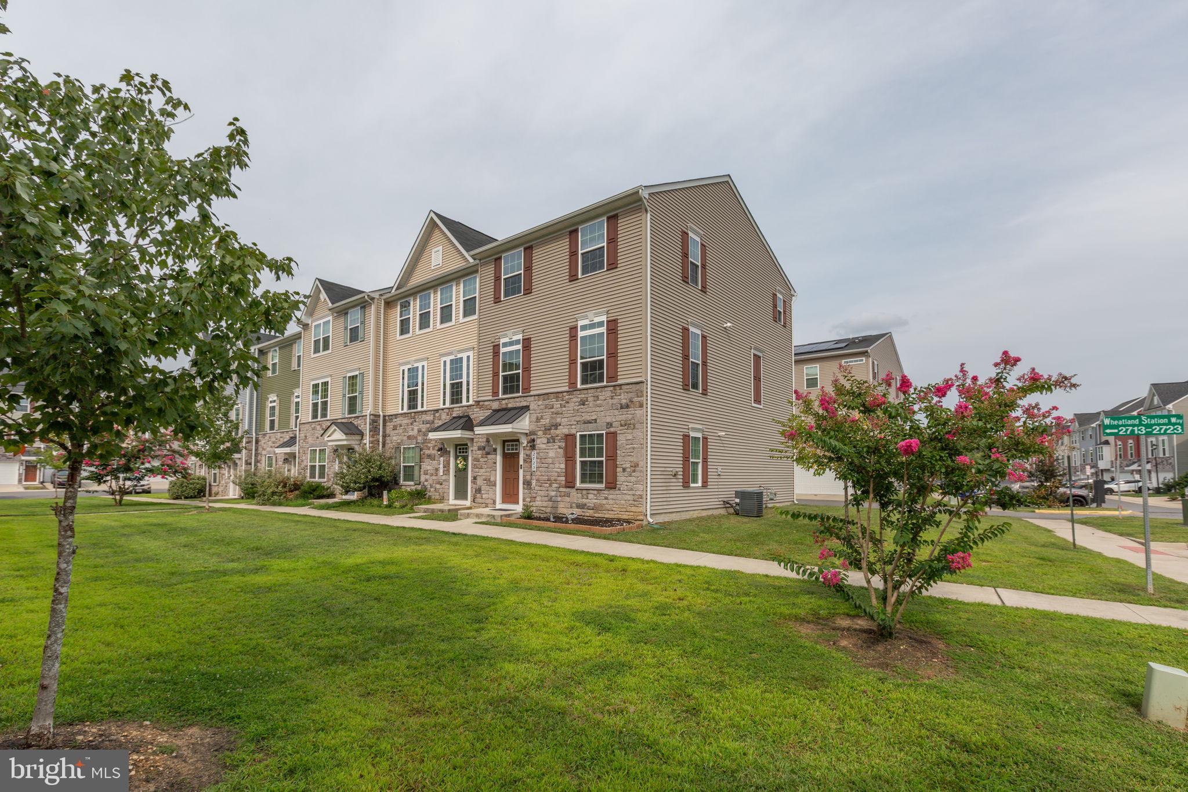
This charming end-of-row townhouse in the desirable Wheatland Station community offers a perfect blend of comfort and modern living. Built in 2019, this home features three spacious bedrooms and two and a half bathrooms, including a walk-in shower in the master bath. The inviting combination kitchen and dining area is perfect for gatherings, while the kitchen island adds both functionality and style. Enjoy cozy evenings in the living area, enhanced by ceiling fans and new plush carpeting throughout. The home comes equipped with essential appliances, including a built-in microwave, dishwasher, electric oven/range, and a washer and dryer, making daily chores a breeze. Step outside to discover the community amenities, including a beautifully maintained in-ground pool, perfect for those warm summer days. The neighborhood is conveniently located near commuter lots and a rail station, making it easy to access nearby cities. With a strong sense of community and friendly neighbors, Wheatland Station is a place where you can truly feel at home. This property also features a two-car built-in garage, ensuring convenience and security. Experience the warmth and comfort of this lovely townhouse, where every detail has been thoughtfully designed for modern living.
Save
Ask
Tour
Hide
Share
Listing Snapshot
Price
$424,000
Days On Site
19 Days
Bedrooms
3
Inside Area (SqFt)
2,376 sqft
Total Baths
3
Full Baths
2
Partial Baths
1
Lot Size
N/A
Year Built
2019
MLS® Number
VASP2045460
Status
Active
Property Tax
$2,982
HOA/Condo/Coop Fees
$117 monthly
Sq Ft Source
Estimated
Friends & Family
React
Comment
Invite
No Comments Yet
Did you know? You can invite friends and family to your search. They can join your search, rate and discuss listings with you.
Recent Activity
yesterday
Price changed to $424,000
yesterday
Listing updated with changes from the MLS®
2 weeks ago
Status changed to Active
3 weeks ago
Listing first seen on site
General Features
Attached Garage
Yes
Foundation
Slab
Garage
Yes
Garage Spaces
2
Levels
Three Or More
Parking
Garage Door OpenerGarageParking LotAttached
Parking Spaces
2
Pets
Yes
Property Sub Type
Townhouse
Sewer
Public Sewer
Special Circumstances
Standard
SqFt Above
2376
SqFt Total
2376
Style
Traditional
Water Source
Public
Zoning
P12
Interior Features
Appliances
Electric RangeElectric OvenElectric Water HeaterDishwasherDisposalDryerWasherMicrowave
Cooling
Central AirCeiling Fan(s)Electric
Flooring
Carpet
Heating
ElectricForced Air
Interior
Ceiling Fan(s)Kitchen Island
Main Level Bedrooms
3
Save
Ask
Tour
Hide
Share
Exterior Features
Construction Details
StoneVinyl Siding
Pool Features
Community
Community Features
Association Fee
$117.0
Association Fee Frequency
Monthly
Community Features
Pool
School District
SPOTSYLVANIA COUNTY PUBLIC SCHOOLS
Schools
School District
SPOTSYLVANIA COUNTY PUBLIC SCHOOLS
Elementary School
CEDAR FOREST
Middle School
THORNBURG
High School
MASSAPONAX
Listing courtesy of Long & Foster Real Estate, Inc.



Did you know? You can invite friends and family to your search. They can join your search, rate and discuss listings with you.