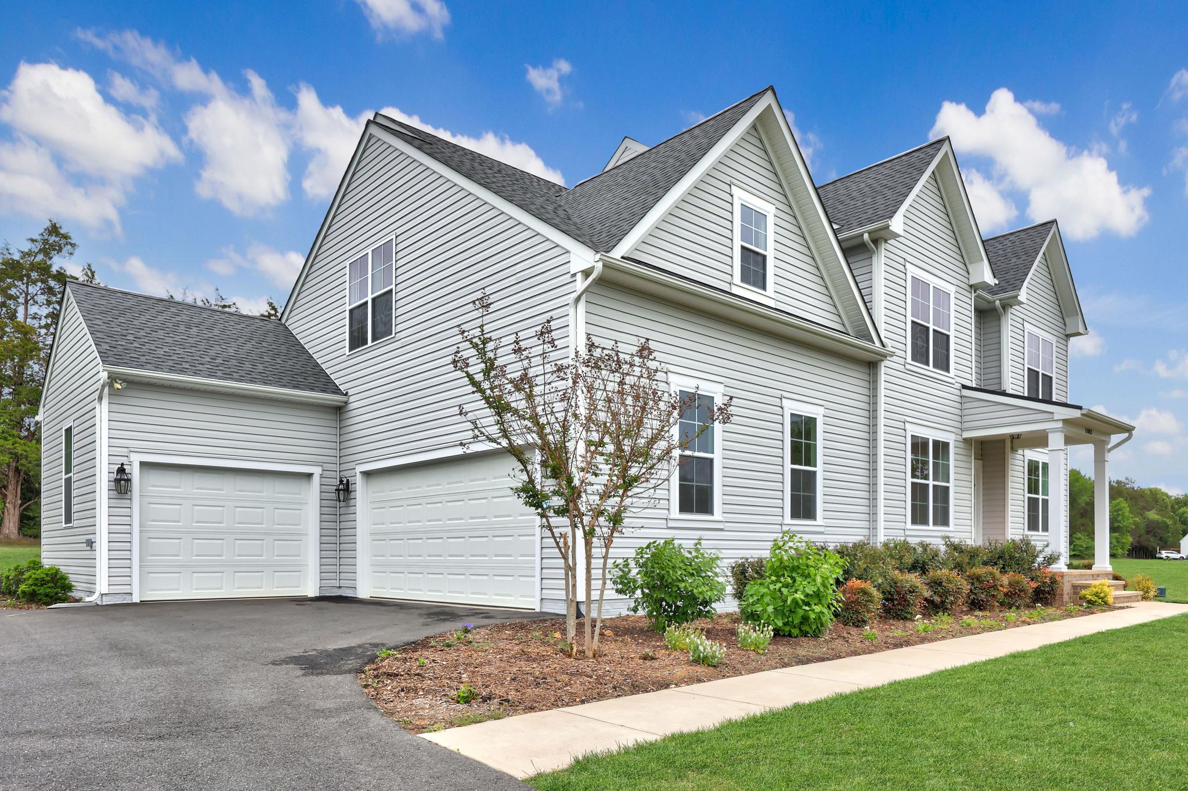
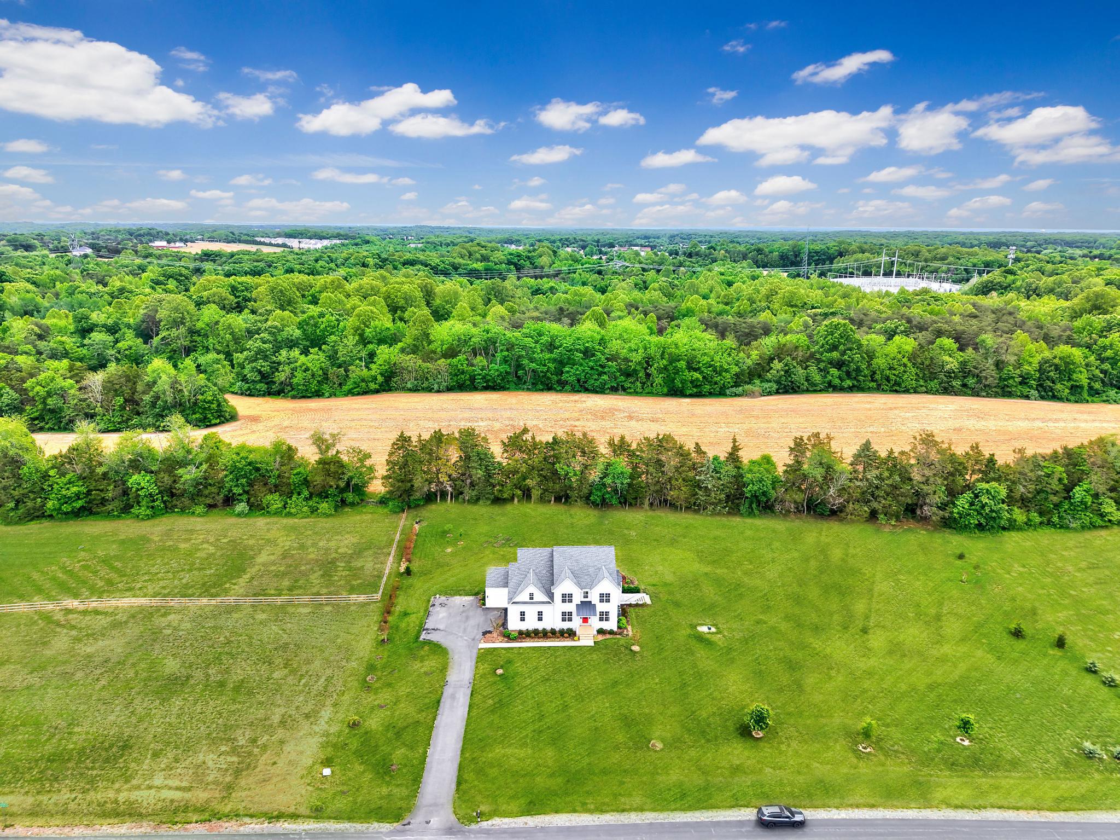
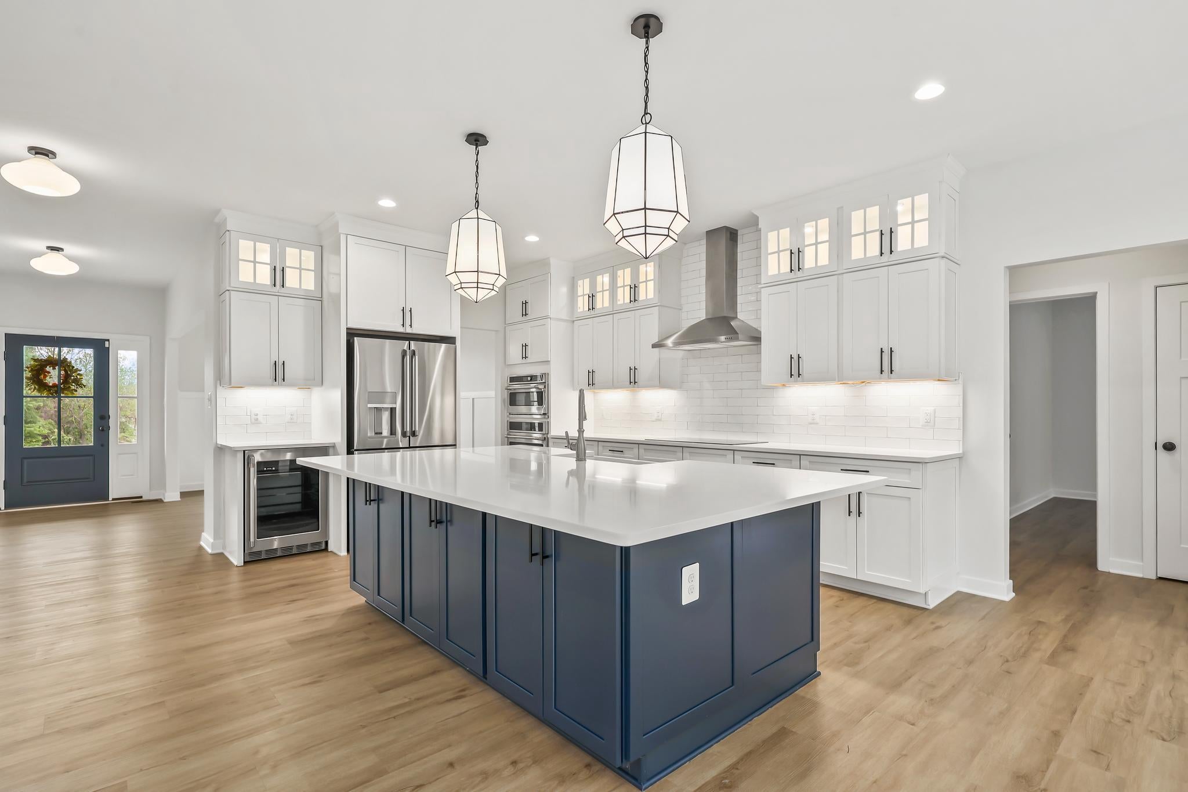
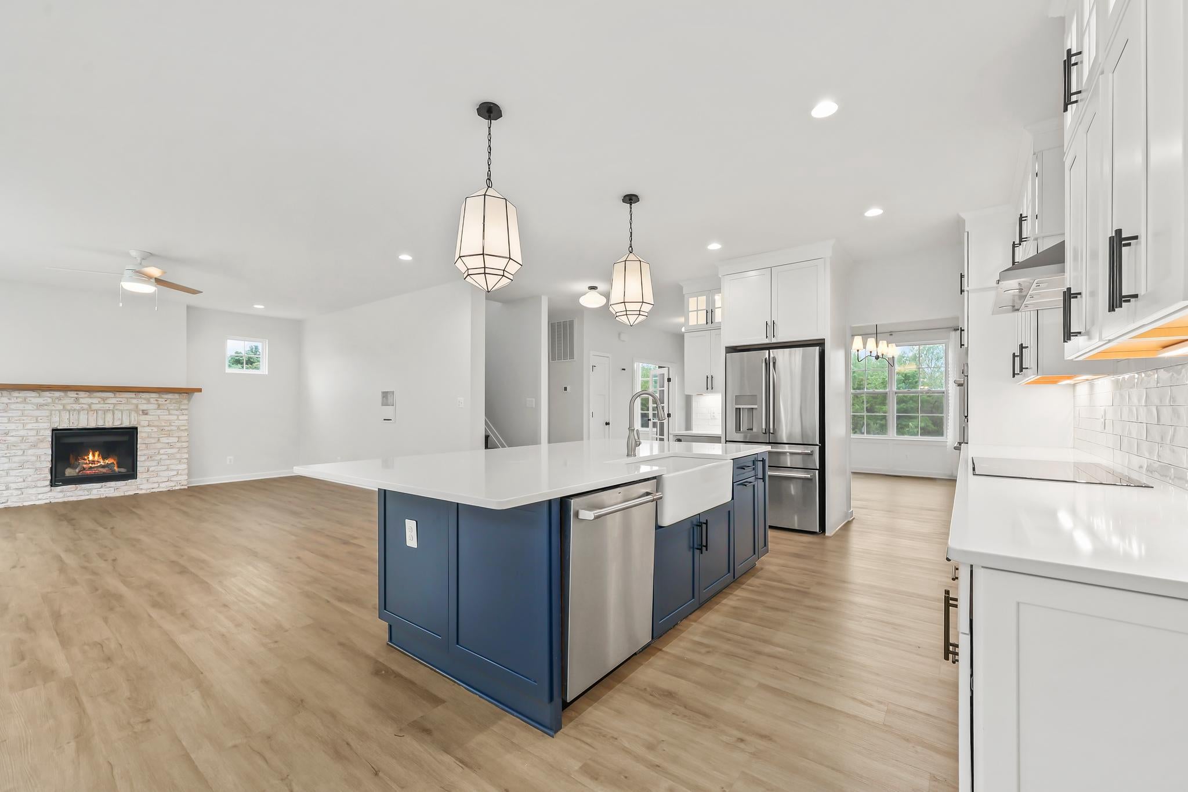
***MOTIVATED SELLER! BRING US YOUR OFFER AND MOVE IN BEFORE THE HOLIDAYS! Seller offering closing costs assistance with an acceptable offer!*** Built in 2022, this stunning semi-custom Colonial offers nearly 5,000 square feet of beautifully finished living space, where timeless architecture meets sophisticated modern design. Perfectly situated on two private acres in sought-after Thorburn Estates, this move-in-ready home offers the space, flexibility, and peaceful setting you’ve been looking for. Within 4 miles of Wilderness Elementary School, Freedom Middle School, and Riverbend High School, while still offering a quiet, friendly neighborhood feel. From the moment you arrive, the home’s impressive curb appeal, side-entry three-car garage, and welcoming front porch create an unforgettable first impression. Inside, the open-concept main level is filled with natural light and thoughtfully designed for both everyday living and effortless entertaining. Wide-plank flooring, recessed lighting, new light fixtures, and designer details elevate every room. The chef will love the gourmet kitchen featuring GE Café stainless steel appliances, abundant cabinetry with above-and-below lighting, a farmhouse sink, expansive quartz countertops, a huge center island with seating for six, a separate beverage fridge, and a walk-in pantry. The kitchen flows seamlessly into the spacious living room, offering views of the tree-lined backyard and a cozy fireplace—an inviting space for gathering with family and friends. The main level also features a spacious bedroom with a nearby full bathroom, perfect for guests or anyone who prefers main-level living. A private home office with French doors and an elegant dining room complete this level. Upstairs, you’ll find four generously sized bedrooms and three full bathrooms. The luxurious primary suite features a huge walk-in closet and a spa-inspired bathroom with a frameless walk-in shower and soaking tub. The conveniently located upper-level laundry room adds everyday ease. A fully finished, walkout basement provides exceptional flexibility with additional living and entertaining space, a built-in quartz countertop with a sink and mini refrigerator, guest accommodations or multi-generational living (a room and full bathroom), a huge recreation area, and a storage room with a radon remediation system already in place. Step outside to two acres of possibilities. The spacious property gives you room to grow and create the outdoor spaces that fit your lifestyle, whether that means adding a pool, a separate work or hobby garage, an expansive garden, or simply enjoying the freedom and privacy of your own land. The HOA offers more flexibility than many communities, and the low HOA fee adds even more appeal. The back patio is perfect for grilling and entertaining and has become a favorite spot for watching wildlife and enjoying beautiful sunsets. Cherry trees add to the serene setting and make this property a wonderful place to gather, relax, and create lasting family memories. A 3.25% VA assumable loan is available to eligible Veterans. Call for your tour today!
Save
Ask
Tour
Hide
Share
Listing Snapshot
Price
$929,000
Days On Site
58 Days
Bedrooms
5
Inside Area (SqFt)
4,962 sqft
Total Baths
5
Full Baths
5
Partial Baths
N/A
Lot Size
2 Acres
Year Built
2022
MLS Number
VASP2045476
Status
Active
Property Tax
$5,475
HOA/Condo/Coop Fees
$46.67 monthly
Sq Ft Source
Estimated
Friends & Family
React
Comment
Invite
No Comments Yet
Did you know? You can invite friends and family to your search. They can join your search, rate and discuss listings with you.
Recent Activity
2 days ago
Listing updated with changes from the MLS
4 days ago
Price changed to $929,000
2 months ago
Listing first seen on site
General Features
Acres
2
Attached Garage
Yes
Foundation
Permanent
Garage
Yes
Garage Spaces
3
Levels
Three Or More
Parking
Garage Door OpenerAsphaltGarageDrivewayAttached
Parking Spaces
6
Property Sub Type
Single Family Residence
Sewer
Septic Tank
Special Circumstances
Standard
SqFt Above
3586
SqFt Below
1376
SqFt Total
4962
Style
Colonial
Water Source
Public
Zoning
R-2
Interior Features
Appliances
OvenCooktopElectric Water HeaterDishwasherDisposalDryerWasherRefrigeratorMicrowave



Did you know? You can invite friends and family to your search. They can join your search, rate and discuss listings with you.