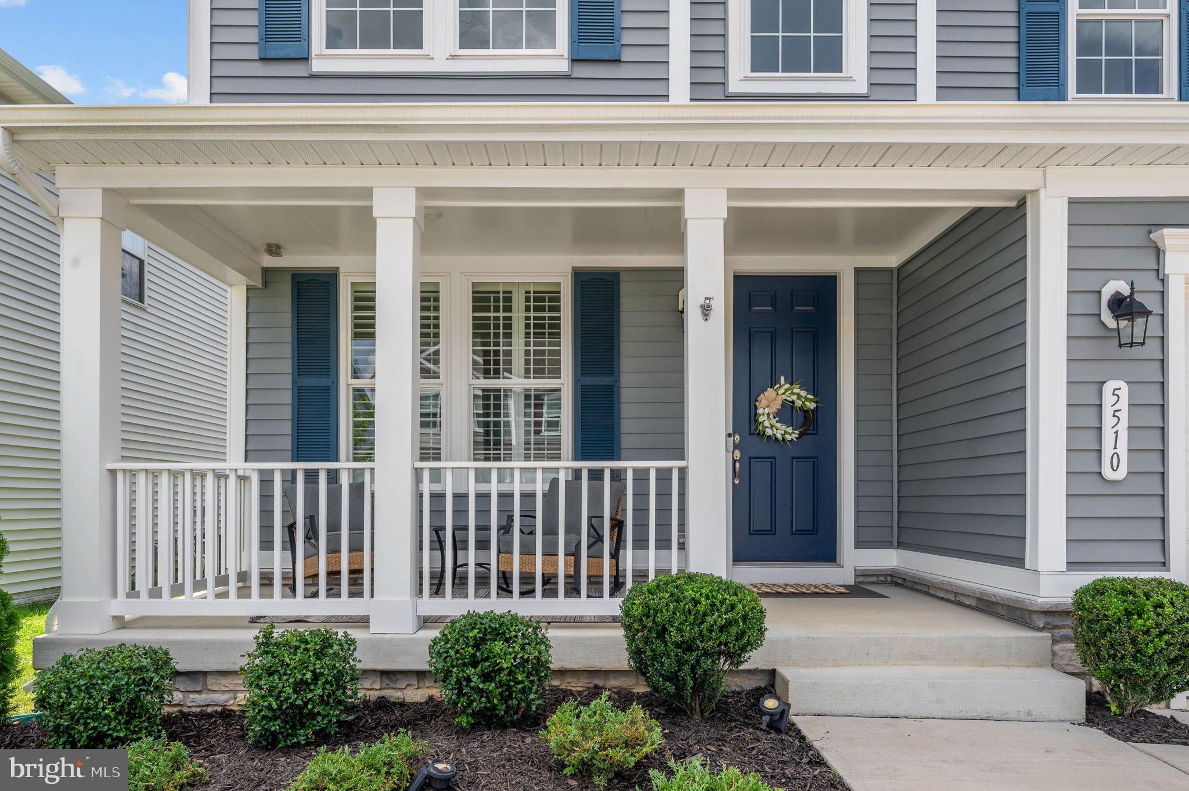
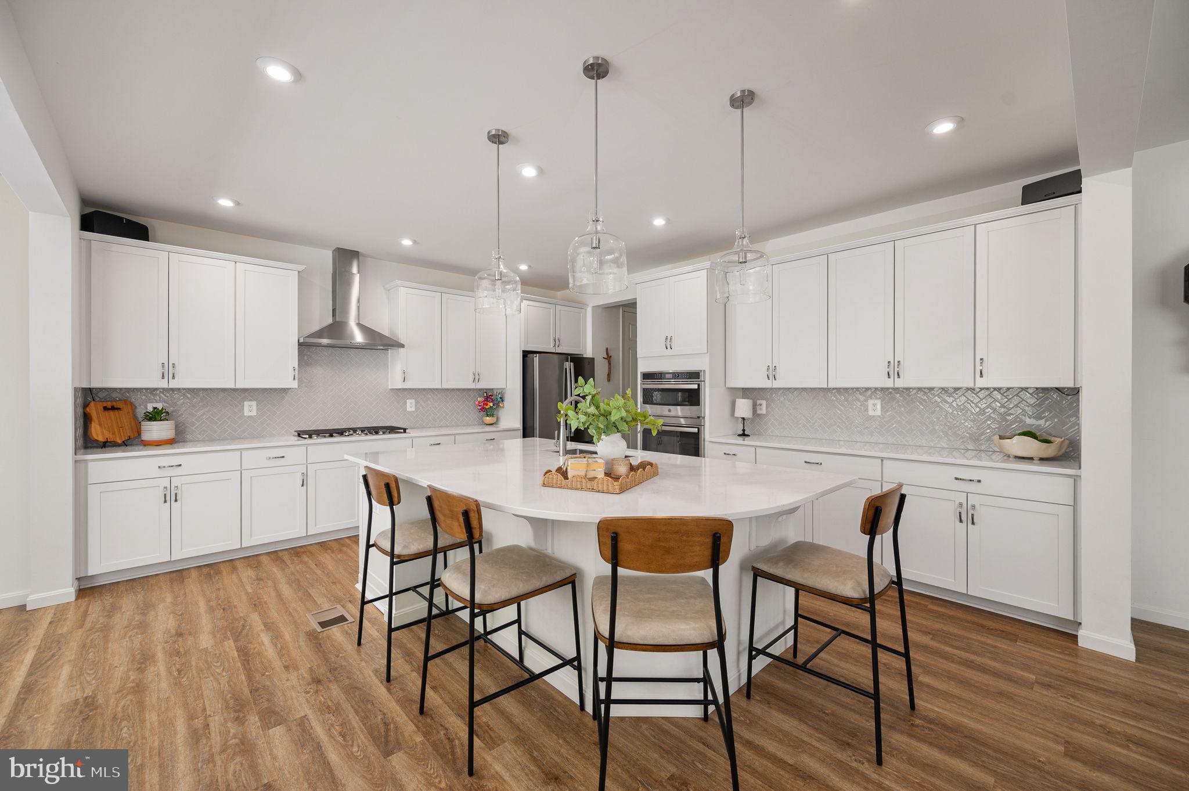
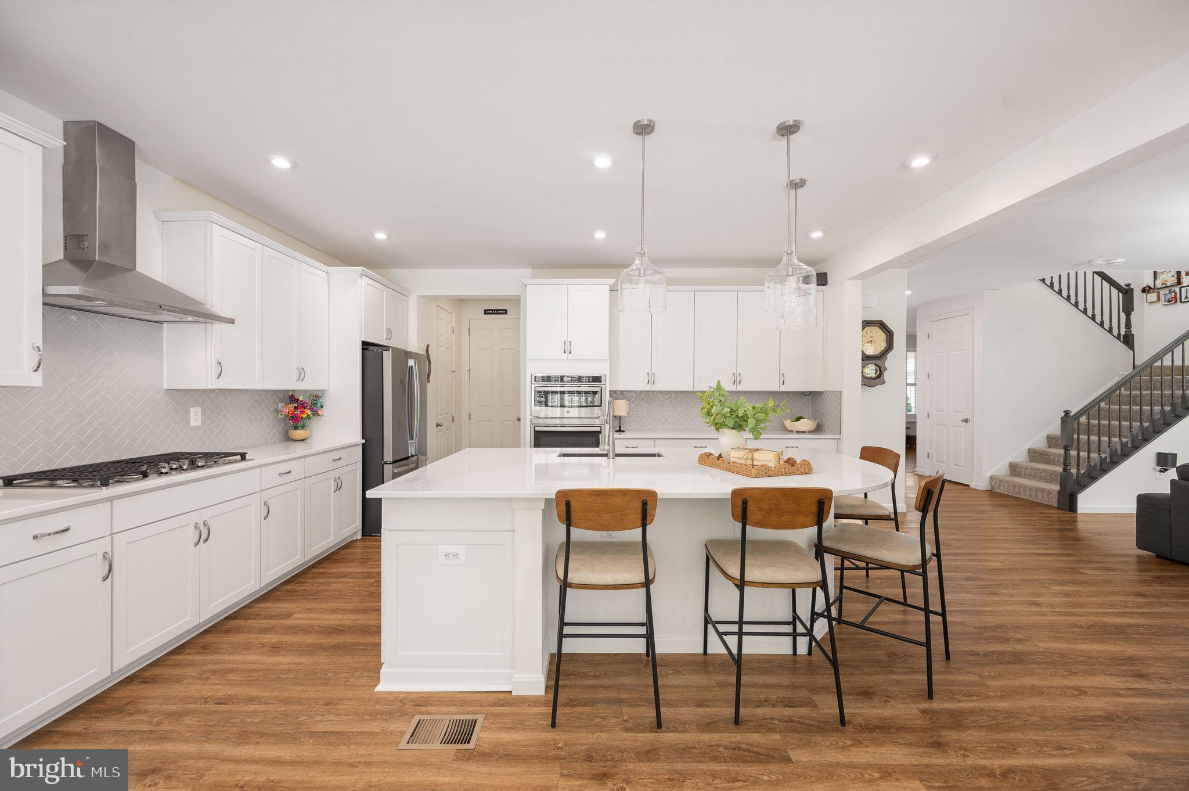
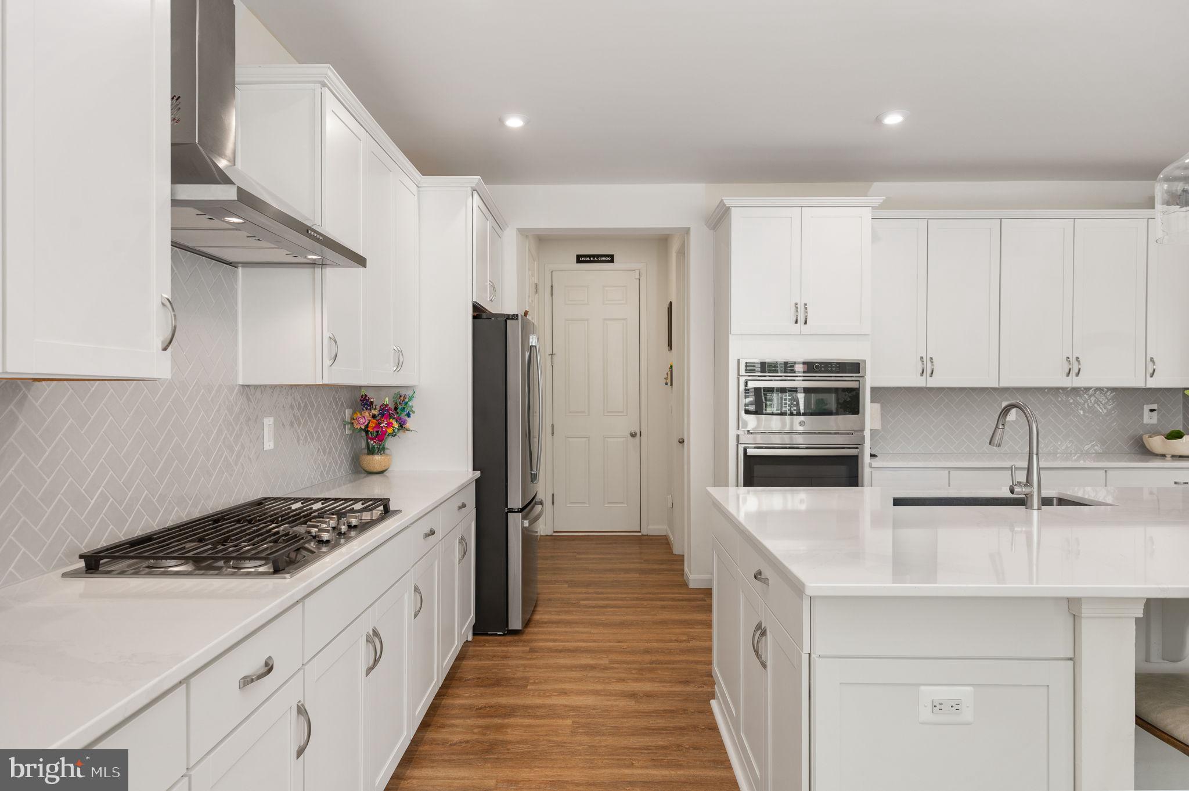
Welcome to a stunning newer-built home that feels brand new! This beautiful 4-bedroom, 2.5-bathroom home offers the perfect blend of modern design, elegant details, and flexible spaces for the way you live. The heart of the home is the oversized kitchen, featuring a massive island, gas cooking, gorgeous backsplash, beautiful lighting, incredible storage, and a spacious walk-in pantry. Plantation shutters throughout the main level and impressive 8-foot doors elevate the elegance of the entire home. Upstairs, retreat to the spacious owner’s suite featuring a huge walk-in closet and a spa-like bathroom with a beautiful walk-in shower. Three additional bedrooms with large closets, a versatile loft, and convenient upstairs laundry complete the upper level. The finished basement offers a large recreation room plus two unfinished spaces ready for storage or future expansion. With plumbing already in place for a future three-piece bathroom, the possibilities are endless! Outside, enjoy the charming front porch, relax on the deck overlooking the walking trail, or take advantage of the fenced backyard. And the location? It can’t be beat! Just 3 miles from all the shopping, dining, and conveniences of Central Park, with easy access to Route 1 via Harrison Road which is just a mile away. This home truly offers the space, style, and location you’ve been searching for. Don’t miss your opportunity to make it yours!
Save
Ask
Tour
Hide
Share
Listing Snapshot
Price
$650,000
Days On Site
39 Days
Bedrooms
4
Inside Area (SqFt)
3,337 sqft
Total Baths
3
Full Baths
2
Partial Baths
1
Lot Size
0.11 Acres
Year Built
2022
MLS® Number
VASP2045488
Status
Active
Property Tax
$4,536
HOA/Condo/Coop Fees
$55 monthly
Sq Ft Source
Assessor
Friends & Family
React
Comment
Invite
No Comments Yet
Did you know? You can invite friends and family to your search. They can join your search, rate and discuss listings with you.
Recent Activity
3 weeks ago
Price changed to $650,000
3 weeks ago
Listing updated with changes from the MLS®
a month ago
Listing first seen on site
General Features
Acres
0.11
Attached Garage
Yes
Foundation
Concrete Perimeter
Garage
Yes
Garage Spaces
2
Levels
Three Or More
Parking
ConcreteGarageAttached
Parking Spaces
2
Property Sub Type
Single Family Residence
Sewer
Other
Special Circumstances
Standard
SqFt Above
2805
SqFt Below
532
SqFt Total
4137
Style
Colonial
Water Source
Other
Zoning
RESIDENTIAL
Interior Features
Appliances
OvenCooktopGas Water HeaterDishwasherDisposalRefrigeratorIce MakerWasherDryerMicrowave
Basement
Interior Entry
Cooling
Central AirCeiling Fan(s)Electric
Heating
Natural GasForced Air
Interior
Kitchen IslandPantryCeiling Fan(s)Open Floorplan
Laundry Features
Laundry Room
Bathroom 2
Bedroom 2
Features - Ceiling Fan(s)
Bedroom 3
Features - Ceiling Fan(s)
Bedroom 4
Features - Ceiling Fan(s)
Bonus Room
Dining Room
Level - Main
Family Room
Features - Ceiling Fan(s)
Half Bath
Level - Main
Kitchen
Level - MainFeatures - Pantry
Laundry
Living Room
Level - MainFeatures - Ceiling Fan(s)
Office
Level - Main
Primary Bathroom
Primary Bedroom
Features - Walk-In Closet(s), Ceiling Fan(s)
Recreation Room
Utility Room
Save
Ask
Tour
Hide
Share
Exterior Features
Construction Details
StoneVinyl Siding
Pool Features
None
Roof
Shingle
Community Features
Association Amenities
Playground
Association Fee
$55.0
Association Fee Frequency
Monthly
School District
SPOTSYLVANIA COUNTY PUBLIC SCHOOLS
Schools
School District
SPOTSYLVANIA COUNTY PUBLIC SCHOOLS
Elementary School
Unknown
Middle School
Unknown
High School
Unknown
Listing courtesy of Berkshire Hathaway HomeServices PenFed Realty



Did you know? You can invite friends and family to your search. They can join your search, rate and discuss listings with you.