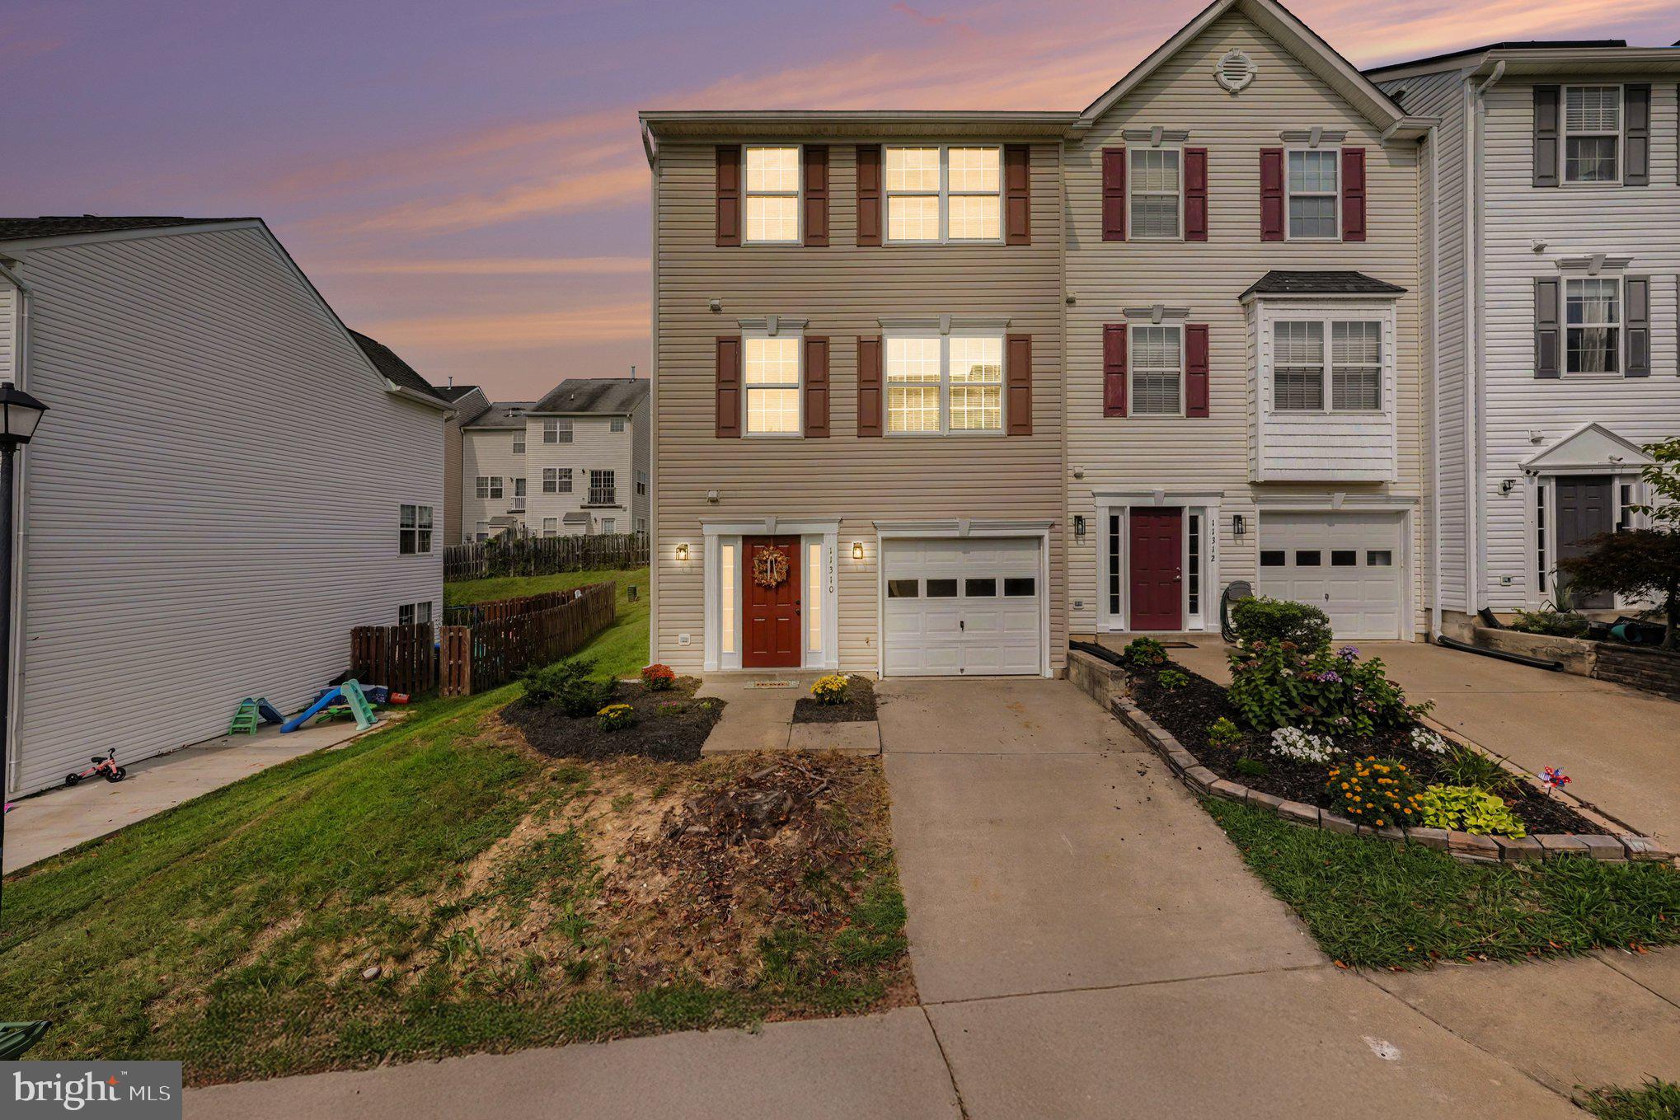
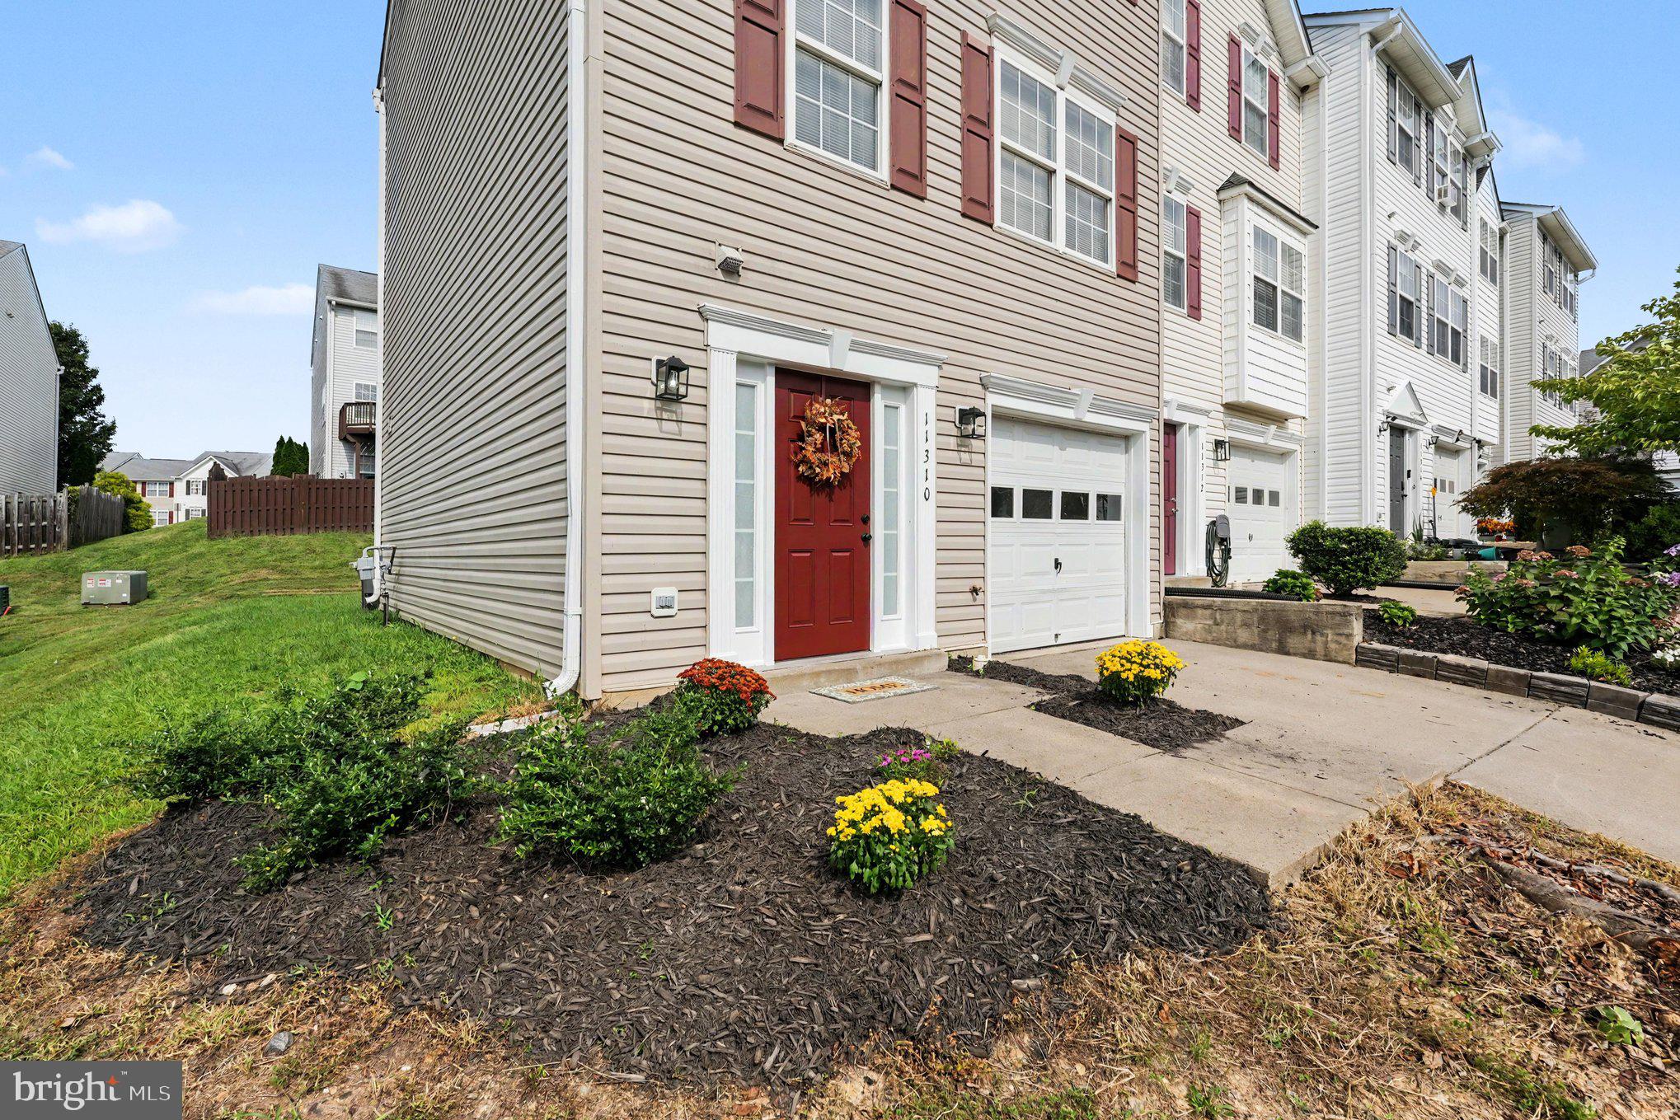
Welcome to a beautifully refreshed 3-bedroom, 2-full and 2-half-bath end-unit townhome offering three finished levels of flexible living space in a desirable community. Thoughtfully improved and meticulously prepared for its next owner, this home offers the ideal blend of comfort, functionality, and modern appeal.
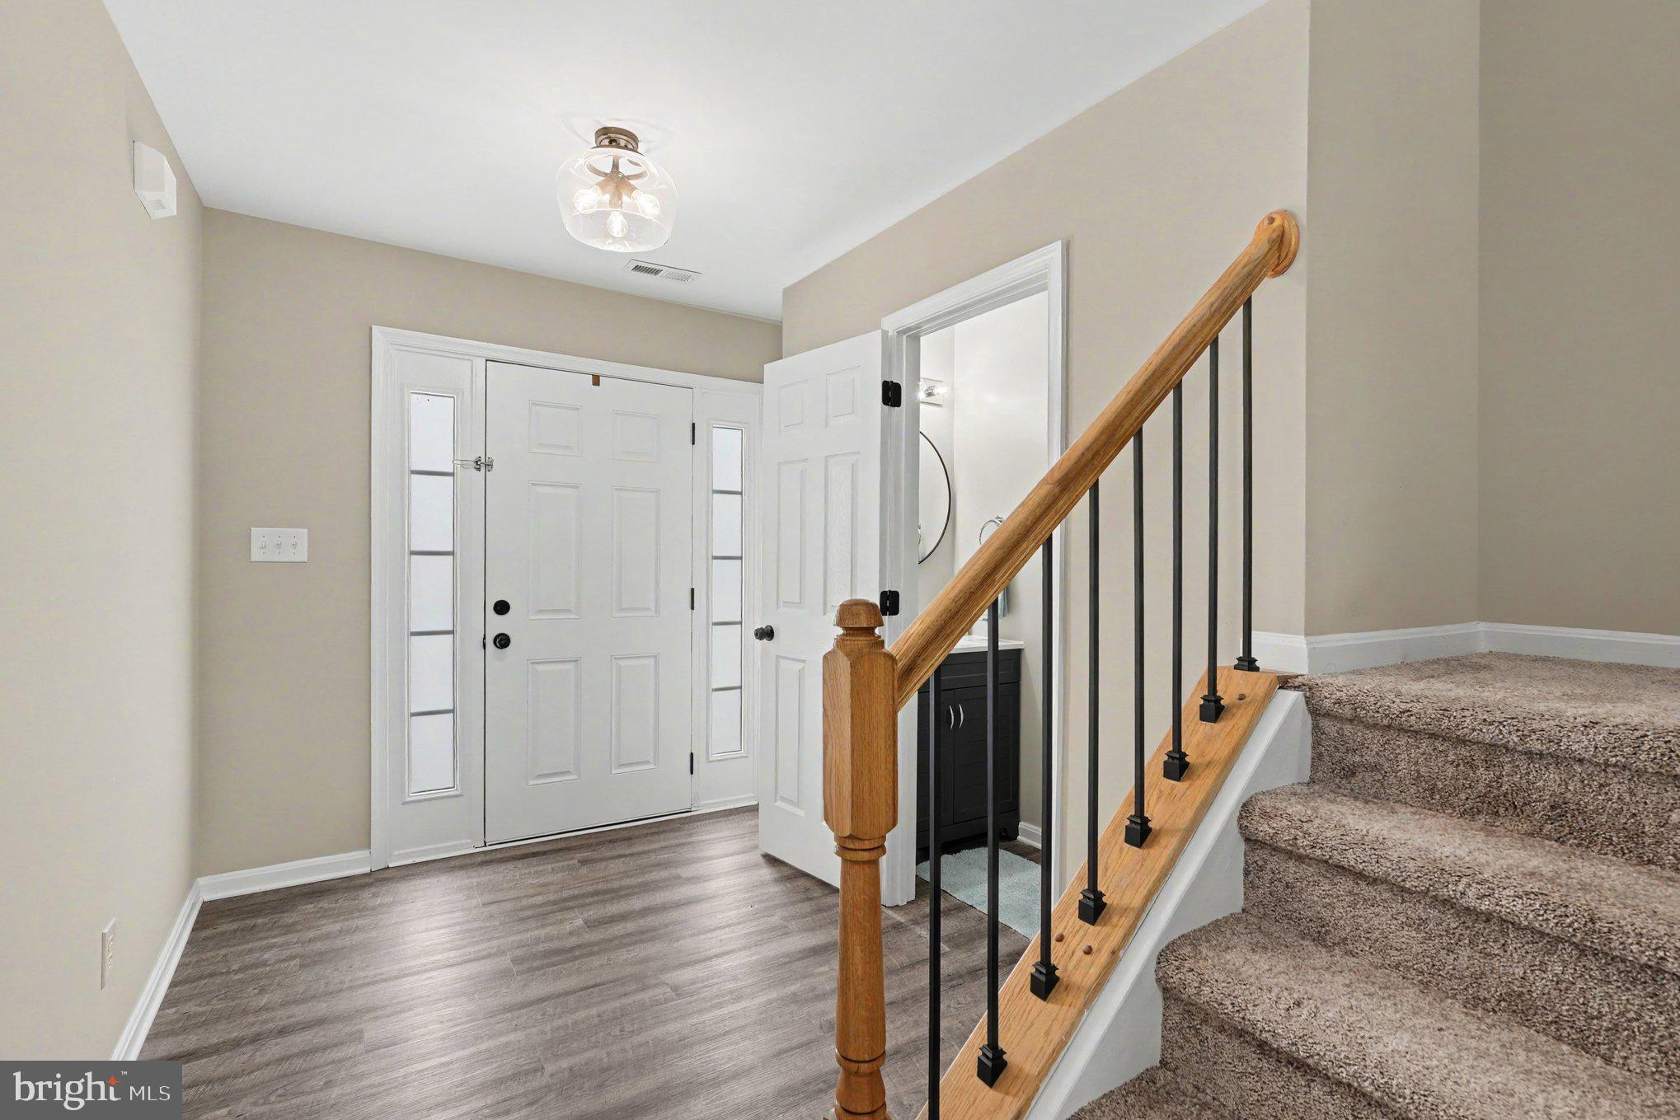
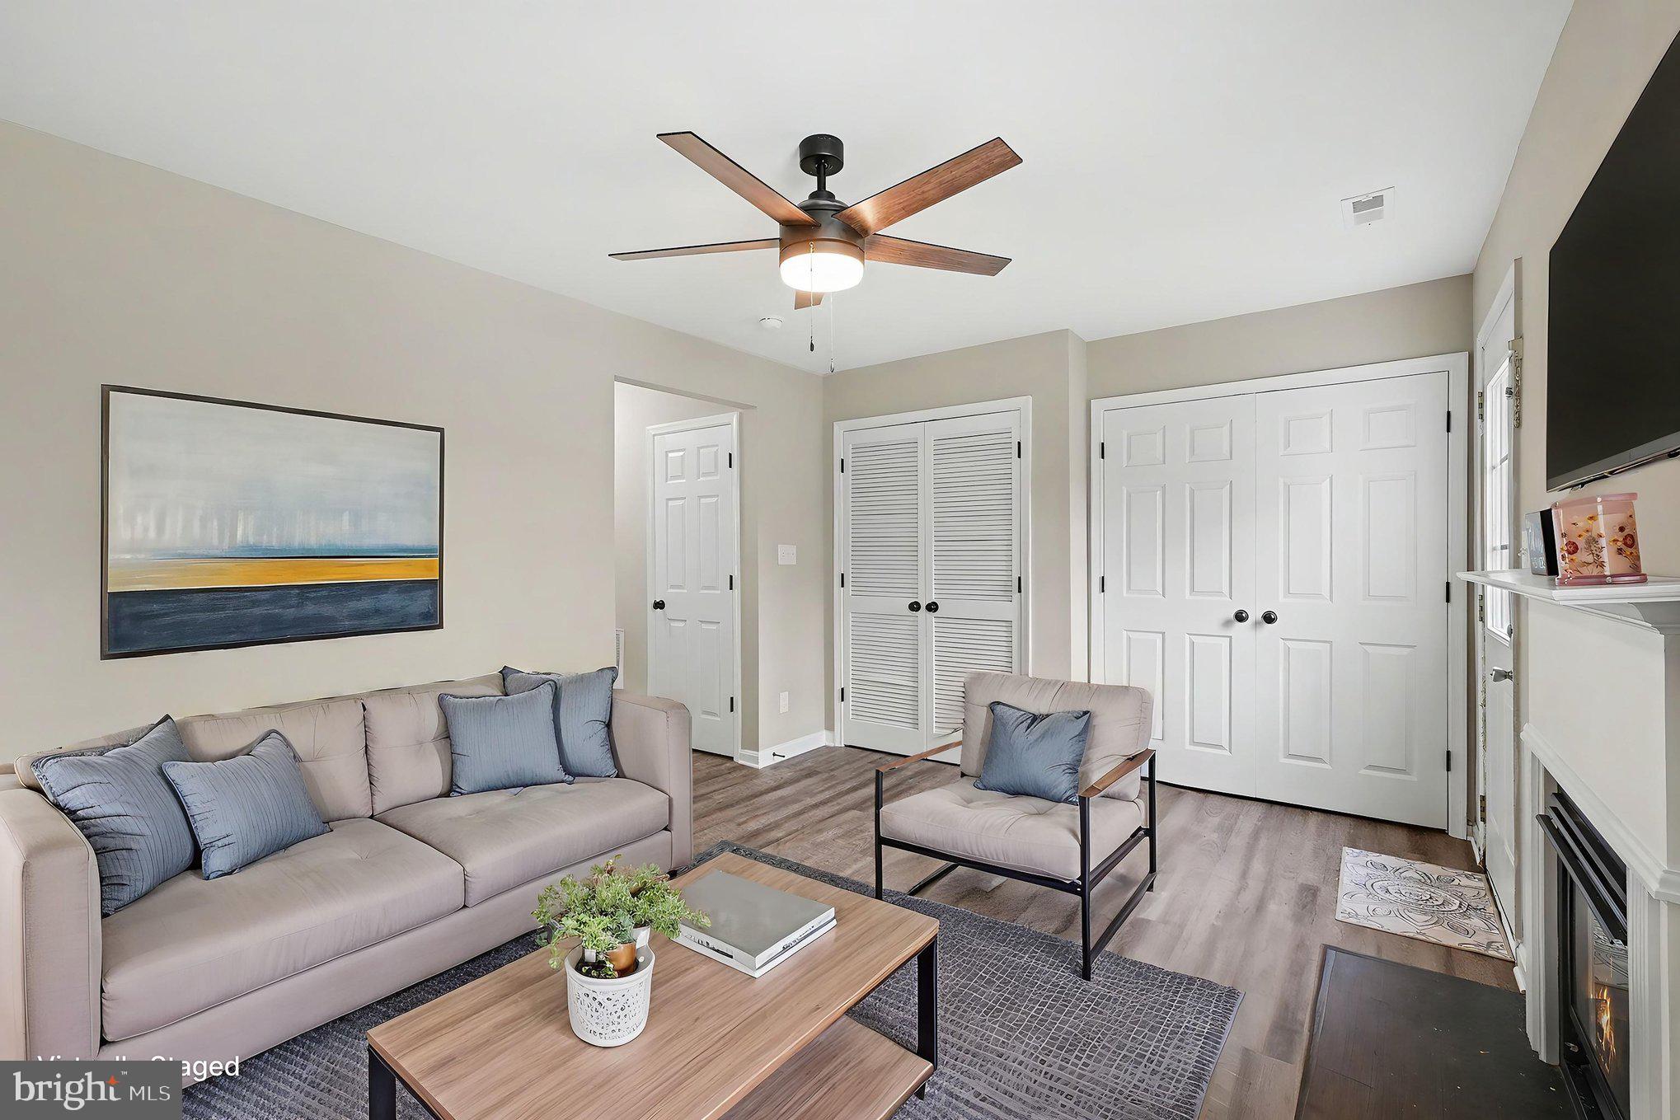
The main level provides an inviting flow between the living room, kitchen and dining areas, creating a comfortable space for both everyday living and entertaining. Throughout the interior, you'll find a fresh, updated look with new appliances, new kitchen cabinets, new overhead lighting and ceiling fans, new carpeting, attractive luxury vinyl flooring, fresh paint, updated hardware, and refreshed bathroom vanities, lighting and finishes. The three-level layout provides plenty of room to spread out, while the attached one-car garage offers convenient parking and valuable additional storage.
Located approximately three miles from major commuter routes, the home provides easy access to shopping, restaurants, services, and other everyday conveniences. The community offers an appealing selection of amenities, including a swimming pool, dog park, basketball courts, walking and jogging trails, and well-maintained common areas.
With its fresh updates, spacious layout, garage, and convenient location, this townhome is an excellent opportunity for anyone looking for a home that's ready to enjoy from day one.
Save
Ask
Tour
Hide
Share
Listing Snapshot
Price
$395,000
Days On Site
57 Days
Bedrooms
3
Inside Area (SqFt)
2,120 sqft
Total Baths
4
Full Baths
2
Partial Baths
2
Lot Size
0.06 Acres
Year Built
2005
MLS Number
VASP2045512
Status
Active
Property Tax
$2,468
HOA/Condo/Coop Fees
$109 monthly
Sq Ft Source
Estimated
Friends & Family
React
Comment
Invite
No Comments Yet
Did you know? You can invite friends and family to your search. They can join your search, rate and discuss listings with you.
Recent Activity
4 weeks ago
Price changed to $395,000
4 weeks ago
Listing updated with changes from the MLS
2 months ago
Listing first seen on site
General Features
Acres
0.06
Attached Garage
Yes
Cross Street
Gordon Rd
Foundation
Slab
Garage
Yes
Garage Spaces
1
Levels
Three Or More
Parking
ConcreteGarageDrivewayAttached
Parking Spaces
2
Pets
Yes
Property Sub Type
Townhouse
Sewer
Public Sewer
Special Circumstances
Standard
SqFt Above
1700
SqFt Below
420
SqFt Total
2300
Style
Other
Utilities
None
Water Source
Public
Zoning
P3
Interior Features
Appliances
Electric RangeElectric OvenElectric Water HeaterDishwasherDisposalExhaust FanMicrowaveRefrigerator



Did you know? You can invite friends and family to your search. They can join your search, rate and discuss listings with you.