Join us for an open house this Saturday and Sunday from 12:30 PM To 3 PM. Welcome to 4115 Bolton Ct, a nearly new 2024-built townhome offering modern finishes, generous living space, and a peaceful setting in Fredericksburg. Priced at $469,000, this beautifully maintained 3-bedroom home offers approximately 2,189 square feet across three spacious levels.
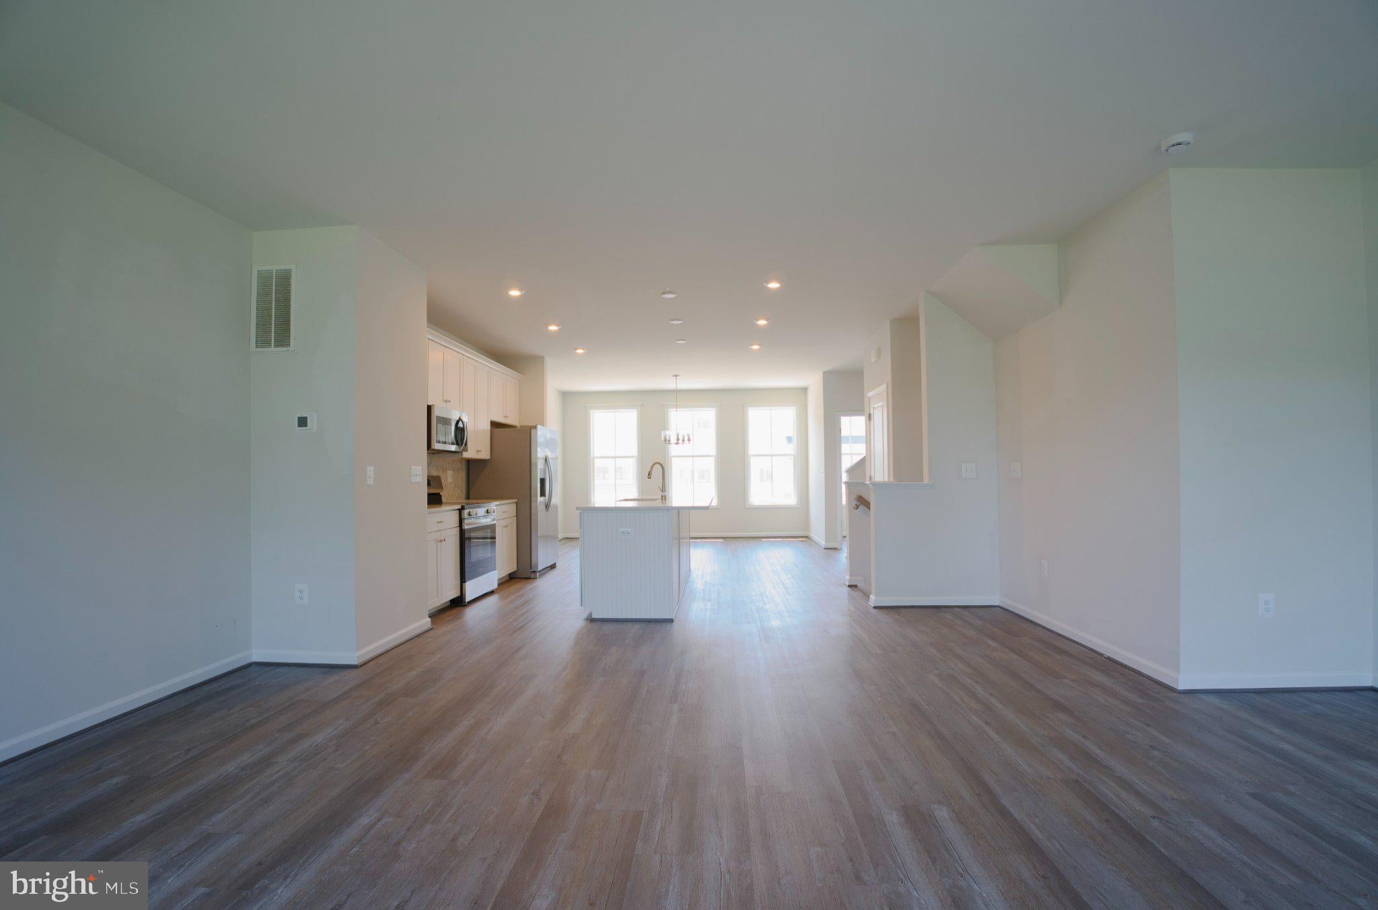
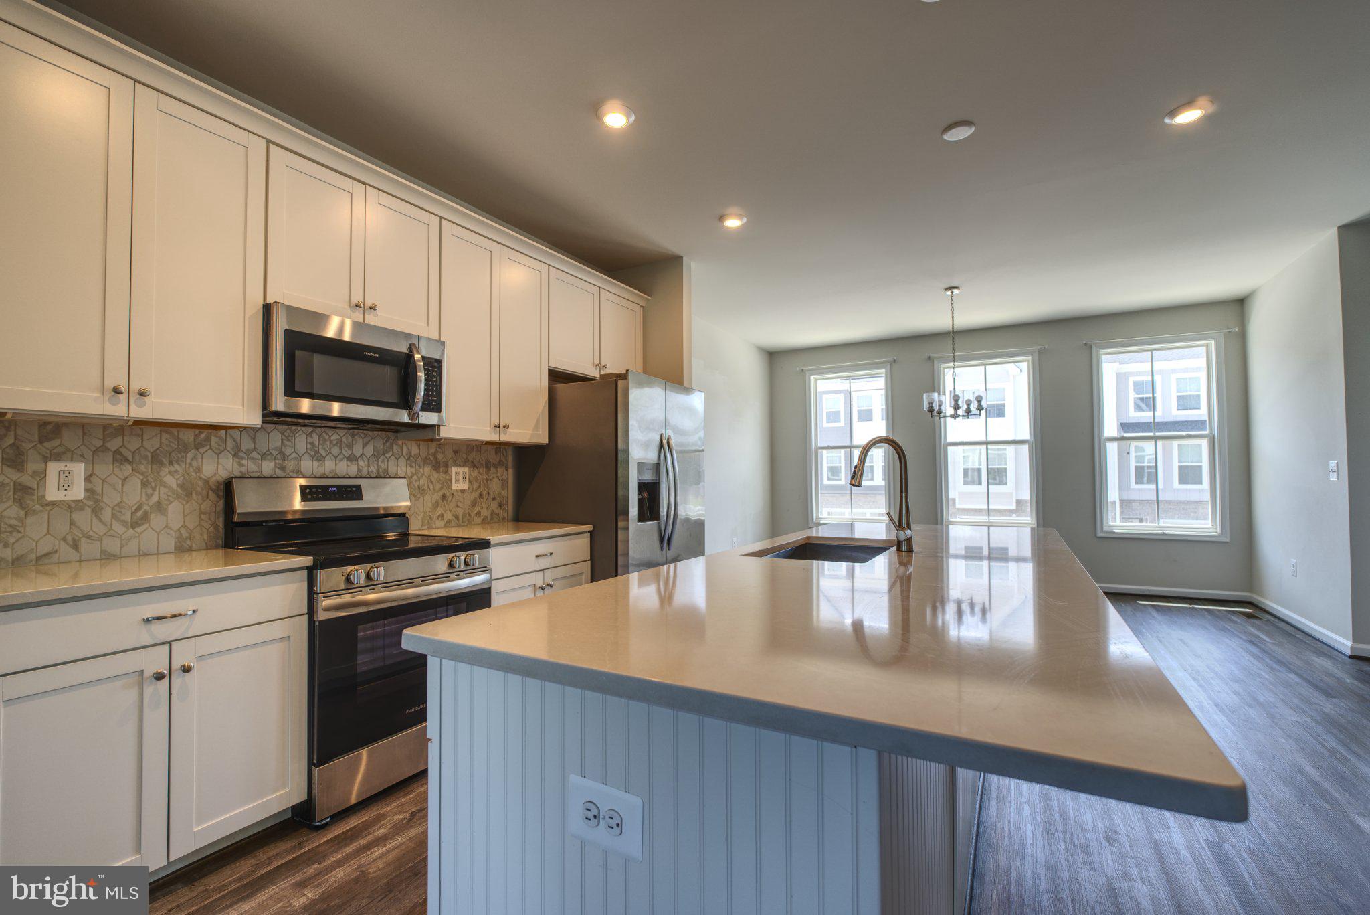
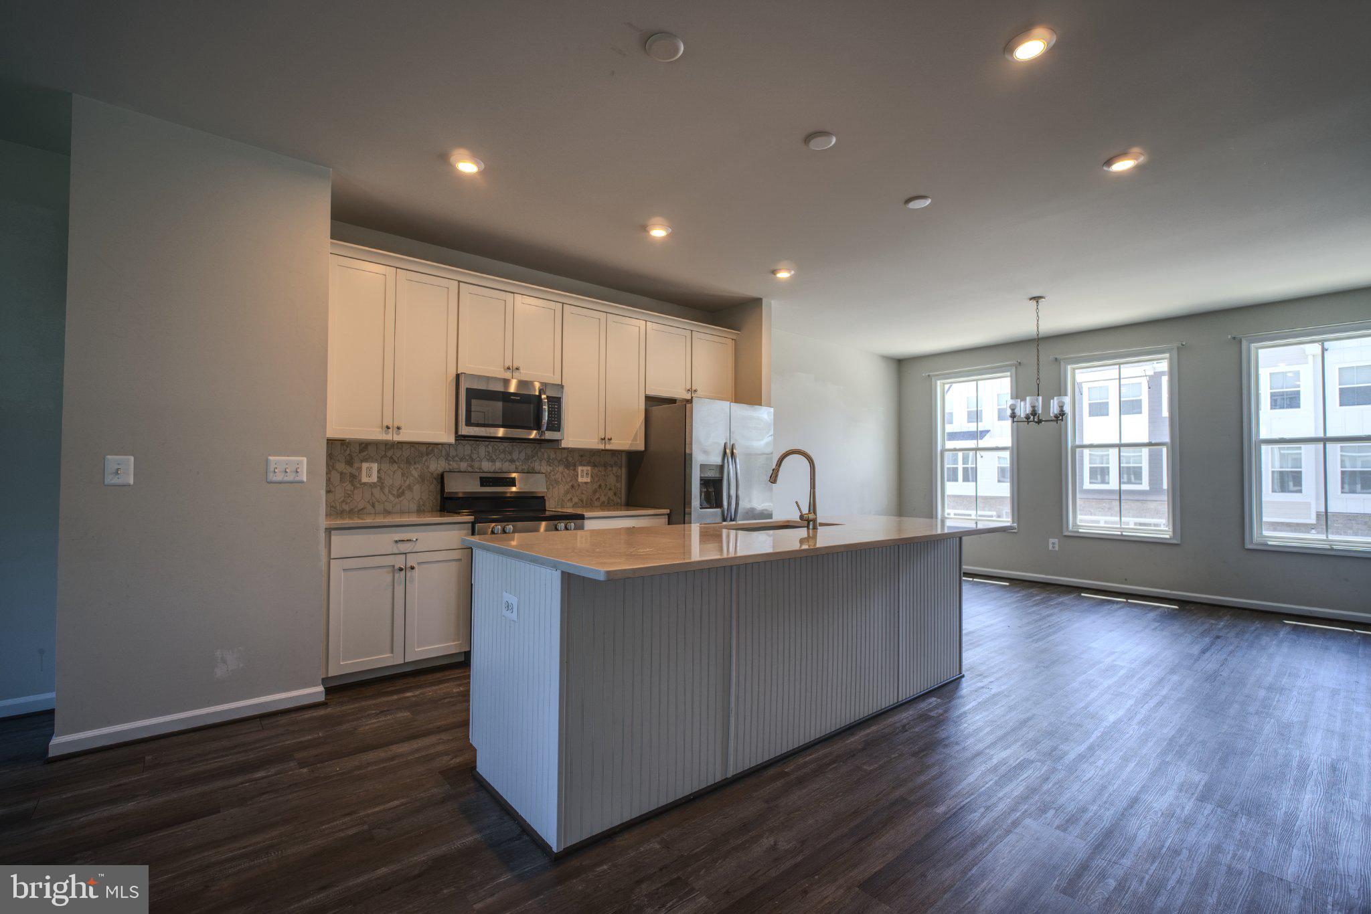
The main level features a bright, open-concept layout designed for both everyday living and entertaining. The modern kitchen is equipped with upgraded countertops, stainless steel appliances, abundant cabinetry, recessed lighting, and a large island that flows seamlessly into the dining and living areas.
Upstairs, the spacious primary suite features a private en-suite bath and walk-in closet, while two additional bedrooms provide plenty of flexibility for family, guests, or a home office.
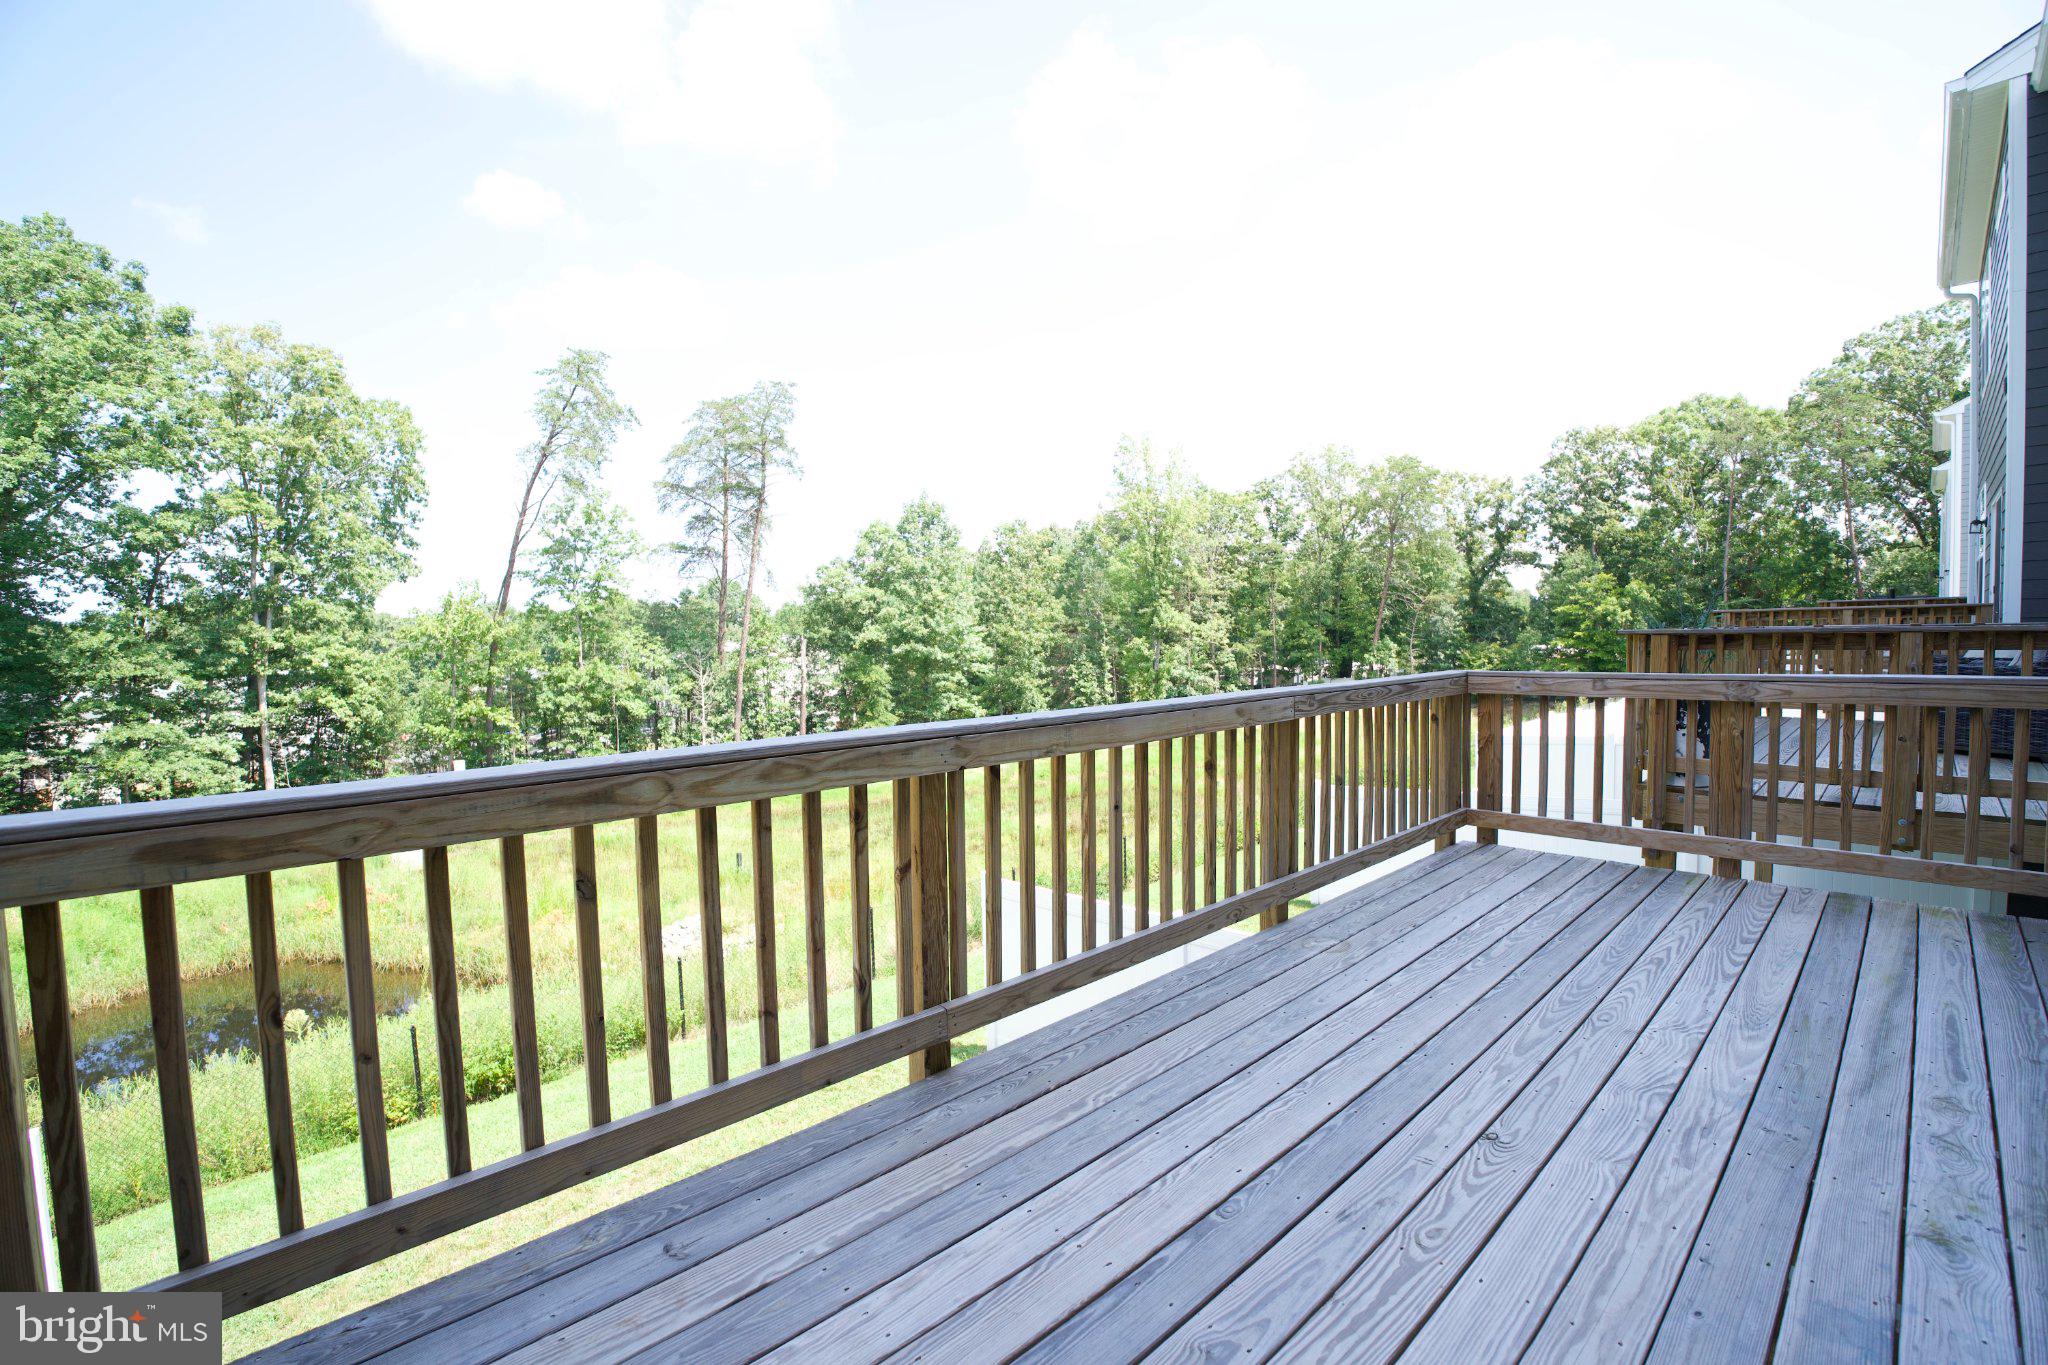
One of the home's standout features is its peaceful setting. Step outside and enjoy a deck overlooking the lake and open space behind the property, providing added privacy and a relaxing backdrop with no homes immediately behind you. Whether you're enjoying your morning coffee, entertaining guests, or unwinding at the end of the day, the outdoor setting makes this home truly special.
Additional highlights include an attached garage, ample storage, energy-efficient appliances, modern construction, and a convenient Fredericksburg location with access to shopping, dining, major commuter routes, and everyday conveniences.
Built in 2024 and still offering the feel of new construction without the wait, 4115 Bolton Ct combines modern living, space, privacy, and a desirable water view.
Offered at $469,000. Schedule your private showing and see everything this home has to offer.
Save
Ask
Tour
Hide
Share
Listing Snapshot
Price
$459,000
Days On Site
56 Days
Bedrooms
3
Inside Area (SqFt)
2,189 sqft
Total Baths
4
Full Baths
2
Partial Baths
2
Lot Size
0.09 Acres
Year Built
2024
MLS Number
VASP2045546
Status
Active
Property Tax
$3,111
HOA/Condo/Coop Fees
$135 monthly
Sq Ft Source
Estimated
Friends & Family
React
Comment
Invite
No Comments Yet
Did you know? You can invite friends and family to your search. They can join your search, rate and discuss listings with you.
Recent Activity
a week ago
Price changed to $459,000
a week ago
Listing updated with changes from the MLS
2 months ago
Status changed to Active
2 months ago
Listing first seen on site
General Features
Acres
0.09
Attached Garage
Yes
Foundation
Slab
Garage
Yes
Garage Spaces
2
Levels
Three Or More
Parking
OversizedGarage Door OpenerOn StreetGarageDrivewayInside EntranceAttached
Parking Spaces
2
Pets
Yes
Property Sub Type
Townhouse
Security
Smoke Detector(s)
Sewer
Public Sewer
Special Circumstances
Standard
SqFt Above
2189
SqFt Total
2189
Style
TransitionalColonial
Water Source
Public
Zoning
R-1
Interior Features
Appliances
Electric RangeElectric OvenElectric Water HeaterWasherDishwasherDisposalExhaust FanIce MakerStainless Steel Appliance(s)RefrigeratorDryerMicrowaveENERGY STAR Qualified RefrigeratorENERGY STAR Qualified DishwasherENERGY STAR Qualified AppliancesENERGY STAR Qualified Water Heater



Did you know? You can invite friends and family to your search. They can join your search, rate and discuss listings with you.