This stunning ranch-style home in The Crossings at Chancellorsville offers an exceptional blend of comfort, style, and versatile living space. Built in 2019, the home features five spacious bedrooms and three full bathrooms, with an inviting open floor plan designed to maximize natural light.
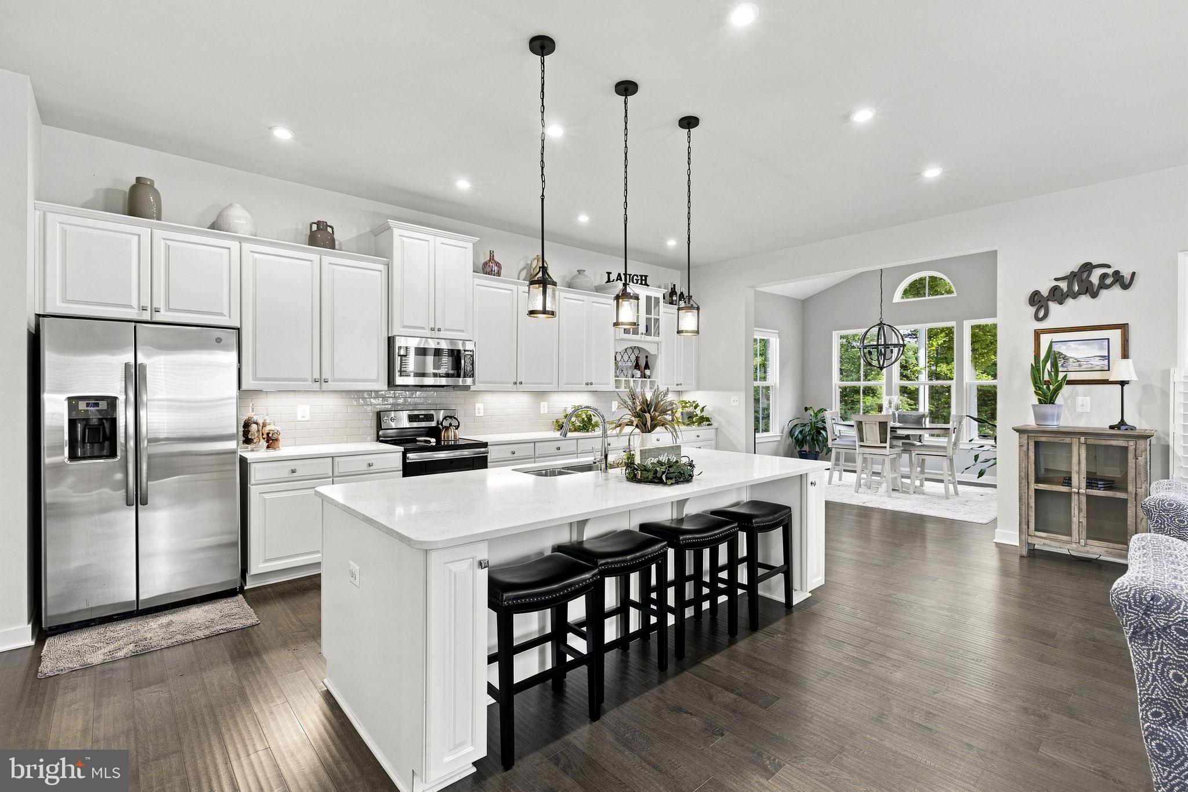
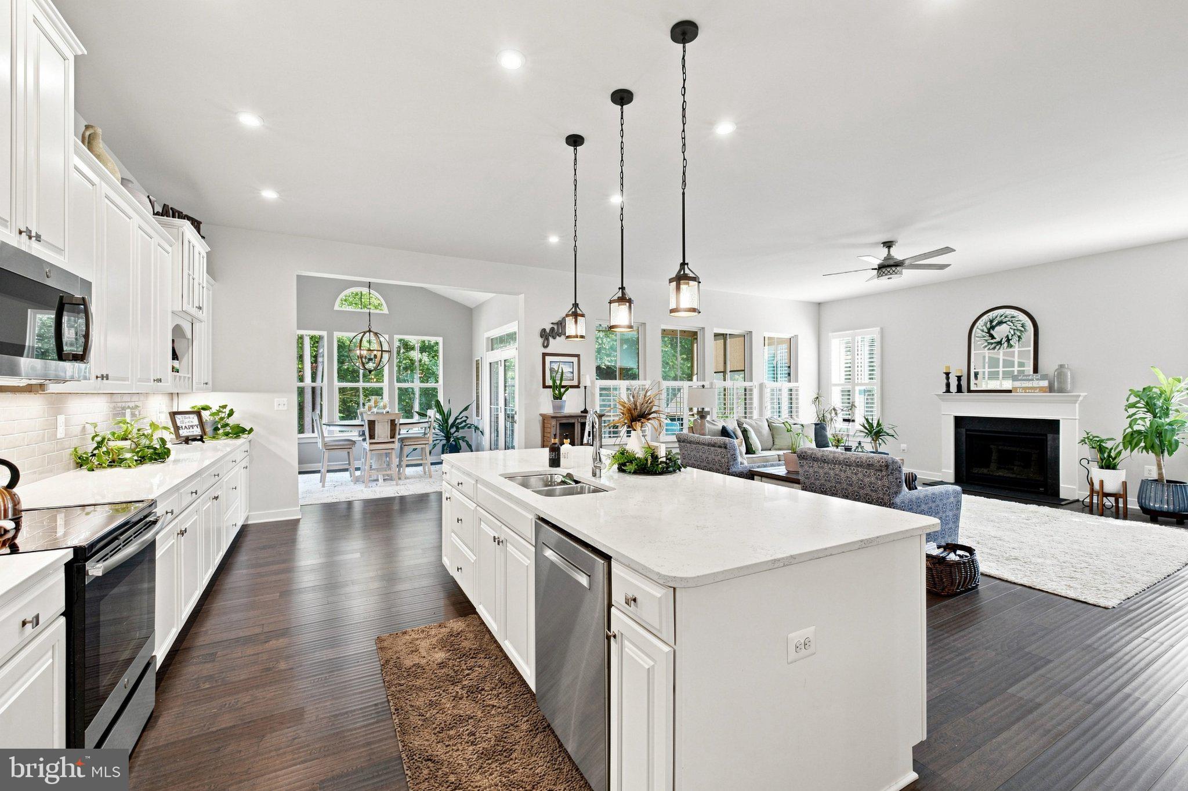
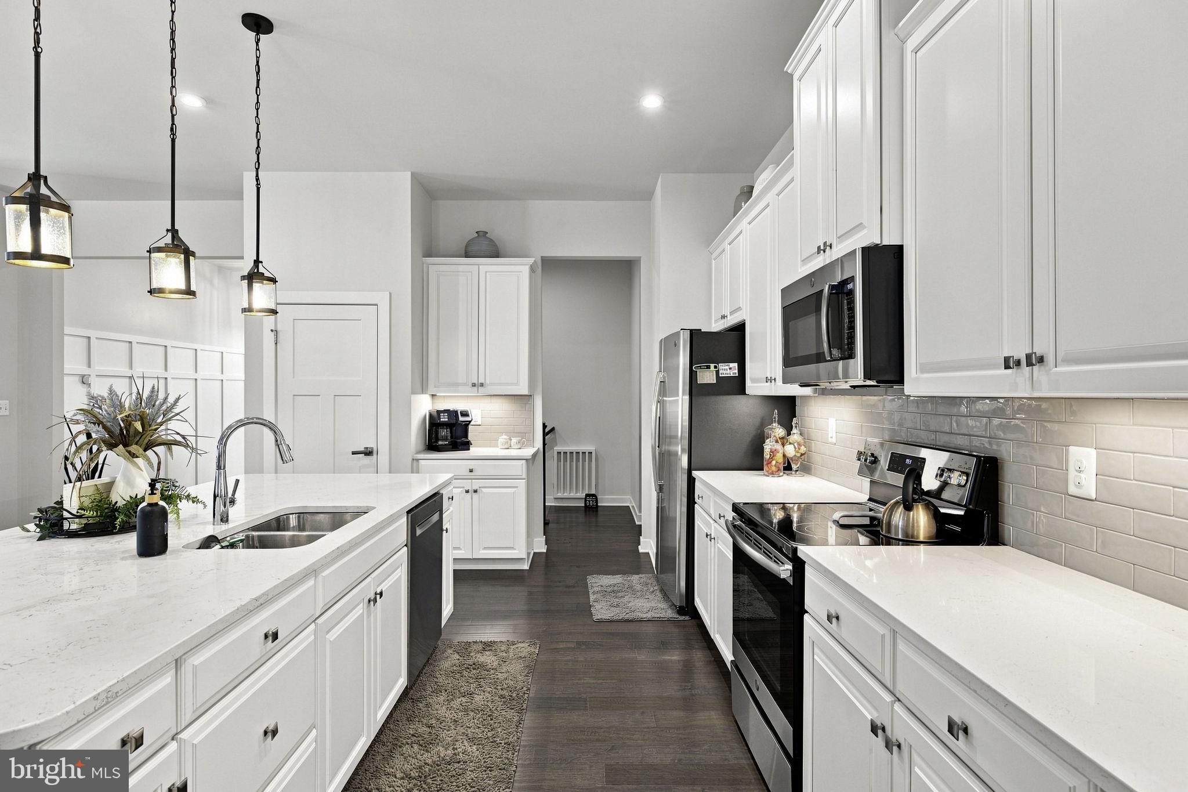
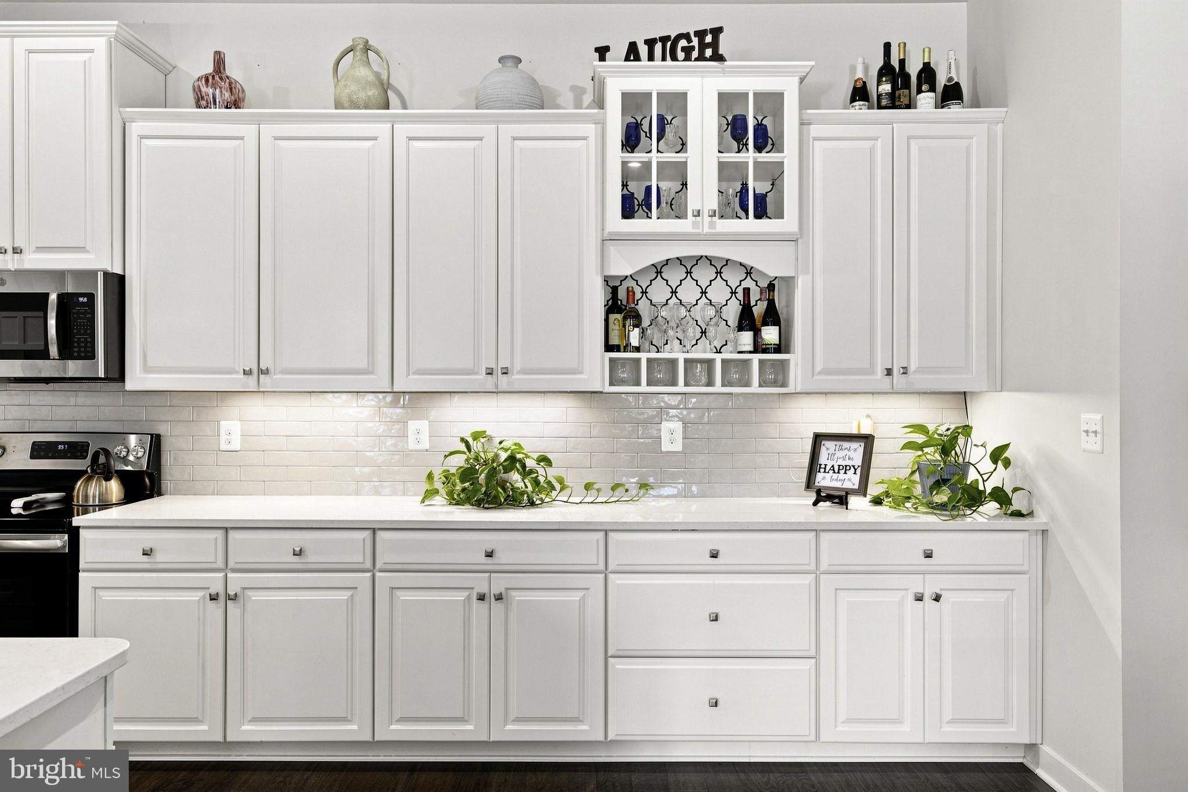
At the heart of the home, the gourmet kitchen is beautifully appointed with quartz countertops, stainless steel appliances, and an oversized island offering generous space for meal preparation, casual dining, and entertaining. Just beyond the kitchen, the light-filled morning room features a cathedral ceiling and is currently used as a dining room. This flexible space could easily serve as a formal or casual dining area, sitting room, or a comfortable spot to relax with a good book.
The adjoining family room provides a welcoming gathering space centered around a cozy gas fireplace. Elegant hardwood flooring extends throughout much of the main level, creating a warm and cohesive feel. Outdoor living is equally impressive. Situated on a beautifully landscaped 0.65-acre lot backing to trees, the property offers a peaceful setting with extensive hardscaping and multiple spaces for relaxing and entertaining. Enjoy the screened porch, Trex deck, patio, and spacious covered patio beneath the deck, providing plenty of options for enjoying the outdoors throughout the seasons. A fenced yard adds even more functionality to this thoughtfully designed property. An oversized heated attached garage and extra-wide driveway provide abundant parking and storage. Additional features include a custom primary bedroom closet organizer, custom shelving in the garage and storage rooms, two washer/dryer hookups, a wet-bar hookup, LeafFilter gutter protection, a radon mitigation system, and a sump pump.
Conveniently located near Fredericksburg's historic battlefields, shopping, dining, and everyday amenities, The Crossings at Chancellorsville offers easy access to everything the area has to offer while providing a comfortable retreat to come home to. Beautifully maintained, thoughtfully designed, and filled with indoor and outdoor living space—schedule your private showing and discover all this exceptional home has to offer.
Save
Ask
Tour
Hide
Share
Listing Snapshot
Price
$744,900
Days On Site
52 Days
Bedrooms
5
Inside Area (SqFt)
3,835 sqft
Total Baths
3
Full Baths
3
Partial Baths
N/A
Lot Size
0.65 Acres
Year Built
2019
MLS Number
VASP2045554
Status
Active Under Contract
Property Tax
$4,829
HOA/Condo/Coop Fees
$44.33 monthly
Sq Ft Source
Assessor
Friends & Family
React
Comment
Invite
No Comments Yet
Did you know? You can invite friends and family to your search. They can join your search, rate and discuss listings with you.
Recent Activity
3 days ago
Status changed to Active Under Contract
3 days ago
Listing updated with changes from the MLS
2 months ago
Listing first seen on site
General Features
Acres
0.65
Attached Garage
Yes
Foundation
Permanent
Garage
Yes
Garage Spaces
2
Levels
Two
Parking
OversizedGarage Door OpenerAsphaltPavedGarageDrivewayInside EntranceAttached
Parking Spaces
7
Property Sub Type
Single Family Residence
Security
Smoke Detector(s)Security Lights
Sewer
Public Sewer
Special Circumstances
Standard
SqFt Above
2256
SqFt Below
1579
SqFt Total
4512
Style
Ranch/Rambler
Water Source
Public
Zoning
R1
Interior Features
Appliances
Electric RangeElectric OvenGas Water HeaterDishwasherDisposalIce MakerRefrigeratorStainless Steel Appliance(s)Water HeaterMicrowave



Did you know? You can invite friends and family to your search. They can join your search, rate and discuss listings with you.