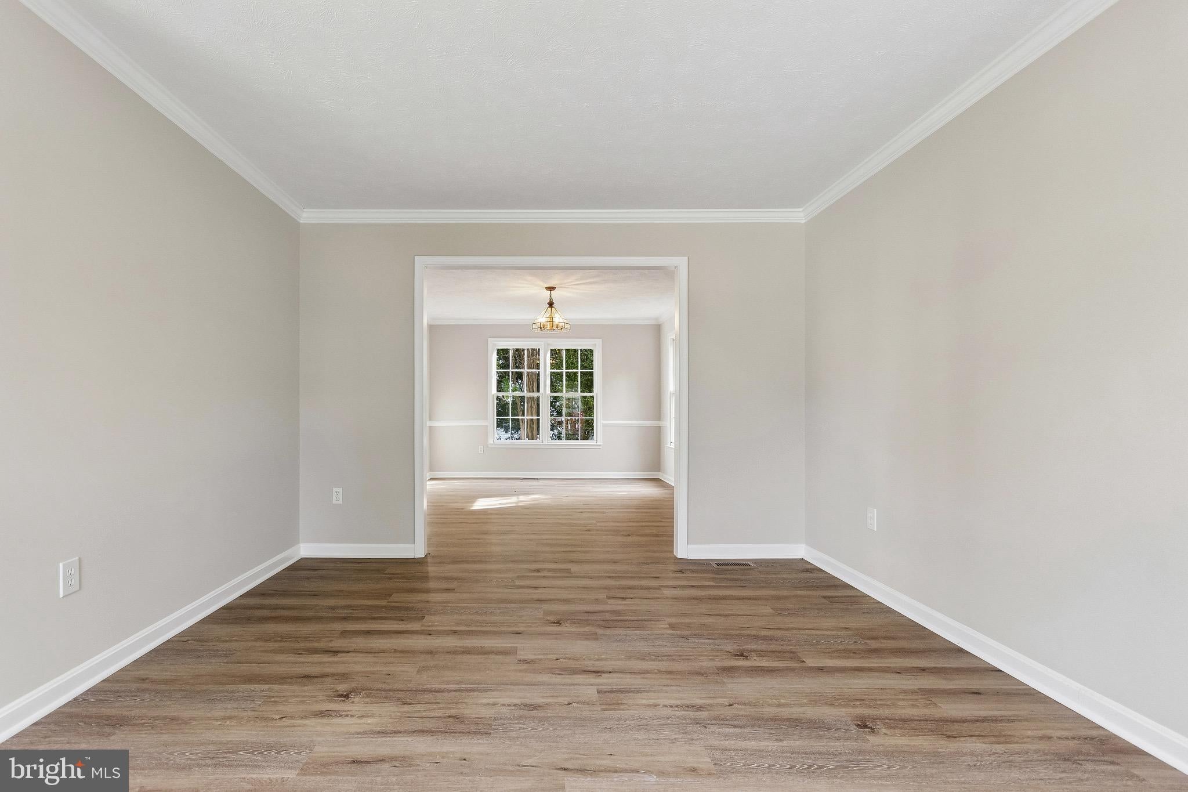
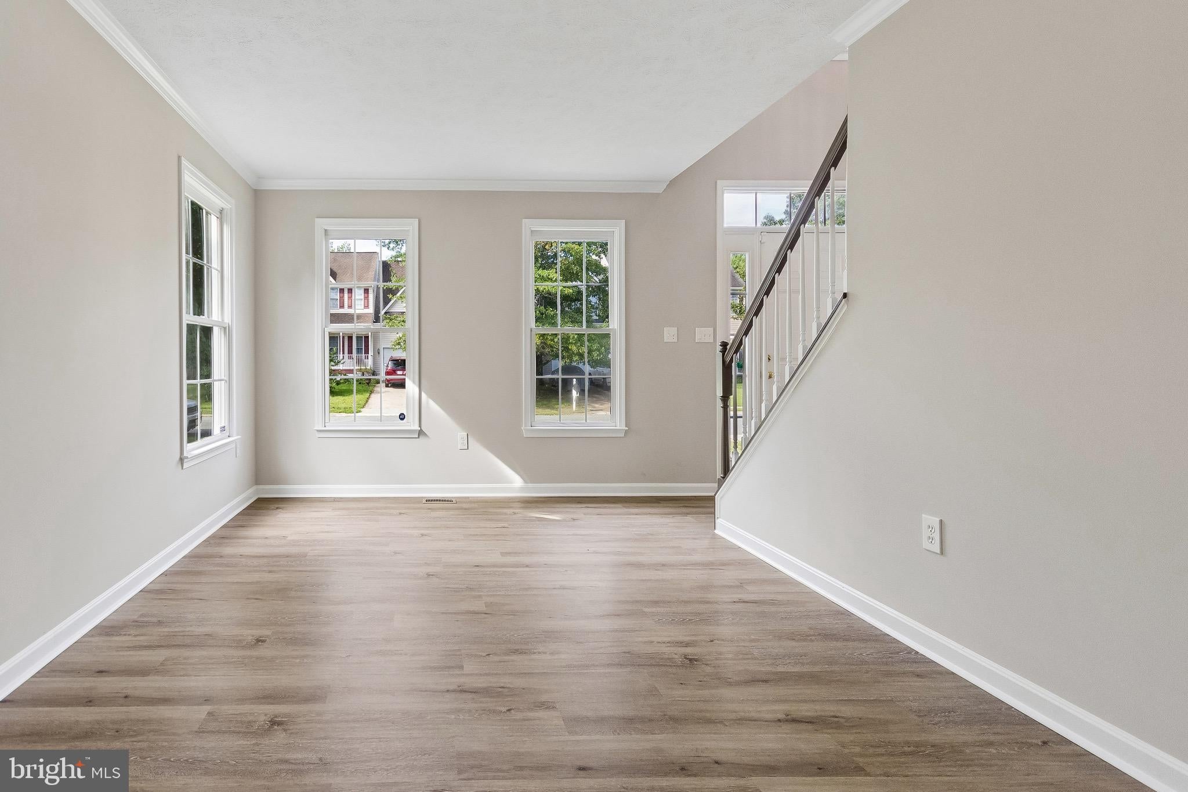
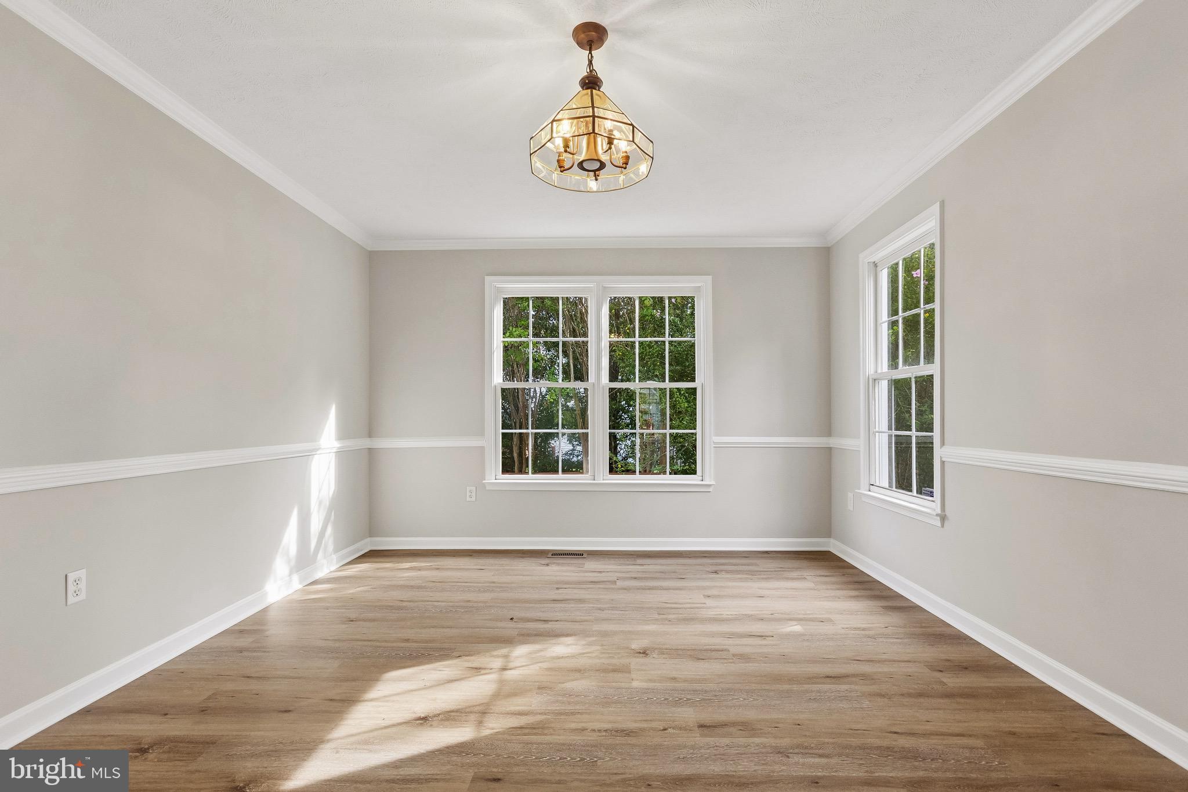
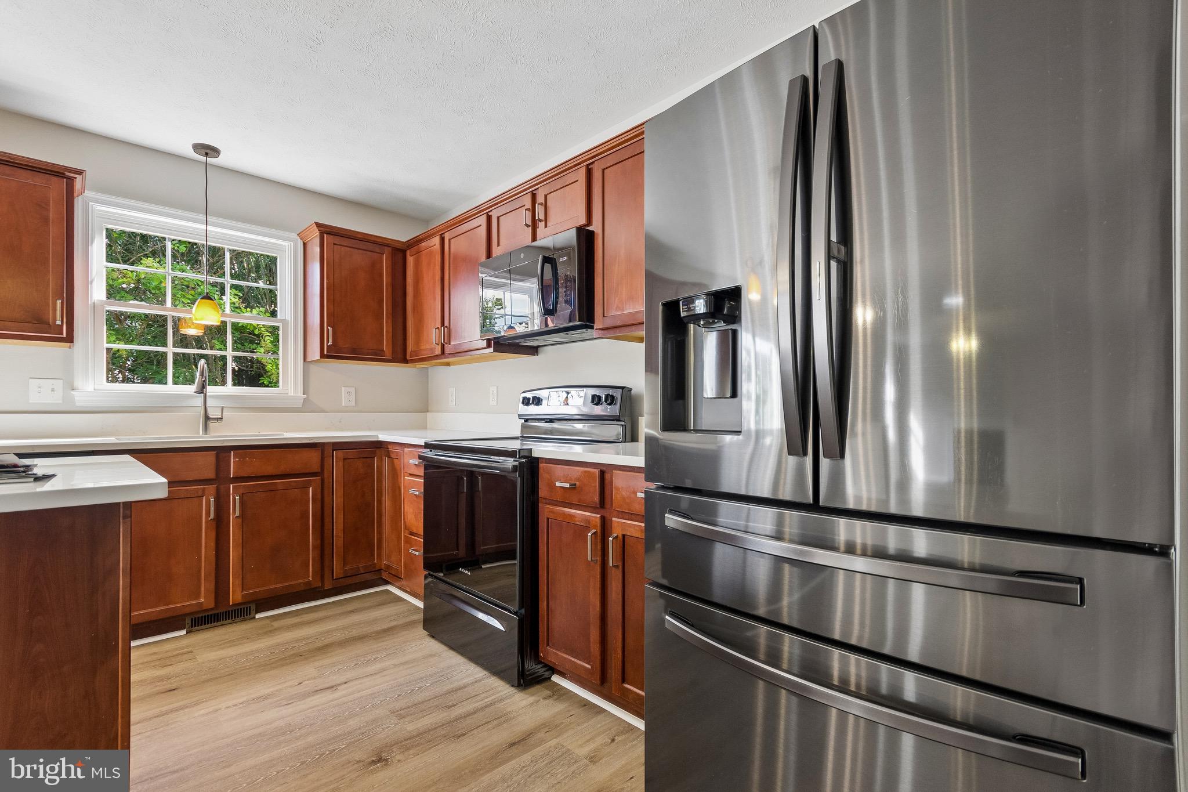
Welcome to your dream rental home at 2816 Oconnor Court, a gorgeous and beautifully updated Colonial situated on a quiet, friendly cul-de-sac in the highly desirable Pelham's Crossing neighborhood. This sprawling residence offers over 3,800 finished square feet of light-filled living space, thoughtfully modernized with fresh neutral paint throughout, sleek brand-new luxury vinyl plank flooring on the main level, and plush new carpeting upstairs. From the moment you step into the dramatic two-story foyer, you will appreciate the seamless blend of classic charm and premium convenience. The main floor features an elegant formal living room, a sophisticated dining room perfect for hosting dinner parties, a private home office ideal for remote work, and a convenient powder room. At the heart of the home is a chef’s kitchen featuring a massive center island with bar seating, three separate pantries for unparalleled storage, a built-in desk, and a sunny breakfast nook that flows effortlessly into an inviting family room anchored by custom built-in bookcases and a cozy gas fireplace. The upper level serves as a quiet retreat, housing a grand primary suite with an expansive walk-in closet and a spa-like ensuite bathroom complete with double vanities, a deep soaking tub, and a separate glass-enclosed shower, alongside three additional generously sized bedrooms and a beautifully appointed full hallway bath. The exceptional living space continues in the fully finished walkout basement, which dramatically expands the home's utility with a massive recreation room boasting a fully equipped wet bar, two legal bedrooms with large windows, a third pristine full bathroom, and an adaptable bonus room that easily transforms into a home gym, guest suite, or playroom. Outside, your private backyard oasis awaits, fully fenced and professionally landscaped, featuring a large elevated deck and an expansive paved patio perfect for summer barbecues, outdoor relaxation, or entertaining under the stars. With sidewalks lining the quiet streets and easy access to local dining, premier shopping, and major commuting corridors, this home offers an unmatched executive leasing opportunity.
Save
Ask
Tour
Hide
Share
Listing Snapshot
Price
$3,800
Days On Site
10 Days
Bedrooms
6
Inside Area (SqFt)
3,326 sqft
Total Baths
4
Full Baths
3
Partial Baths
1
Lot Size
0.19 Acres
Year Built
2003
MLS® Number
VASP2045584
Status
Active
Property Tax
N/A
HOA/Condo/Coop Fees
$65 monthly
Sq Ft Source
Assessor
Friends & Family
React
Comment
Invite
No Comments Yet
Did you know? You can invite friends and family to your search. They can join your search, rate and discuss listings with you.
Recent Activity
a week ago
Listing first seen on site
a week ago
Listing updated with changes from the MLS®
General Features
Acres
0.19
Attached Garage
Yes
Available on
2026-09-03
Foundation
Slab
Garage
Yes
Garage Spaces
2
Levels
Three Or More
Parking
Garage Door OpenerAsphaltOff StreetOn StreetGarageAttached
Parking Spaces
2
Pets
No
Property Sub Type
Single Family Residence
Security
Carbon Monoxide Detector(s)
Sewer
Other
SqFt Above
2456
SqFt Below
870
SqFt Total
3824
Style
Colonial
Water Source
Other
Zoning
R2
Interior Features
Appliances
Electric RangeElectric OvenGas Water HeaterDishwasherDisposalExhaust FanIce MakerMicrowaveRefrigerator



Did you know? You can invite friends and family to your search. They can join your search, rate and discuss listings with you.