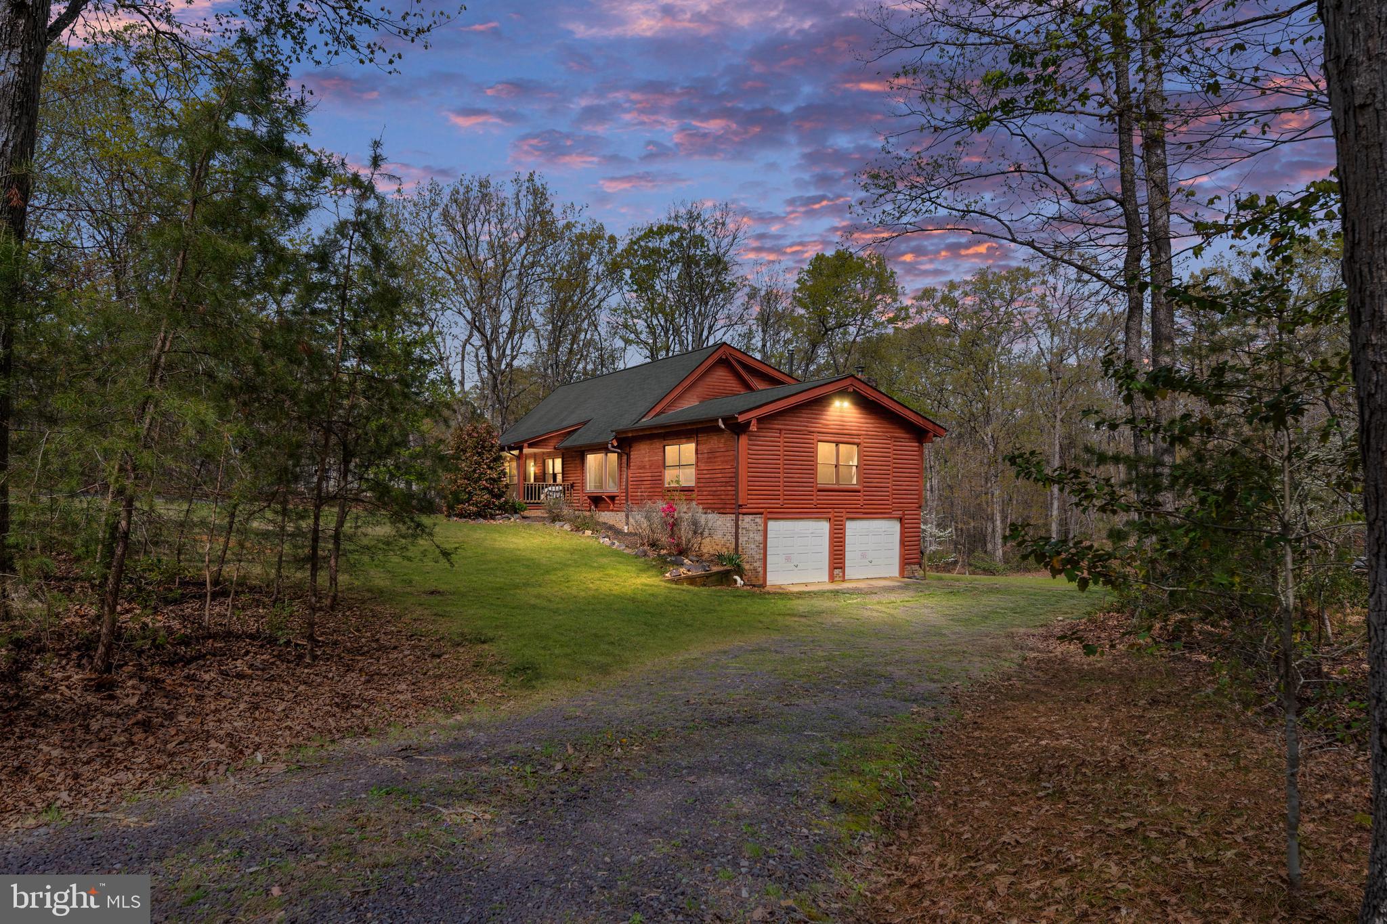
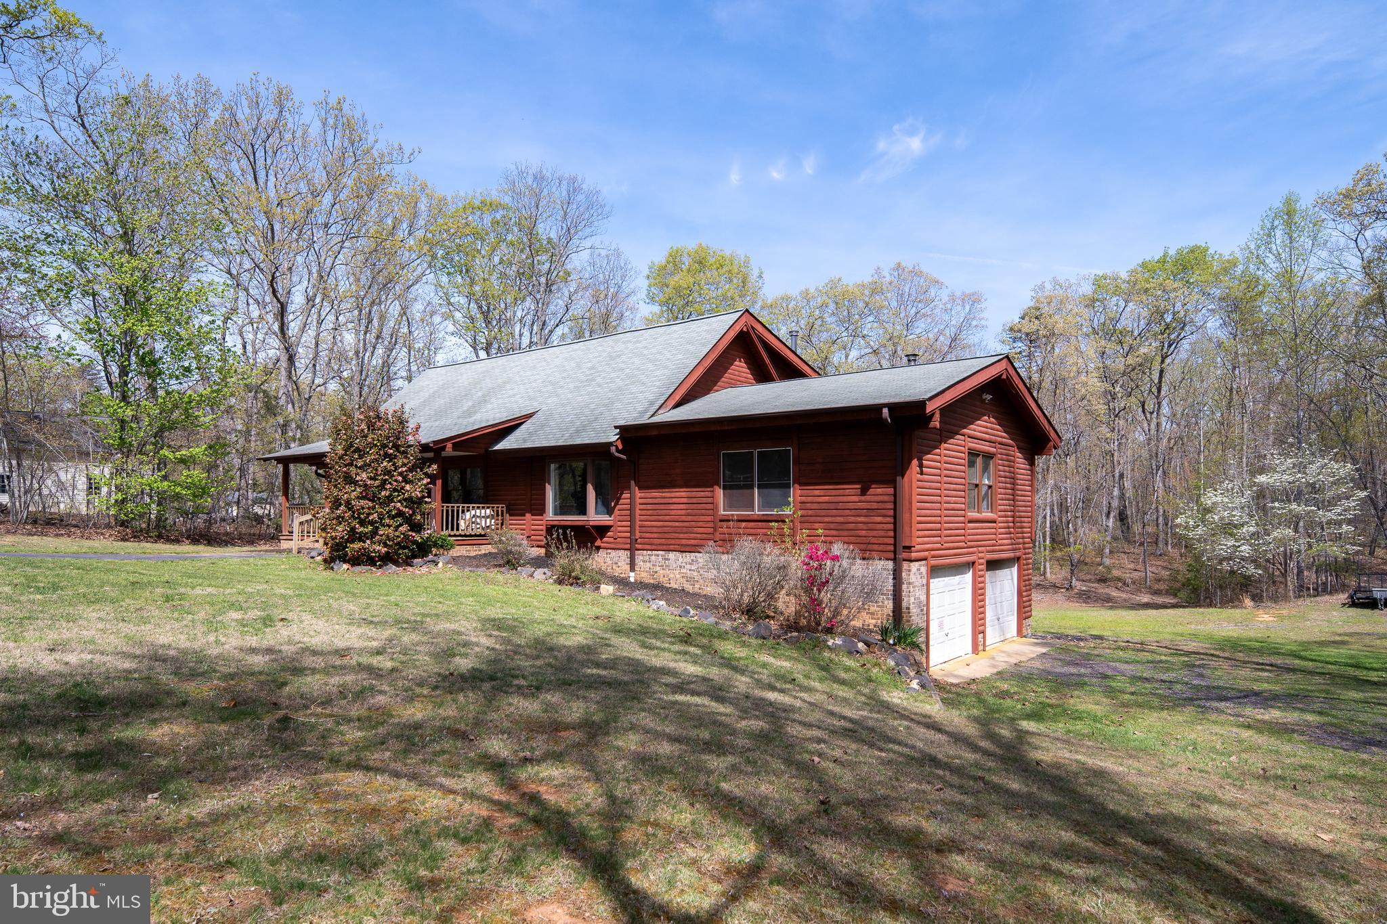
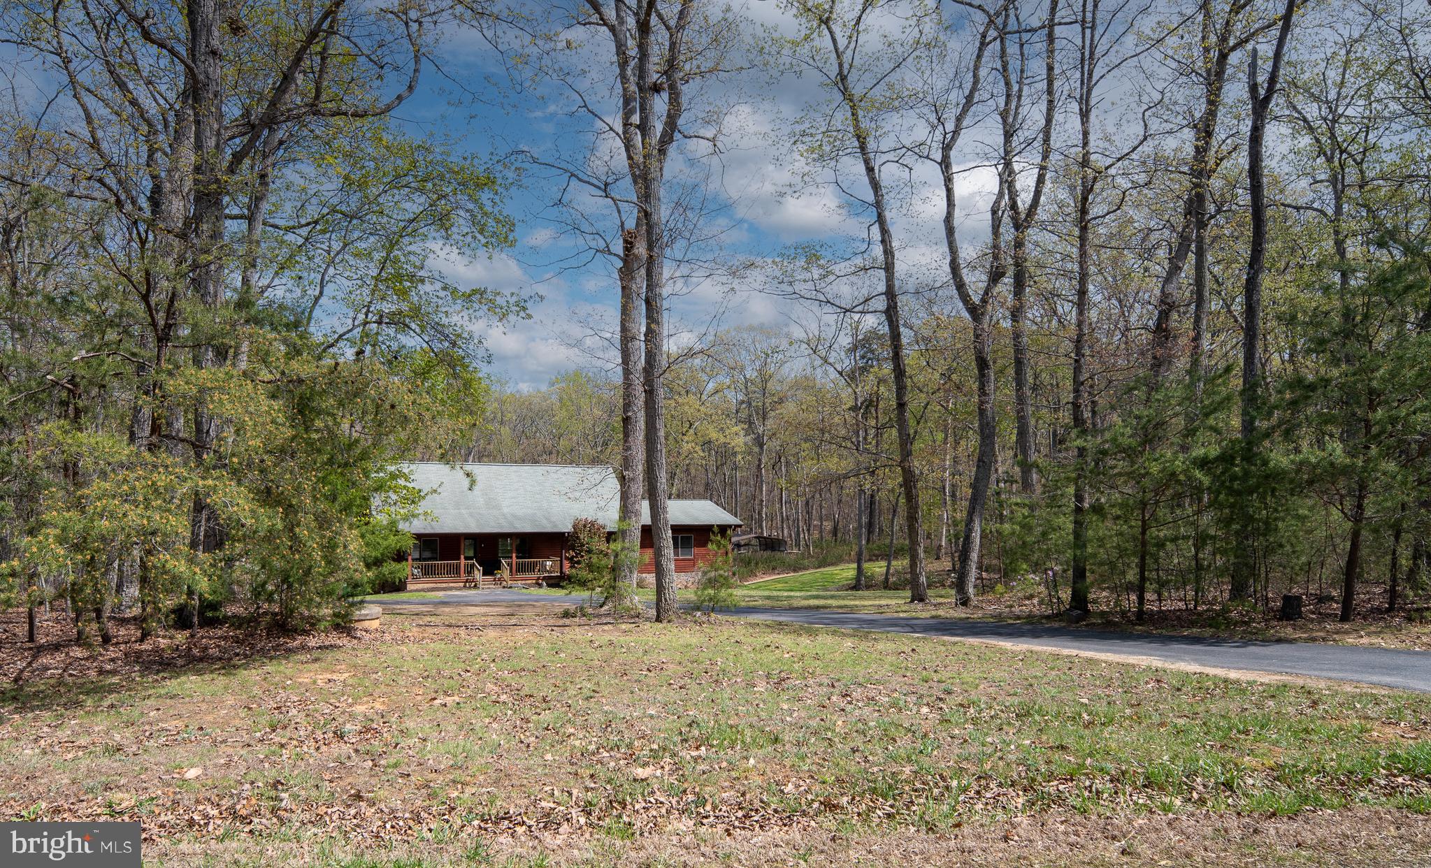
Price Improvement! 4 bedrooms, 2 bathroom log home with 3,789 sq ft on 5+ private acres in Spotsylvania County with NO HOA!!!
Vaulted ceilings, exposed beams, a main-level primary suite, a finished walkout basement, and an attached two-car garage. This is the privacy and space you have been searching for and rarely find.
Step inside to a warm, lodge-style great room with soaring ceilings and an open layout made for everyday living and entertaining. The kitchen sits at the center, with granite countertops, stainless steel appliances, and a breakfast bar that flows into both the great room and family room.
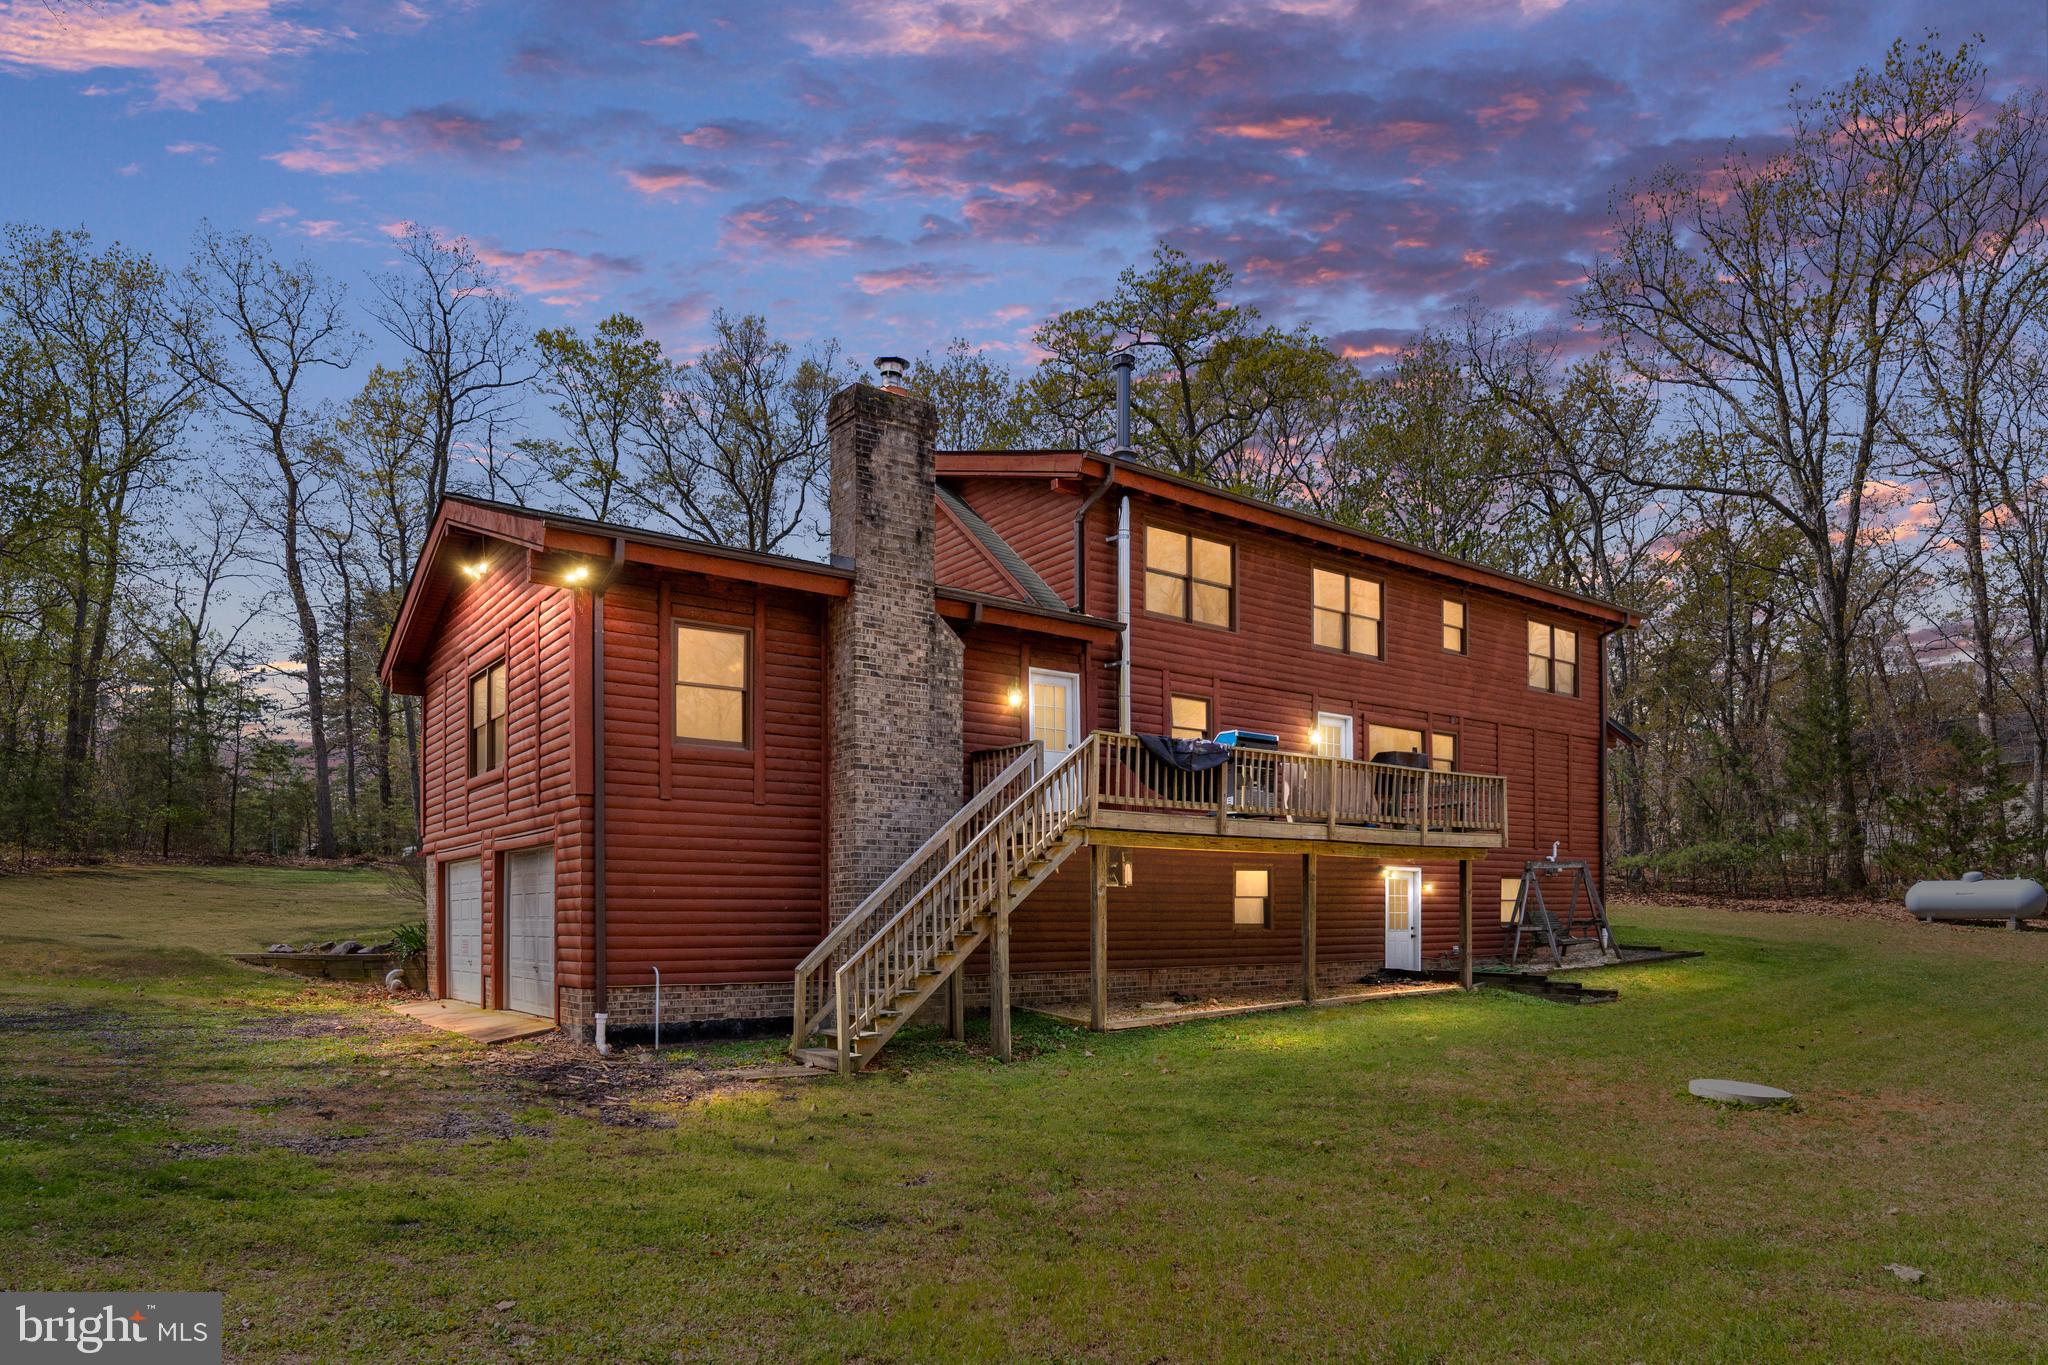
The main-level primary suite includes an en suite bath with a jetted tub. Upstairs are two spacious bedrooms with cathedral ceilings and a full bath. The finished walkout basement adds a large rec/flex room with its own wood stove, ready for a home theater, gym, or game room.
Outside, enjoy morning coffee on the expansive front porch and quiet evenings on the rear porch, surrounded by woods. Multiple outbuildings, the two-car garage/workshop, and an oversized carport give you room for hobbies, storage, and all your outdoor toys.
All of this is just minutes from Wilderness Run Vineyards and 1781 Brewing Company, close to golf, lakes, and historic sites, and a short drive to Culpeper and Charlottesville. Private, peaceful, and still connected. Schedule your showing today!
Save
Ask
Tour
Hide
Share
Listing Snapshot
Price
$575,000
Days On Site
75 Days
Bedrooms
4
Inside Area (SqFt)
3,789 sqft
Total Baths
2
Full Baths
2
Partial Baths
N/A
Lot Size
5.8 Acres
Year Built
1993
MLS Number
VASP2045608
Status
Active
Property Tax
$3,870
HOA/Condo/Coop Fees
$10.25 monthly
Sq Ft Source
Estimated
Friends & Family
React
Comment
Invite
No Comments Yet
Did you know? You can invite friends and family to your search. They can join your search, rate and discuss listings with you.
Electric RangeElectric OvenElectric Water HeaterDishwasherExhaust FanRefrigeratorStainless Steel Appliance(s)DisposalDryerWasherMicrowaveWater Purifier
Basement
DaylightFull
Cooling
Central AirCeiling Fan(s)Electric
Fireplace
Yes
Fireplace Features
Wood BurningInsert
Fireplaces
2
Flooring
WoodHardwoodVinyl
Furnished
Unfurnished
Heating
Exhaust FanFireplace InsertWood StovePropaneForced Air
Interior
Ceiling Fan(s)Walk-In Closet(s)Vaulted Ceiling(s)Beamed CeilingsOpen FloorplanSoaking Tub
Laundry Features
Laundry RoomLower Level
Main Level Bedrooms
1
Window Features
Window CoveringsWindow Treatments
Bedroom 2
Bedroom 3
Dining Room
Level - Main
Family Room
Level - Main
Full Bath
Kitchen
Level - MainFeatures - Breakfast Bar
Laundry
Living Room
Level - Main
Office
Primary Bathroom
Level - MainFeatures - Walk-In Closet(s)
Primary Bedroom
Level - Main
Recreation Room
Save
Ask
Tour
Hide
Share
Exterior Features
Construction Details
LogBrick
Exterior
Lighting
Lot Features
Wooded
Other Structures
Second Garage
Patio And Porch
PorchDeck
Pool Features
None
View
Trees/Woods
Waterview
Trees/Woods
Windows/Doors
Window CoveringsWindow Treatments
Community Features
Association Fee
$123.0
Association Fee Frequency
Annually
School District
SPOTSYLVANIA COUNTY PUBLIC SCHOOLS
Schools
School District
SPOTSYLVANIA COUNTY PUBLIC SCHOOLS
Elementary School
Unknown
Middle School
Unknown
High School
RIVERBEND
Listing courtesy of Berkshire Hathaway HomeServices PenFed Realty



Did you know? You can invite friends and family to your search. They can join your search, rate and discuss listings with you.