0% DOWN + SELLER CLOSING COST ASSISTANCE! Here’s an opportunity you don’t see every day! Located in a USDA-eligible area, this home may allow qualified buyers to purchase with 0% down financing. Even better, the seller is willing to consider buyer closing-cost assistance with an acceptable offer! Bring your offer and let’s see what we can make work. Buyer to verify financing eligibility, terms, and allowable seller contributions with lender.
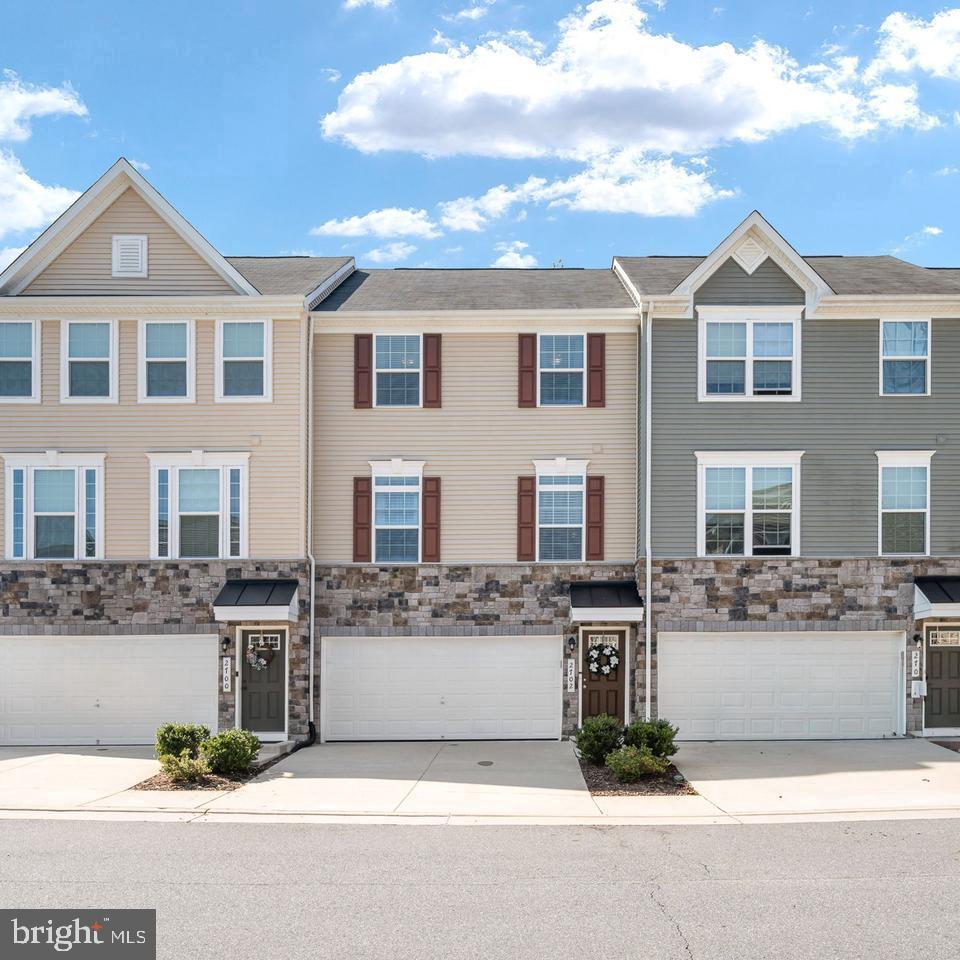
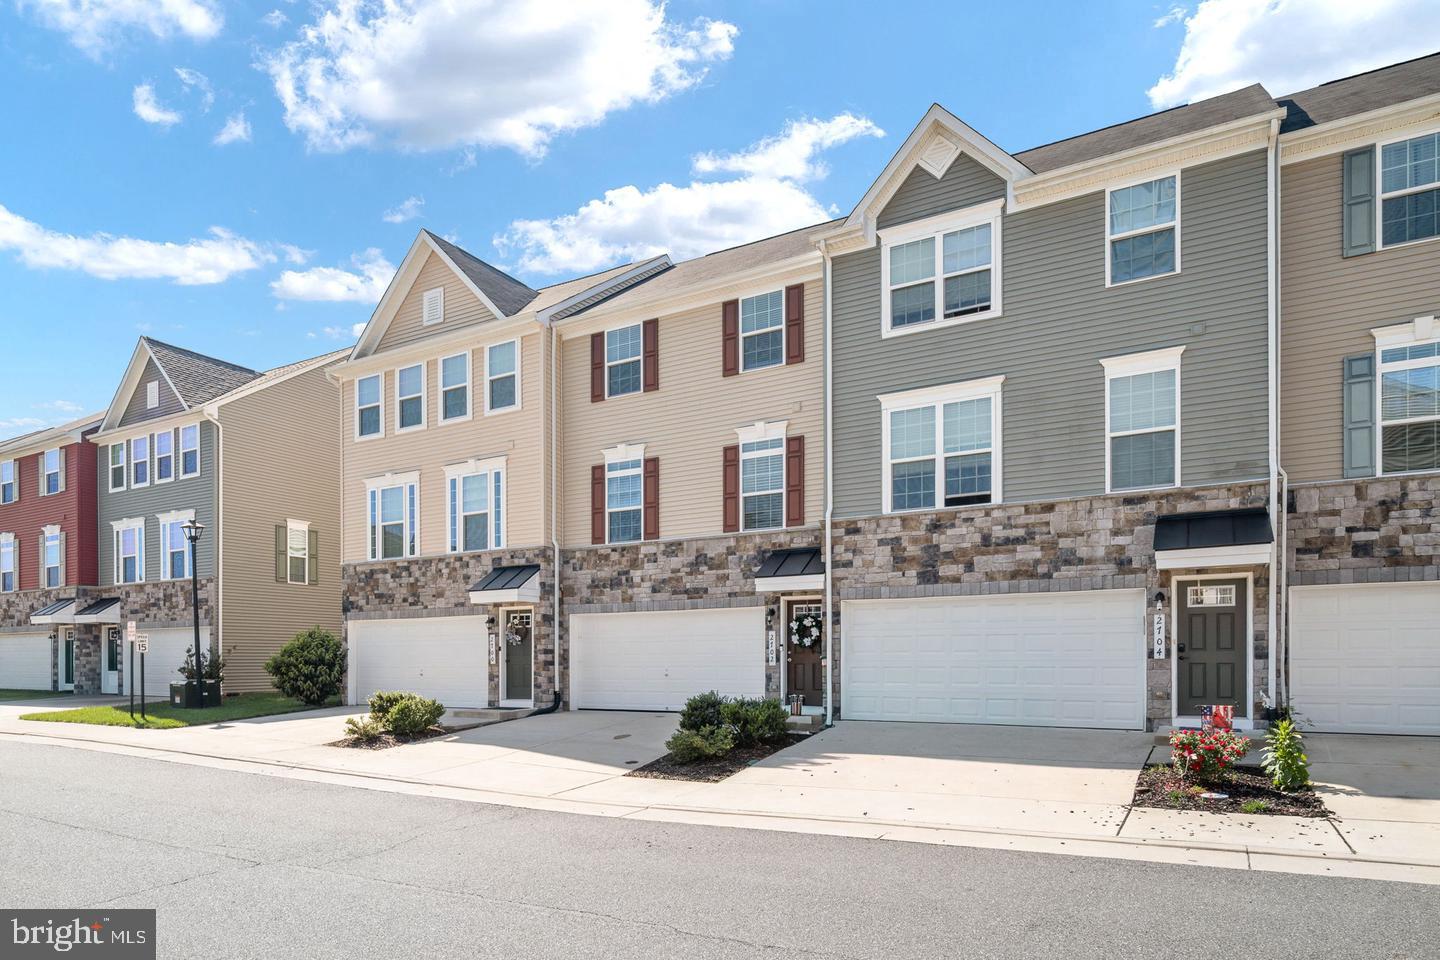
Welcome to Wheatland Station! Built in 2019, this beautifully maintained 3-bedroom, 2.5-bath townhome offers 2,376 total square feet, including the oversized two-car garage. With three finished levels, flexible living space, and a peaceful tree-lined backdrop, there’s plenty of room to spread out—all just minutes from the Spotsylvania VRE Station.
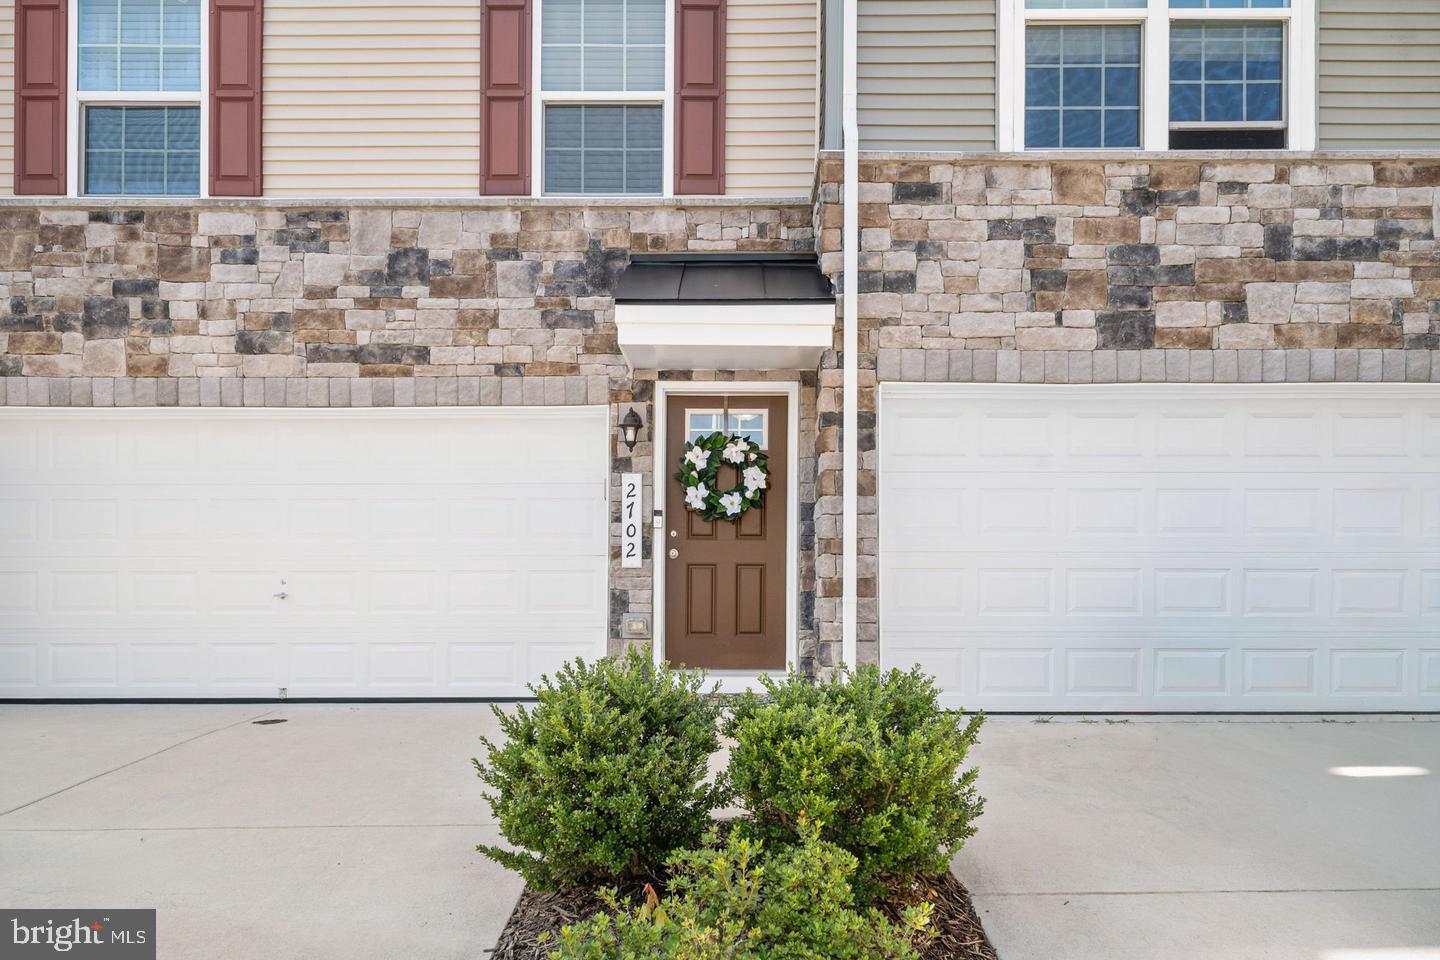
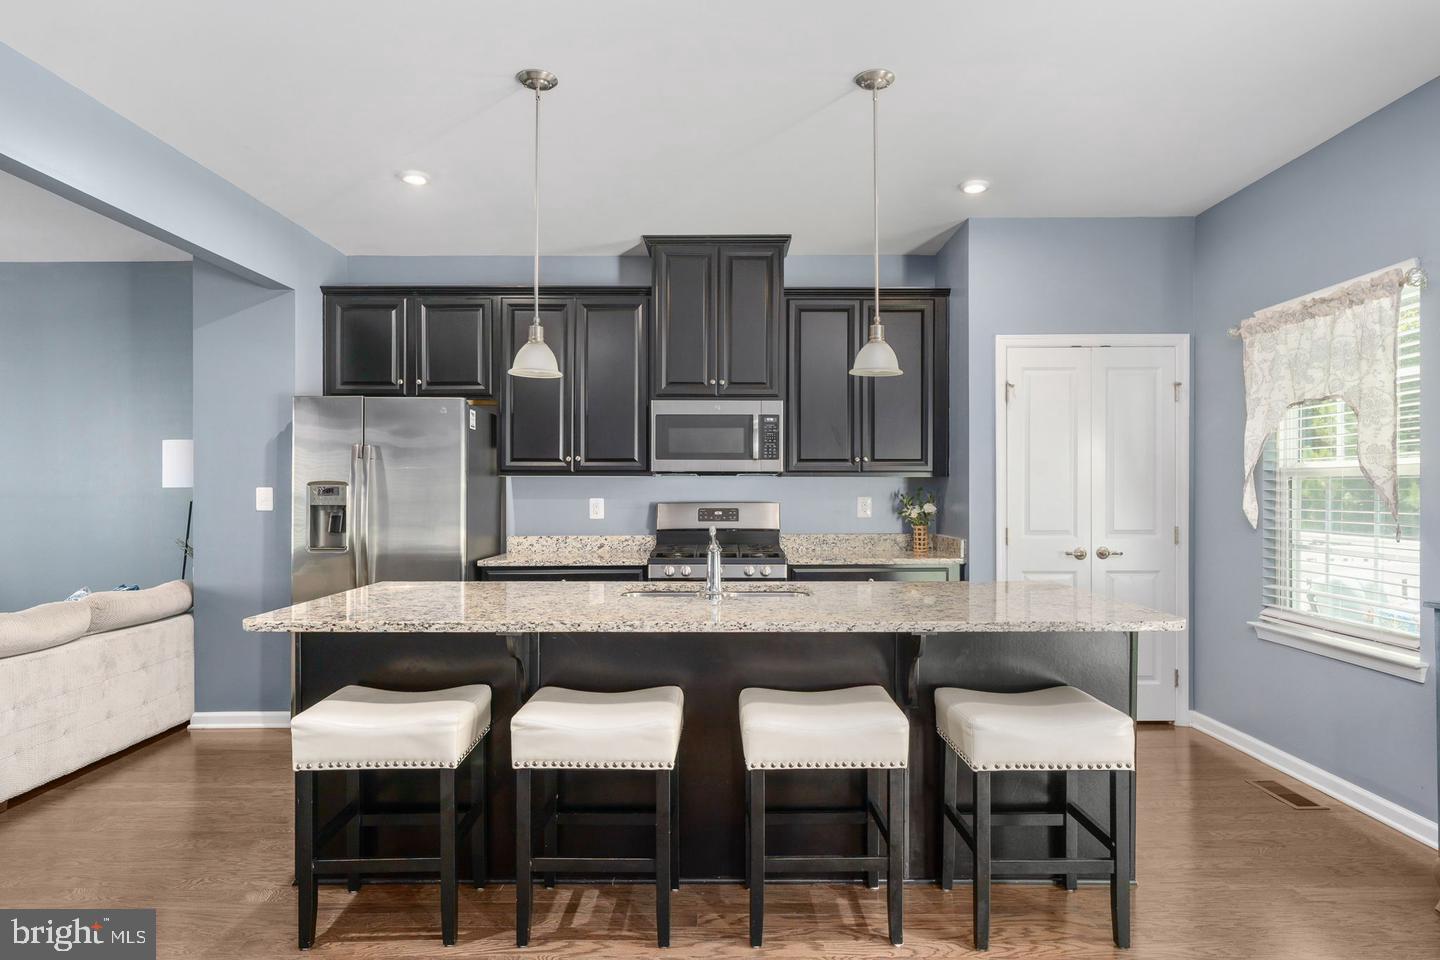
The open-concept main level features hardwood flooring, recessed lighting, and a spacious kitchen with granite countertops, stainless steel appliances, gas cooking, abundant cabinetry, and a large center island perfect for gathering. Step outside to the expansive rear deck overlooking mature trees—an ideal private spot for morning coffee, grilling, or simply unwinding. Upstairs, the spacious primary suite features a walk-in closet and private bath with a tiled walk-in shower and dual-sink granite vanity. Two additional bedrooms, a full hall bath, and a separate upper-level laundry room complete the level. The finished lower-level recreation room offers fantastic flexibility for a home office, media room, gym, playroom, or additional living space. The oversized two-car garage includes a temperature-controlled storage room, plus driveway parking for two additional vehicles and convenient visitor parking directly across the street.
Wheatland Station offers a swimming pool, clubhouse, playground, fenced dog park, and maintained common areas. Commuters will love being minutes from the Spotsylvania VRE with easy access to I-95, Route 1, and Route 17. Cosner’s Corner, shopping, dining, and Historic Downtown Fredericksburg are all within easy reach, while the community maintains its peaceful, tucked-away feel.
2,376 total square feet, including the oversized two-car garage, wooded views, community amenities, potential 0% down financing AND seller willingness to assist with buyer closing costs with an acceptable offer—there’s a lot to love about this one!
Save
Ask
Tour
Hide
Share
Listing Snapshot
Price
$424,900
Days On Site
12 Days
Bedrooms
3
Inside Area (SqFt)
2,376 sqft
Total Baths
3
Full Baths
2
Partial Baths
1
Lot Size
0.04 Acres
Year Built
2019
MLS® Number
VASP2045664
Status
Active
Property Tax
$2,918
HOA/Condo/Coop Fees
$117 monthly
Sq Ft Source
Estimated
Friends & Family
React
Comment
Invite
No Comments Yet
Did you know? You can invite friends and family to your search. They can join your search, rate and discuss listings with you.
Recent Activity
a week ago
Listing updated with changes from the MLS®
2 weeks ago
Listing first seen on site
General Features
Acres
0.04
Attached Garage
Yes
Foundation
Concrete Perimeter
Garage
Yes
Garage Spaces
2
Levels
Three Or More
Parking
Garage Door OpenerConcreteGarageDrivewayInside EntranceAttached
Parking Spaces
4
Property Sub Type
Townhouse
Sewer
Public Sewer
Special Circumstances
Standard
SqFt Above
2376
SqFt Total
2376
Style
Colonial
Water Source
Public
Zoning
P12
Interior Features
Appliances
CooktopGas Water HeaterWasherDishwasherDisposalRefrigeratorIce MakerDryerMicrowave



Did you know? You can invite friends and family to your search. They can join your search, rate and discuss listings with you.