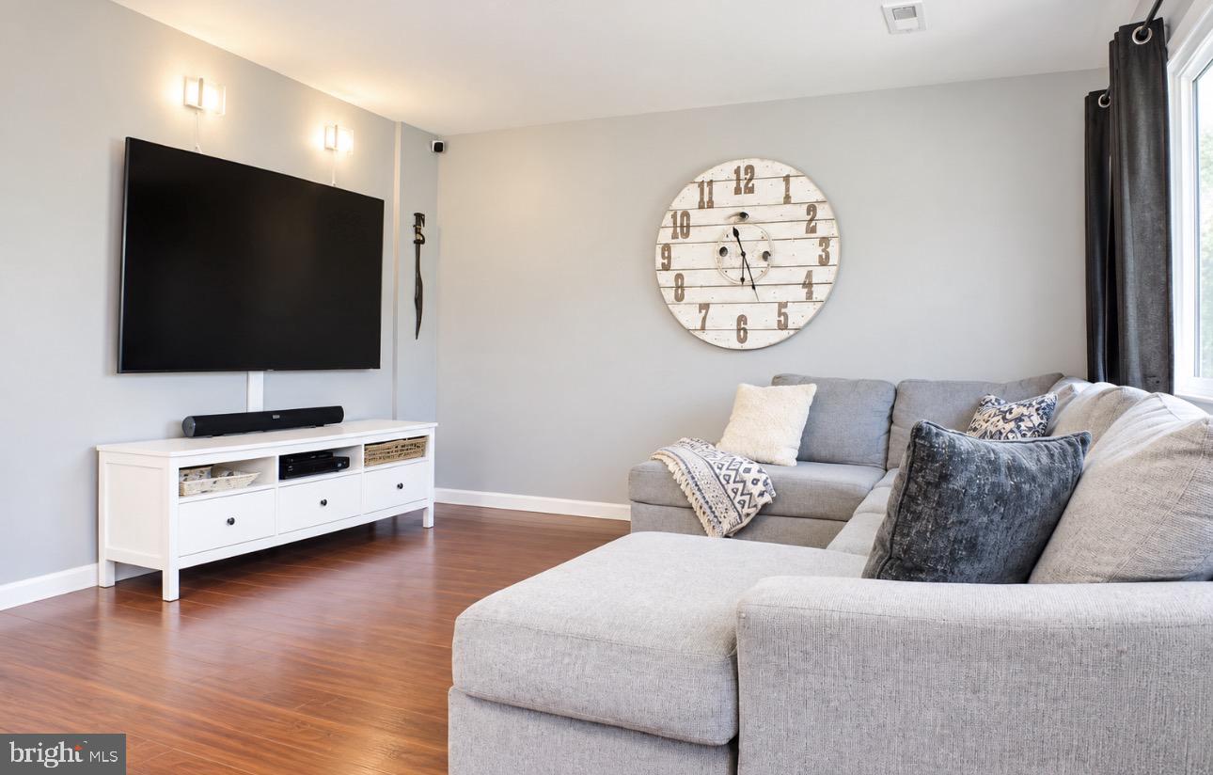
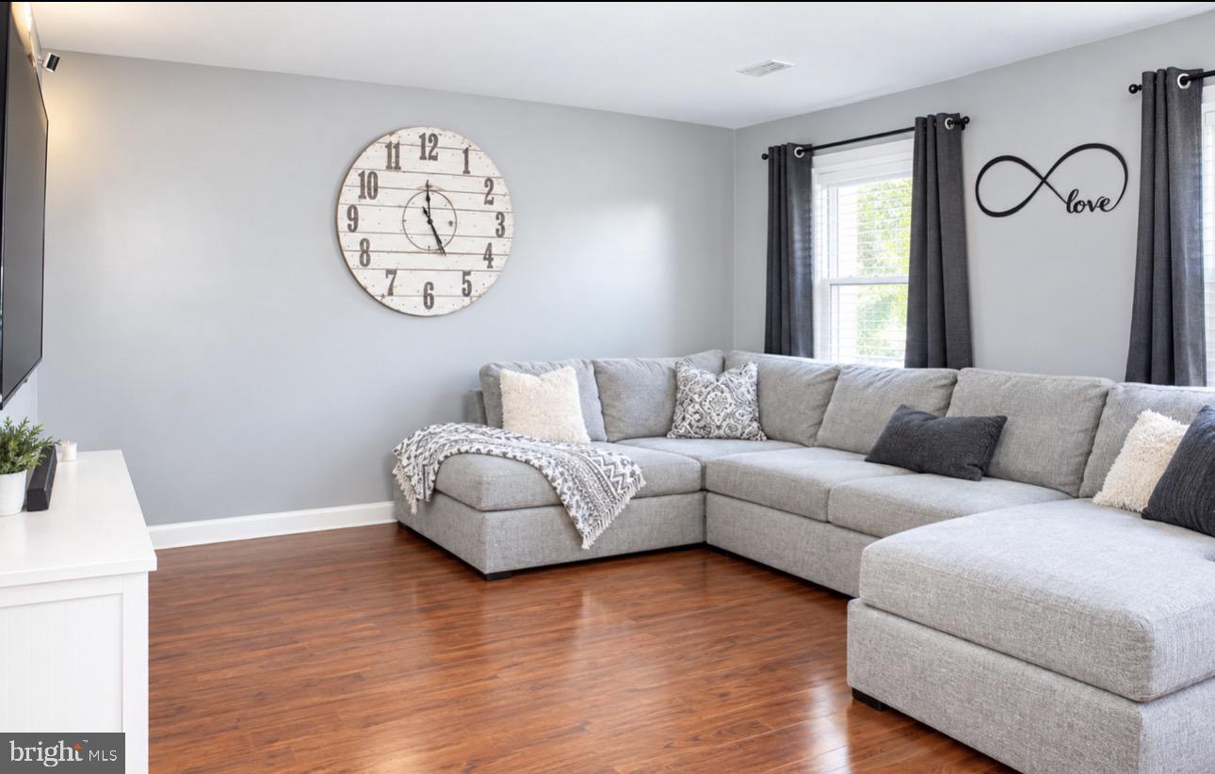
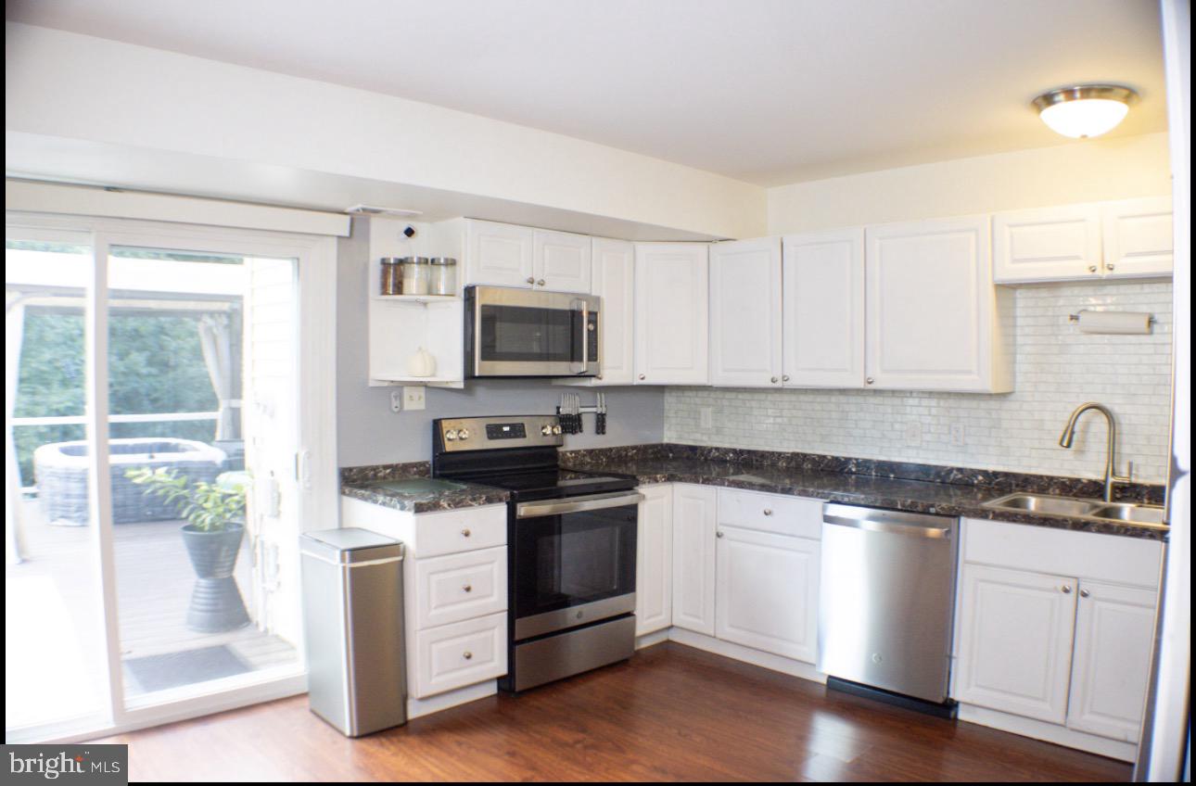
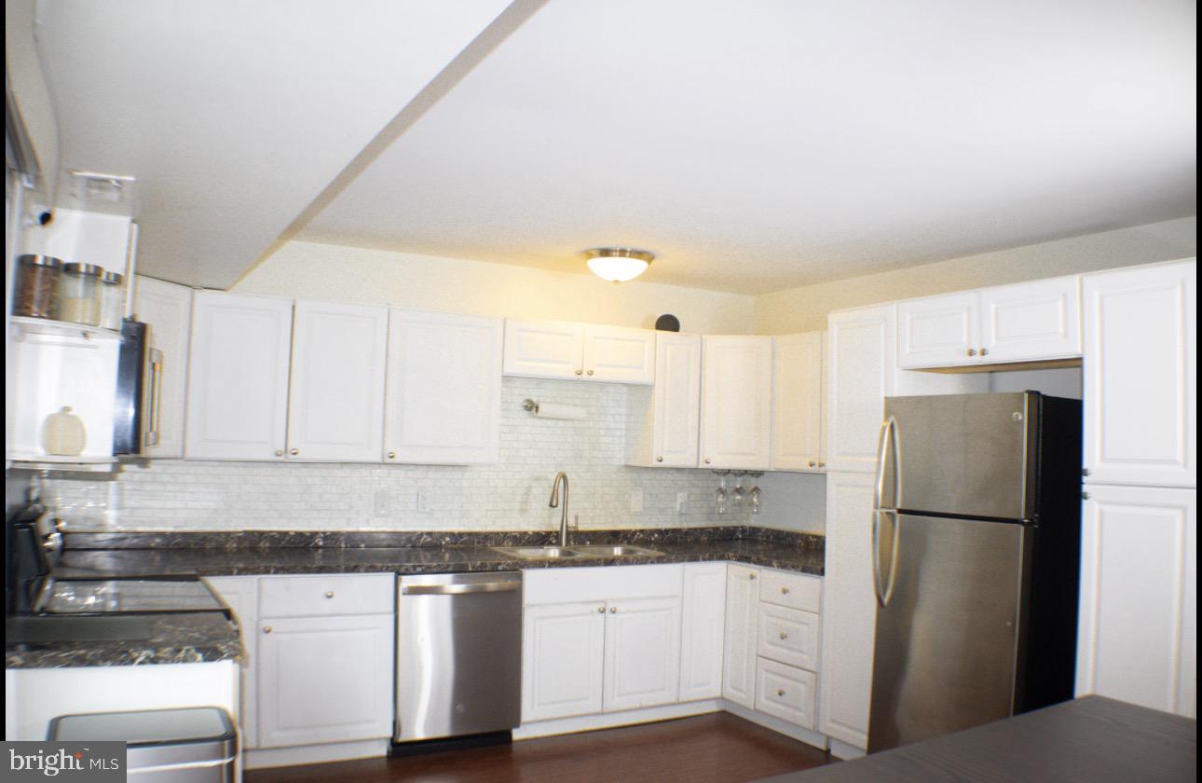
Nestled in the charming Breezewood Forest community, this delightful end-of-row townhouse offers a perfect blend of comfort and functionality. Built in 1986, this Colonial-style home has been lovingly maintained and in very good condition, ready for you to move in and make it your own. As you step inside, you'll be greeted by a warm and inviting atmosphere, enhanced by engineered wood that flows seamlessly throughout the level living spaces. The layout is thoughtfully designed, providing ample room for relaxation and entertaining. The heart of the home is the well-appointed kitchen, featuring modern appliances that cater to your culinary needs. Enjoy the convenience of a built-in microwave, electric oven/range, and a dishwasher that makes cleanup a breeze. With three spacious bedrooms, there's plenty of room for everyone to unwind. The primary bedroom offers a peaceful retreat, while the additional bedrooms can serve as guest rooms, home offices, or playrooms-whatever suits your lifestyle best. The home includes one full bathroom and a convenient half bath, making morning routines smooth and efficient. The outdoor space is ideal for creating your own oasis, whether on the 24x20 low maintenance Trex deck with cozy seating area, or a space for barbecues. Parking is hassle-free with two designated spaces in the paved parking lot, ensuring you and your guests always have a place to park. The community is conveniently located, providing easy access to local amenities and services. This townhouse is not just a house; it's a place where memories are made. With its inviting features and thoughtful design, it's ready to welcome you home. Don't miss the opportunity to make this charming property your own!
Save
Ask
Tour
Hide
Share
Listing Snapshot
Price
$320,000
Days On Site
43 Days
Bedrooms
3
Inside Area (SqFt)
1,120 sqft
Total Baths
2
Full Baths
1
Partial Baths
1
Lot Size
0.07 Acres
Year Built
1986
MLS Number
VASP2045672
Status
Active
Property Tax
$1,955
HOA/Condo/Coop Fees
$70 monthly
Sq Ft Source
Assessor
Friends & Family
React
Invite
Recent Activity
2 weeks ago
Price changed to $320,000
2 weeks ago
Listing updated with changes from the MLS
a month ago
Status changed to Active
a month ago
Listing first seen on site
General Features
Acres
0.07
Levels
Two
Parking
On StreetPavedParking Lot
Parking Spaces
2
Property Sub Type
Townhouse
Sewer
Public Sewer
Special Circumstances
Standard
SqFt Above
1120
SqFt Total
1120
Style
Colonial
Water Source
Public
Zoning
R2
Interior Features
Appliances
Electric RangeElectric OvenElectric Water HeaterDishwasherDisposalExhaust FanIce MakerMicrowaveRefrigerator
Basement
Crawl SpaceOther
Cooling
Heat PumpElectric
Flooring
Carpet
Heating
Exhaust FanElectricHeat Pump
Laundry Features
Laundry Room
Dining Room
Level - Main
Family Room
Level - Main
Kitchen
Level - Main
Laundry
Save
Ask
Tour
Hide
Share
Exterior Features
Construction Details
Vinyl Siding
Patio And Porch
Deck
Pool Features
None
Community Features
Association Fee
$70.0
Association Fee Frequency
Monthly
School District
SPOTSYLVANIA COUNTY PUBLIC SCHOOLS
Schools
School District
SPOTSYLVANIA COUNTY PUBLIC SCHOOLS
Elementary School
PARKSIDE
Middle School
BATTLEFIELD
High School
COURTLAND
Listing courtesy of Berkshire Hathaway HomeServices PenFed Realty