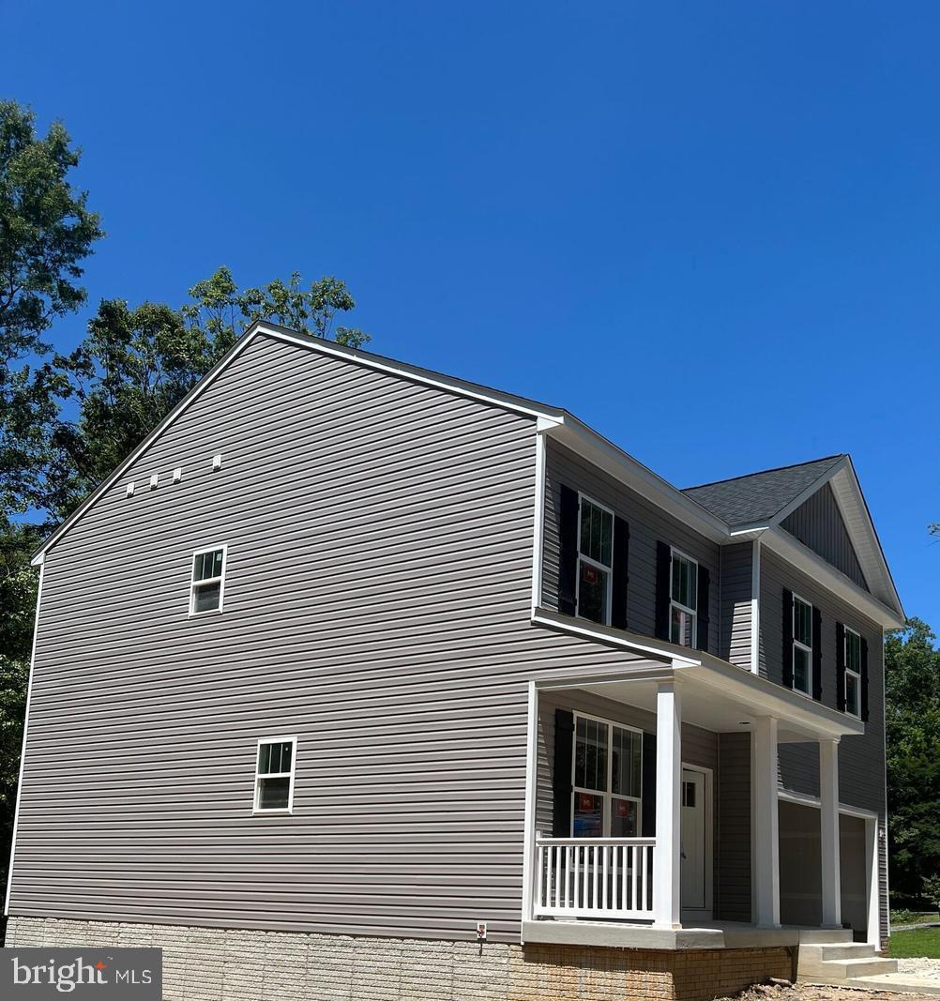
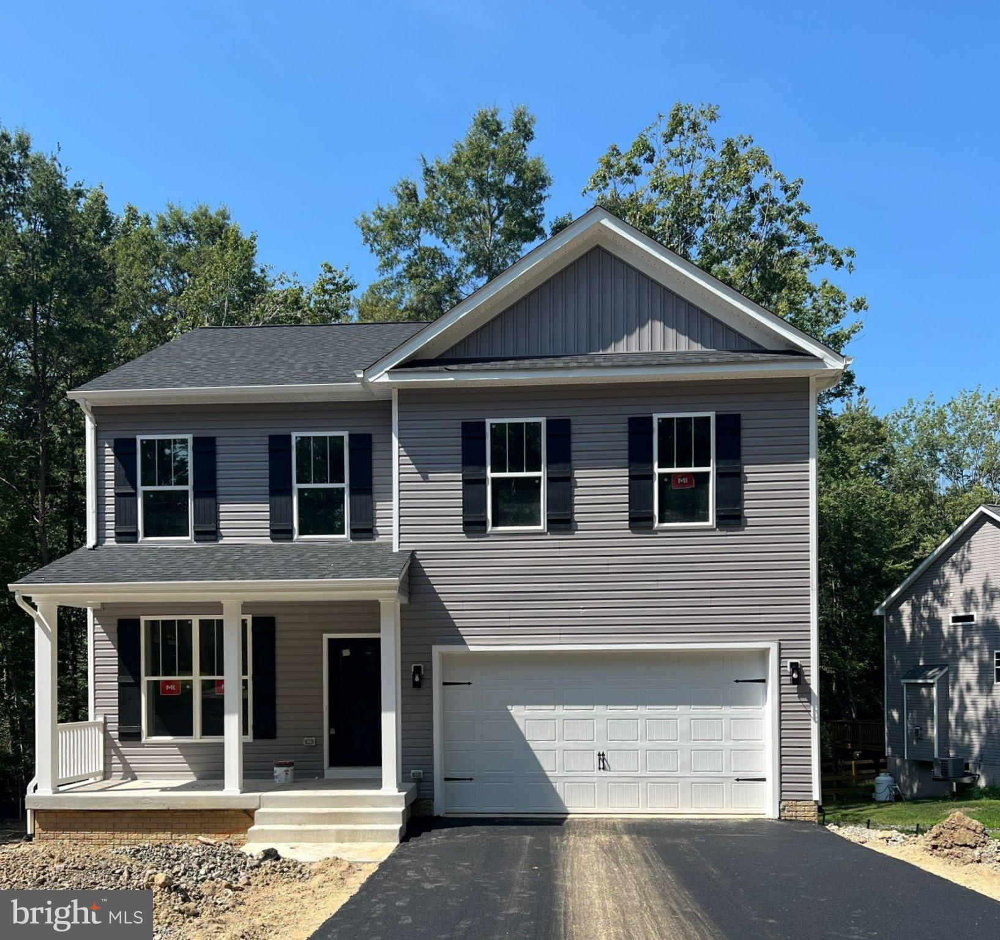
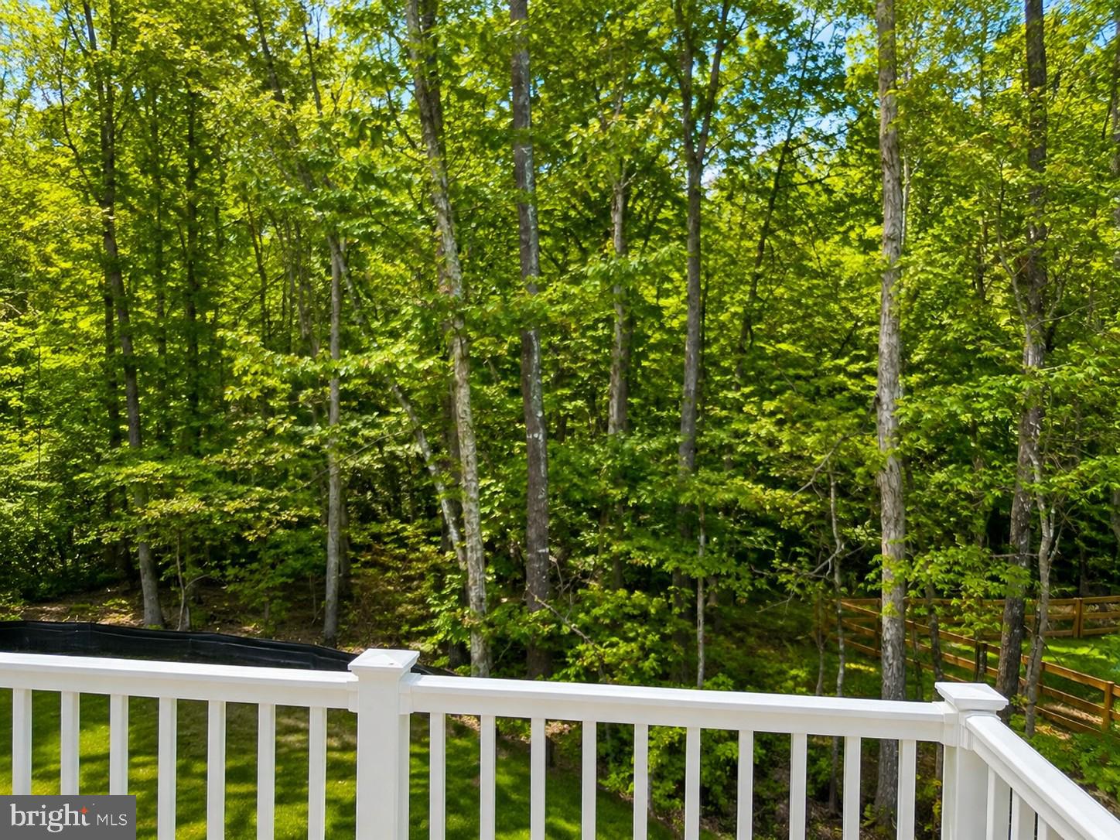
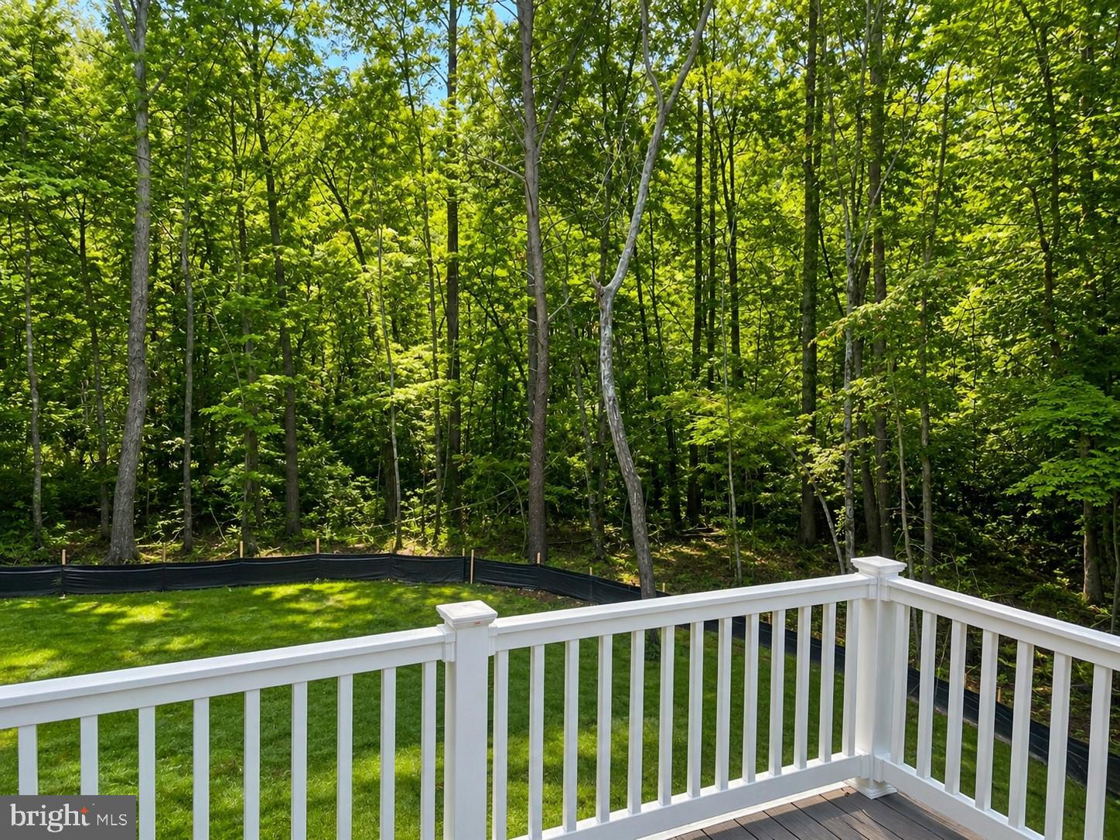
UNDER CONSTRUCTION – WATER ACCESS – RIVERBEND SCHOOL DISTRICT – AVAILABLE LATE SEPTEMBER – Welcome to the under-construction Reese model in the sought-after Lake Wilderness community. Step onto the welcoming front porch into a bright foyer featuring a private office with French doors, perfect for working or studying from home. Continue past the powder room into the open-concept living area with 9-foot ceilings, durable luxury vinyl plank flooring, a stylish electric fireplace, and a shiplap accent wall. The gourmet kitchen is designed for gathering and includes quartz countertops, stainless steel appliances, a large island, and two pantries. Upstairs, all 4 bedrooms and the laundry room are conveniently located. The spacious primary suite features quartz countertops, a soaking tub, a large walk-in shower, a private water closet, and a generous walk-in closet. Step outside to a low-maintenance composite deck, while the unfinished walkout lower level offers ample storage and a bathroom rough-in for future expansion. Lake Wilderness offers an impressive amenity package including tennis, pickleball, and basketball courts, a clubhouse, pool, beach with a volleyball area, and multiple playgrounds. Conveniently located just minutes from Route 3 shopping and dining, with easy access to Orange, Spotsylvania, and Lake Anna, this home checks all the boxes and will not last long. Photos are of a similar home; selections may vary; see Documents for exact choices.
Save
Ask
Tour
Hide
Share
Listing Snapshot
Price
$499,900
Days On Site
11 Days
Bedrooms
4
Inside Area (SqFt)
2,206 sqft
Total Baths
3
Full Baths
2
Partial Baths
1
Lot Size
0.57 Acres
Year Built
2026
MLS® Number
VASP2045718
Status
Active
Property Tax
$442
HOA/Condo/Coop Fees
$99.17 monthly
Sq Ft Source
Assessor
Friends & Family
React
Comment
Invite
No Comments Yet
Did you know? You can invite friends and family to your search. They can join your search, rate and discuss listings with you.
Recent Activity
2 weeks ago
Listing updated with changes from the MLS®
2 weeks ago
Listing first seen on site
General Features
Acres
0.57
Attached Garage
Yes
Foundation
Concrete Perimeter
Garage
Yes
Garage Spaces
2
Levels
Three Or More
Parking
Garage Door OpenerAsphaltGarageInside EntranceAttached
Parking Spaces
2
Property Condition
New Construction
Property Sub Type
Single Family Residence
Sewer
Other
Special Circumstances
Standard
SqFt Above
2206
SqFt Total
3032
Style
ColonialCraftsman
Water Source
Public
Zoning
A2
Interior Features
Appliances
Electric RangeElectric OvenElectric Water HeaterDishwasherDisposalRefrigeratorStainless Steel Appliance(s)Water HeaterMicrowave



Did you know? You can invite friends and family to your search. They can join your search, rate and discuss listings with you.