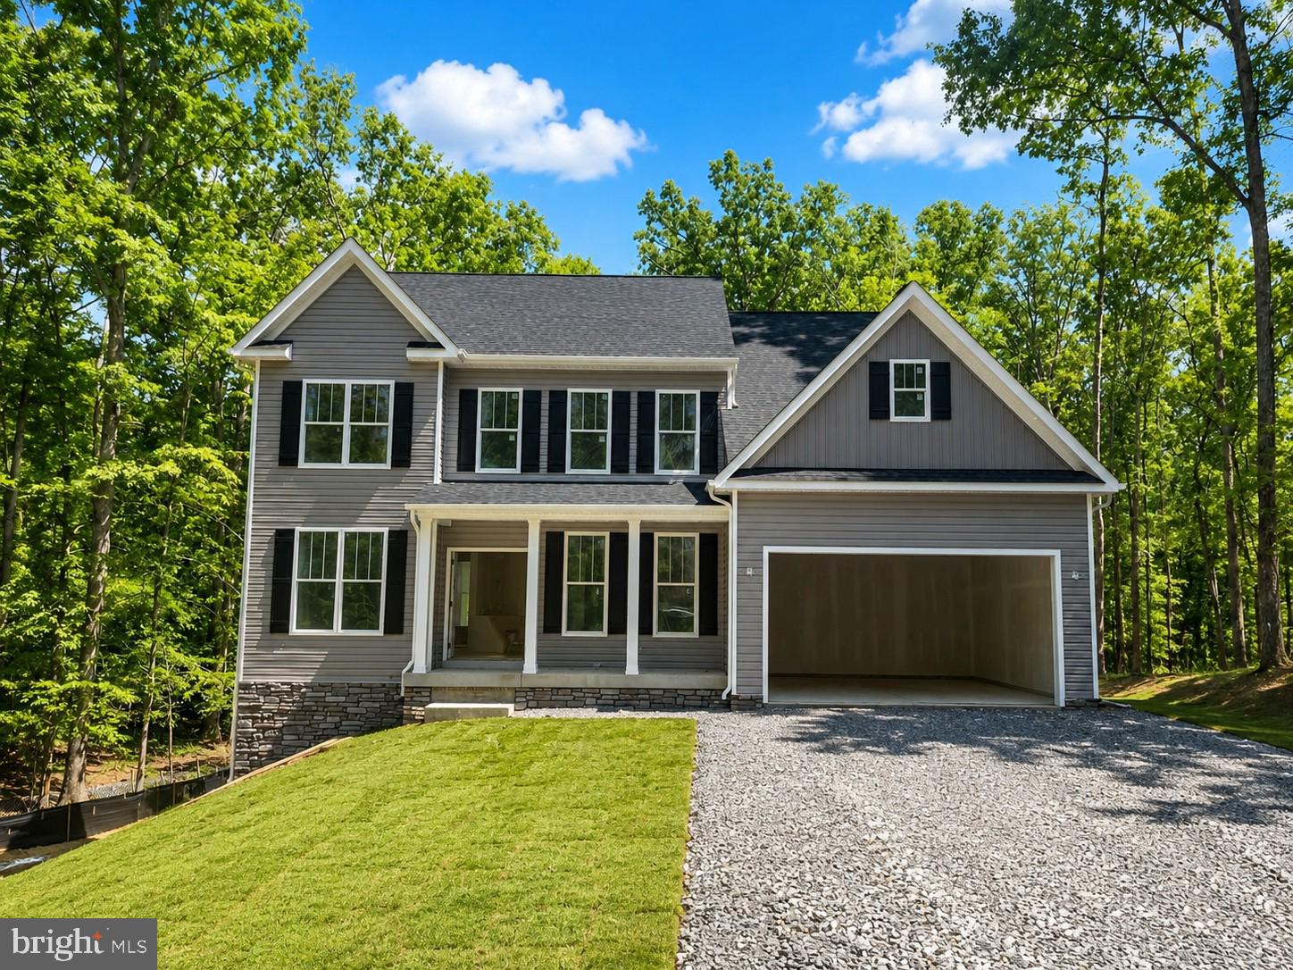
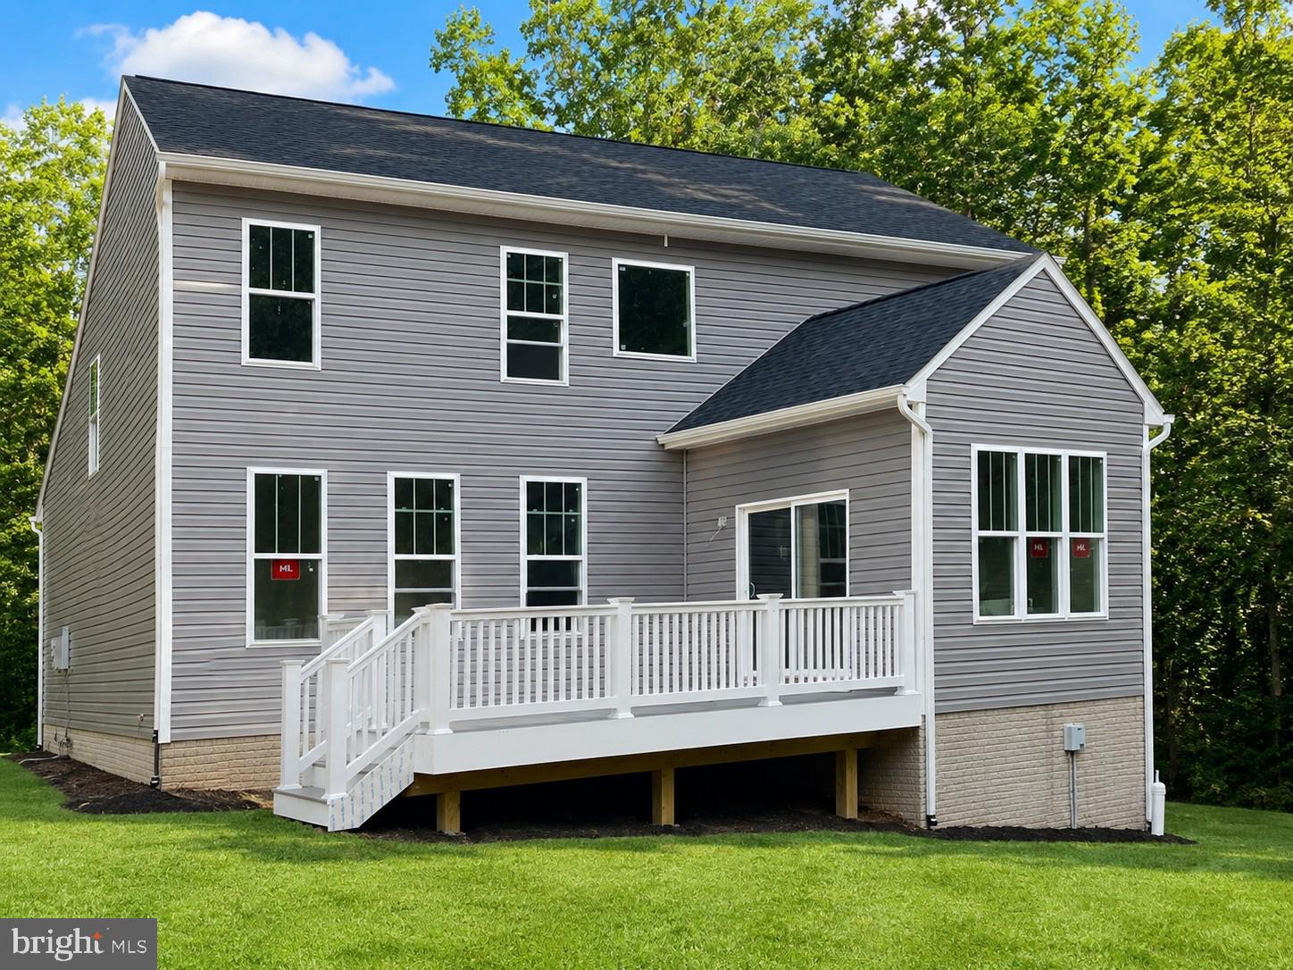
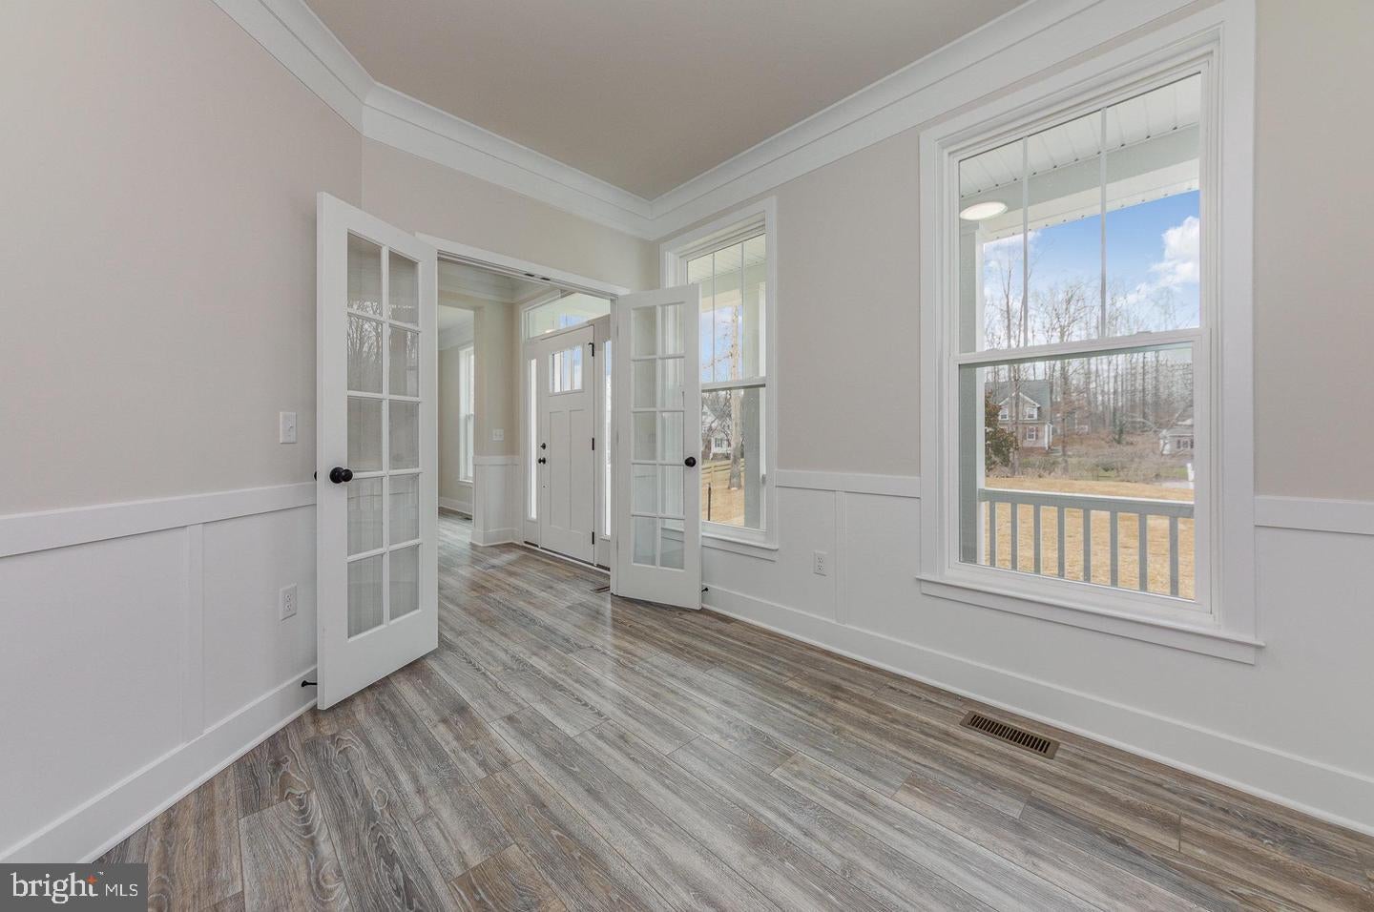
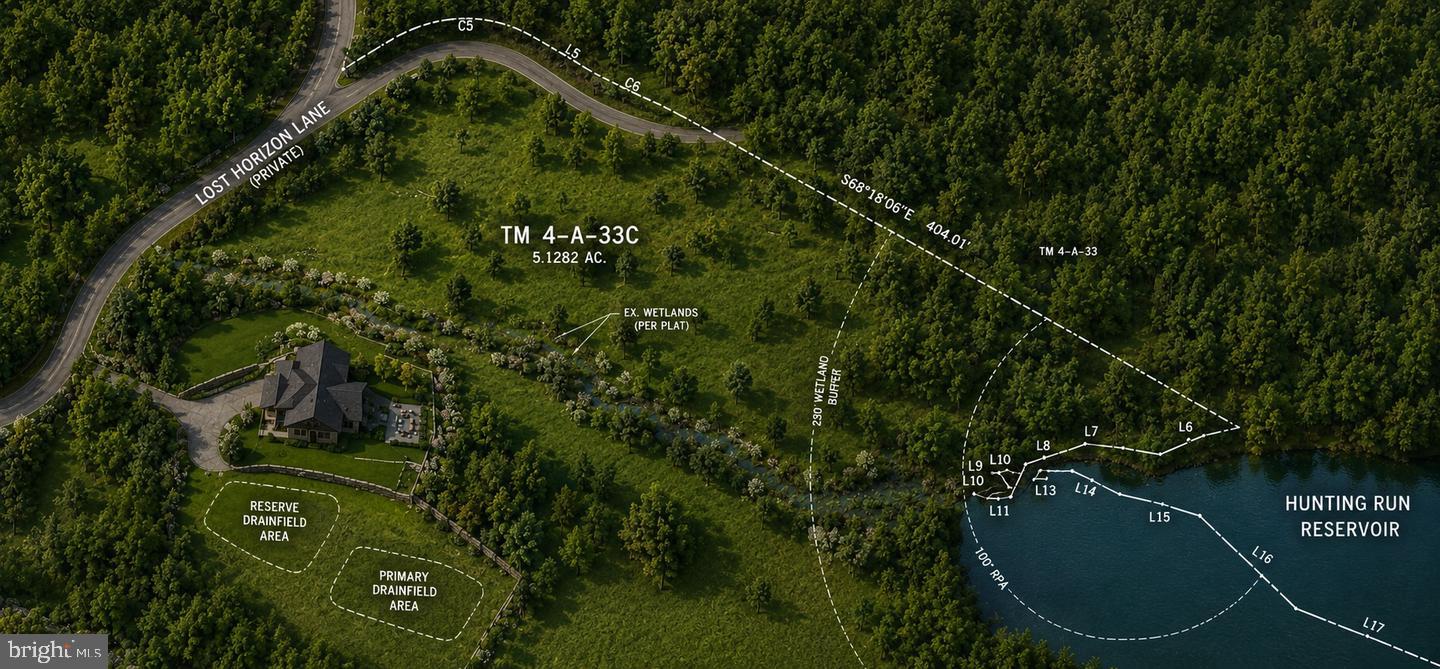
UNDER CONSTRUCTION- WATERFRONT- AVAILABLE LATE SEPTEMBER - FINISHED LOWER LEVEL- RIVERBEND SCHOOL DISTRICT- XFINITY HIGH SPEED INTERNET AVAILABLE-NO HOA- HUNTING RUN RESERVOIR- Welcome to the beautiful Catherine Anne, in the sought-after River Bend School District. At 4100 finished square feet, immerse yourself in the epitome of refined living, where award-winning design beautifully intertwines with modern convenience and luxury. Upon entry, you're embraced by a welcoming foyer, framed by a graceful oak tread staircase, and surrounded by versatile living spaces, including a secluded study, a formal dining room, and a spacious family room accentuated by a modern electric fireplace and shiplap wall. The culinary heart of the home, a gourmet kitchen, boasts immaculate softclose white cabinetry, quartz countertops, and a farmhouse sink, seamlessly connecting to a luminous morning room that invites the outdoors in, leading to a durable, maintenance-free composite deck. The upper level is a haven of comfort with a lavishly appointed primary suite with a sitting room complemented by 3 additional spacious bedrooms, and a dedicated laundry area, epitomizing thoughtful living and design. Elegantly expressed through its upgraded Craftsman design, a classic vinyl siding, and rich stone foundation trim, this residence promises not only a visually stunning exterior but a warm, inviting interior that gently weaves through each meticulously crafted space. The FINISHED lower level offers plenty of options for everyone- a large Recreation room, den, a full bath, and just the right amount of storage for keepsakes and holiday decorations. This home is just minutes away from the Hunting Run Reservoir, a 420 acre lake stocked with fish, complete with a boat launch. You can live this close to nature and wildlife, and still be close to shopping, recreation, and restaurants on Rt 3, Central Park, and downtown Fredericksburg. Envision your future in this beautiful home, where every detail is a testament to quality, style, and luxury. Act swiftly, for this classic, timeless design and modern functionality will undoubtedly capture hearts. **High speed internet is believed to be available. Buyers are responsible for verifying service availability, providers, and speeds to their satisfaction.** *Pictures in the listing are similar to the home under construction, but not exact. * Water frontage is approximate. Please see Docs for exact selections. Contact Foundation Homes today to make this your forever home.
Save
Ask
Tour
Hide
Share
Listing Snapshot
Price
$849,900
Days On Site
10 Days
Bedrooms
4
Inside Area (SqFt)
4,165 sqft
Total Baths
5
Full Baths
4
Partial Baths
1
Lot Size
5.13 Acres
Year Built
2026
MLS® Number
VASP2045740
Status
Active
Property Tax
$1,370
HOA/Condo/Coop Fees
N/A
Sq Ft Source
Assessor
Friends & Family
React
Comment
Invite
No Comments Yet
Did you know? You can invite friends and family to your search. They can join your search, rate and discuss listings with you.
Recent Activity
2 weeks ago
Listing updated with changes from the MLS®
2 weeks ago
Listing first seen on site
General Features
Acres
5.13
Attached Garage
Yes
Foundation
Concrete Perimeter
Garage
Yes
Garage Spaces
2
Levels
Three Or More
Parking
Garage Door OpenerAsphaltGarageInside EntranceAttached
Parking Spaces
2
Property Condition
New Construction
Property Sub Type
Single Family Residence
Special Circumstances
Standard
SqFt Above
3200
SqFt Below
965
SqFt Total
4785
Style
ColonialCraftsman
Water Source
Well
Zoning
RU
Interior Features
Appliances
OvenElectric Water HeaterDishwasherRefrigeratorStainless Steel Appliance(s)Water HeaterMicrowaveCooktop
Basement
Cooling
Central AirCeiling Fan(s)Electric
Fireplace
Yes
Fireplace Features
ElectricHeatilatorInsert
Fireplaces
1
Flooring
CarpetCeramic TileVinyl
Heating
Fireplace InsertElectricHeat Pump
Interior
Ceiling Fan(s)Kitchen IslandPantryRecessed LightingWalk-In Closet(s)High CeilingsCrown MoldingOpen FloorplanSoaking Tub



Did you know? You can invite friends and family to your search. They can join your search, rate and discuss listings with you.