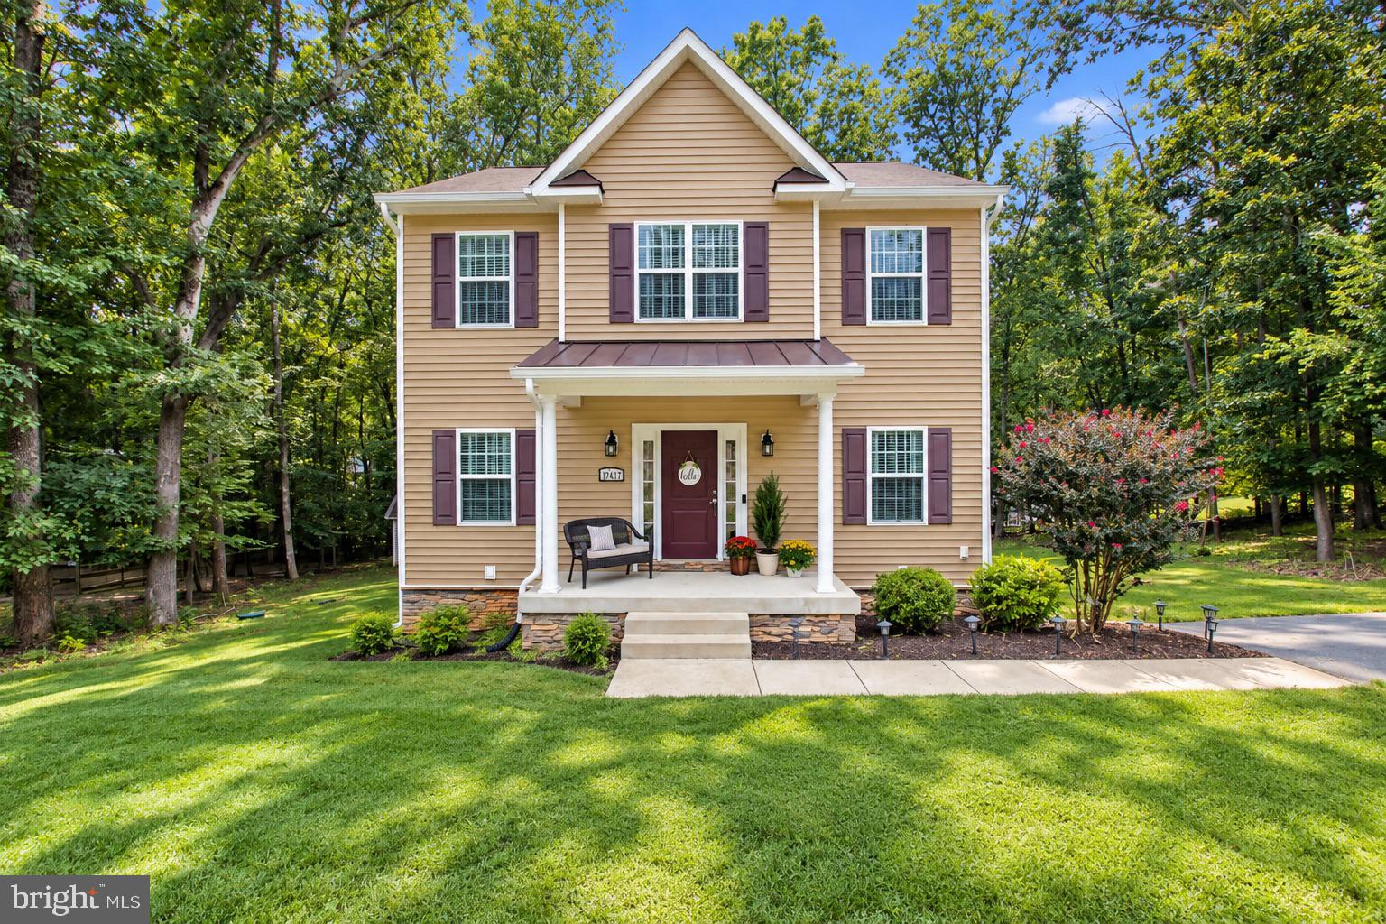
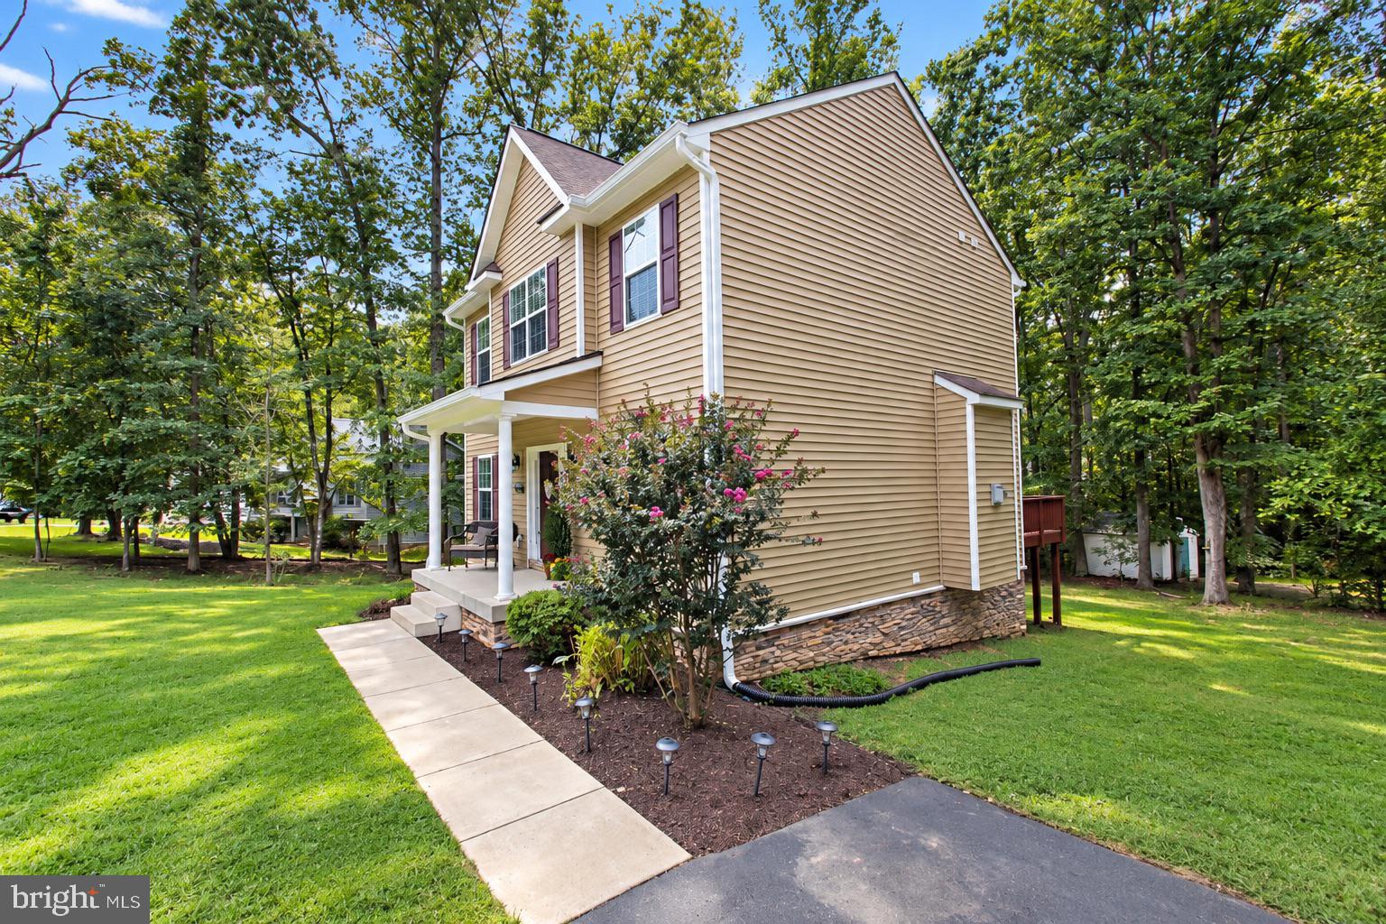
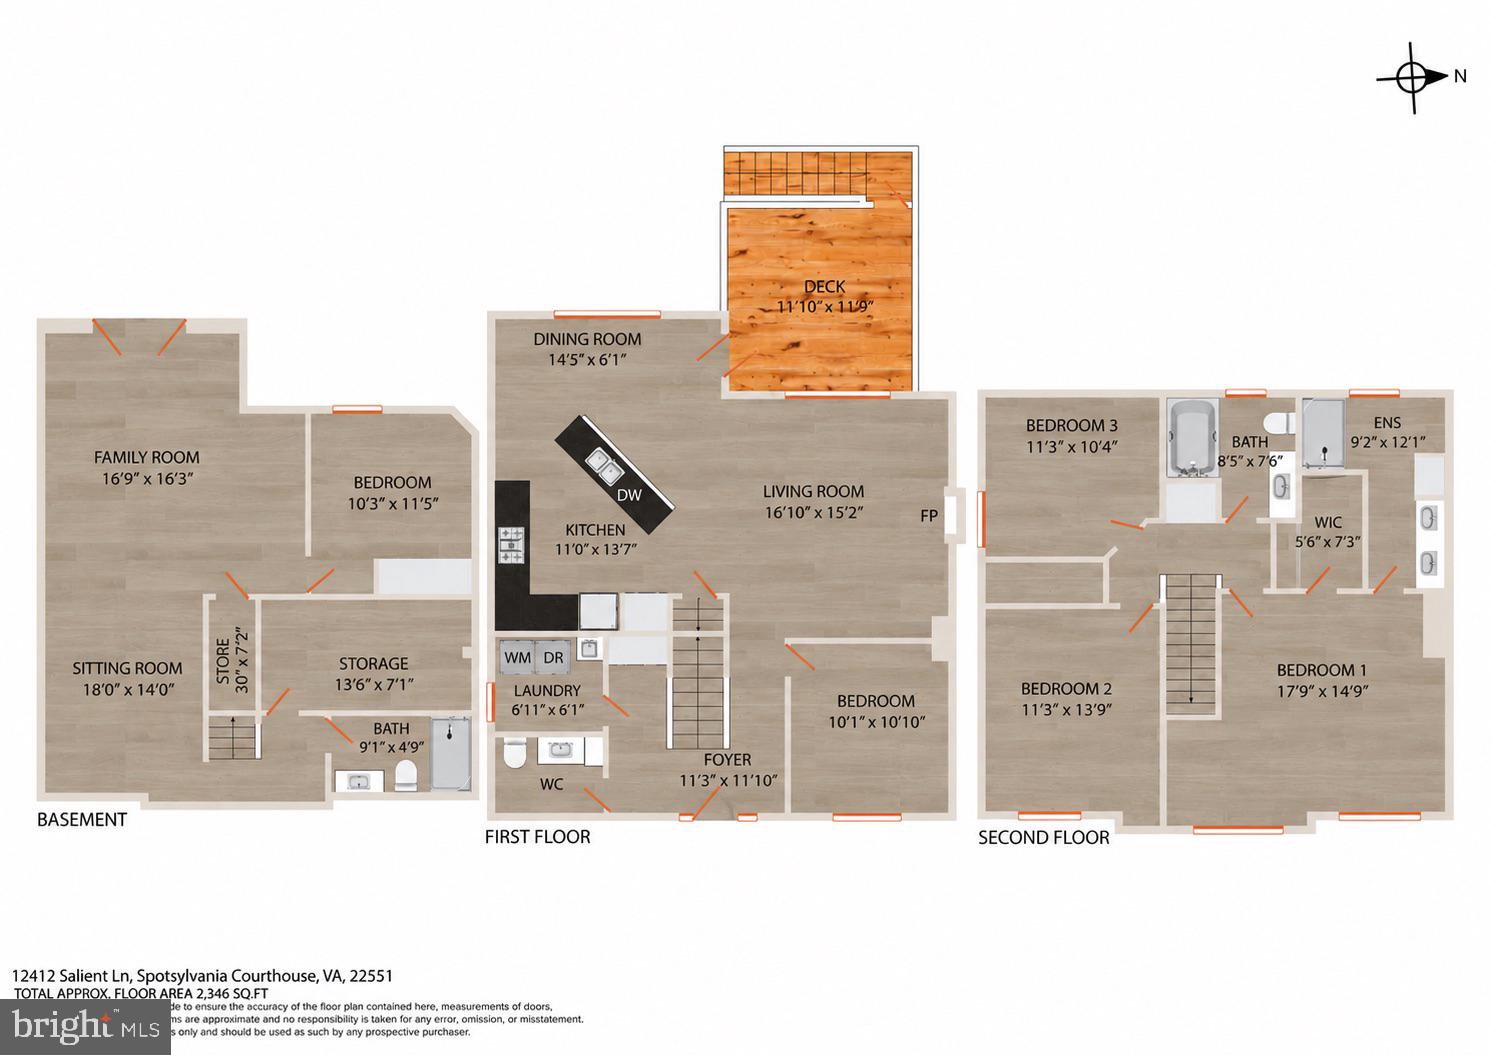
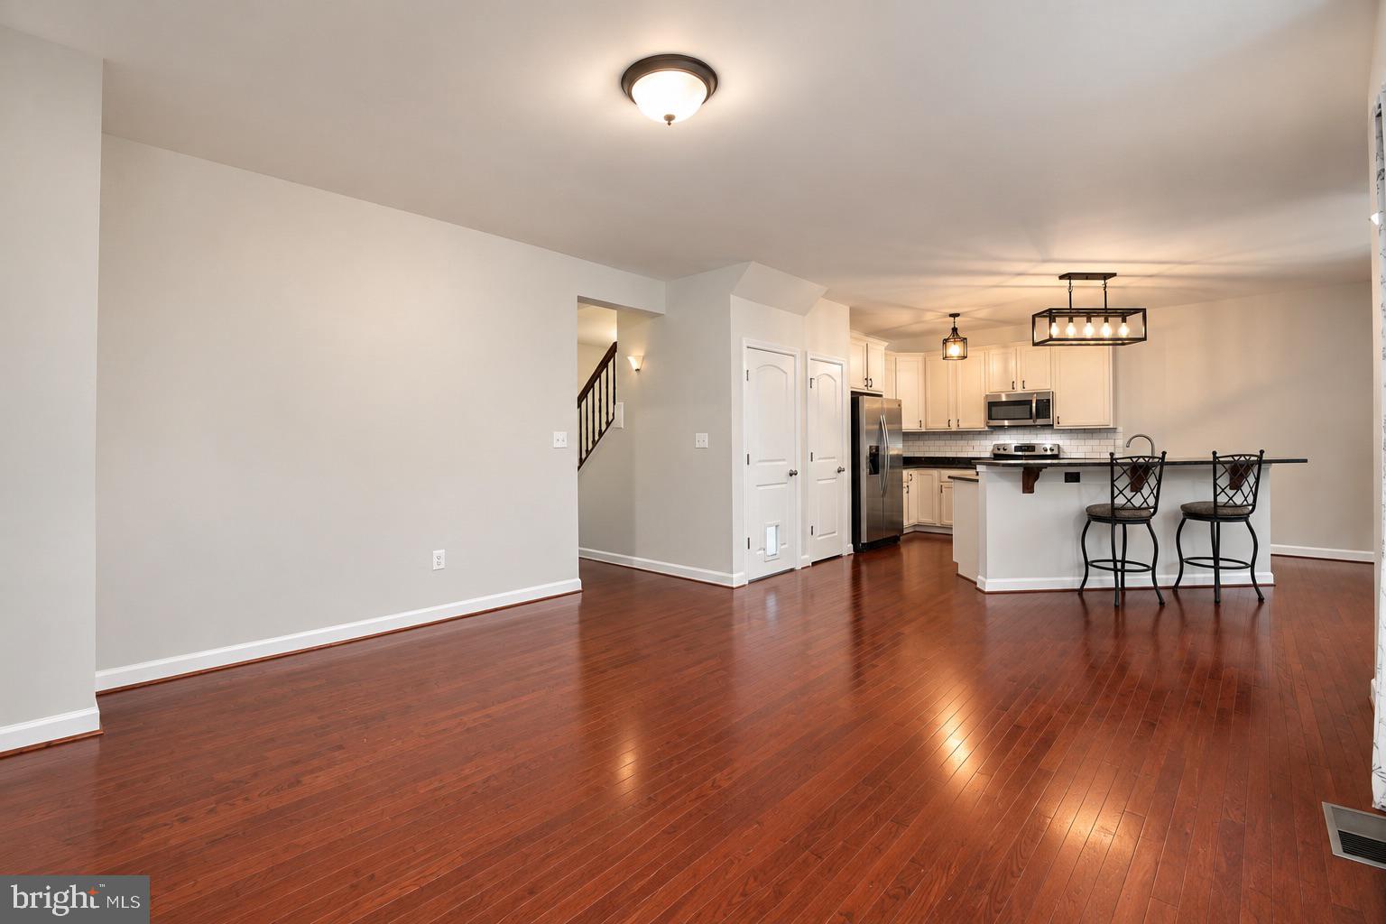
OPEN HOUSE 9/26, 10am to 1pm!!! Charming, spacious, and freshly updated in 2026, this Lake Wilderness retreat hits all the right notes! Eye catching highlights like the fully finished (Hivex) basement with full bed and bath, brand new upper level flooring, and fresh paint throughout will put a smile on your face. Just the right blend of modern fit and finish paired with a classic style, the open-concept floor plan offers a expansive central living space, perfect for hosting friends and family, or cozy nights by the fireplace. A farmhouse style kitchen with granite island offers extra gathering space where dining is still connected to laughter and conversation. You will love the way the home brilliantly blends indoor and outdoor living space, with the freshly stained (2026) back deck, lush green yard, and covered front porch. Steal away for peace, shade, sips, and play, then walk straight into the fully finished basement, recently completed by one of Virginia's top interior remodelers, Hivex Basements. Offering warm, country style LVP floors, a private bedroom with full sized window, and full bath... the options are all there: In-law suite, rentable space, second living room, gaming zone, kids area, and more! Adding to the appeal, just off the back deck sits a modern farmhouse style shed, complete with metal roof, loft, lighting, and power. Use it for storage, a workshop, she-shed, or playhouse! Come explore and imagine your next chapter of life at 12412 Salient Lane TODAY!
Save
Ask
Tour
Hide
Share
Listing Snapshot
Price
$465,000
Days On Site
50 Days
Bedrooms
4
Inside Area (SqFt)
2,617 sqft
Total Baths
4
Full Baths
3
Partial Baths
1
Lot Size
0.57 Acres
Year Built
2015
MLS Number
VASP2045792
Status
Active
Property Tax
$2,926
HOA/Condo/Coop Fees
$560 Semi-Annually
Sq Ft Source
Estimated
Friends & Family
React
Comment
Invite
No Comments Yet
Did you know? You can invite friends and family to your search. They can join your search, rate and discuss listings with you.
Recent Activity
4 weeks ago
Price changed to $465,000
4 weeks ago
Listing updated with changes from the MLS
2 months ago
Listing first seen on site
General Features
Acres
0.57
Foundation
Concrete Perimeter
Levels
Two
Number Of Stories
3
Parking
AsphaltDrivewayOther
Parking Spaces
8
Property Sub Type
Single Family Residence
Sewer
Septic Tank
Special Circumstances
Standard
SqFt Above
1707
SqFt Below
910
SqFt Total
2707
Style
Colonial
Zoning
A2
Interior Features
Appliances
OvenElectric RangeElectric OvenElectric Water HeaterDishwasherDisposalRefrigeratorWasherDryerMicrowave



Did you know? You can invite friends and family to your search. They can join your search, rate and discuss listings with you.