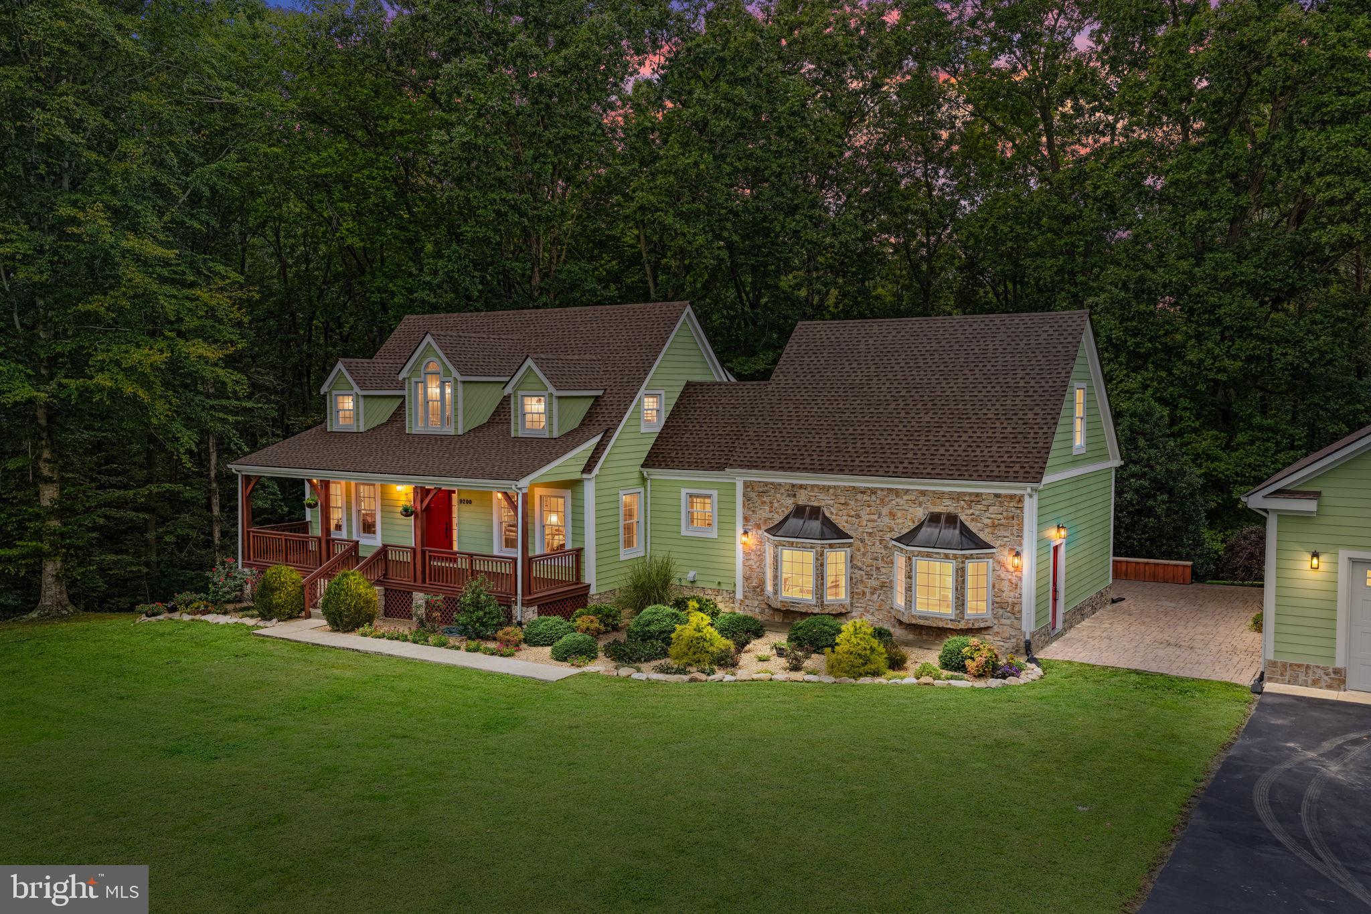
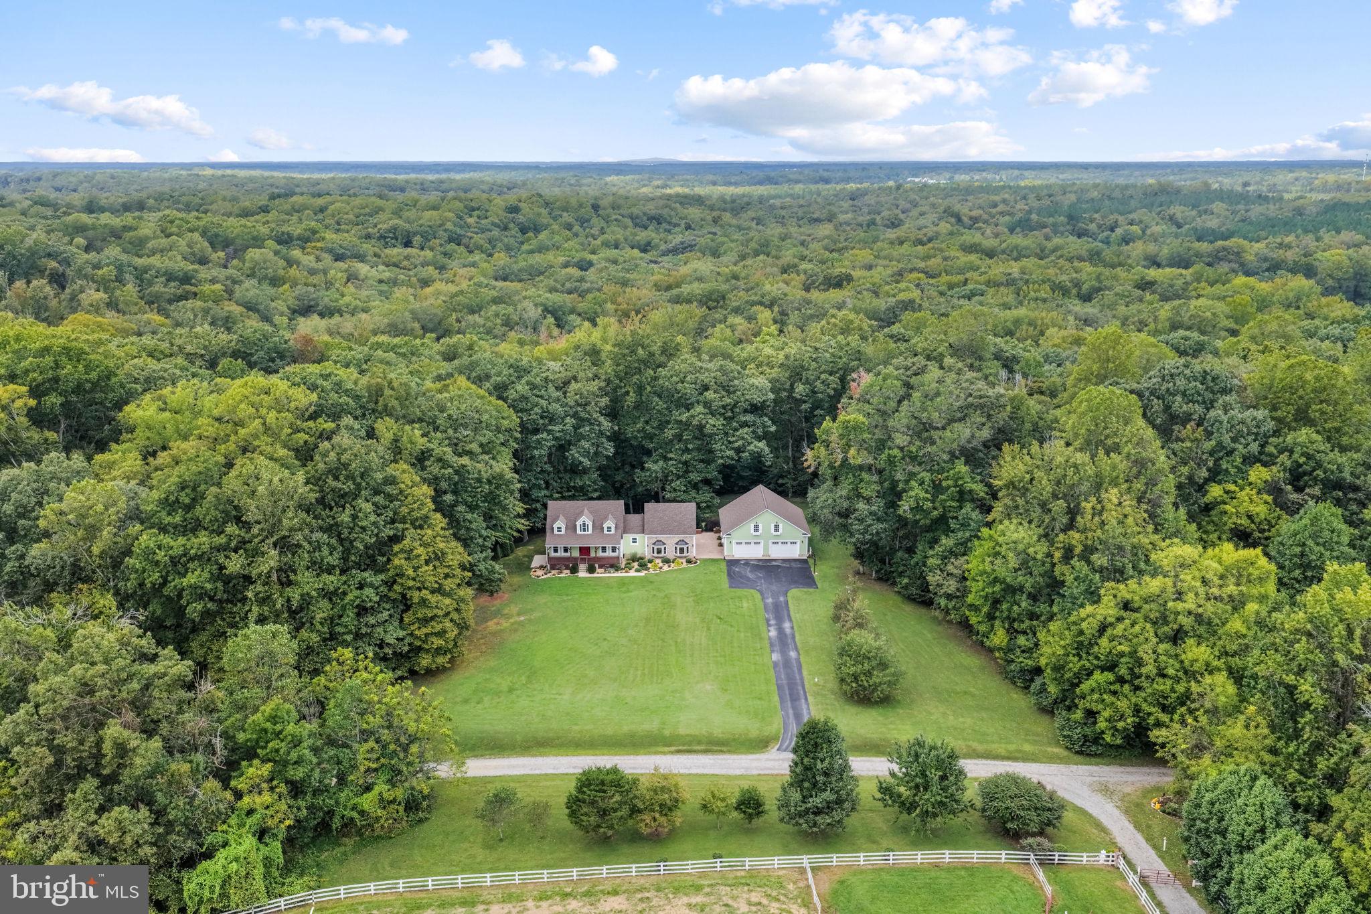
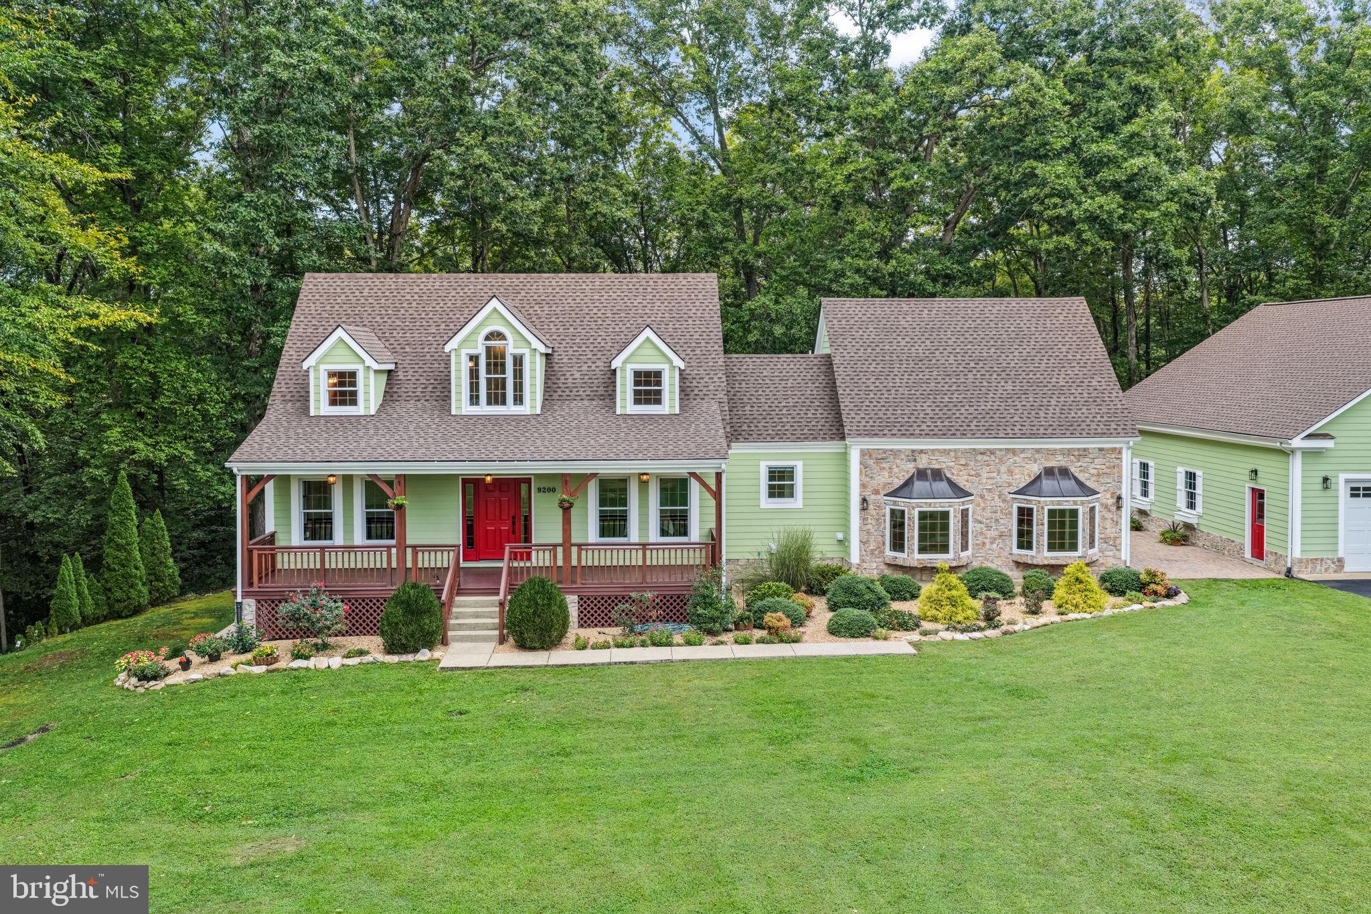
Privacy, total craftsmanship and 20 wooded acres set the scene for this Cape Cod escape! At 9200 JR Montgomery Lane, a private road leads to a three-bedroom (4th NTC), three- bath home with post-and-beam construction, three front dormers and
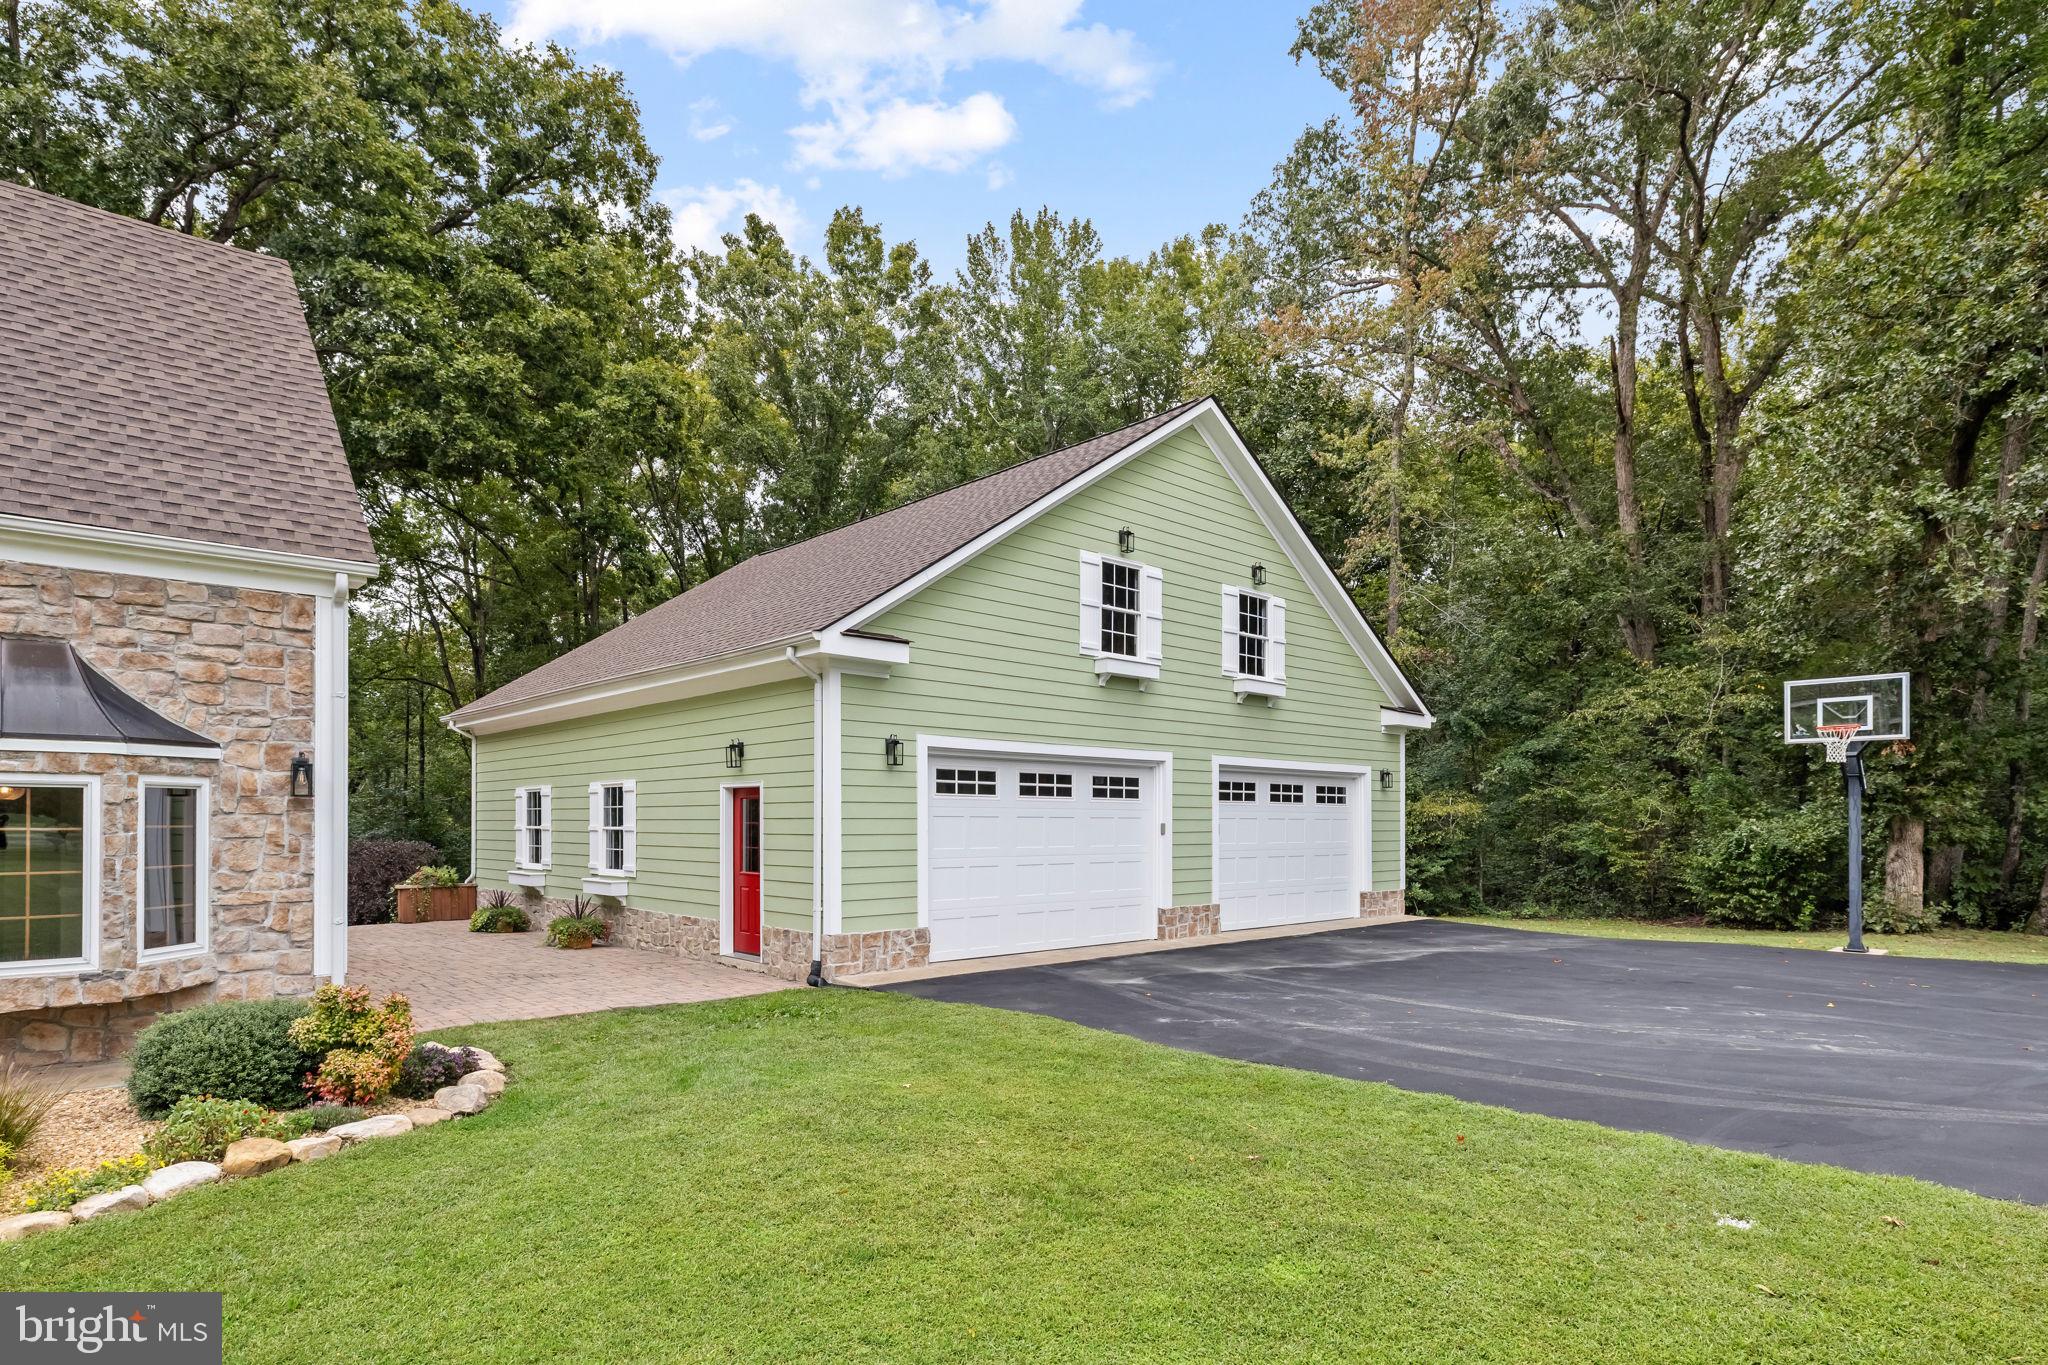
additions made over the years. Approximately two acres of this property are cleared, with mature landscaping around the house and a mix of annuals and perennials near the covered front porch. White trim, a very light green exterior and red doors give the home such a lovely welcome. Out back, a wood deck completed in May stretches approximately 50 feet along the main house and mudroom, averaging 10 feet wide. A patio offers another spot to spend time outdoors. Beyond the cleared grounds, the woods hold white oaks, hickories and walnuts, along with a seasonal creek. There is room to explore and the owner notes the possibility of adding a pond. Step through the front door and look up! The open post-and-beam interior rises to a ceiling approximately 30 feet high, with the three dormers bringing character to the space. A handcrafted staircase leads to the loft above, while the living room opens off the foyer. A mix of wood flooring carries through the main living areas. The kitchen pairs granite countertops and a backsplash with stainless steel appliances, white pine cabinetry with cherry-stained accents and ceramic tile flooring in a European brick-inspired pattern. The kitchen was updated in January. Nearby, the mudroom includes a pantry closet and a guest bath with a shower and sink. The main-level primary suite has two good-sized closets and a private bath with a glass- enclosed walk-in shower, new shower tile, a quartz sink and subway tile accents. Upstairs, 1.5-inch white pine flooring runs through the loft and two additional bedrooms. The upper-level bath has a freestanding tub and single sink. An attached converted garage adds a side entrance, a coat closet on its first level and office space upstairs that may also work as a bedroom. A detached 40-by-40-foot garage has two 14-foot doors and a second level for storage, with potential for a future suite. The roof was replaced this March, the Trane system is only 5 years old and is under warranty, the heat pump was updated in 2022 and a mini-split in the converted garage was updated in January. With this location, historic battlefields are within minutes; shopping, grocery and dining selections are within 20 minutes; and multiple I-95 exits are within 20 minutes. The heart of downtown Fredericksburg is just 25 minutes northeast. With its expansive grounds, flexible spaces and memorable craftsmanship, 9200 JR Montgomery Lane offers a very special setting to call your next home!
Save
Ask
Tour
Hide
Share
Listing Snapshot
Price
$789,900
Days On Site
8 Days
Bedrooms
4
Inside Area (SqFt)
4,054 sqft
Total Baths
3
Full Baths
3
Partial Baths
N/A
Lot Size
20 Acres
Year Built
2001
MLS® Number
VASP2045848
Status
Active
Property Tax
$3,762
HOA/Condo/Coop Fees
N/A
Sq Ft Source
Estimated
Friends & Family
React
Invite
Recent Activity
5 days ago
Listing updated with changes from the MLS®
a week ago
Status changed to Active
a week ago
Listing first seen on site
General Features
Acres
20
Foundation
Block
Garage
Yes
Garage Spaces
4
Levels
Three Or More
Parking
OversizedGarage Door OpenerGarageDrivewayCoveredDetached
Parking Spaces
4
Property Sub Type
Single Family Residence
Sewer
Septic Tank
Special Circumstances
Standard
SqFt Above
3015
SqFt Below
1039
SqFt Total
4054
Style
ColonialCape Cod
Water Source
PrivateWell
Zoning
A3
Interior Features
Appliances
CooktopElectric Water HeaterWasherDishwasherDryerRefrigeratorIce MakerMicrowaveWater Purifier
Basement
FinishedWalk-Out Access
Cooling
Central AirHeat PumpCeiling Fan(s)Electric
Fireplace
Yes
Fireplace Features
ElectricStoneInsert
Fireplaces
1
Flooring
CarpetWoodCeramic TileHardwood
Heating
Fireplace InsertNatural GasForced AirHeat Pump
Interior
Ceiling Fan(s)Recessed LightingVaulted Ceiling(s)Cathedral Ceiling(s)High CeilingsBeamed CeilingsCrown MoldingSoaking Tub