Beautifully Remodeled Townhome in Desirable Coventry Creek!
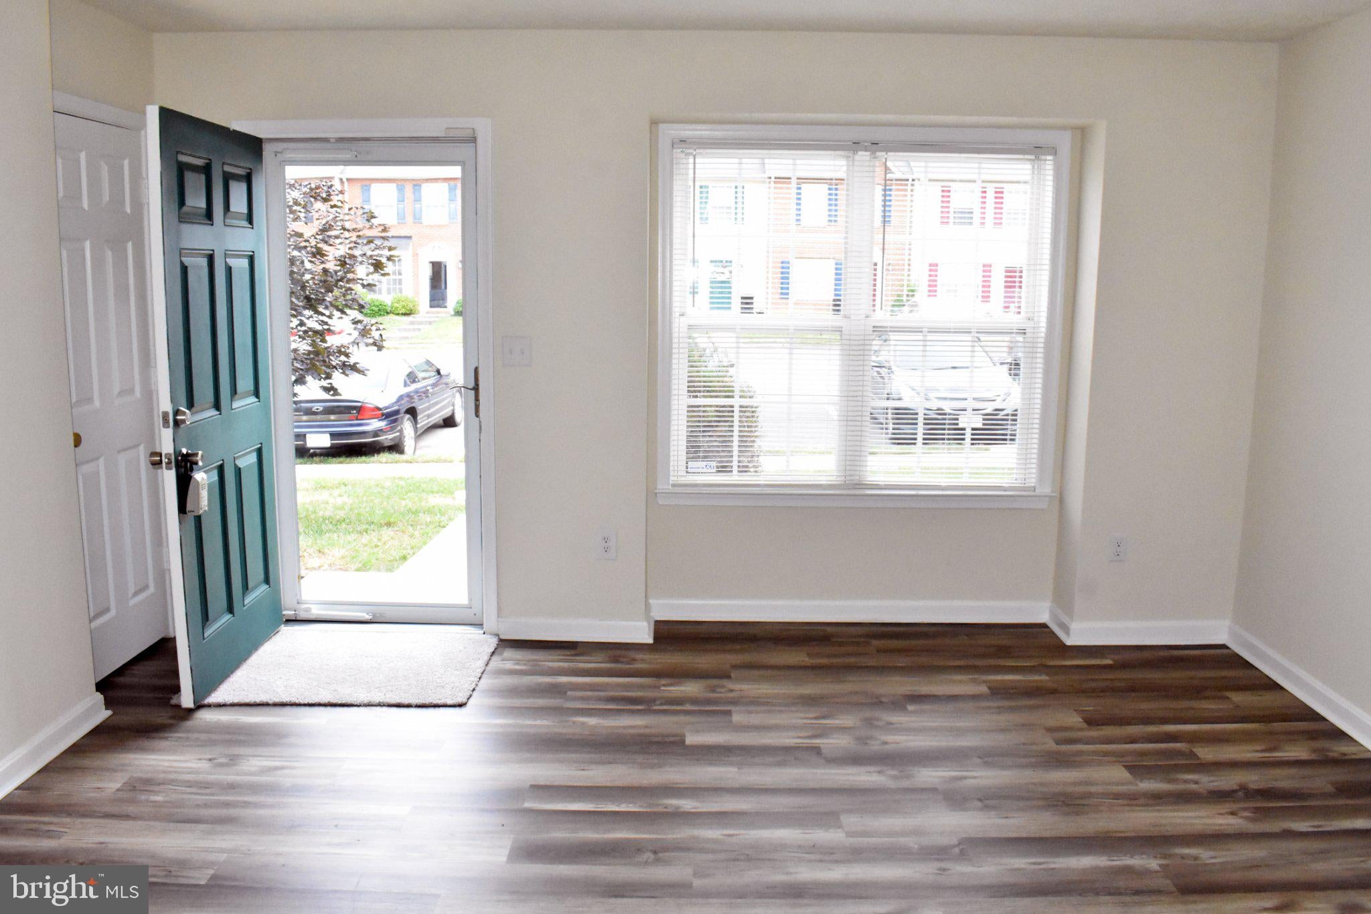
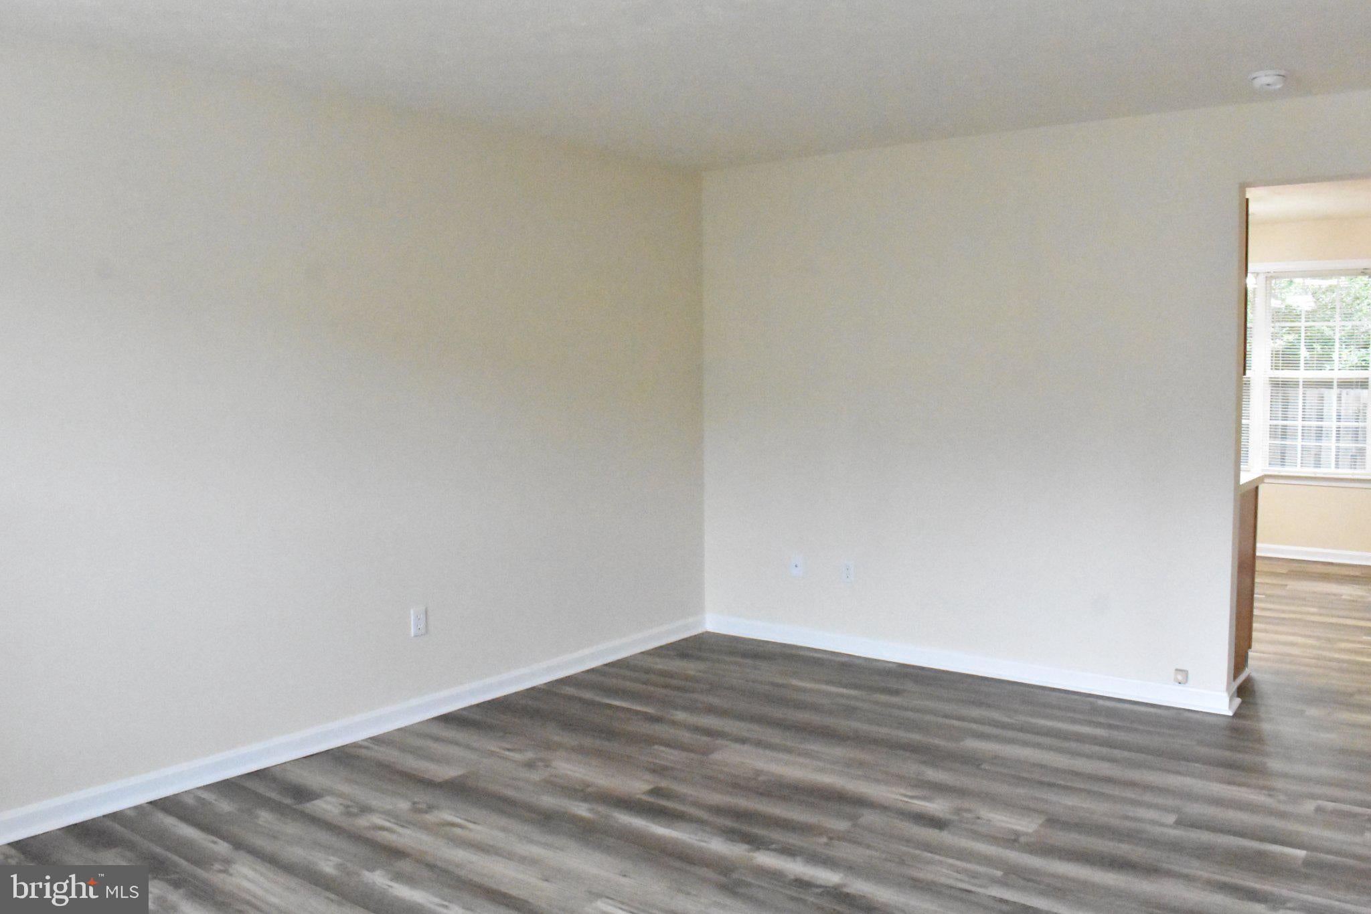
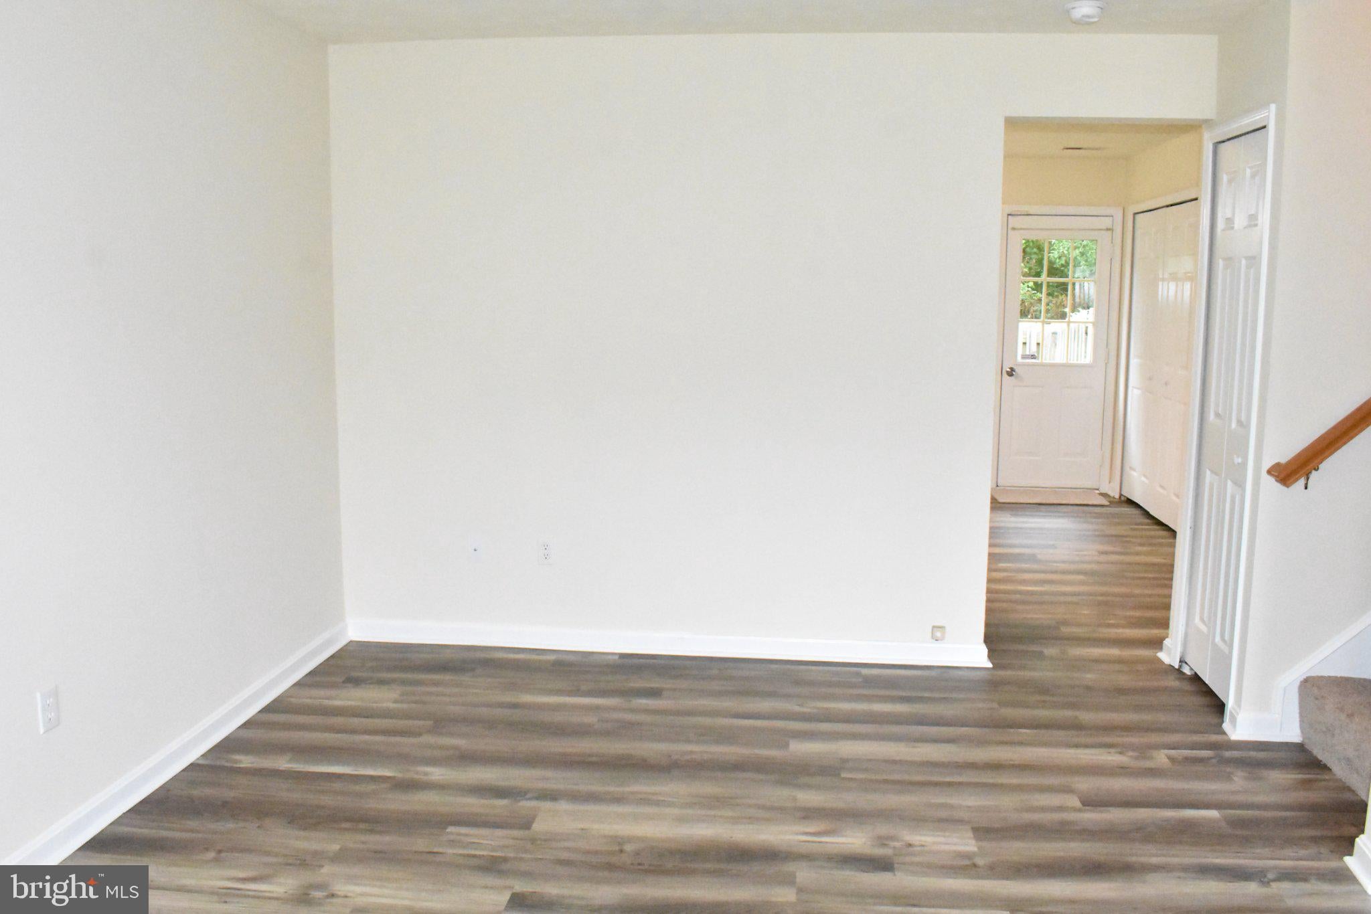
Welcome home to this beautifully remodeled 3-bedroom, 2.5-bathroom townhome located in the highly sought-after Coventry Creek community. Freshly painted and move-in ready, this inviting home offers comfortable living spaces, modern updates, and convenient amenities.
The spacious eat-in kitchen features plenty of cabinetry and pantry storage and is equipped with stainless-steel appliances, including a radiant cooktop range, microwave, refrigerator, and dishwasher. Neutral décor throughout creates a warm and versatile atmosphere, complemented by wall-to-wall carpeting and attractive vinyl plank flooring.
Enjoy year-round comfort with the central A/C and heating system. The fenced backyard and concrete patio provide a private outdoor retreat—perfect for relaxing, entertaining, or spending quality time with family and friends.
Recent major updates provide additional peace of mind, including a newer hot water heater replaced in August 2025 and a roof replacement completed in April 2024.
Additional features include two assigned parking spaces and access to excellent community amenities, including multiple tot-lot playgrounds, a community swimming pool, and a separate wading pool.
Conveniently located near shopping, the VRE, commuter lots, Route 1, and I-95, this home offers easy access to transportation, employment centers, dining, and everyday conveniences.
Don't miss this opportunity to make this beautifully remodeled Coventry Creek townhome your new home!
Save
Ask
Tour
Hide
Share
Listing Snapshot
Price
$320,000
Days On Site
43 Days
Bedrooms
3
Inside Area (SqFt)
1,123 sqft
Total Baths
3
Full Baths
2
Partial Baths
1
Lot Size
0.1 Acres
Year Built
2002
MLS Number
VASP2045868
Status
Pending
Property Tax
$2,000
HOA/Condo/Coop Fees
$110 monthly
Sq Ft Source
Estimated
Friends & Family
React
Comment
Invite
No Comments Yet
Did you know? You can invite friends and family to your search. They can join your search, rate and discuss listings with you.
Recent Activity
a month ago
Listing updated with changes from the MLS
a month ago
Status changed to Pending
a month ago
Listing first seen on site
General Features
Acres
0.1
Foundation
Slab
Levels
Two
Parking
AssignedParking Lot
Parking Spaces
2
Pets
Dogs OKCats OKYes
Property Sub Type
Townhouse
Sewer
Public Sewer
Special Circumstances
Standard
SqFt Above
1123
SqFt Total
1123
Style
Colonial
Water Source
Public
Zoning
R2
Interior Features
Appliances
Electric RangeElectric OvenElectric Water HeaterWasherDishwasherDisposalExhaust FanIce MakerRefrigeratorStainless Steel Appliance(s)MicrowaveDryer
Cooling
Central AirCeiling Fan(s)Electric
Heating
Exhaust FanElectricCentral
Laundry Features
Laundry RoomMain Level
Bathroom 2
Bedroom 2
Bedroom 3
Foyer
Level - Main
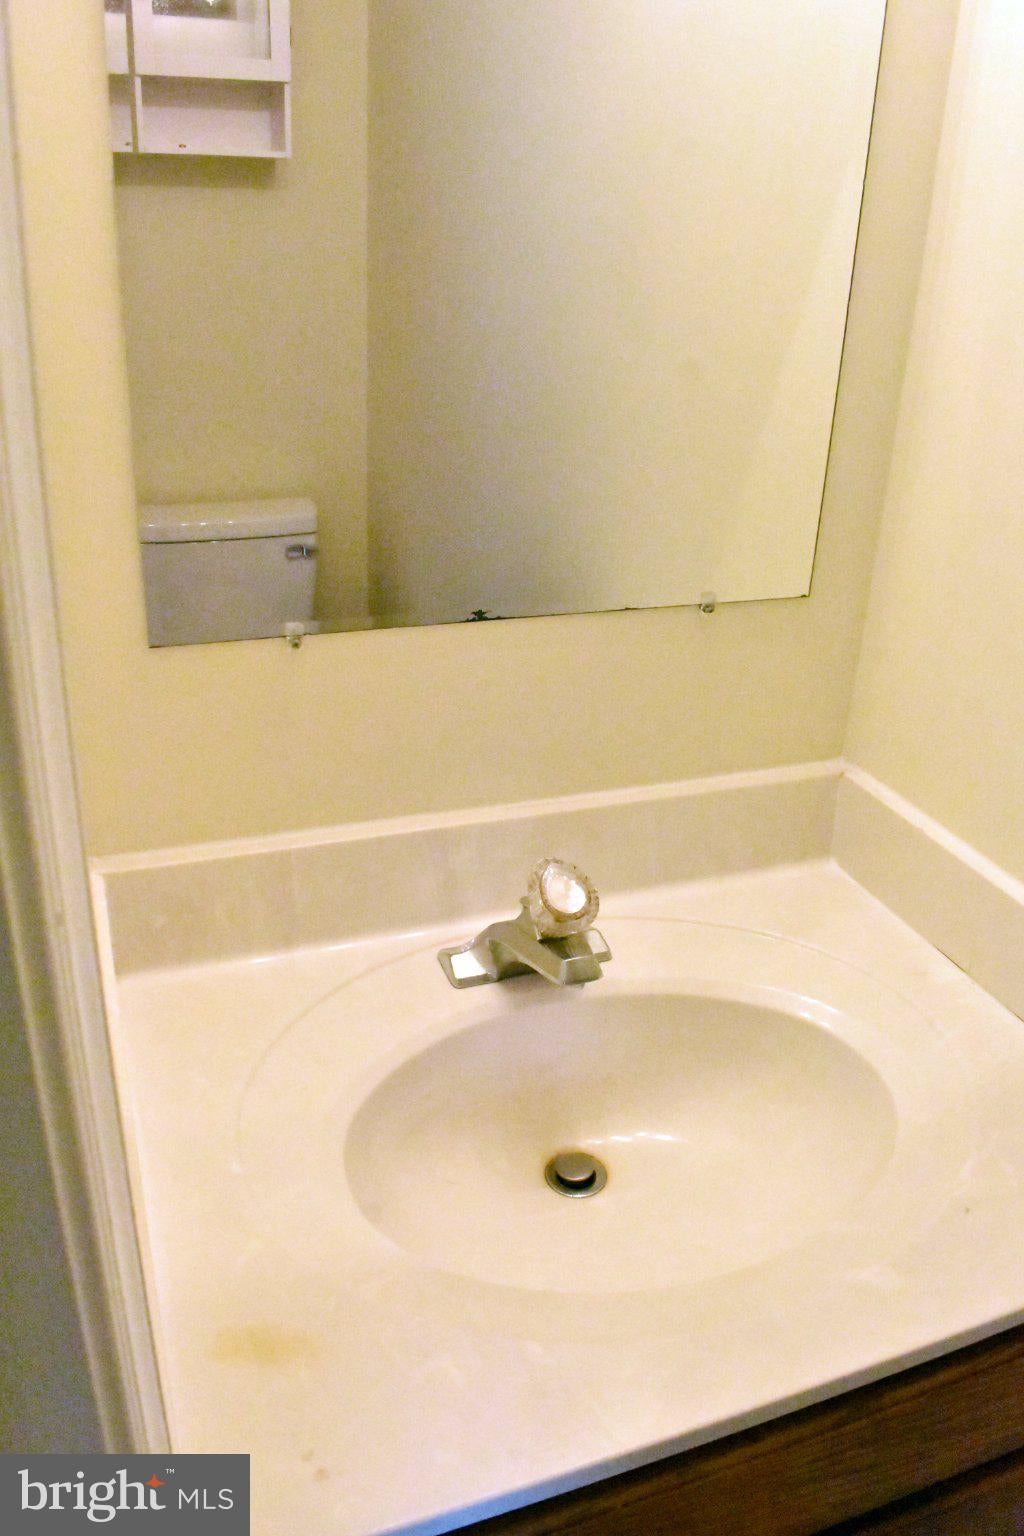
Half Bath
Level - Main
Kitchen
Level - Main
Laundry
Level - Main
Living Room
Level - Main
Primary Bathroom
Primary Bedroom
Utility Room
Level - Main
Save
Ask
Tour
Hide
Share
Exterior Features
Construction Details
Vinyl Siding
Exterior
LightingRain Gutters
Fencing
Wood
Patio And Porch
Patio
Pool Features
CommunityLap
Community Features
Association Fee
$110.0
Association Fee Frequency
Monthly
Community Features
PoolSidewalksStreet Lights
School District
SPOTSYLVANIA COUNTY PUBLIC SCHOOLS
Schools
School District
SPOTSYLVANIA COUNTY PUBLIC SCHOOLS
Elementary School
CALL SCHOOL BOARD
Middle School
CALL SCHOOL BOARD
High School
CALL SCHOOL BOARD
Listing courtesy of Banks Property Management & Sales



Did you know? You can invite friends and family to your search. They can join your search, rate and discuss listings with you.