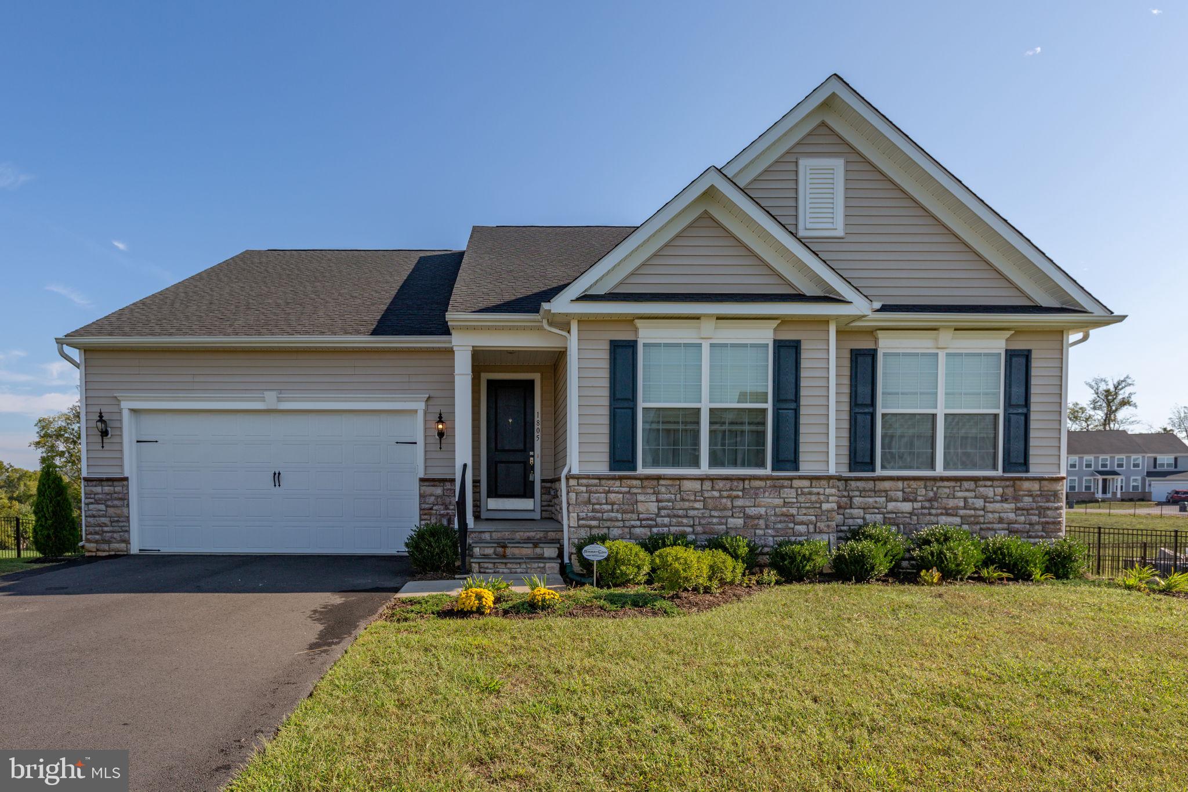
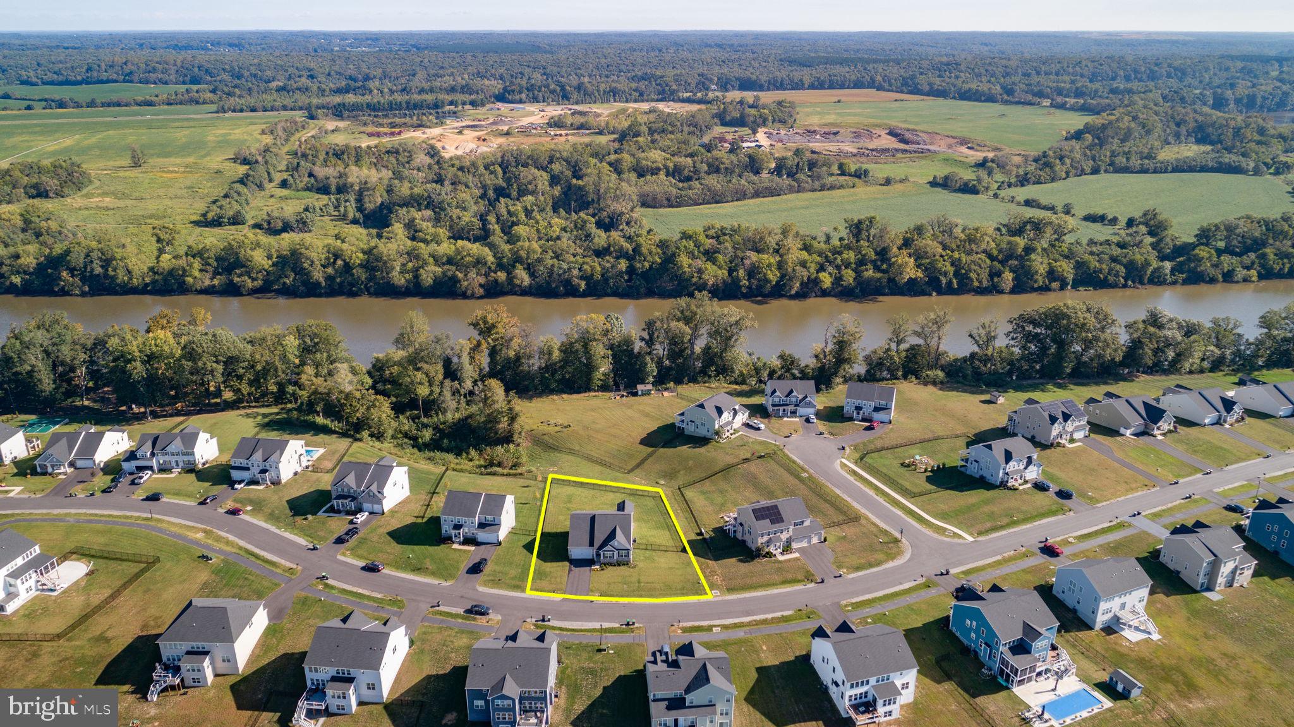
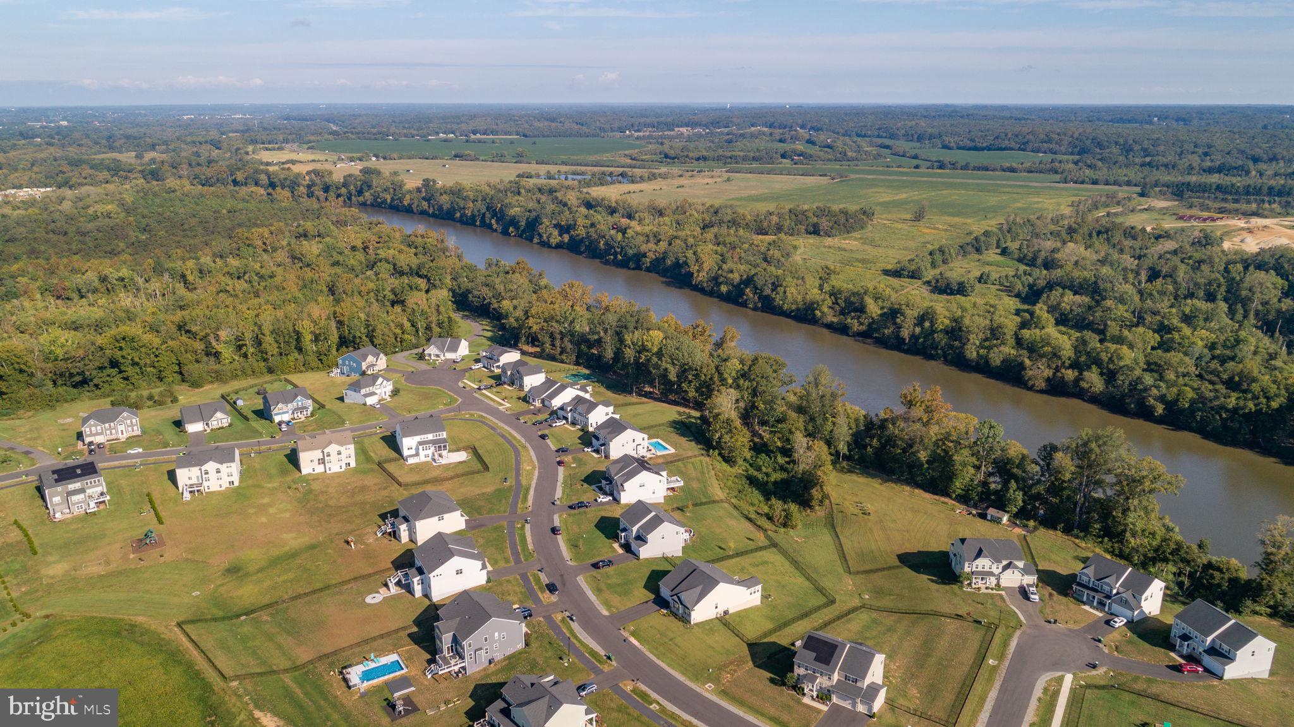
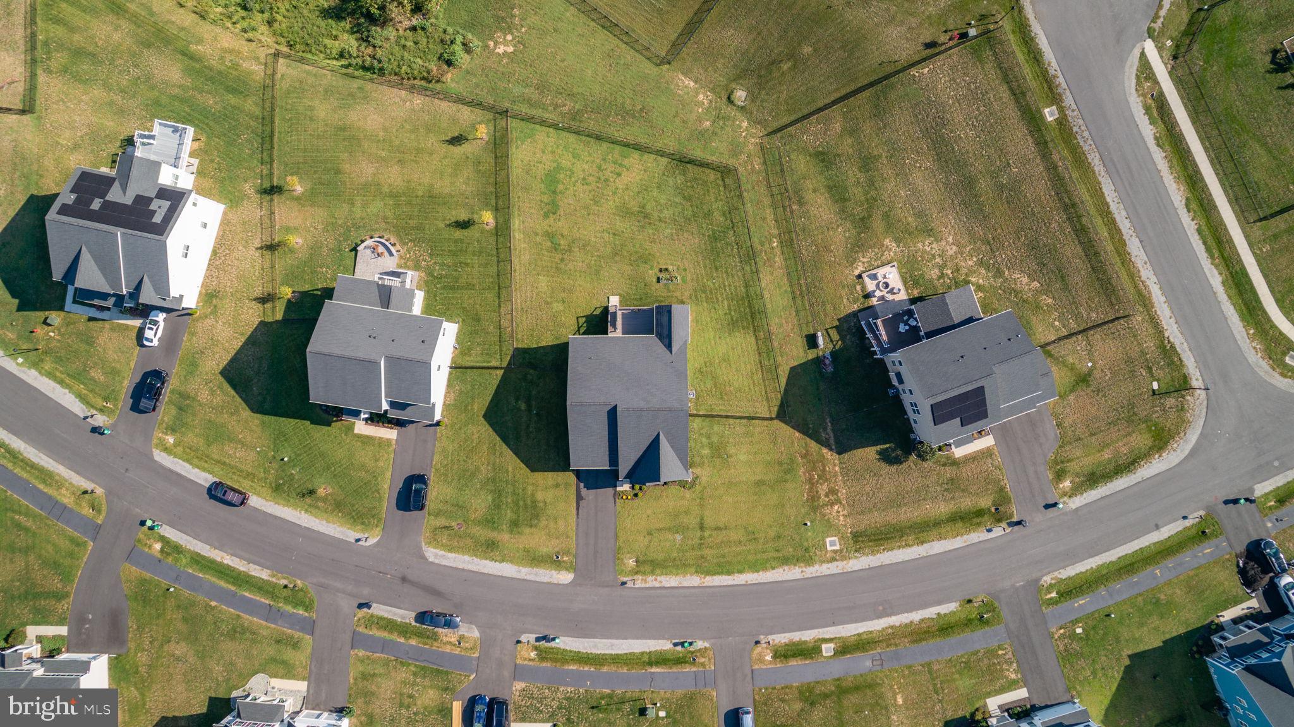
Welcome to 1805 Legacy Lane! This inviting four-bedroom, three-full-bath home offers an open floor plan with a versatile layout and wonderful indoor and outdoor spaces. The main level features three bedrooms and two full baths, along with a dedicated home office and spacious living areas that flow naturally together for everyday living and entertaining.
The walk-out lower level adds even more living space, featuring a fourth full bedroom, a full bathroom, and a spacious family room. This additional level provides flexibility for guests, recreation, relaxation, or whatever best suits your needs.
Step outside to enjoy the rear deck and patio overlooking the fenced backyard, where seasonal water views create a beautiful backdrop and bald eagles can be seen flying overhead. Imagine unwinding on the deck while taking in the changing scenery and enjoying the peaceful beauty of the surrounding landscape.
Location adds to the appeal, with VRE less than 4 miles away, Historic Downtown Fredericksburg approximately 7 miles away, and a hospital, shopping, and restaurants close by as well.
With three bedrooms on the main level, a dedicated home office, a finished walk-out lower level, multiple outdoor spaces, seasonal water views, and the opportunity to watch bald eagles overhead, 1805 Legacy Lane offers a wonderful combination of comfort, flexibility, and natural beauty.
Come experience all that 1805 Legacy Lane has to offer!
Save
Ask
Tour
Hide
Share
Listing Snapshot
Price
$674,900
Days On Site
44 Days
Bedrooms
4
Inside Area (SqFt)
3,857 sqft
Total Baths
3
Full Baths
3
Partial Baths
N/A
Lot Size
0.5 Acres
Year Built
2023
MLS Number
VASP2045874
Status
Active
Property Tax
$5,385
HOA/Condo/Coop Fees
$125 monthly
Sq Ft Source
Assessor
Friends & Family
React
Invite
Recent Activity
3 days ago
Price changed to $674,900
3 days ago
Listing updated with changes from the MLS
4 weeks ago
Status changed to Active
a month ago
Listing first seen on site
General Features
Acres
0.5
Attached Garage
Yes
Foundation
Concrete Perimeter
Garage
Yes
Garage Spaces
2
Levels
One
Parking
Garage Door OpenerGarageDrivewayAttached
Parking Spaces
2
Property Sub Type
Single Family Residence
Sewer
Public Sewer
Special Circumstances
Standard
SqFt Above
2488
SqFt Below
1369
SqFt Total
4976
Style
Ranch/Rambler
Water Source
Public
Zoning
RESIDENTIAL
Interior Features
Appliances
RangeOvenGas Water HeaterDishwasherDisposalDryerWasherIce MakerRefrigeratorBuilt-In RangeWater HeaterMicrowave
Basement
FullPartially Finished
Cooling
Central AirCeiling Fan(s)Electric
Furnished
Unfurnished
Heating
Natural GasForced AirHeat Pump
Interior
Open Floorplan
Laundry Features
Main Level
Main Level Bedrooms
3
Save
Ask
Tour
Hide
Share
Exterior Features
Construction Details
Vinyl SidingStone
Patio And Porch
DeckPatio
Pool Features
Community
View
Water
Waterfront Features
River Front
Waterview
Water
Community Features
Association Amenities
OtherBoatingJogging PathBoat DockPlayground
Association Fee
$375.0
Association Fee Frequency
Quarterly
Community Features
Pool
School District
SPOTSYLVANIA COUNTY PUBLIC SCHOOLS
Schools
School District
SPOTSYLVANIA COUNTY PUBLIC SCHOOLS
Elementary School
Unknown
Middle School
Unknown
High School
Unknown
Listing courtesy of Long & Foster Real Estate, Inc.