🏡✨ **WOW FACTOR MEETS EVERYDAY COMFORT!** ✨🏡
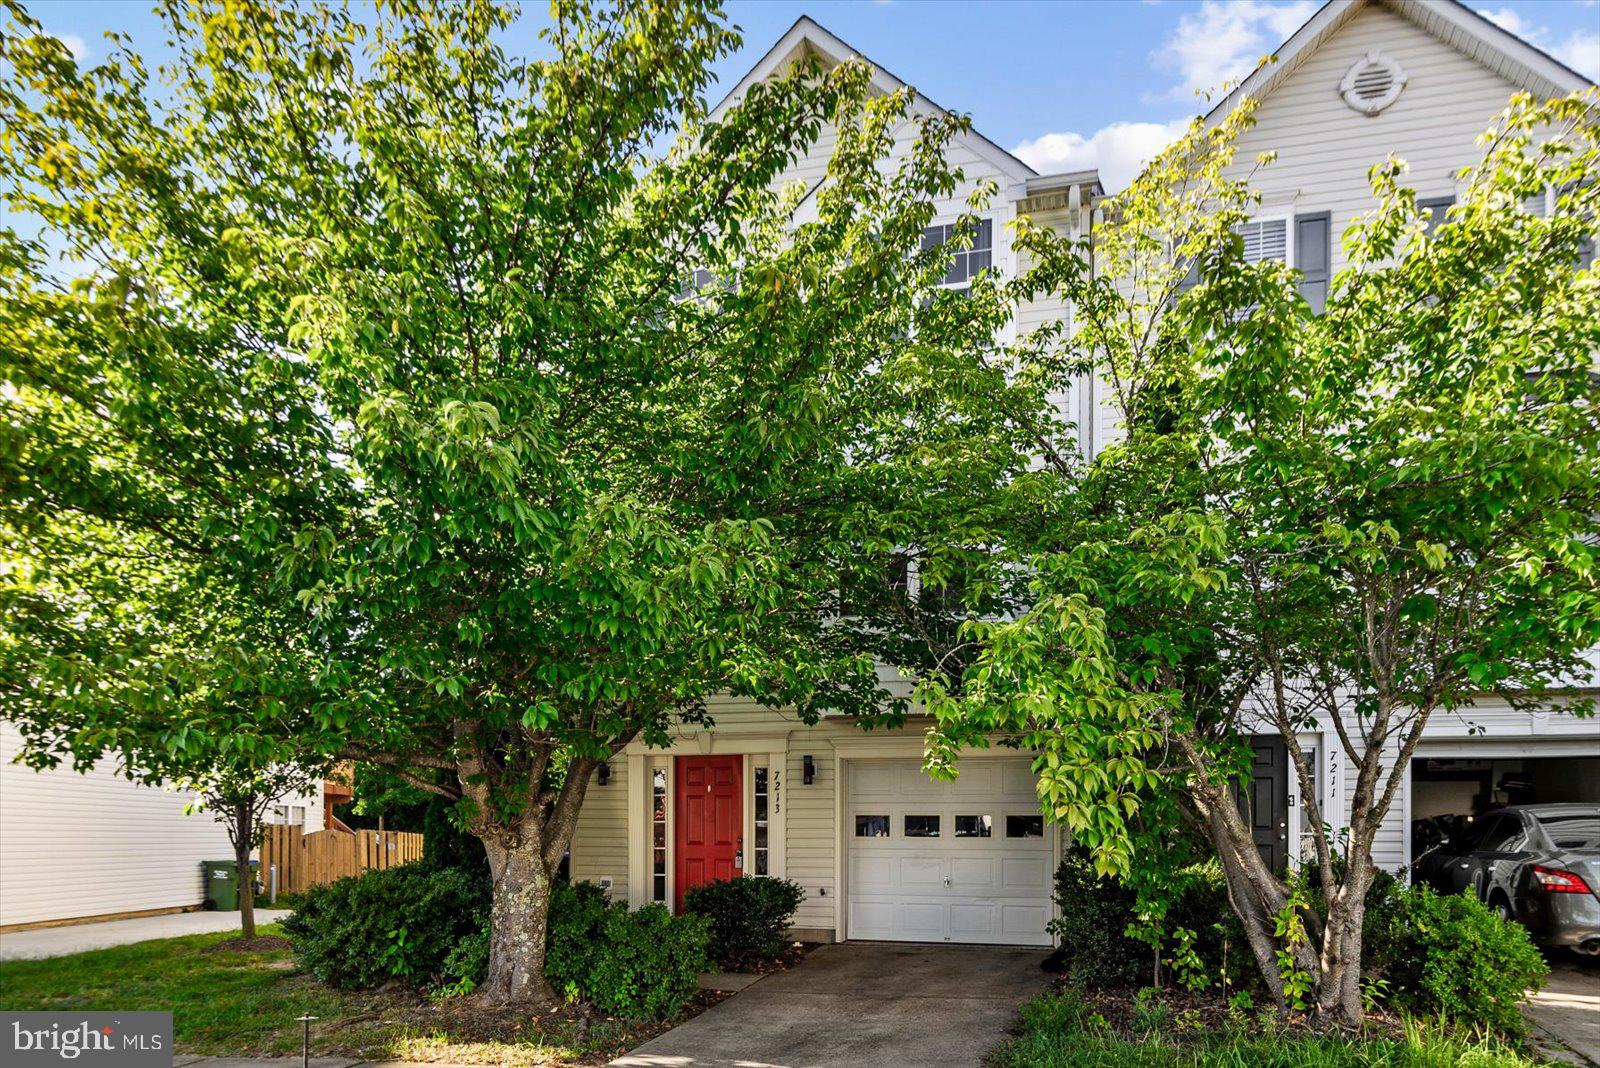
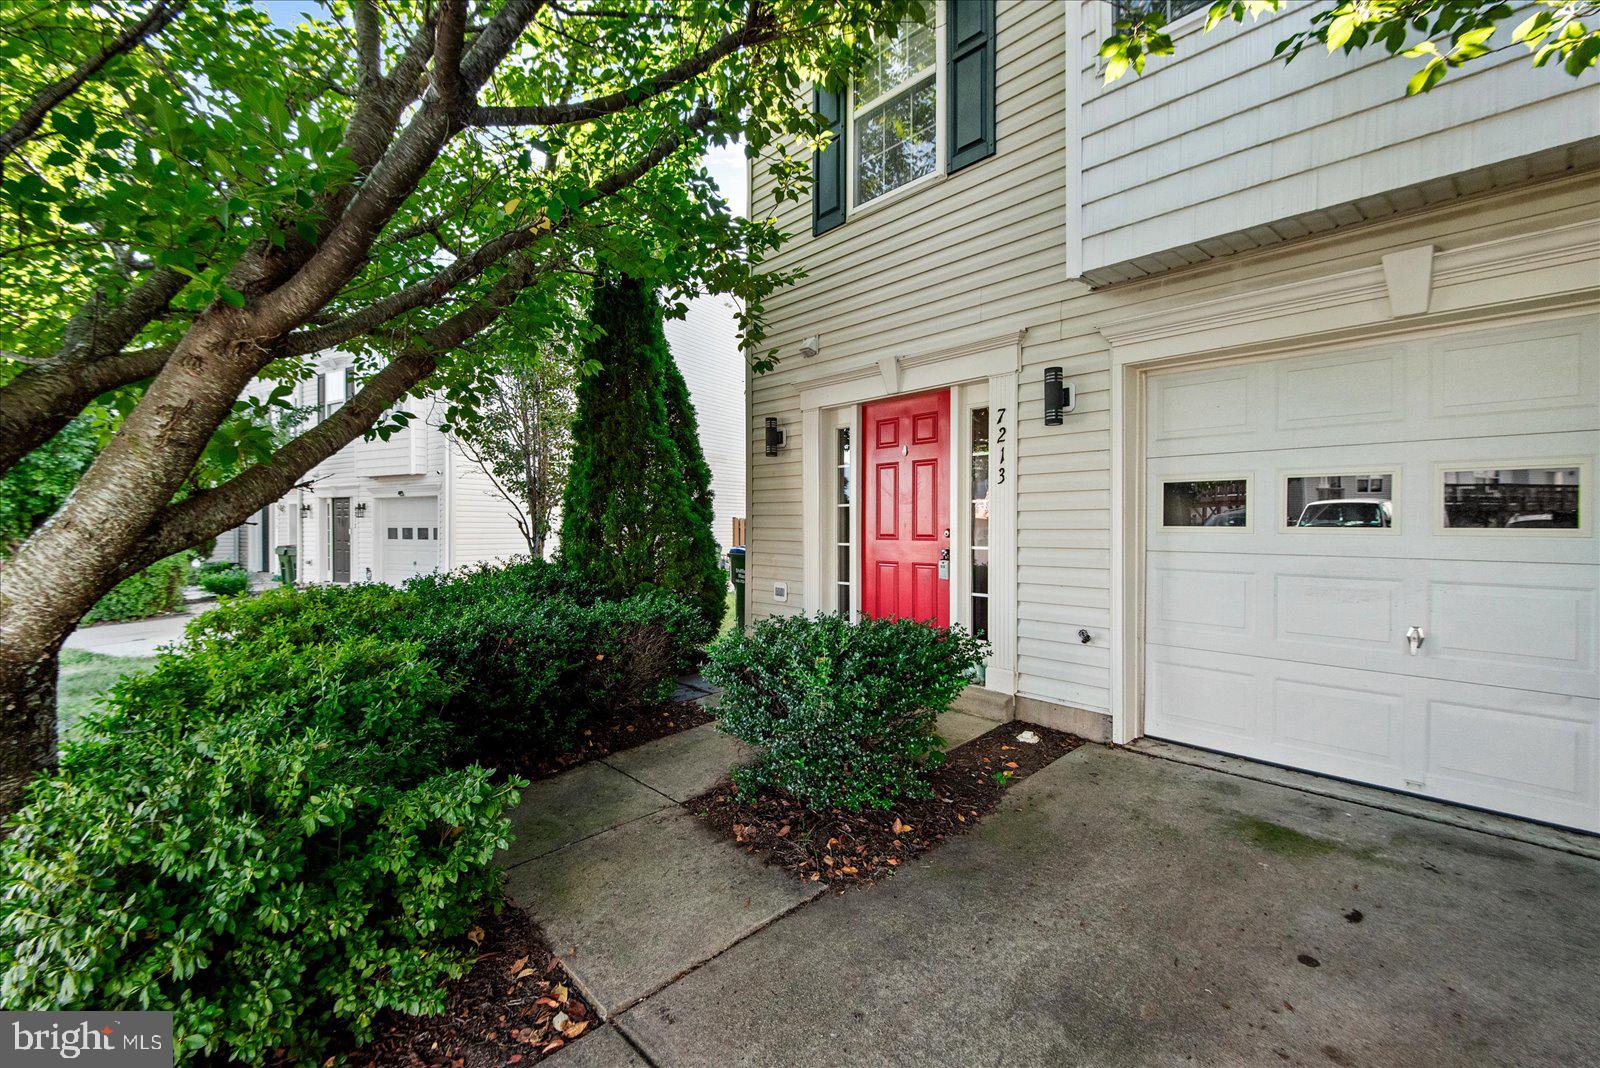
Welcome to **7213 Wytheville Circle, Fredericksburg, VA 22407. A beautifully upgraded 3-level, approximately 2,300 sq. ft. end-unit townhome that is ready to impress!!
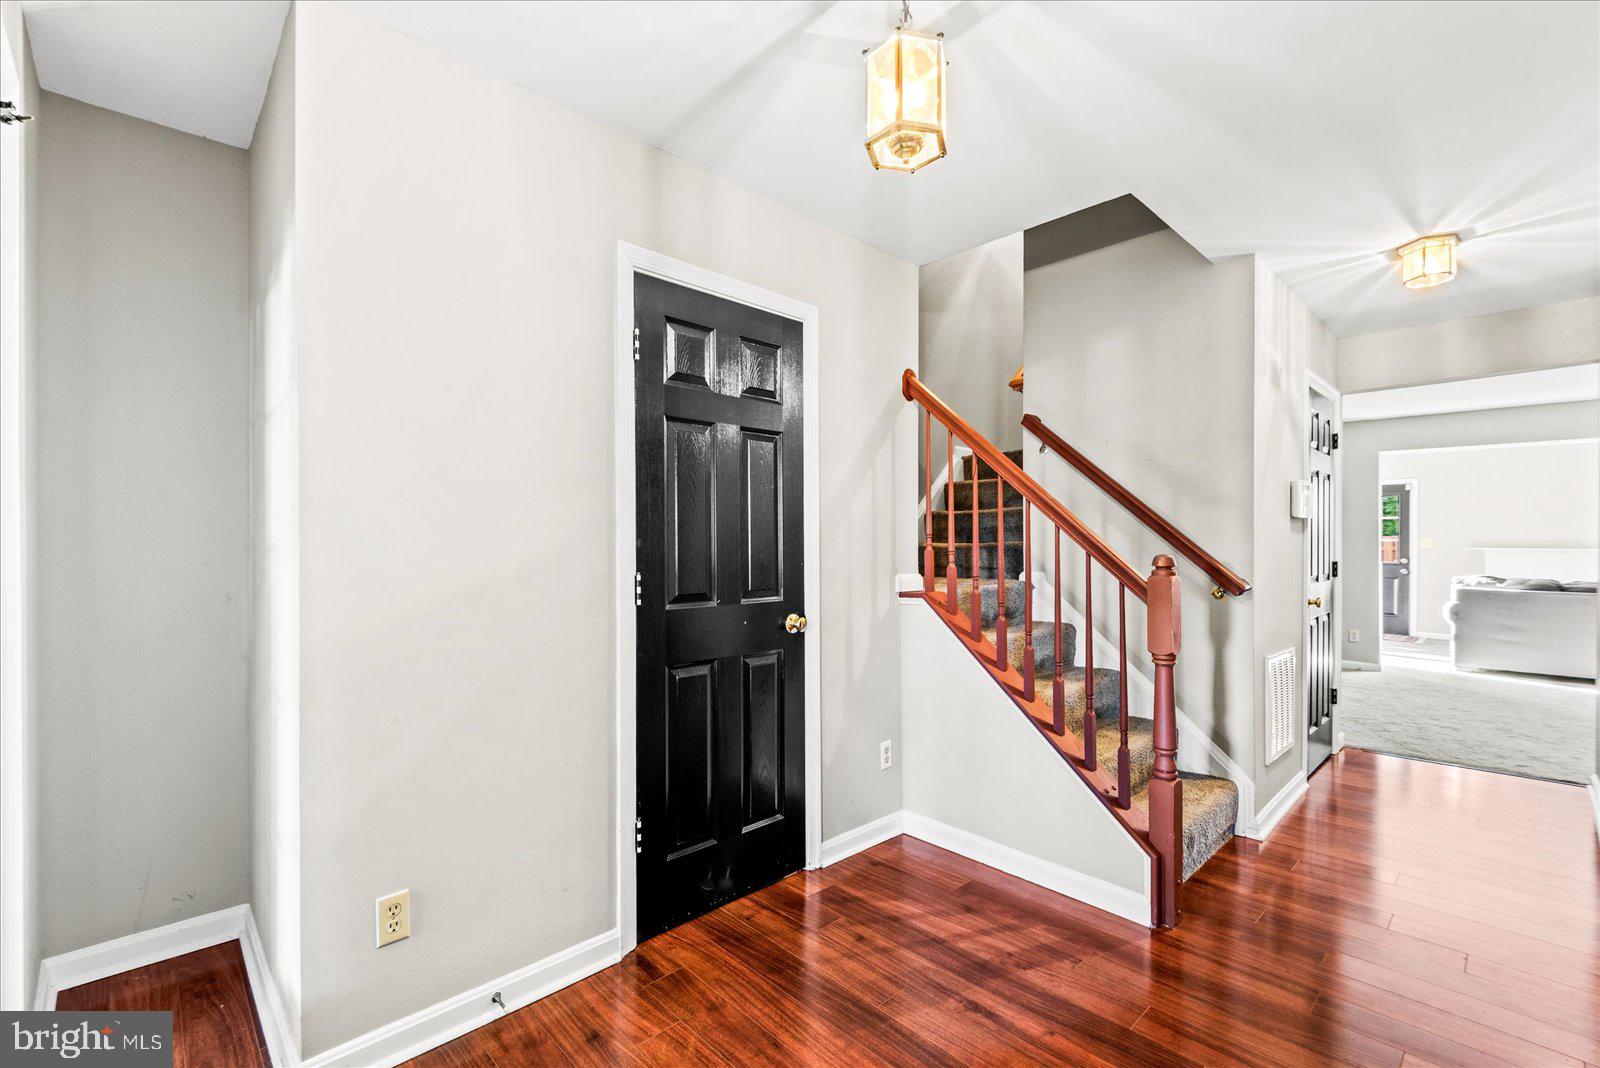
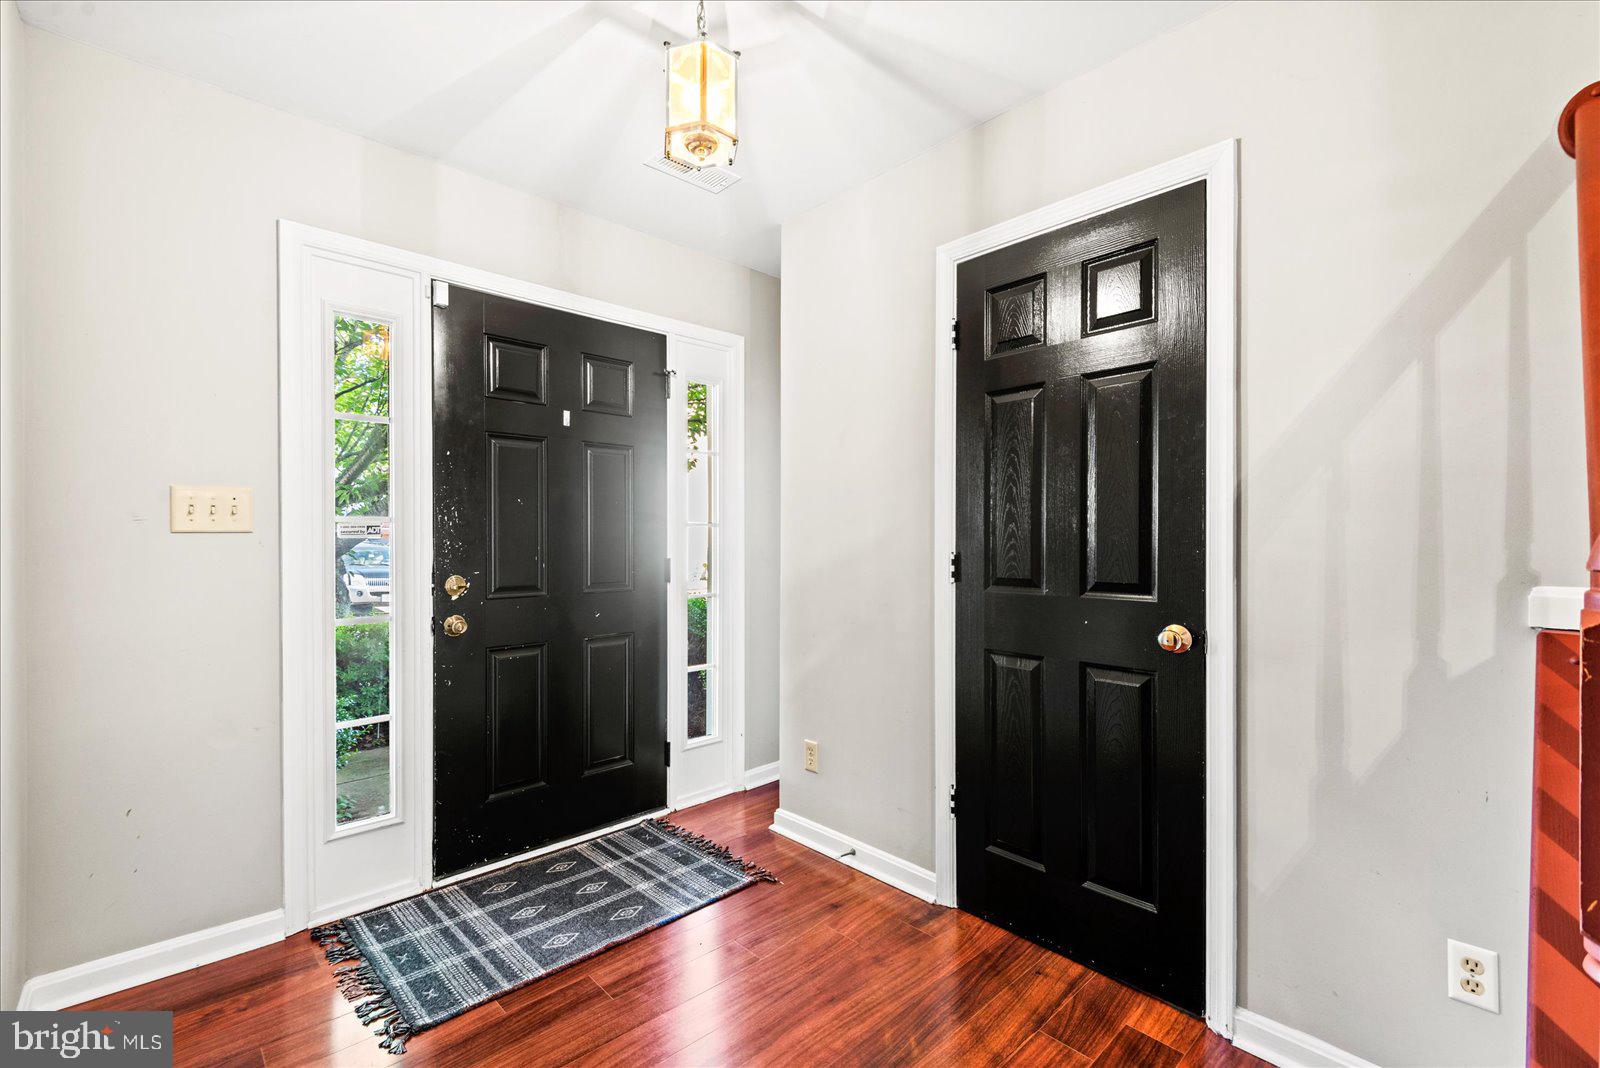
From the moment you step inside, you’ll notice the thoughtful updates, modern style, and attention to detail throughout. And the **kitchen…WOW!** 😍 This isn’t just a kitchen—it’s the heart of the home!
The wall was removed to open the kitchen beautifully into the sunny breakfast room, creating a bright, spacious area perfect for morning coffee, family dinners, and entertaining friends. The kitchen features ceiling-height navy blue cabinetry, a gorgeous tile backsplash, a large island with seating, and luxurious manufactured quartz countertops. The island even has outlets for your laptop and phone, plus LED under-cabinet lighting and stylish pendant lights.
You’ll also find a new Ruvati sink, Kohler faucets, an under-sink water filtration system, and new GE stainless-steel stove, microwave, and dishwasher. And for those who love to entertain, there’s even an Avallon temperature-controlled wine and beverage refrigerator! 🍷🥂
The upgrades continue throughout the home with new flooring and carpet installed in 2022, creating a fresh and cohesive feel from top to bottom.
✨ The primary suite is another retreat! The renovated primary bathroom features double-sink vanities with beautiful gold faucets, manufactured quartz countertops, a large soaking tub with new fixtures, an LED mirror, upgraded lighting, and a walk-in glass shower featuring bookend tile and a Grohe rainfall showerhead. New tile throughout the primary bathroom adds an extra touch of luxury. A convenient door leads directly from the bathroom into the large walk-in closet with built-in shelving because fabulous closets are always a good idea! 😉
And there’s more behind the scenes, too: a motherboard control upgrade on the Trane HVAC system and a Navien tankless water heater provide additional modern upgrades and comfort.
Outside, enjoy your fully fenced backyard, offering privacy and a wonderful space to relax, entertain, or simply enjoy a little fresh air. 🌿
Location is another win! You’re just minutes from the **commuter lot, shopping, dining, and everyday conveniences**, making this home as practical as it is beautiful.
💙 **Modern. Spacious. Stylish. Thoughtfully renovated. And full of those little details that make a house feel special.**
Come see it for yourself and discover why **7213 Wytheville Circle** might just be the place you've been waiting to call home! 🏡❤️
Save
Ask
Tour
Hide
Share
Listing Snapshot
Price
$399,000
Days On Site
43 Days
Bedrooms
3
Inside Area (SqFt)
2,354 sqft
Total Baths
3
Full Baths
2
Partial Baths
1
Lot Size
0.06 Acres
Year Built
2005
MLS Number
VASP2045880
Status
Active Under Contract
Property Tax
$2,138
HOA/Condo/Coop Fees
$109 monthly
Sq Ft Source
Assessor
Friends & Family
React
Invite
Recent Activity
2 weeks ago
Status changed to Active Under Contract
2 weeks ago
Listing updated with changes from the MLS
3 weeks ago
Price changed to $399,000
a month ago
Listing first seen on site
General Features
Acres
0.06
Attached Garage
Yes
Foundation
Other
Garage
Yes
Garage Spaces
1
Levels
Three Or More
Parking
GarageAttached
Parking Spaces
1
Pets
Yes
Property Sub Type
Townhouse
Sewer
Public Sewer
Special Circumstances
Standard
SqFt Above
1694
SqFt Below
660
SqFt Total
2534
Style
Other
Water Source
Public
Zoning
P3
Interior Features
Appliances
Electric RangeElectric OvenGas Water HeaterDishwasherExhaust FanIce MakerRange HoodRefrigeratorWasherWater Heater