Welcome home to the space your family has been searching for. This beautifully crafted Boxwood model offers 2,800 square feet of thoughtfully designed living space where comfort, functionality, and everyday living come together effortlessly.
The main level features three spacious bedrooms and two full bathrooms, including a serene primary suite designed to be your private retreat. Unwind in the luxurious soaking tub or enjoy the custom tiled walk-in shower, complemented by dual vanities and generous space to start and end each day with ease.
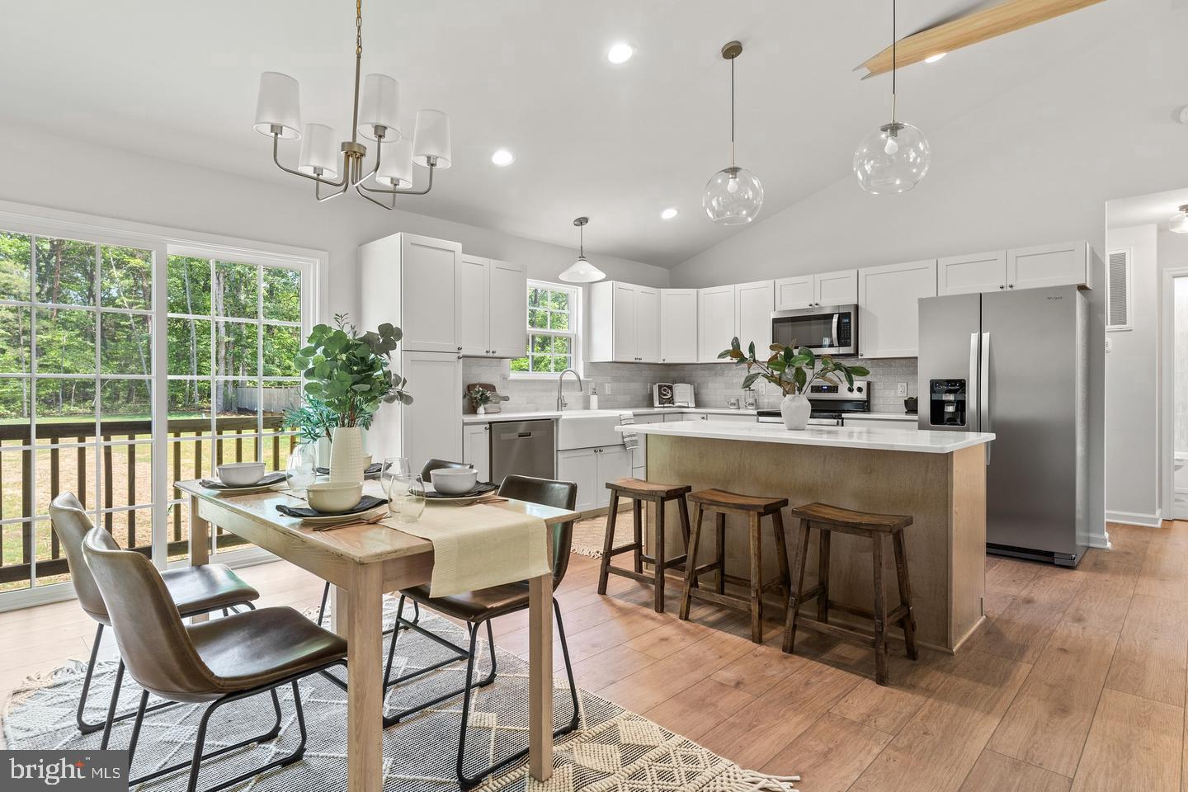
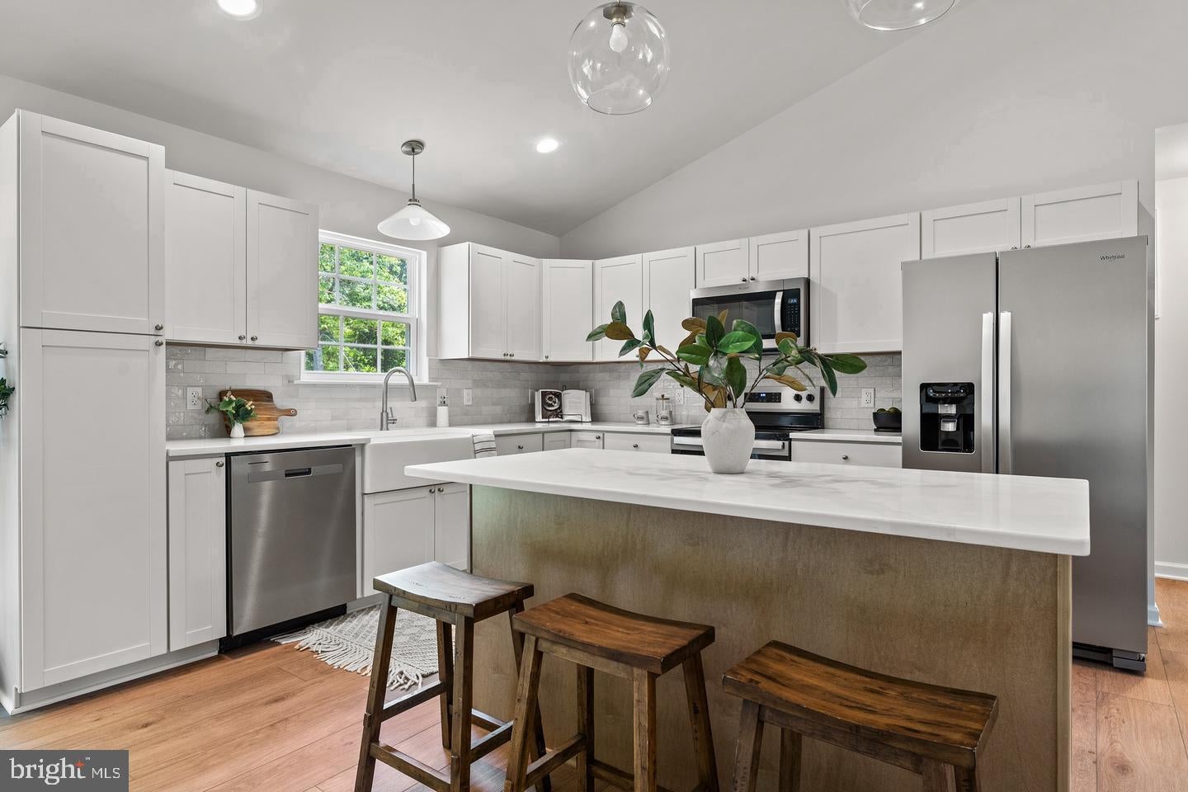
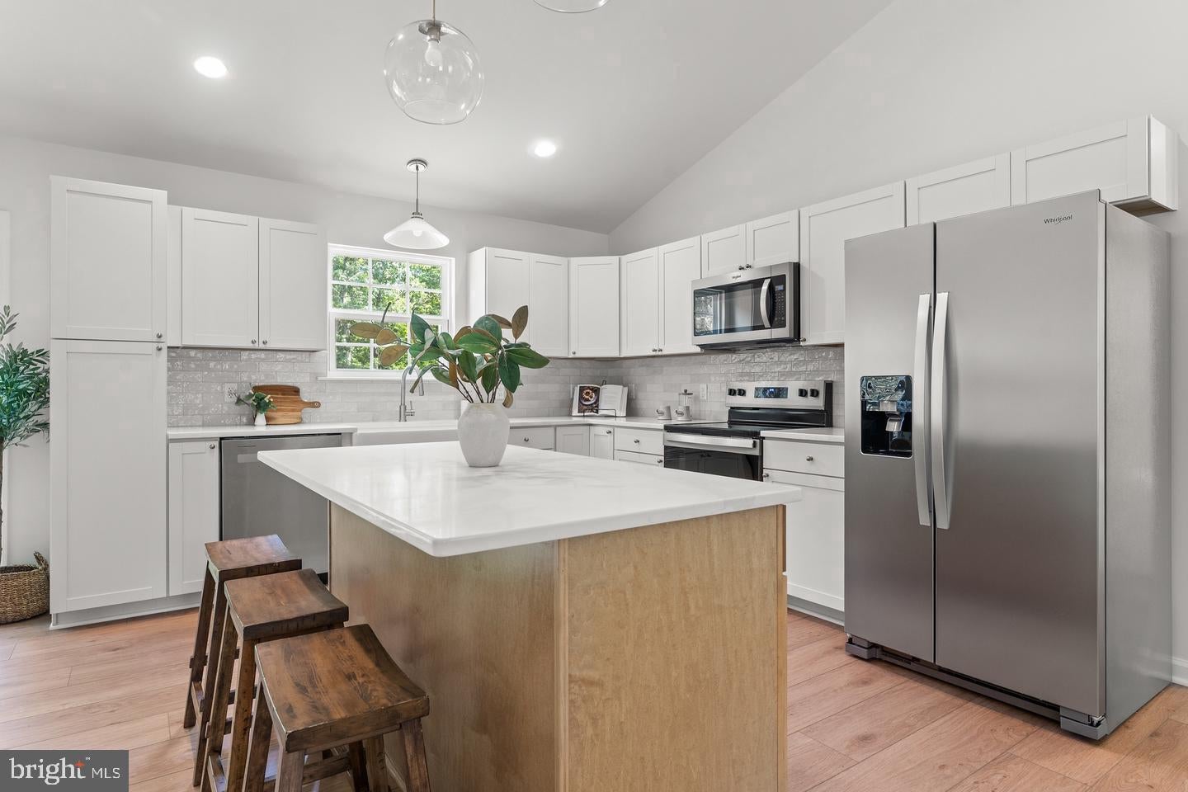
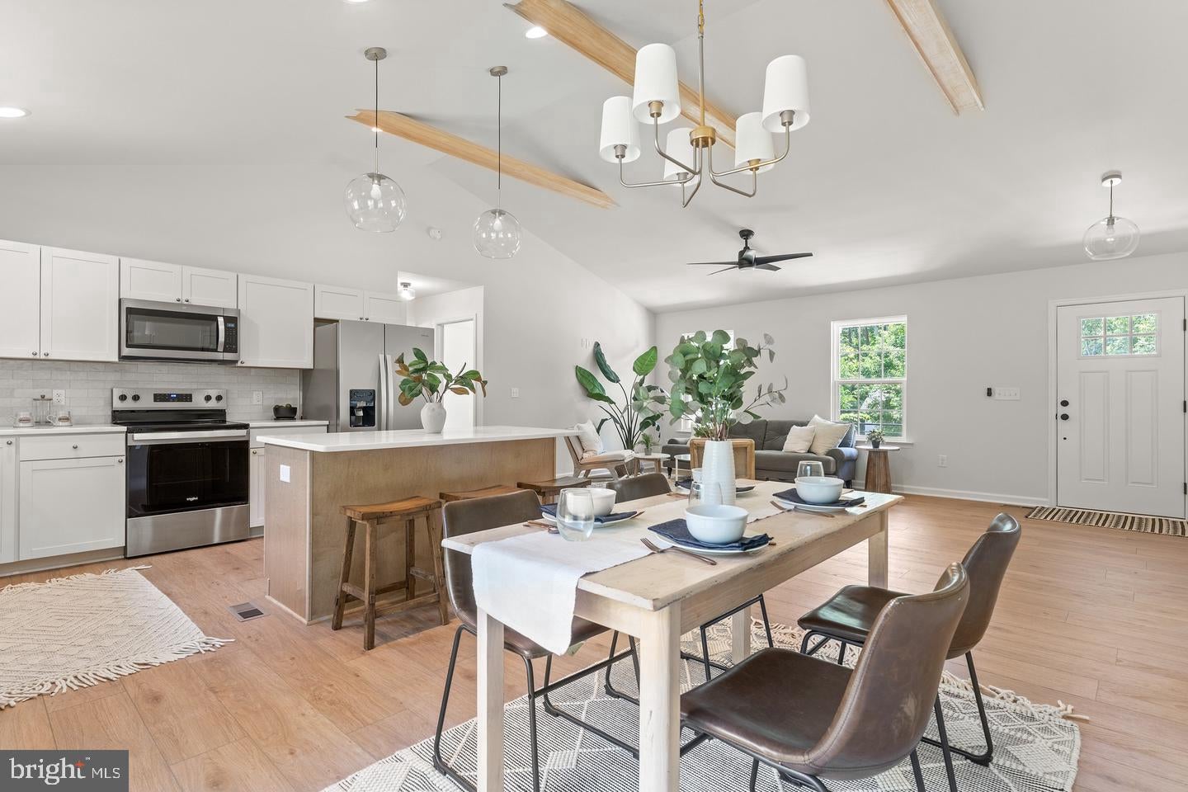
At the heart of the home, the gourmet kitchen is ready for everything from busy weekday breakfasts to holiday gatherings. Complete with abundant prep space, a large center island, stainless steel appliances, and stylish designer finishes, it's a space that brings everyone together.
The fully finished lower level expands your living options with two additional versatile rooms, a full bathroom, an oversized utility room, and an expansive recreation room that's ready for movie nights, game days, a home gym, playroom, or whatever fits your lifestyle best.
Outside, the wonderfully sized backyard provides plenty of room for kids, pets, gardening, backyard games, or simply relaxing with family and friends. With exceptional living space both inside and out, this is more than just a house, it's a place where lasting memories are made.
Move-in ready and waiting for its next chapter, this beautiful home is ready to welcome you.
PLEASE NOTE: Photos are of a similar completed home and some design selections may vary slightly.
Save
Ask
Tour
Hide
Share
Listing Snapshot
Price
$500,000
Days On Site
3 Days
Bedrooms
5
Inside Area (SqFt)
2,750 sqft
Total Baths
3
Full Baths
3
Partial Baths
N/A
Lot Size
N/A
Year Built
2026
MLS® Number
VASP2045912
Status
Coming Soon
Property Tax
N/A
HOA/Condo/Coop Fees
N/A
Sq Ft Source
Assessor
Friends & Family
React
Comment
Invite
No Comments Yet
Did you know? You can invite friends and family to your search. They can join your search, rate and discuss listings with you.
Recent Activity
3 days ago
Listing updated with changes from the MLS®
4 days ago
Listing first seen on site
General Features
Cross Street
LAWYERS RD
Foundation
Concrete Perimeter
Levels
Two
Parking
Driveway
Property Condition
New Construction
Property Sub Type
Single Family Residence
Sewer
Septic Tank
Special Circumstances
Standard
SqFt Above
1400
SqFt Below
1350
SqFt Total
2800
Style
Ranch/Rambler
Water Source
Well
Zoning
RESIDENTIAL
Interior Features
Appliances
Electric RangeElectric OvenElectric Water HeaterDishwasherExhaust FanRefrigeratorStainless Steel Appliance(s)Water HeaterMicrowave



Did you know? You can invite friends and family to your search. They can join your search, rate and discuss listings with you.