WELCOME TO THE GROVE AT JACKSON VILLAGE!
Discover modern comfort and exceptional style in this stunning 4-bedroom, 3.5-bathroom townhome, built in 2026 and featuring premium builder upgrades, contemporary finishes, and a thoughtfully designed open-concept floor plan.
Step inside to a bright and welcoming main level where the spacious living area flows seamlessly into the beautifully appointed kitchen. The kitchen features upgraded cabinetry, gas cooking, sleek granite countertops, stainless steel appliances, and contemporary designer finishes, creating an ideal setting for both everyday living and entertaining.
Enjoy the added benefit of a maintenance-free Trex and vinyl deck, providing the perfect outdoor space for relaxing, entertaining, or enjoying your morning coffee.
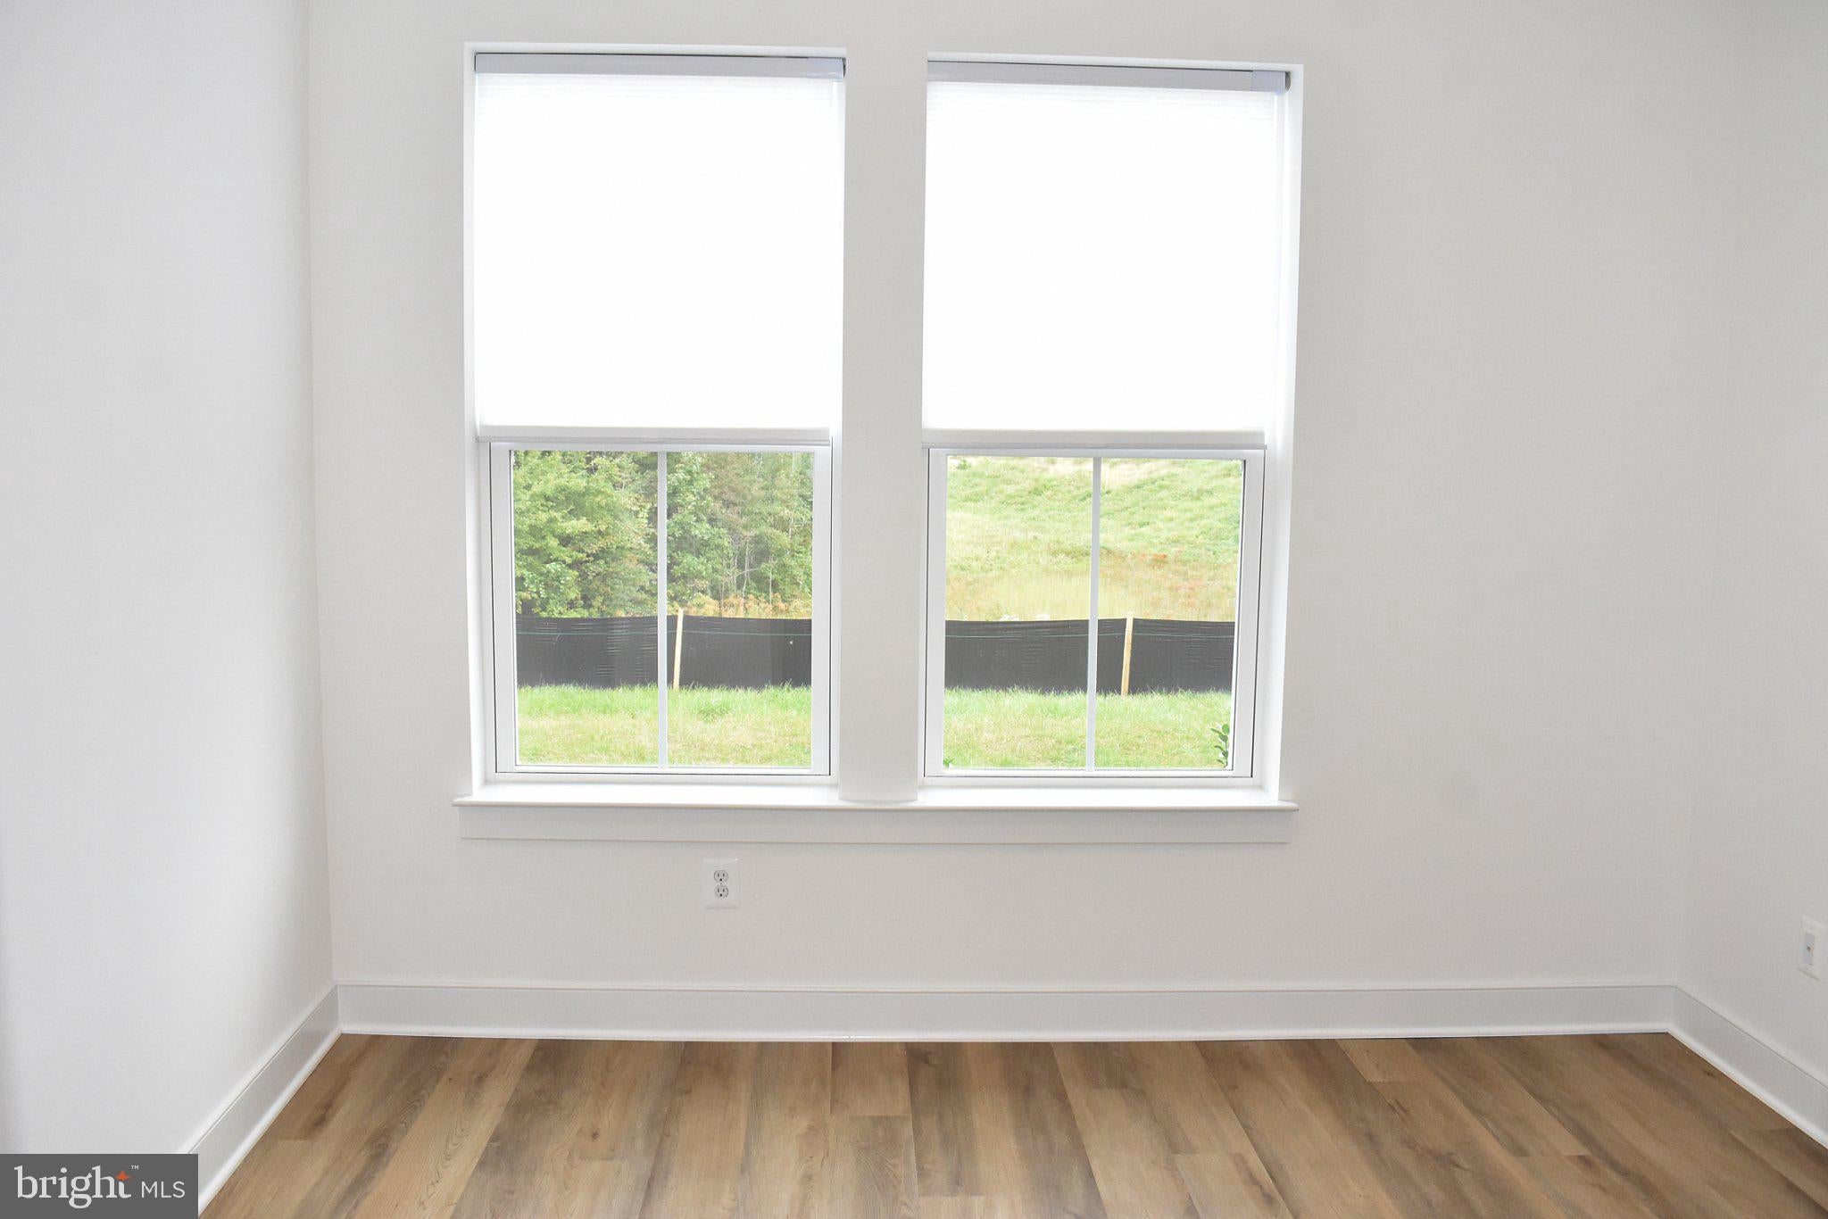
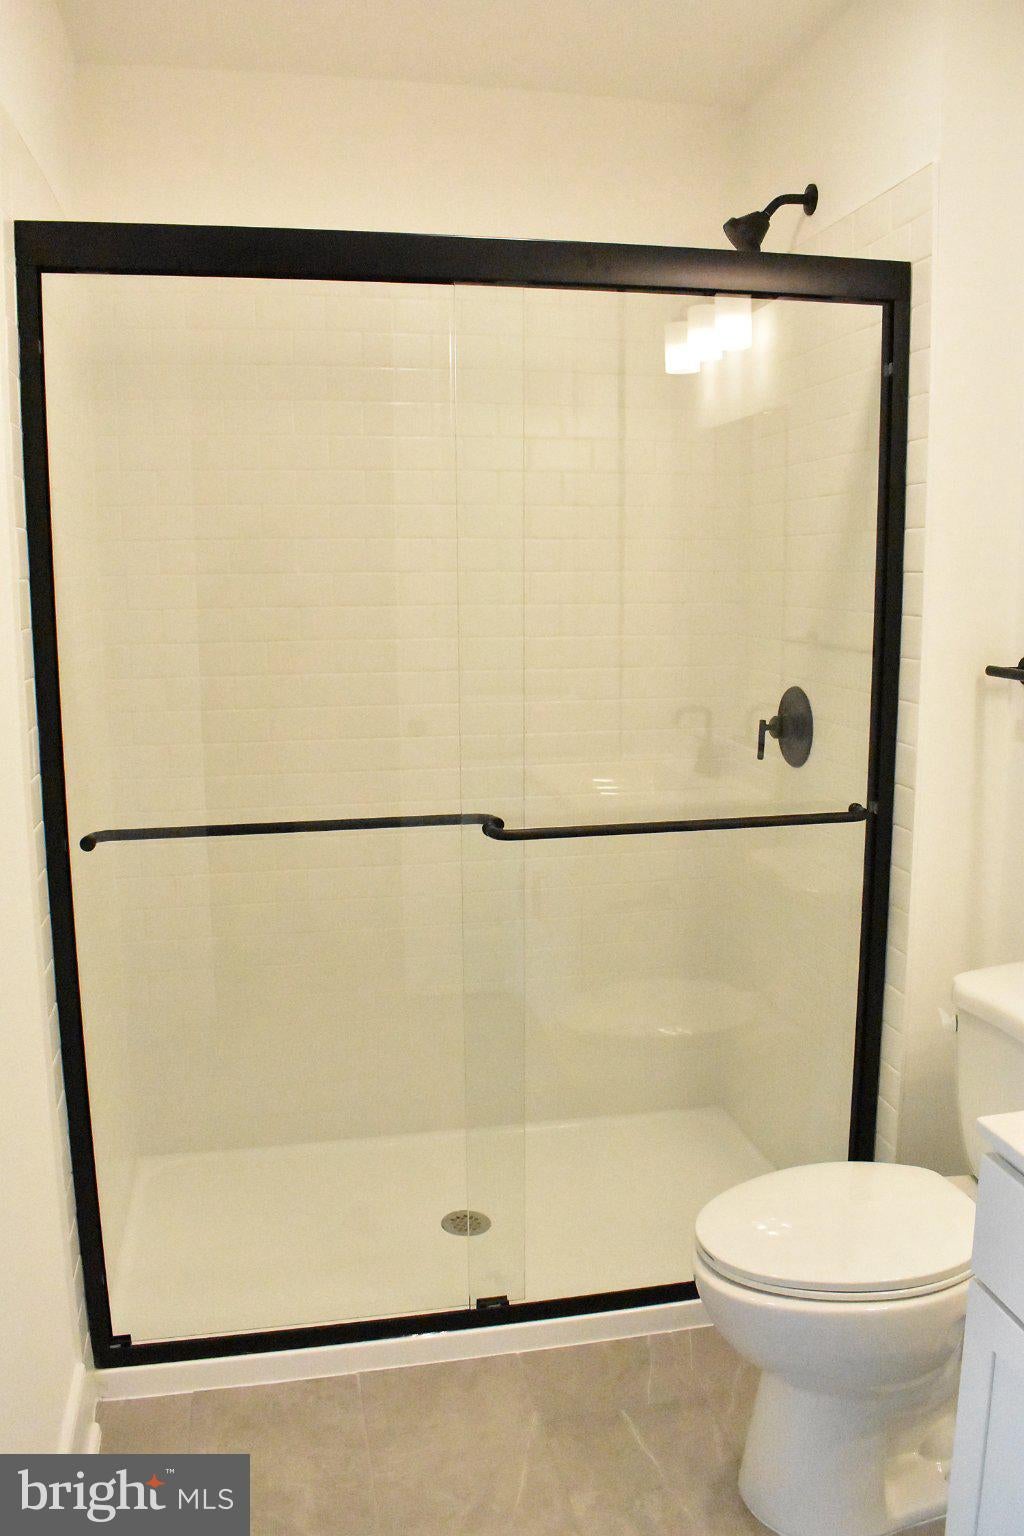
Large windows throughout the home allow an abundance of natural light to fill the living spaces, creating a bright, open, and inviting atmosphere. The spacious primary suite offers a private retreat complete with a luxurious en-suite bathroom featuring dual sinks, a glass-enclosed shower, and generous closet space.
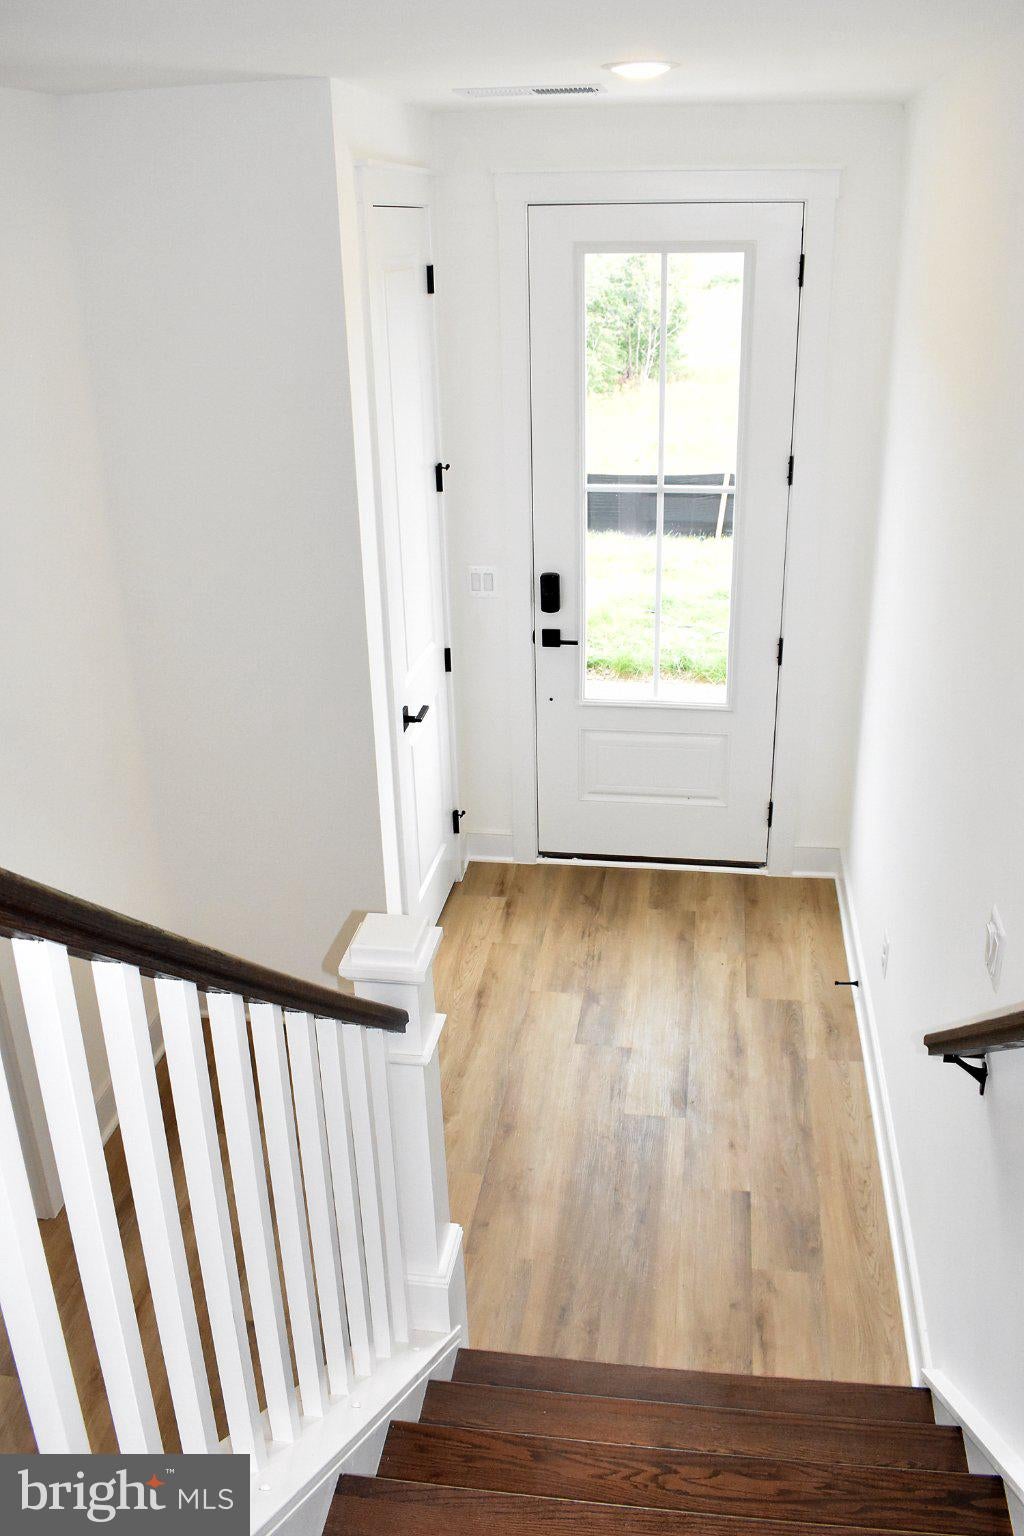
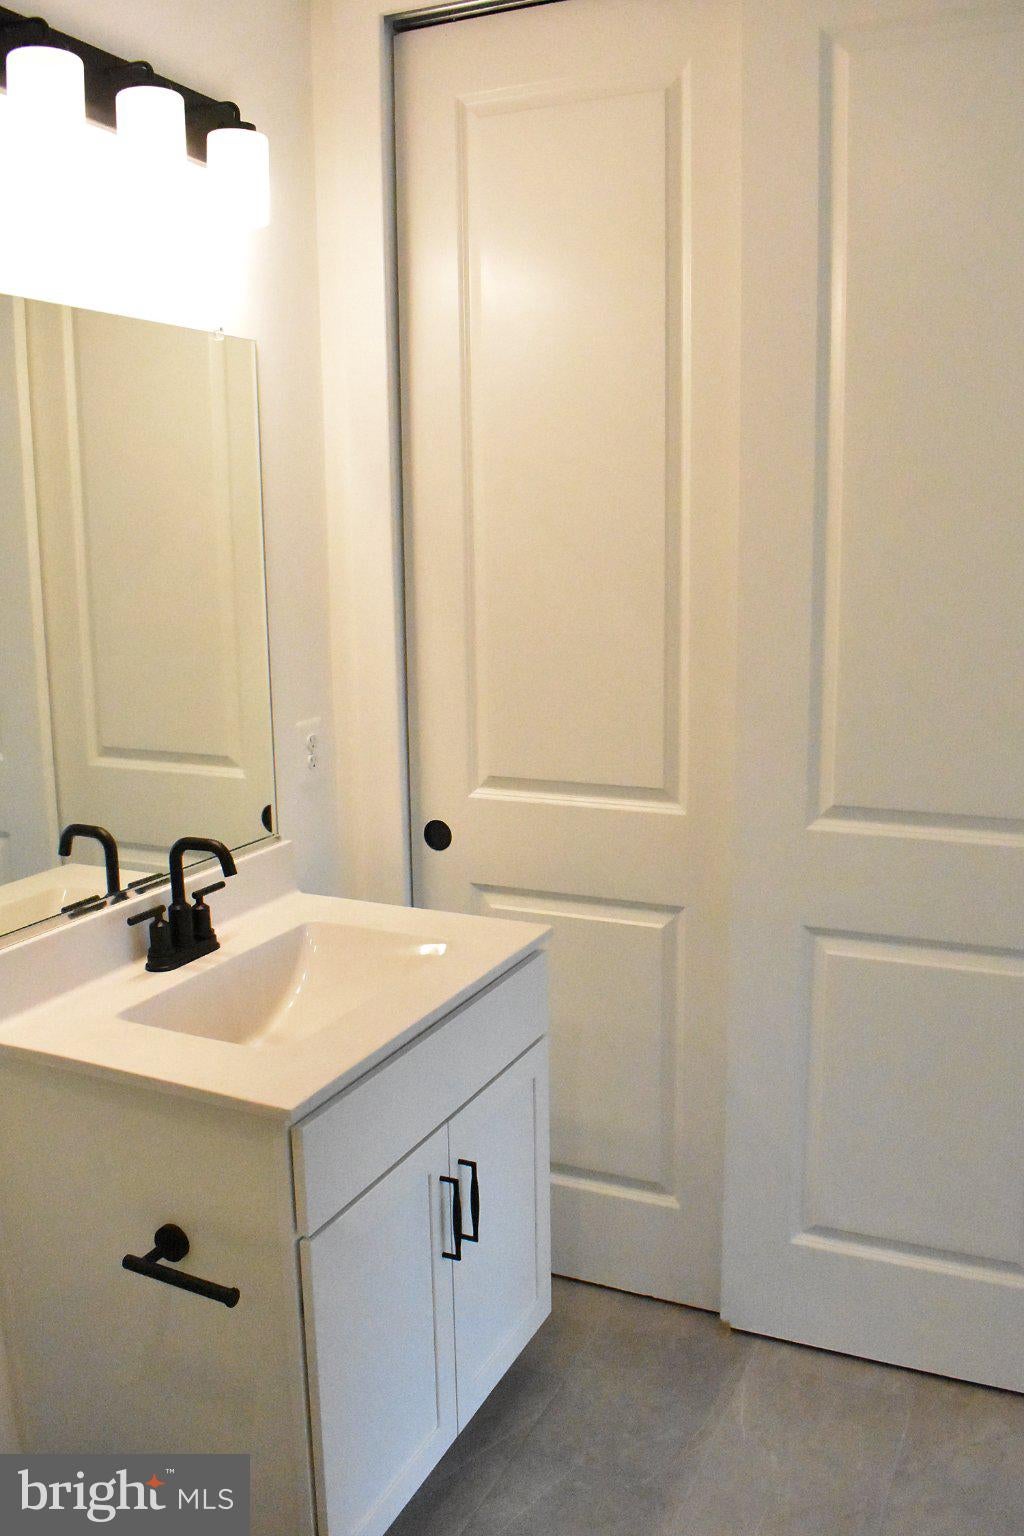
The first floor features an additional suite with a private full bathroom, offering exceptional versatility for guests, extended family, a home office, or other living arrangements. Three additional bedrooms and three-and-a-half bathrooms provide plenty of space to accommodate a variety of lifestyle needs.
For added convenience, the home is equipped with a front-loading washer and dryer, along with recessed lighting throughout and ample closet and storage space.
Enjoy all the advantages of newer construction, including energy-efficient features, modern architectural design, contemporary finishes, and low-maintenance living.
Conveniently located near shopping, dining, commuter routes, and everyday amenities, this exceptional rental offers the perfect combination of style, comfort, convenience, and modern living.
RENTAL REQUIREMENTS & PROPERTY POLICIES:
* Owner prefers no pets; however, pets may be considered case-by-case.
* $300 non-refundable pet fee per pet if approved.
* 30-pound maximum pet weight limit.
* All applicants must complete the BPM Rental Application Packet.
* $75 application fee per adult applicant.
* Zelle is an acceptable method of payment for the application fee.
Don't miss the opportunity to lease this beautiful, move-in-ready 2026 townhome at 9604 Blue Ash Alley. Schedule your showing today and experience this exceptional home for yourself!
Save
Ask
Tour
Hide
Share
Listing Snapshot
Price
$3,000
Days On Site
43 Days
Bedrooms
4
Inside Area (SqFt)
2,008 sqft
Total Baths
4
Full Baths
3
Partial Baths
1
Lot Size
0.1 Acres
Year Built
2026
MLS Number
VASP2045914
Status
Active
Property Tax
N/A
HOA/Condo/Coop Fees
N/A
Sq Ft Source
Estimated
Friends & Family
React
Comment
Invite
No Comments Yet
Did you know? You can invite friends and family to your search. They can join your search, rate and discuss listings with you.
Recent Activity
4 weeks ago
Listing updated with changes from the MLS
a month ago
Listing first seen on site
General Features
Acres
0.1
Attached Garage
Yes
Available on
2026-09-18
Foundation
Slab
Garage
Yes
Garage Spaces
2
Levels
Three Or More
Parking
Garage Door OpenerGarageDrivewayAttached
Parking Spaces
4
Pets
Dogs OKBreed RestrictionsYes
Property Condition
New Construction
Property Sub Type
Townhouse
Sewer
Public Sewer
SqFt Above
2008
SqFt Total
2008
Style
Colonial
Water Source
Public
Zoning
R2
Interior Features
Appliances
OvenElectric Water HeaterWasherDishwasherDisposalExhaust FanIce MakerRefrigeratorStainless Steel Appliance(s)MicrowaveDryer



Did you know? You can invite friends and family to your search. They can join your search, rate and discuss listings with you.