Welcome to this exceptional luxury home nestled on a quiet cul-de-sac in the highly sought-after Lee’s Parke community in Fredericksburg, Virginia. Offering over 5,000 square feet of beautifully designed living space, this elegant residence combines comfort, sophistication, and functionality for modern family living.
2025 Roof, 50-year shingles.
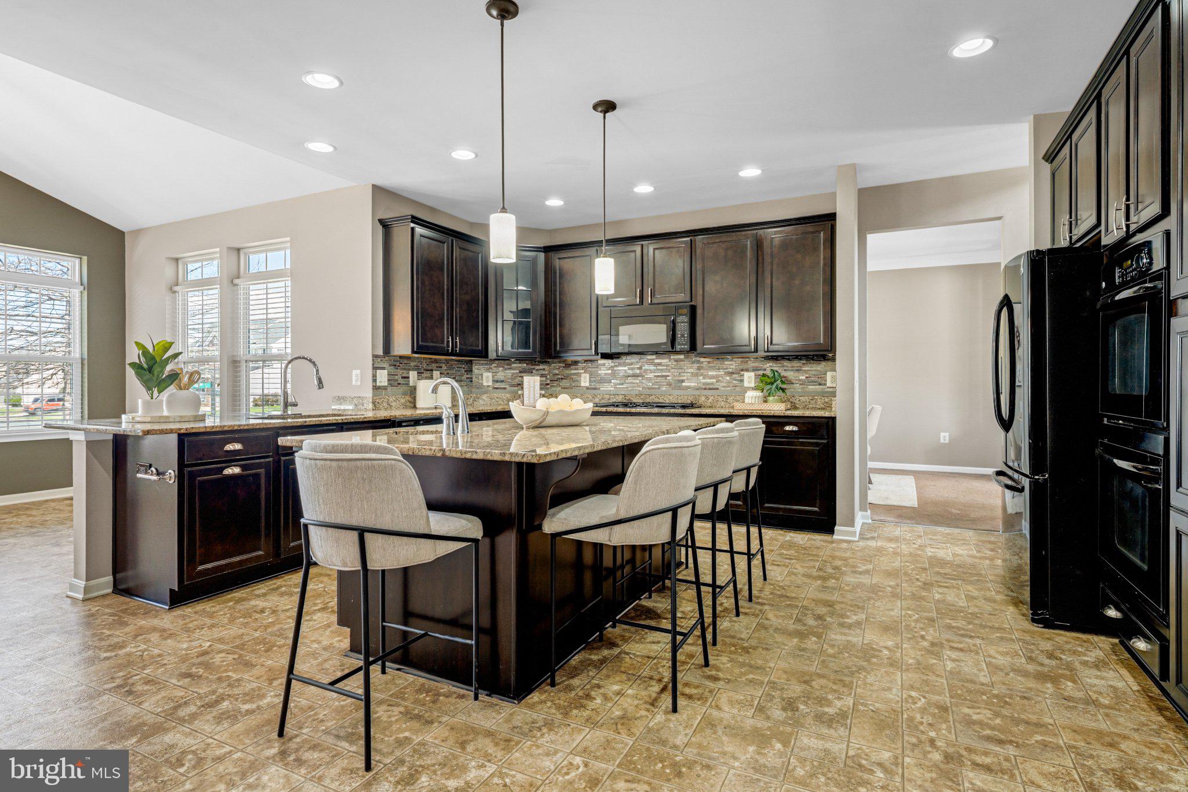
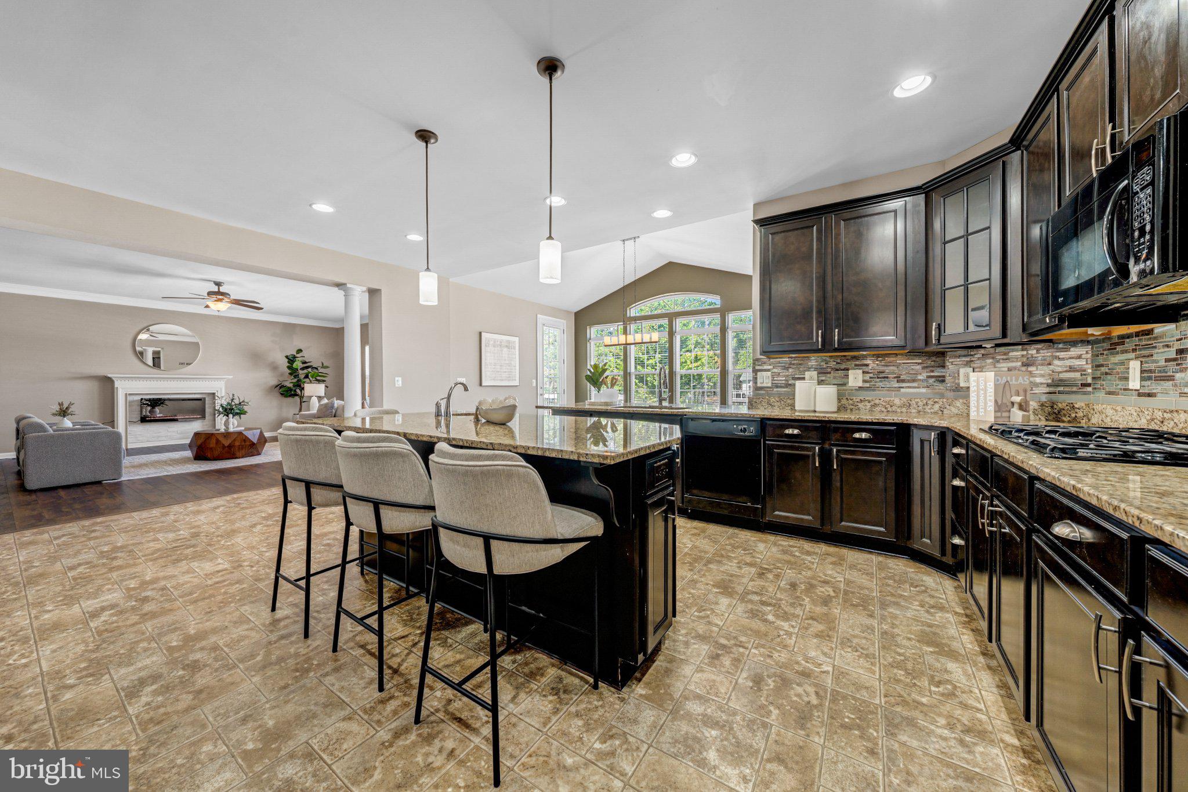
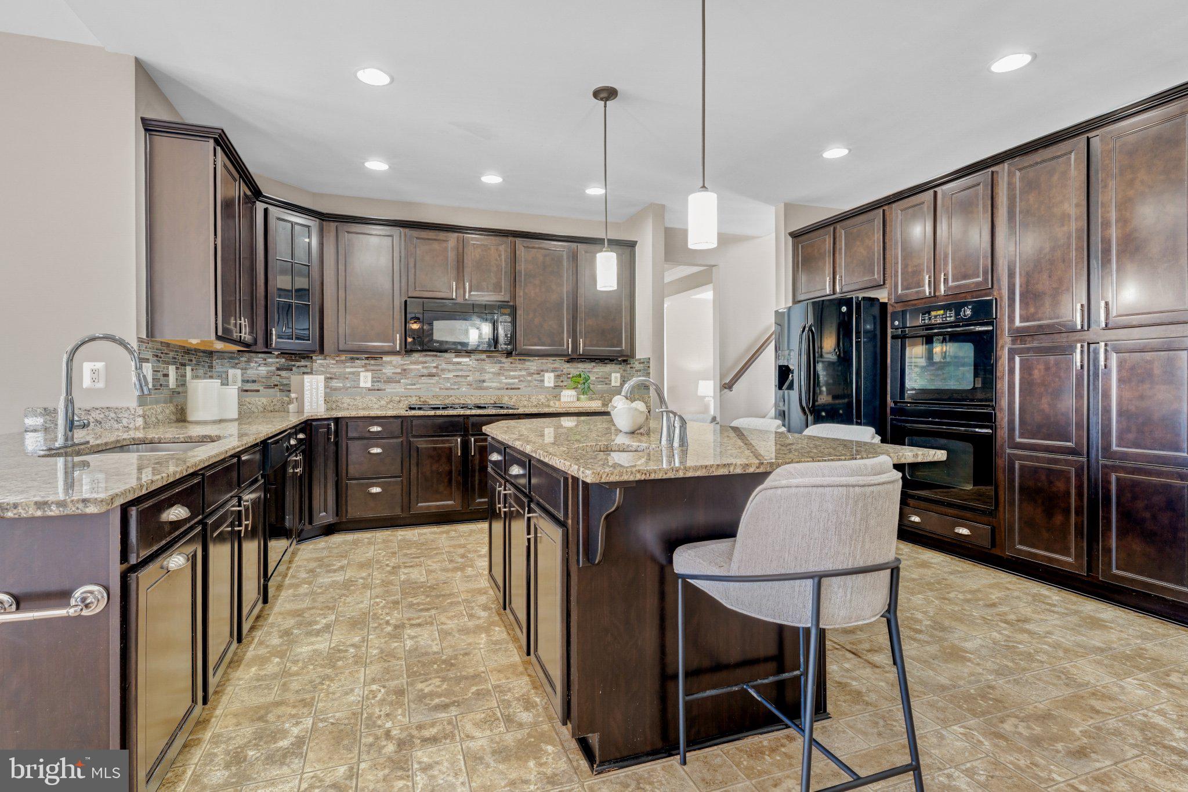
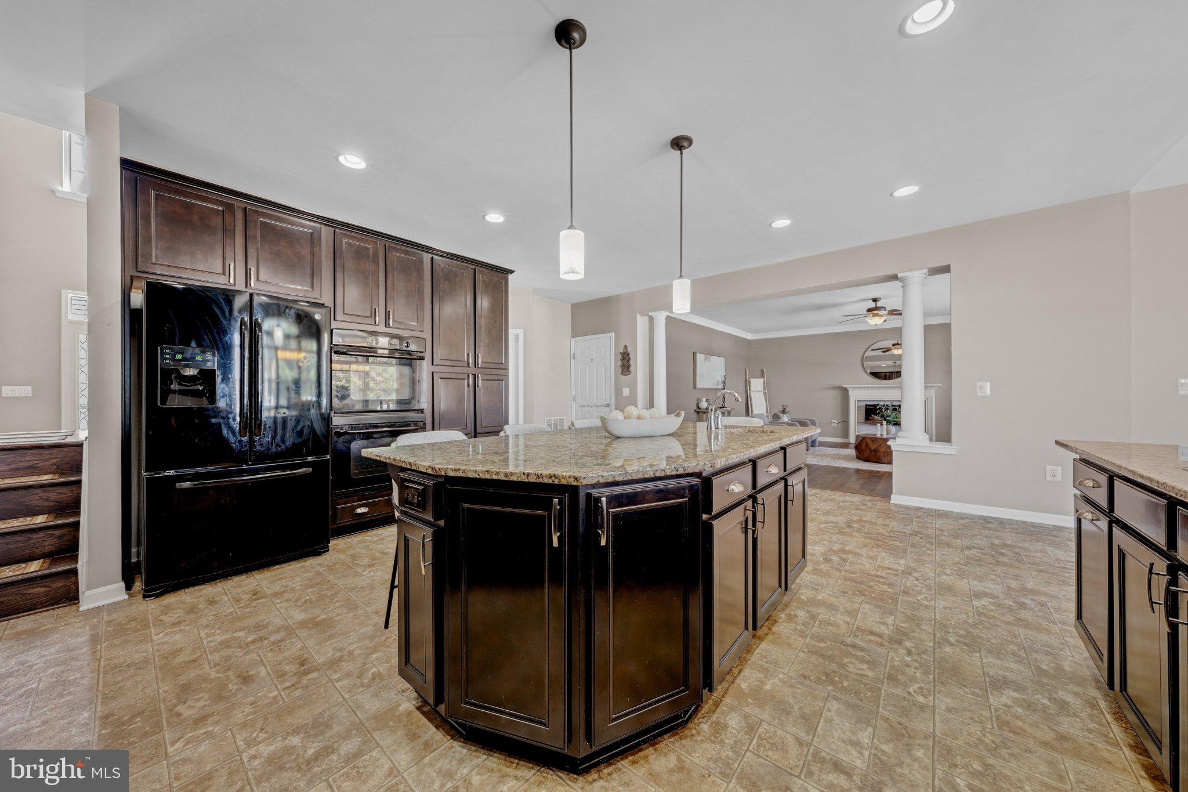
The grand two-story foyer welcomes you with beautiful hardwood flooring and abundant natural light throughout. The gourmet kitchen is designed for entertaining and everyday luxury, featuring granite countertops, oversized center island, stainless steel appliances, double ovens, gas cooktop, and spacious breakfast area opening to a stunning family room.
Enjoy multiple gathering spaces perfect for entertaining, relaxing, or multigenerational living. The spacious upper level offers generously sized bedrooms, including an impressive owner’s suite with spa-inspired bathroom and large walk-in closets.
The finished lower level provides exceptional flexibility with expansive recreation space ideal for a home theater, gym, guest suite, or extended family living.
Outdoor living is equally impressive with a large deck and beautifully maintained yard, perfect for gatherings and peaceful evenings.
Located near shopping, dining, commuter routes, and community amenities, including a pool, playgrounds, and walking trails, this home offers luxury living with incredible value compared to Northern Virginia pricing.
A rare opportunity to own a spacious and elegant home in one of Fredericksburg’s most desirable communities.
Save
Ask
Tour
Hide
Share
Listing Snapshot
Price
$715,000
Days On Site
22 Days
Bedrooms
4
Inside Area (SqFt)
5,149 sqft
Total Baths
4
Full Baths
3
Partial Baths
1
Lot Size
0.2 Acres
Year Built
2012
MLS® Number
VASP2045976
Status
Active
Property Tax
$4,083
HOA/Condo/Coop Fees
$83 monthly
Sq Ft Source
Assessor
Friends & Family
React
Comment
Invite
No Comments Yet
Did you know? You can invite friends and family to your search. They can join your search, rate and discuss listings with you.
Recent Activity
3 weeks ago
Listing updated with changes from the MLS®
3 weeks ago
Listing first seen on site
General Features
Acres
0.2
Attached Garage
Yes
Cross Street
Black Oak Wayt/Ivy Hill
Foundation
Concrete Perimeter
Garage
Yes
Garage Spaces
2
Green Energy Efficient
Construction
Levels
Three Or More
Parking
OversizedGarage Door OpenerConcreteGarageInside EntranceAttached
Parking Spaces
2
Pets
Cats OKDogs OKYes
Property Sub Type
Single Family Residence
Security
Smoke Detector(s)Carbon Monoxide Detector(s)
Sewer
Public Sewer
Special Circumstances
Standard
SqFt Above
3469
SqFt Below
1680
SqFt Total
5457
Style
Colonial
Utilities
Cable AvailableNatural Gas AvailablePhone Available
Water Source
Public
Zoning
P2
Interior Features
Appliances
Double OvenOvenElectric Water HeaterCooktopDishwasherDisposalDryerExhaust FanInstant Hot WaterMicrowaveRefrigeratorWasherENERGY STAR Qualified AppliancesENERGY STAR Qualified Water HeaterTankless Water Heater



Did you know? You can invite friends and family to your search. They can join your search, rate and discuss listings with you.