Available Now!
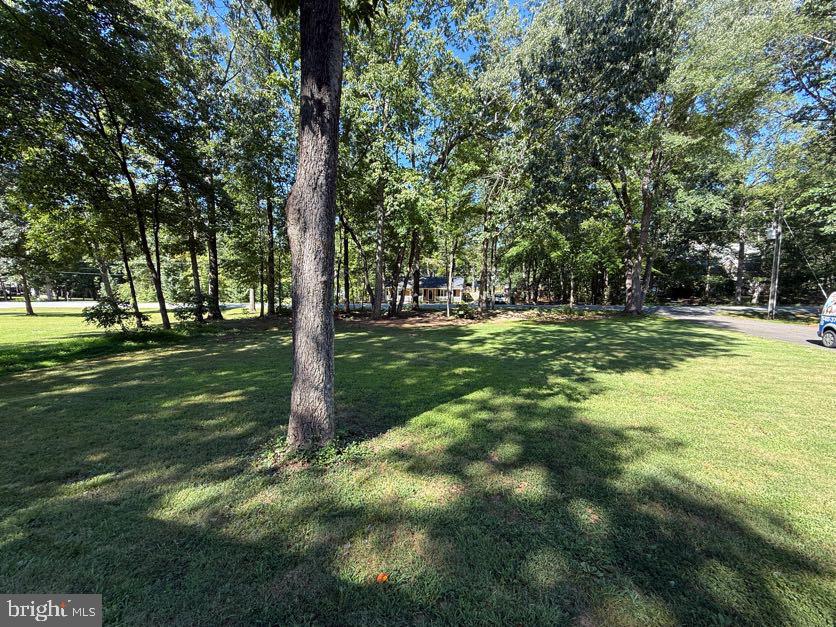
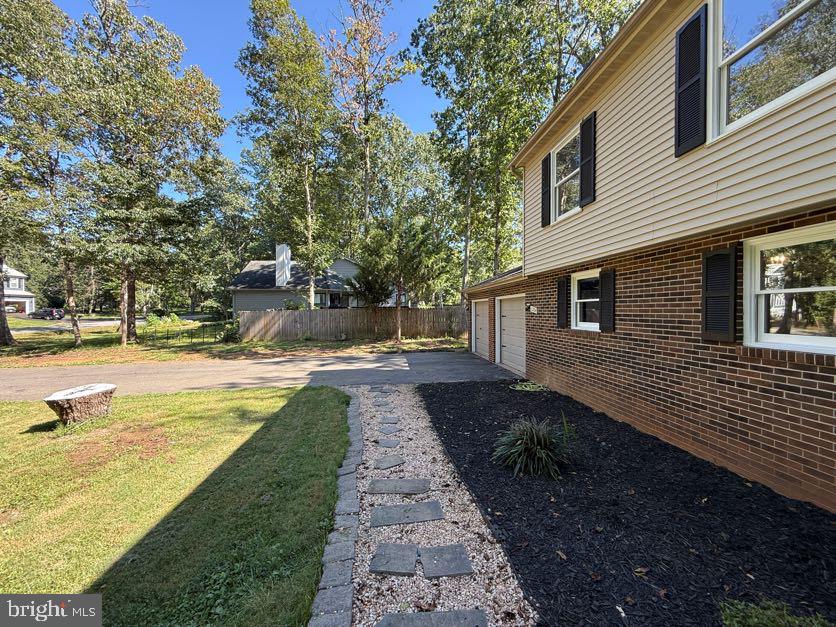
Located in the desirable Lake Wilderness community, this spacious 4-bedroom, 3-bath split-foyer home offers an open layout, modern finishes, and plenty of space both inside and out.
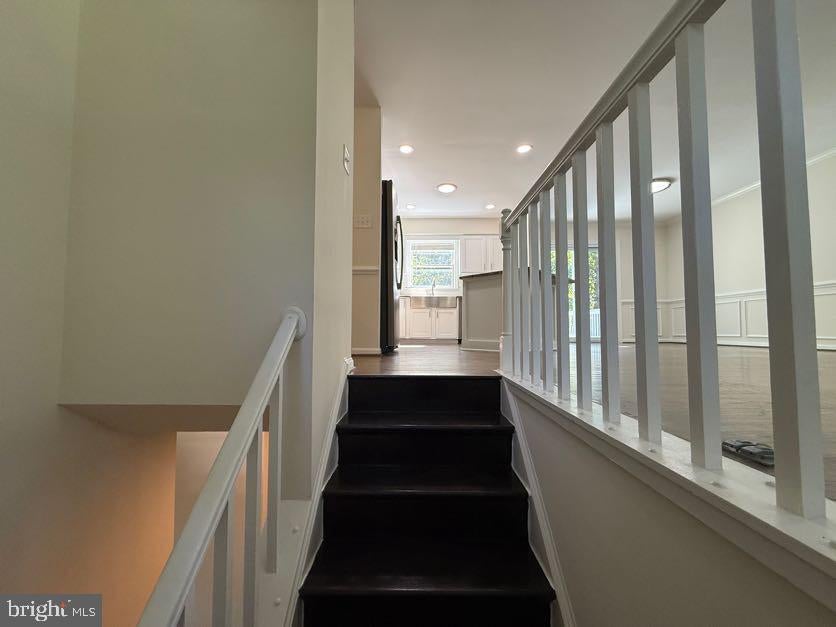
Step upstairs into the bright, open-concept living area, where the living room flows seamlessly into the kitchen and dining space. Luxury vinyl plank flooring adds a clean, modern feel throughout the main living areas, complemented by granite countertops, white shaker-style cabinetry, and stainless steel appliances in the kitchen. French doors off the dining area lead to a large two-tiered deck overlooking the backyard, providing an inviting space for outdoor dining, entertaining, or relaxing.
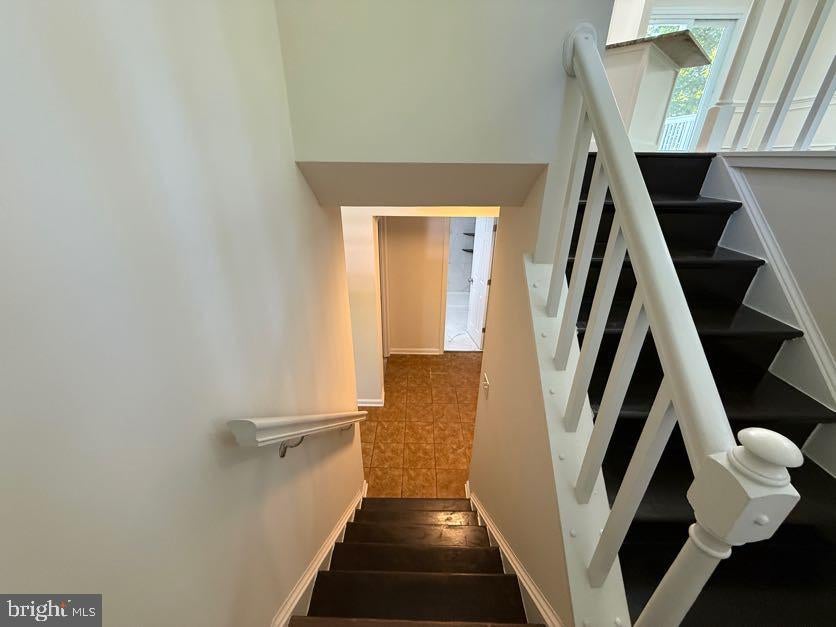
The upper level features the primary bedroom with a private full bath, along with two additional bedrooms and another full bathroom. The fully finished daylight basement provides even more living space, including a fourth bedroom, full bathroom, and an open recreation or living area. A rear entrance and connecting stairway add convenience and flexibility to the lower level.
An attached two-car garage provides additional parking and storage. Fireplace decorative only.
As a resident of Lake Wilderness, you'll have access to a variety of community amenities, including a pool, lake, boat ramp, pier/dock, clubhouse, basketball courts, and playground areas.
Conveniently located in Spotsylvania with a comfortable blend of indoor living space, outdoor amenities, and community features, this home offers a versatile layout for a variety of lifestyles. Enjoy the peaceful Lake Wilderness setting while still being within easy reach of shopping, dining, entertainment, and major commuter routes, including Route 3 and I-95.
*Washer/Dryer Convey AS-IS
CREDIT: Good Credit Required
PETS: Dogs Only. Sorry, No Cats.
PET FEE: $450/pet non-refundable fee
UTILITIES: Tenant Pays All
APPLICATION FEE: $65 per applicant
SECURITY DEPOSIT: Minimum One month's rent (Please note that in certain cases, a double deposit may be required)
RESIDENT BENEFIT PACKAGE: $25/month
LEASING FEE: $125 One time due with Move-in Funds.
Save
Ask
Tour
Hide
Share
Listing Snapshot
Price
$2,745
Days On Site
19 Days
Bedrooms
4
Inside Area (SqFt)
2,276 sqft
Total Baths
3
Full Baths
3
Partial Baths
N/A
Lot Size
0.46 Acres
Year Built
1991
MLS® Number
VASP2046018
Status
Active
Property Tax
N/A
HOA/Condo/Coop Fees
N/A
Sq Ft Source
Assessor
Friends & Family
React
Comment
Invite
No Comments Yet
Did you know? You can invite friends and family to your search. They can join your search, rate and discuss listings with you.
Recent Activity
2 days ago
Listing updated with changes from the MLS®
5 days ago
Price changed to $2,745
3 weeks ago
Listing first seen on site
General Features
Acres
0.46
Attached Garage
Yes
Available on
2026-09-14
Foundation
Permanent
Garage
Yes
Garage Spaces
2
Levels
Two
Parking
AsphaltGarageDrivewayAttached
Parking Spaces
2
Pets
Dogs OKYes
Property Sub Type
Single Family Residence
Sewer
Septic Tank
SqFt Above
1138
SqFt Below
1138
SqFt Total
2276
Style
Split Foyer
Water Source
Shared Well
Zoning
A2
Interior Features
Appliances
Electric RangeElectric OvenElectric Water HeaterDishwasherExhaust FanMicrowaveRefrigerator
Basement
Other
Cooling
Central AirHeat PumpCeiling Fan(s)ENERGY STAR Qualified EquipmentElectric



Did you know? You can invite friends and family to your search. They can join your search, rate and discuss listings with you.