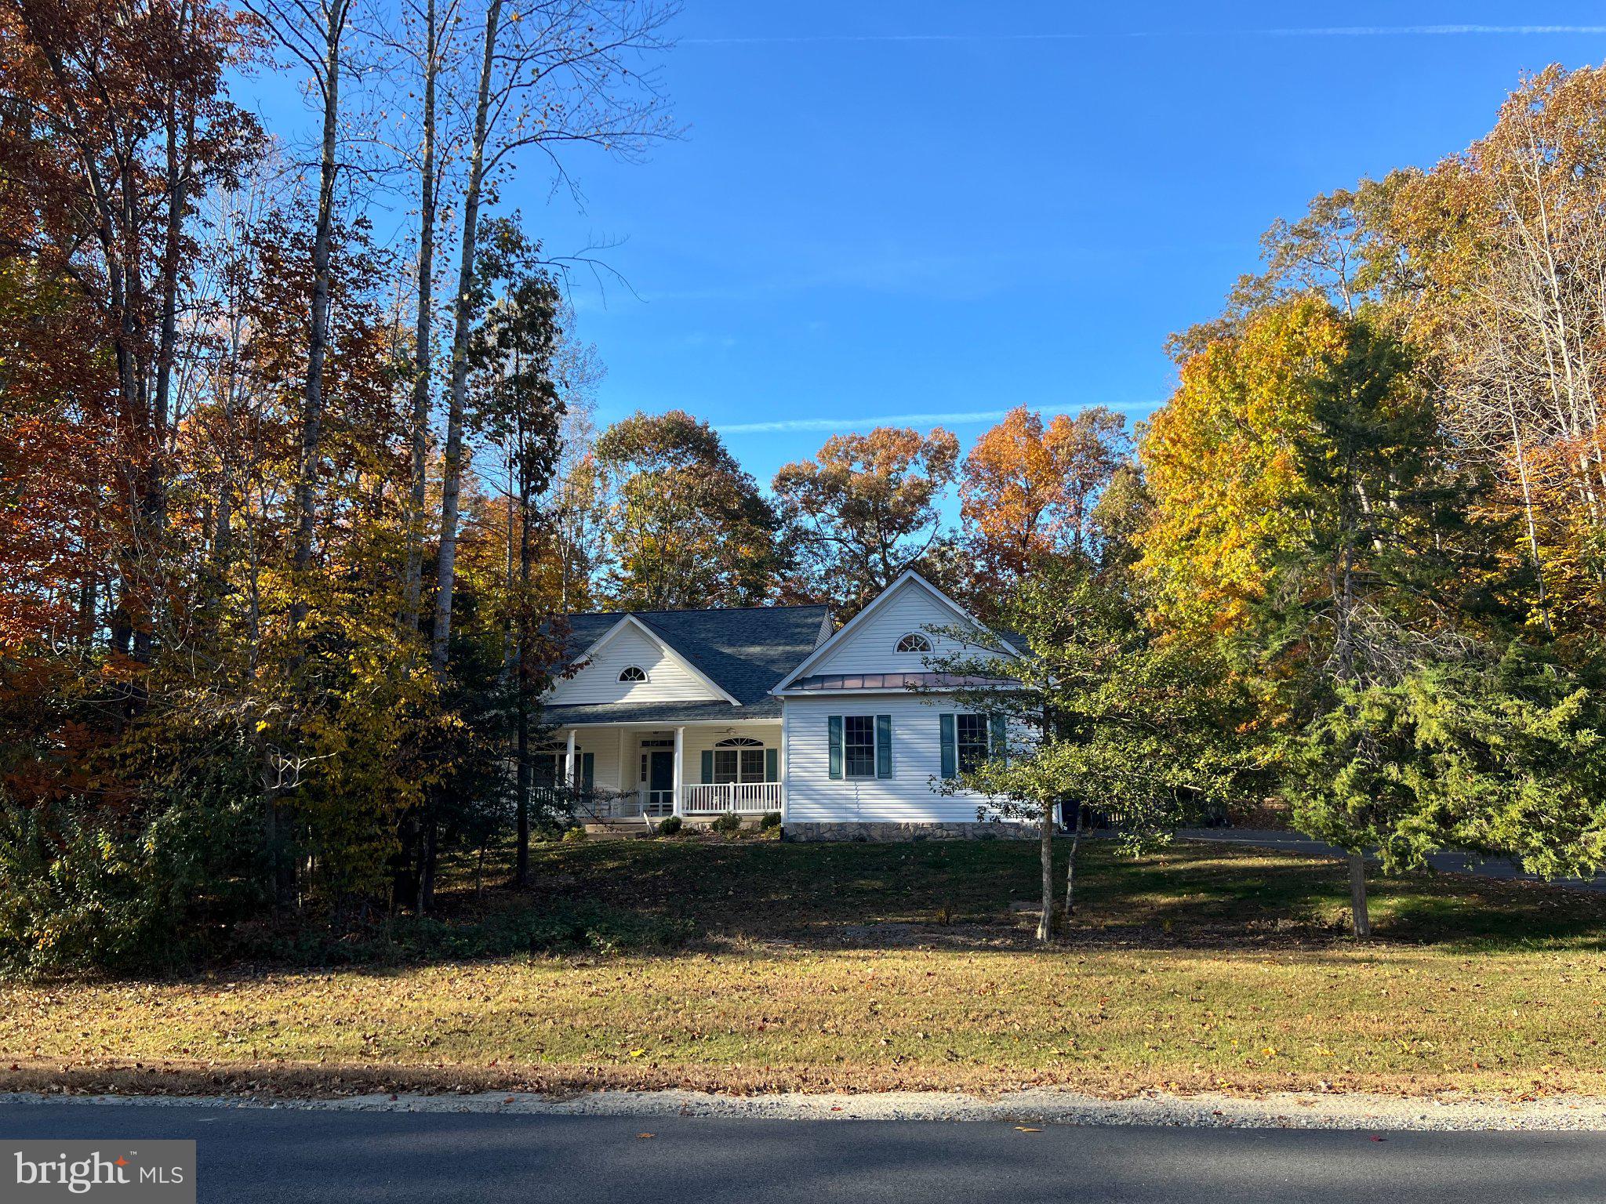
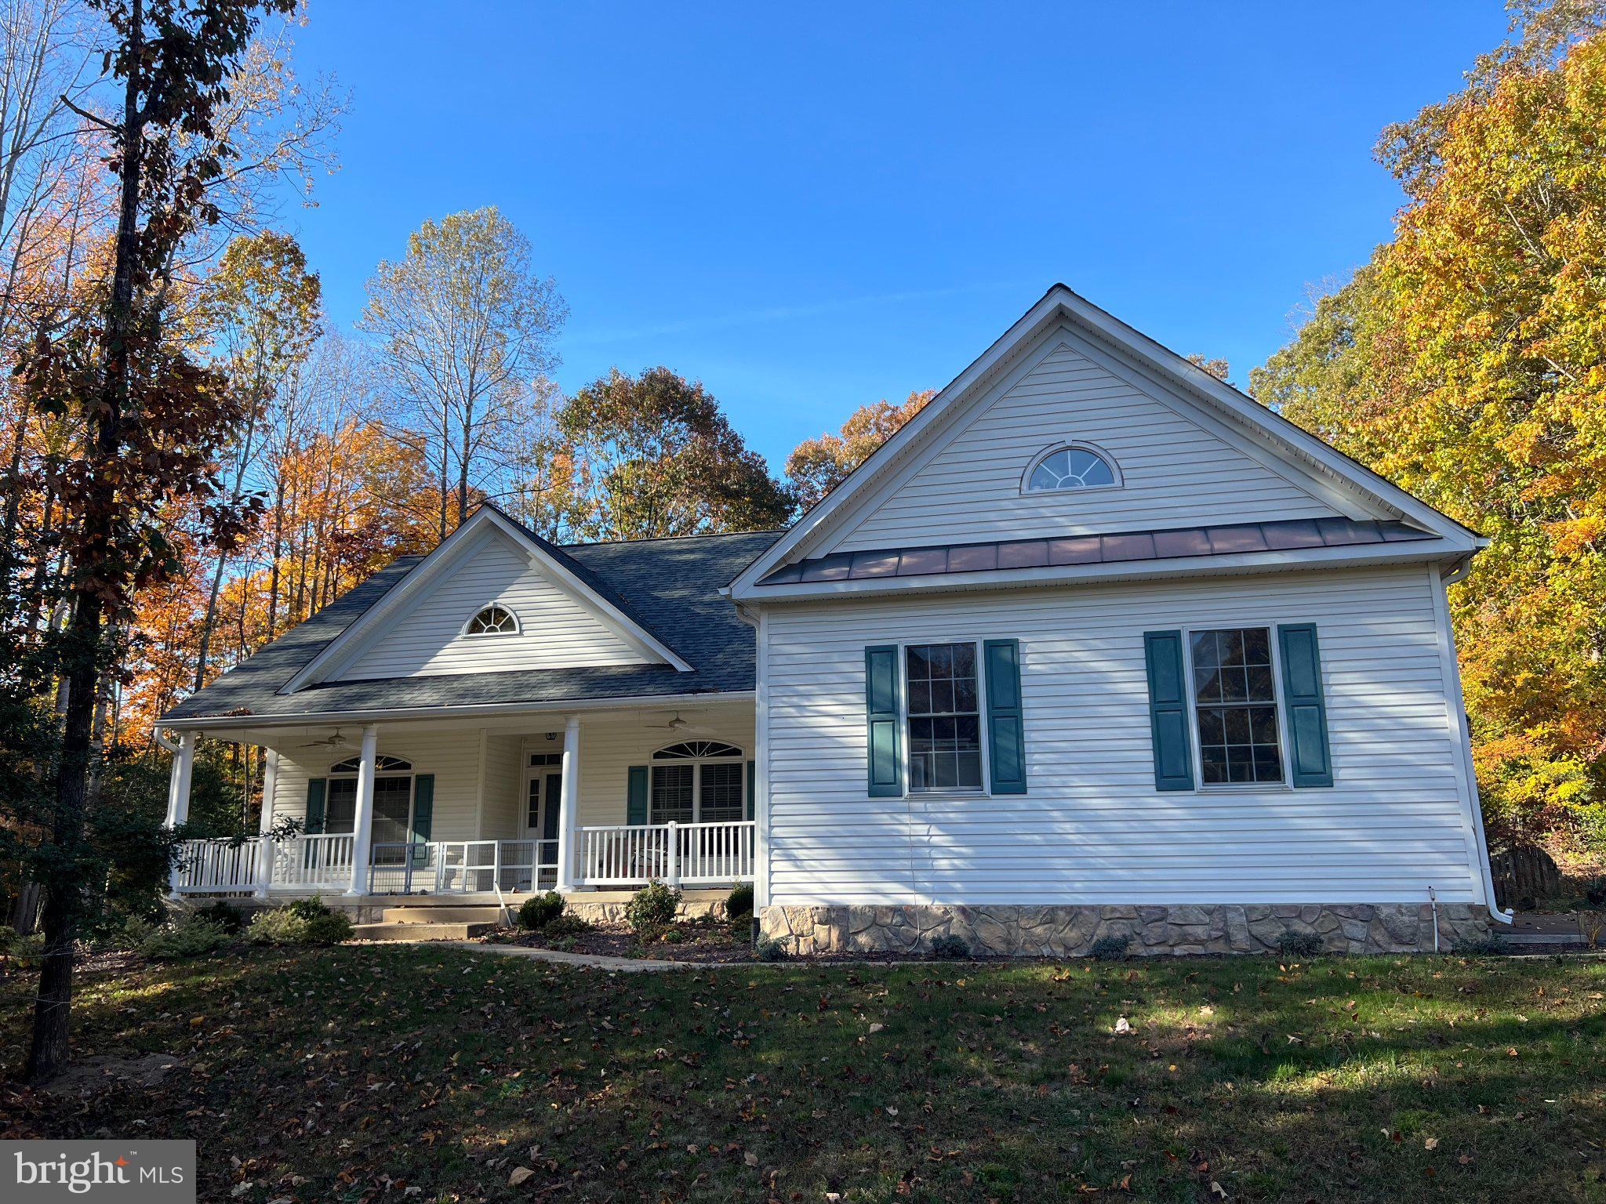
PROFESSIONAL PHOTOS COMING. Welcome to 11102 Blue Herron Circle! Situated on a beautifully landscaped 1.06-acre lot, this spacious rambler offers an open floor plan, distinctive architectural details, and inviting indoor and outdoor living spaces. The home features 4 bedrooms including a versatile upper-level bonus room and 2 updated bathrooms.
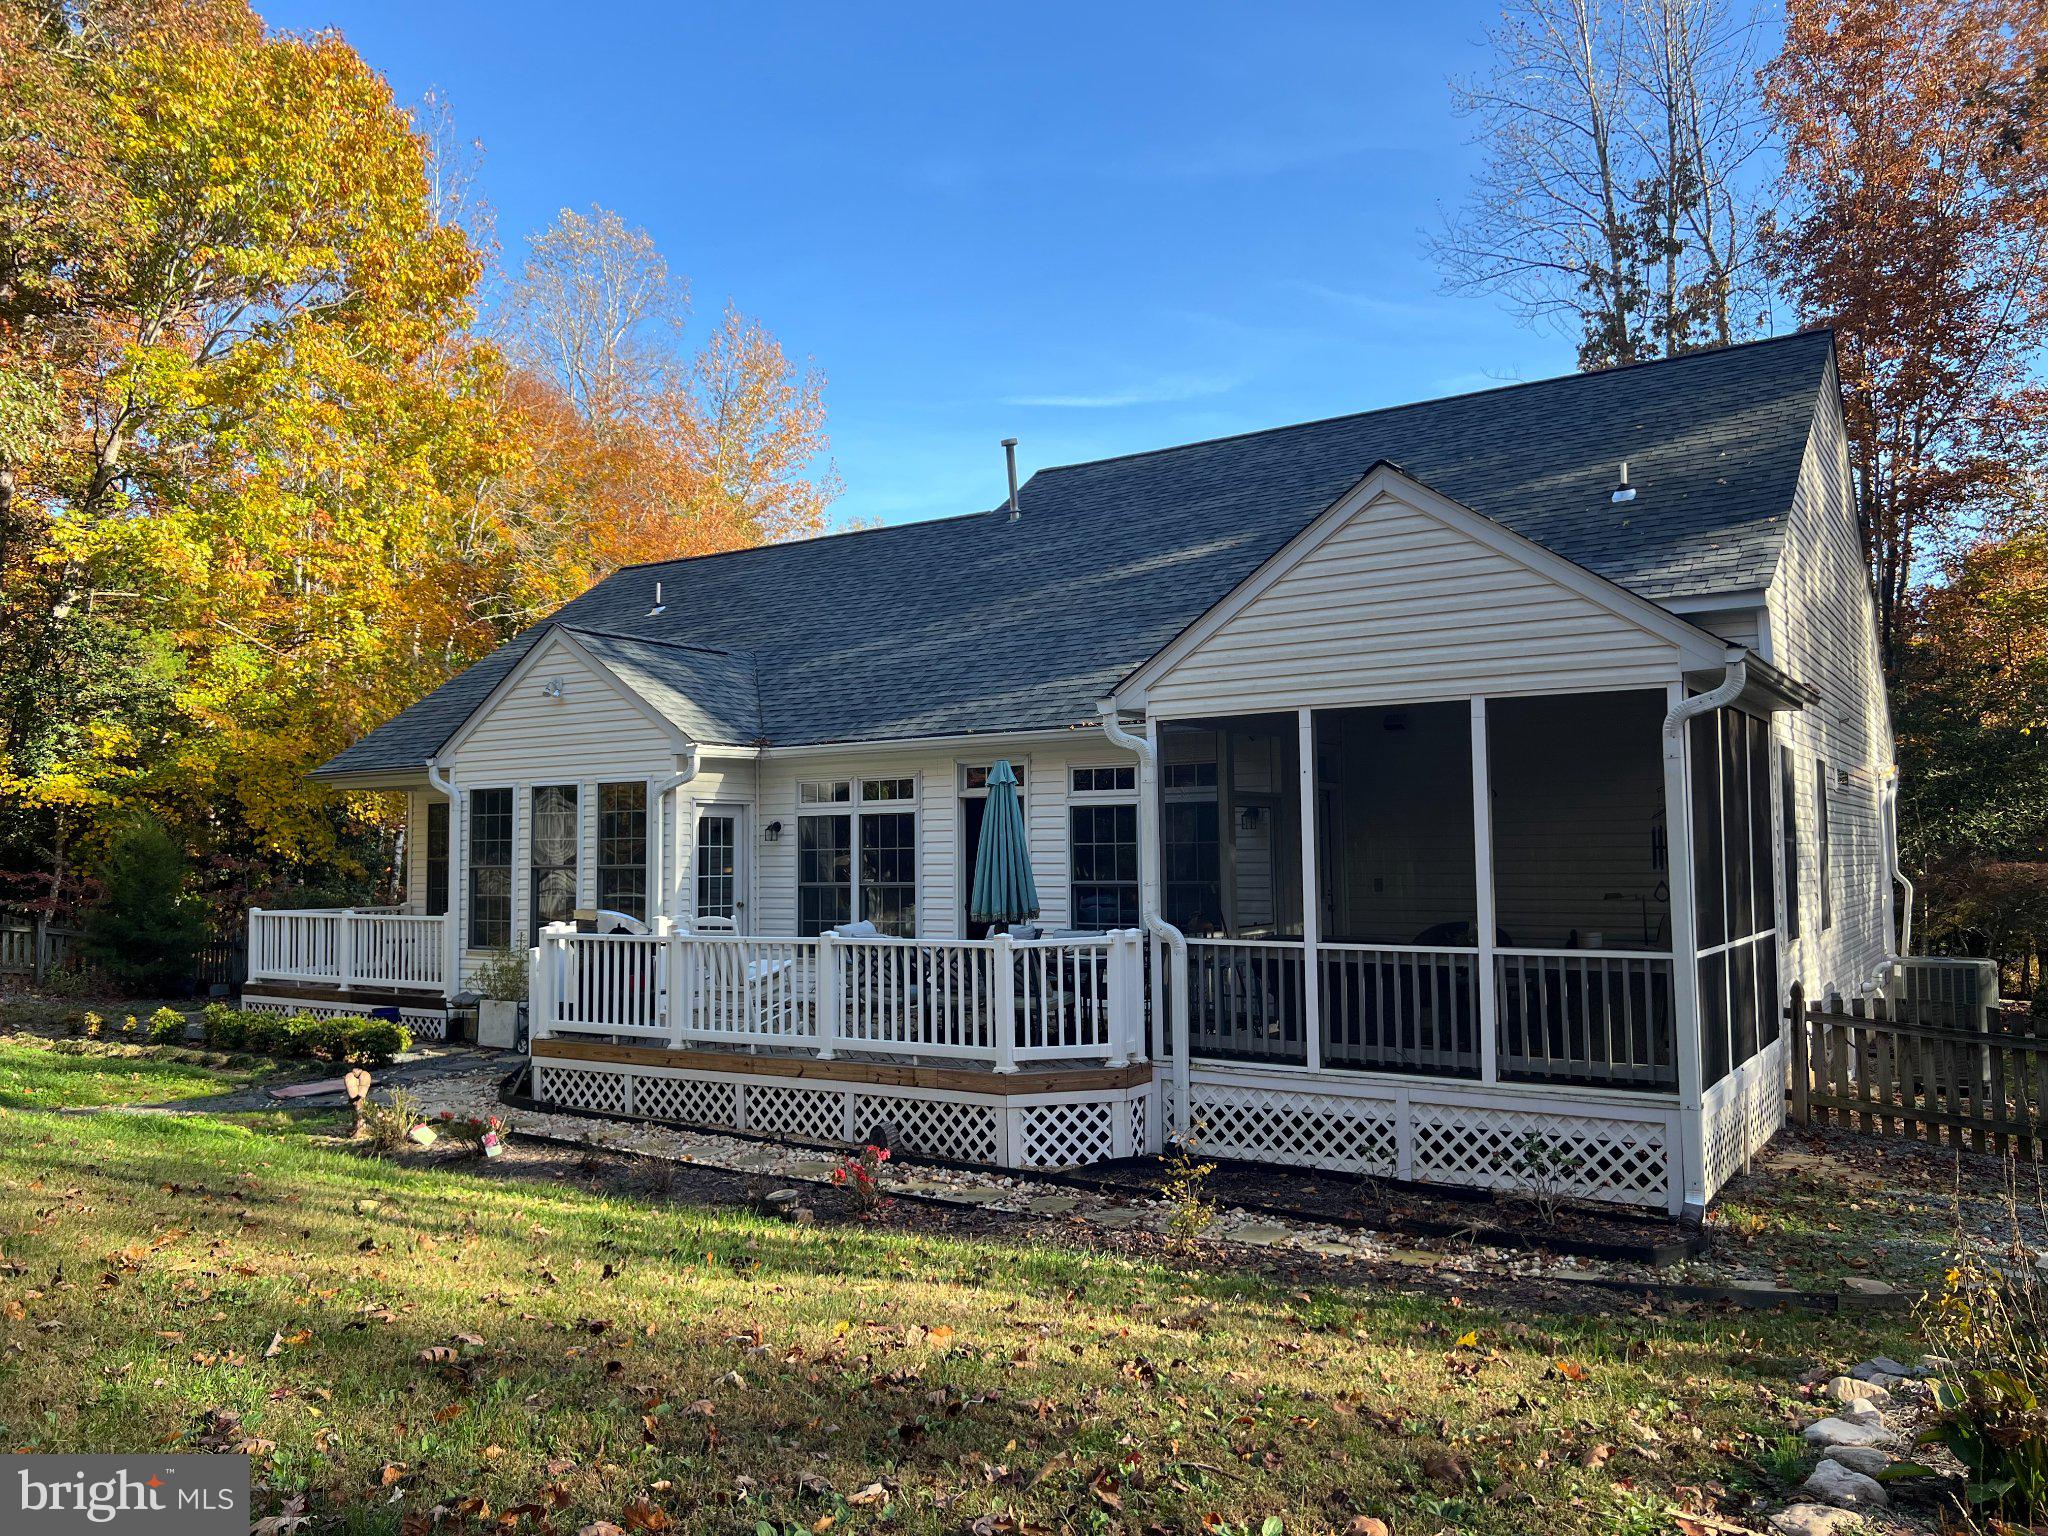
Beautiful maple hardwood flooring extends throughout the main level, complemented by abundant windows that fill the home with natural light. Architectural highlights include moldings, a vaulted ceiling in the family room and tray ceilings in the primary bedroom, primary bathroom, and dining area. Functional and aesthetic built-ins flank a gas fireplace in the family room which opens directly to a screened deck with a vaulted ceiling and ceiling fan - an ideal spot for 3 season relaxing or entertaining.
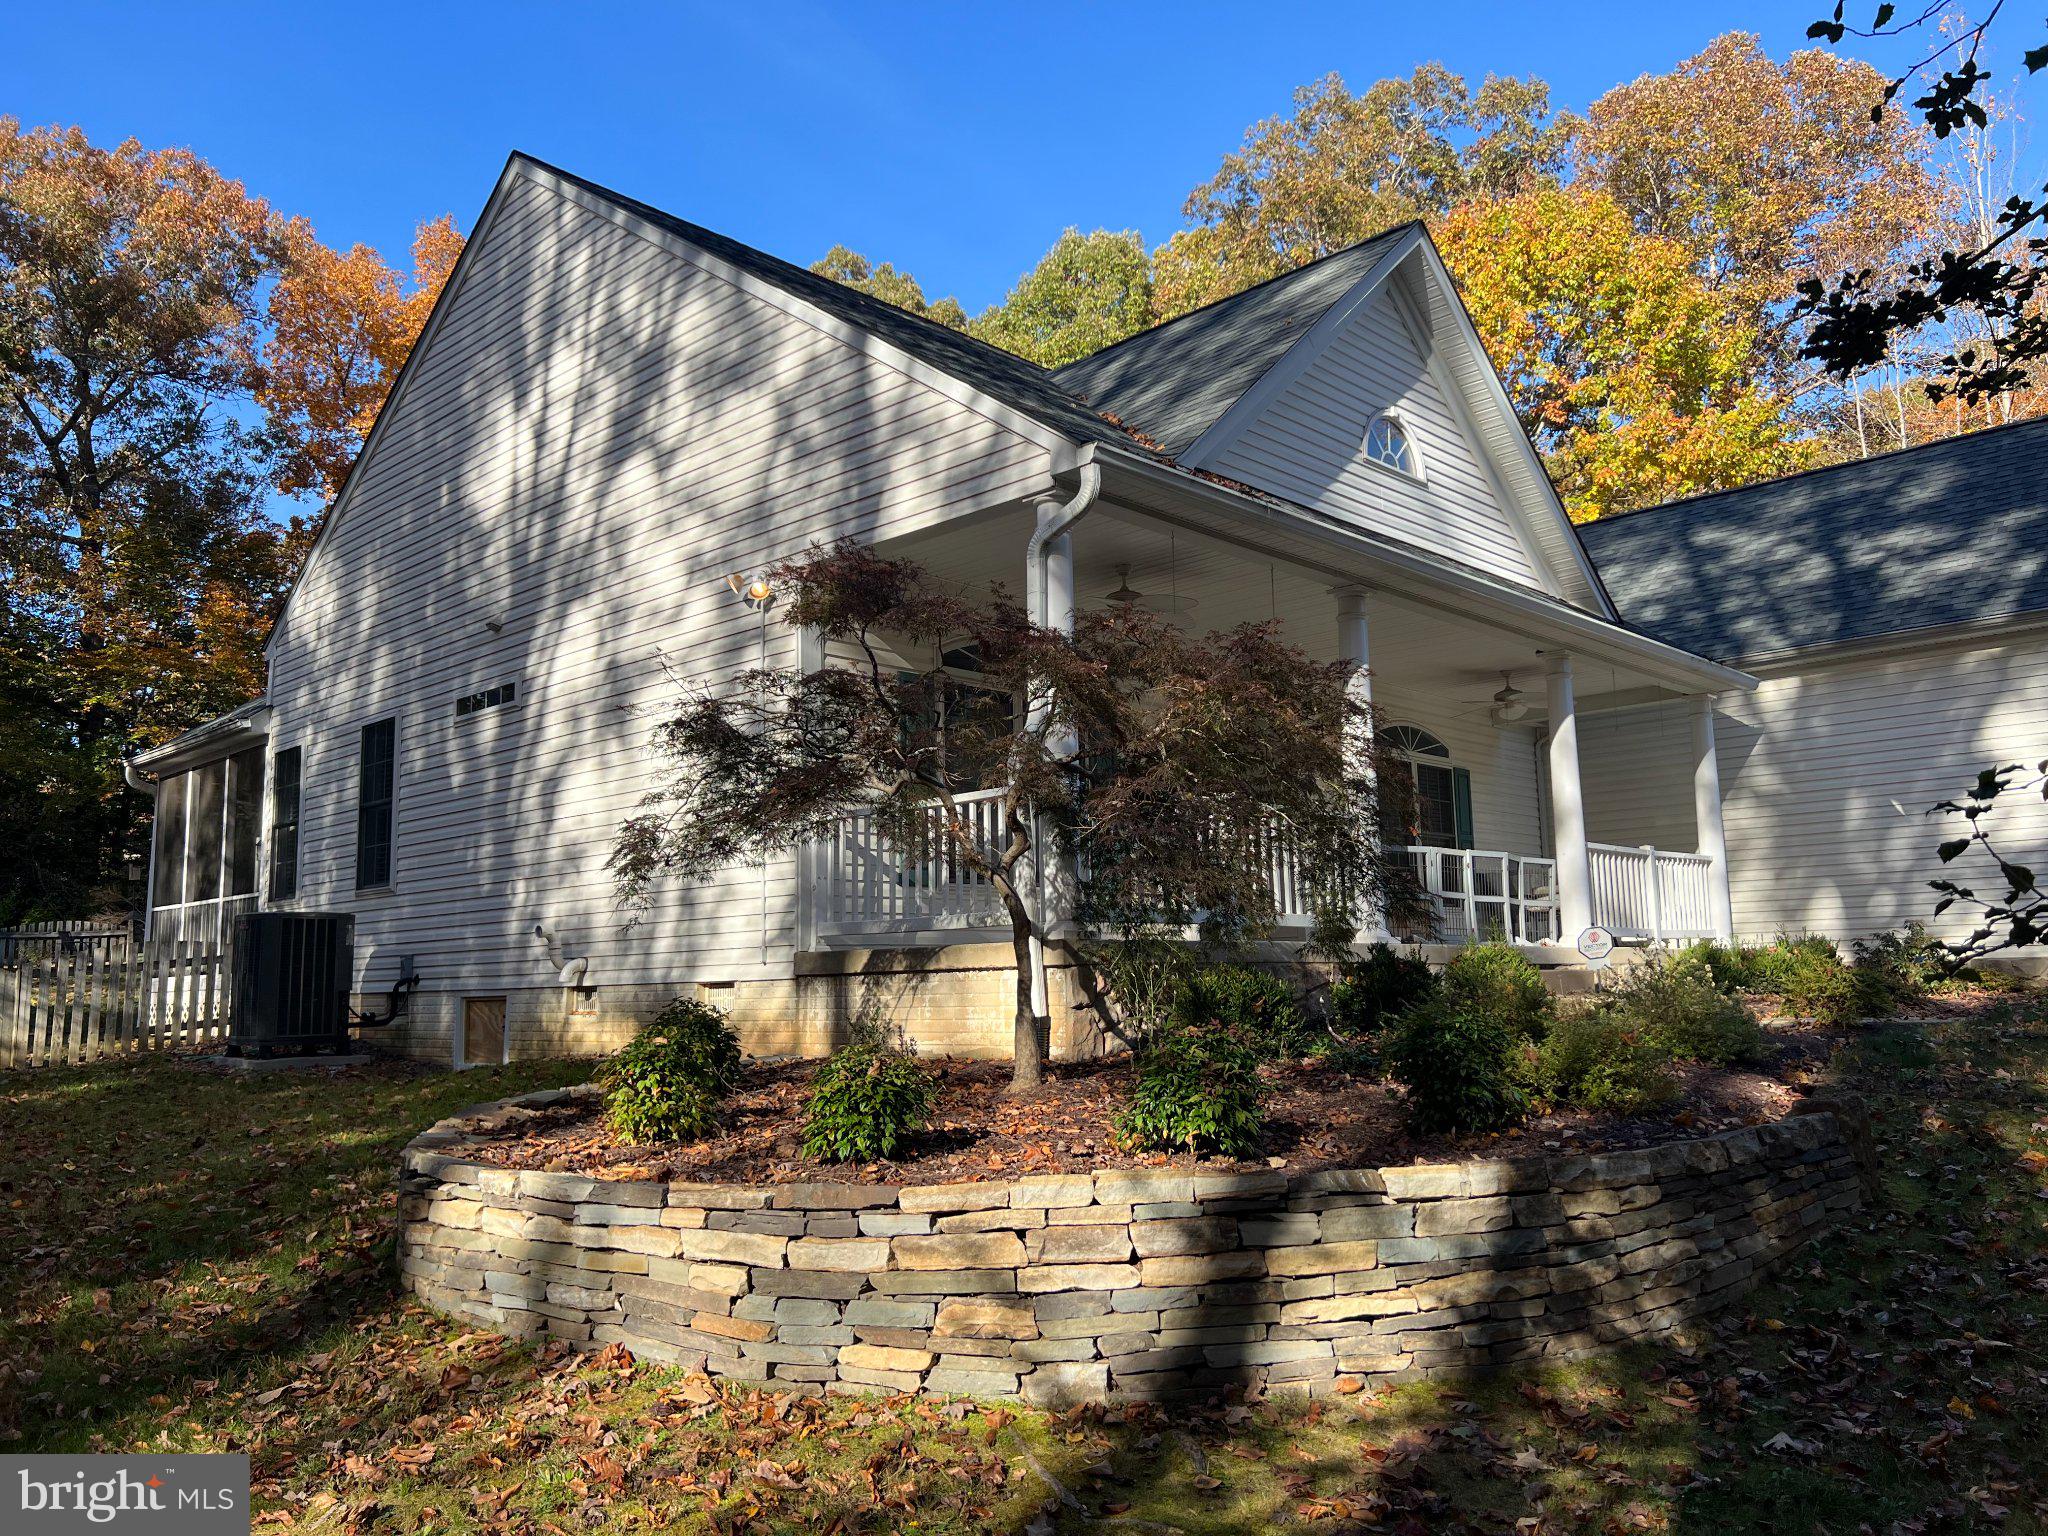
The screened deck leads to a spacious open deck, also accessible from the family room and breakfast room. A second, private deck is accessed from the primary bedroom. Beyond the decks, enjoy a stone patio, fenced rear yard, and attractive landscaping. The mostly cleared 1.06 acre lot is bordered by mature trees, providing a wonderful combination of usable outdoor space and privacy. A spacious concrete front porch offers the perfect setting for relaxing and an over-sized, side-load garage adds to the home's appeal.
Additional features include newer kitchen appliances that include gas cooking, abundant storage including 2 walk-in closets in the primary bedroom, plantation shutters, and recently updated bathrooms. Major systems have recently been updated including the roof (2021) and water heater (2020) by the prior owners and the HVAC (2023) by the current owner.
Located in the popular Summer's Landing community within the Riverbend High School district and nearby middle and elementary schools. Residents enjoy community access to the Ni River Reservoir, offering opportunities for non-motorized boating and fishing, and convenient access to Route 3 shopping and dining, Historic Fredericksburg, and I-95.
This is a wonderful opportunity for those seeking move-in ready, main-level living, generous outdoor space, and a well-established neighborhood in a convenient location. Come see this lovely home for yourself!
Save
Ask
Tour
Hide
Share
Listing Snapshot
Price
$625,000
Days On Site
7 Days
Bedrooms
4
Inside Area (SqFt)
2,239 sqft
Total Baths
2
Full Baths
2
Partial Baths
N/A
Lot Size
1.06 Acres
Year Built
2000
MLS Number
VASP2046032
Status
Coming Soon
Property Tax
$3,411
HOA/Condo/Coop Fees
$19.25 monthly
Sq Ft Source
Assessor
Friends & Family
React
Invite
Recent Activity
yesterday
Listing updated with changes from the MLS
a week ago
Listing first seen on site
General Features
Acres
1.06
Attached Garage
Yes
Garage
Yes
Garage Spaces
2
Levels
One and One Half
Parking
Garage Door OpenerGarageDrivewayAttached
Parking Spaces
4
Property Sub Type
Single Family Residence
Security
Security System
Sewer
Septic Tank
Special Circumstances
Standard
SqFt Above
2239
SqFt Total
2239
Style
Ranch/Rambler
Utilities
Underground UtilitiesPropane
Water Source
Well
Zoning
RU
Interior Features
Appliances
Gas RangeGas OvenElectric Water HeaterDishwasherRefrigeratorWater HeaterDryerWasherMicrowave