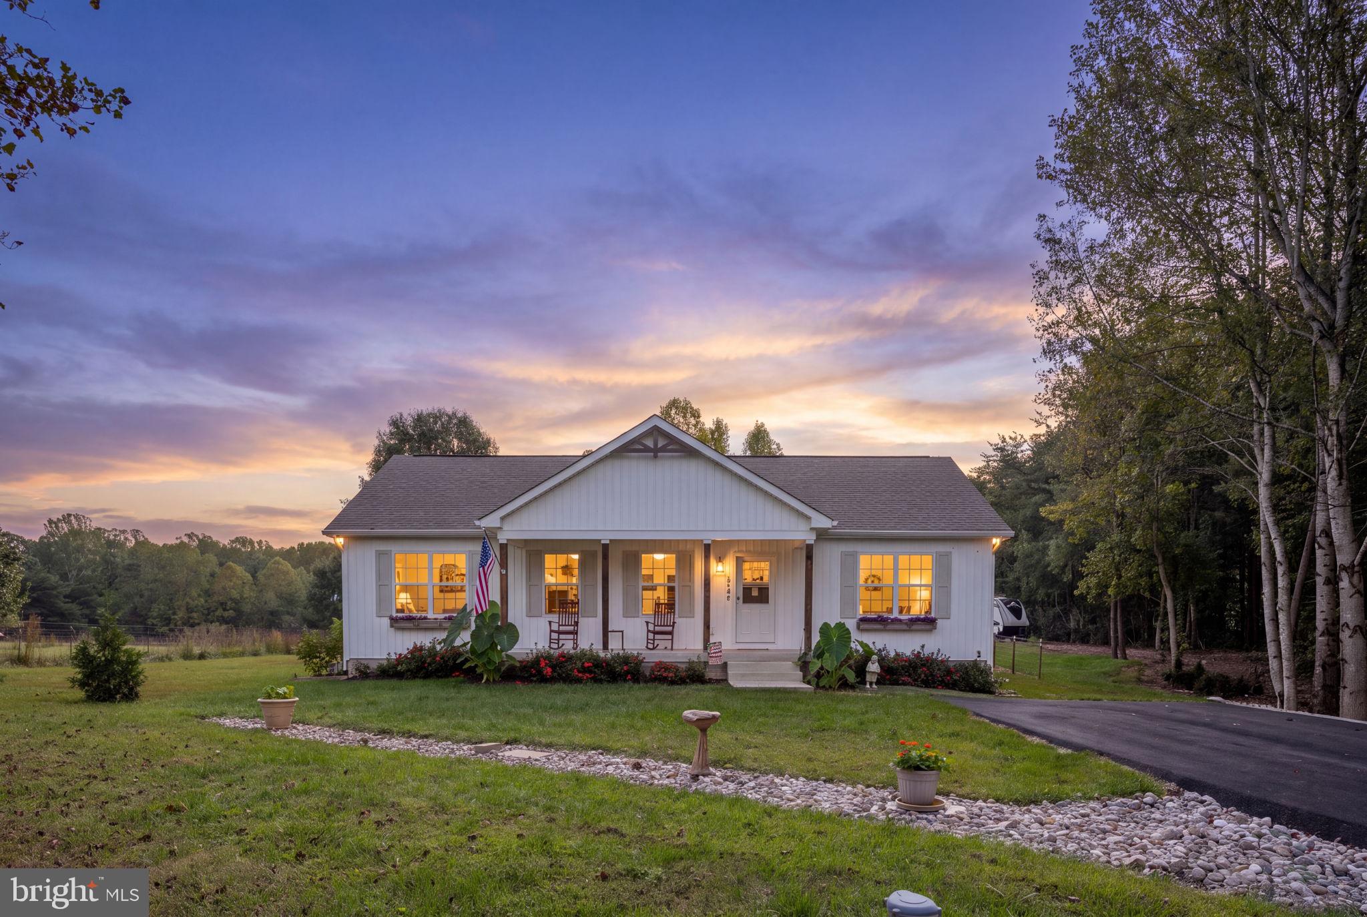
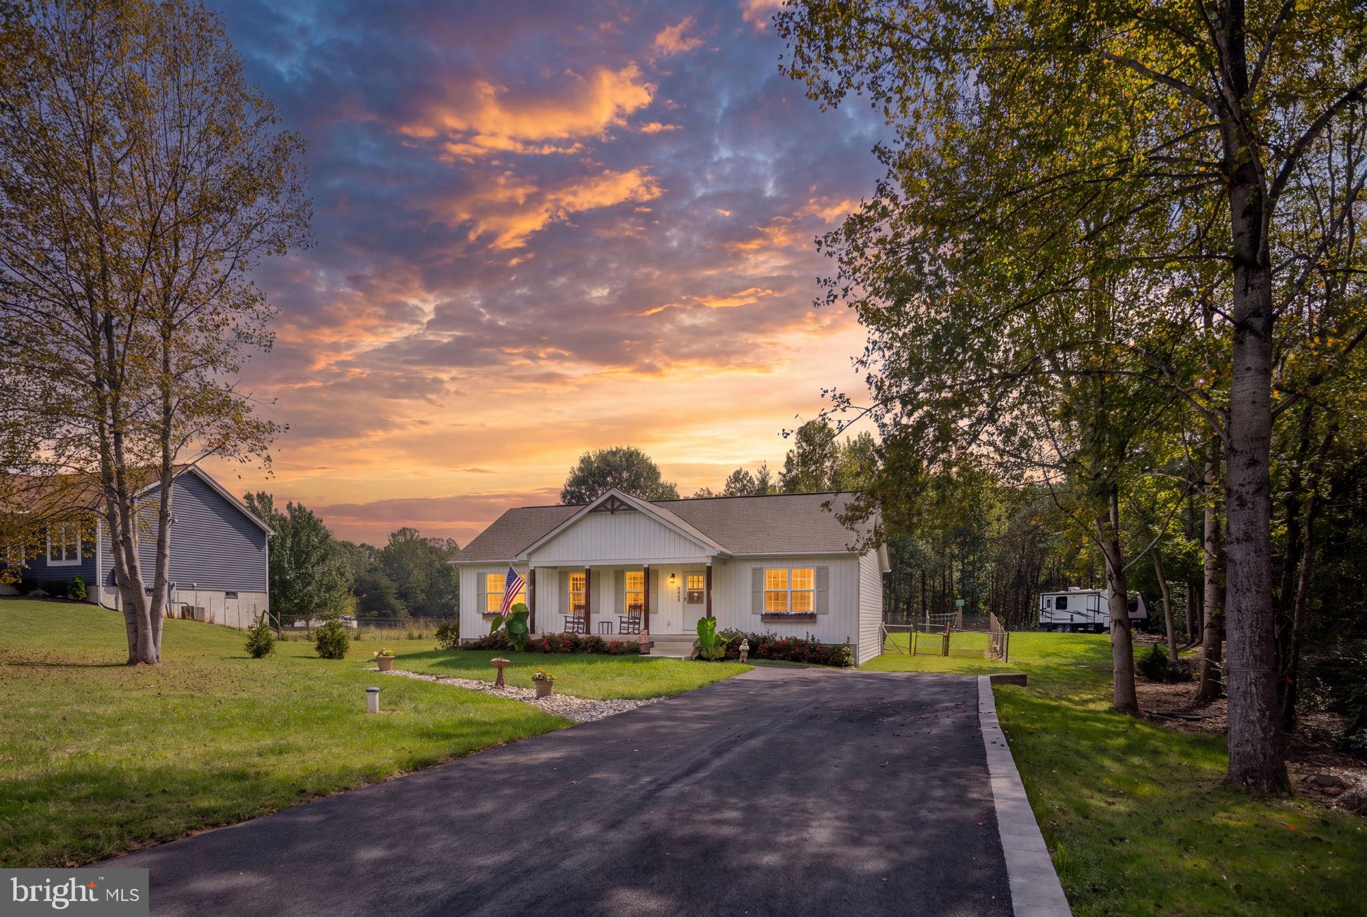
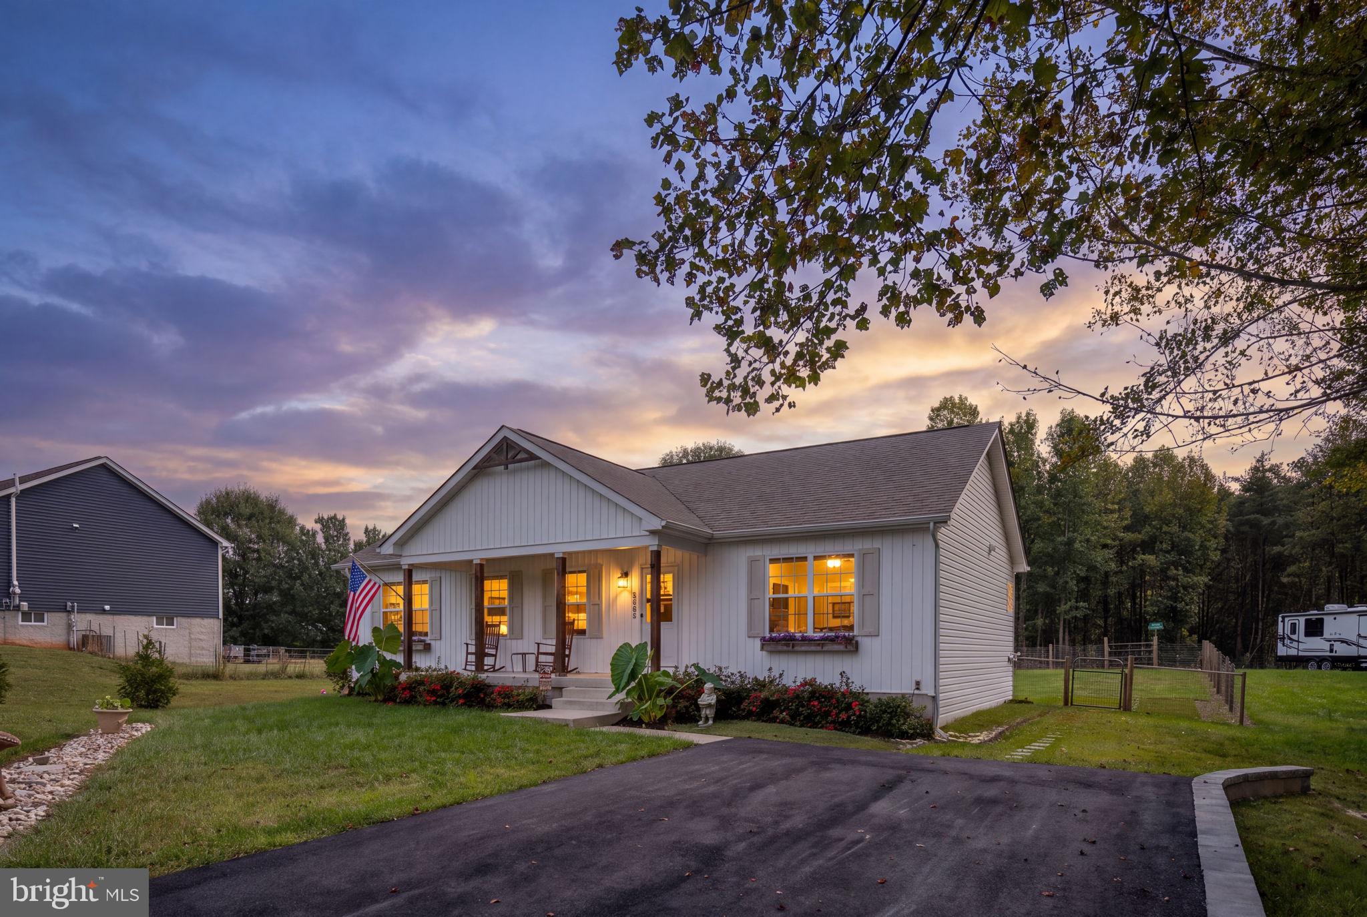
Welcome to 3705 Morning Glory Drive. This beautiful Lake Anna Water Access Home is in the community of Dukes Plantation on the public side.
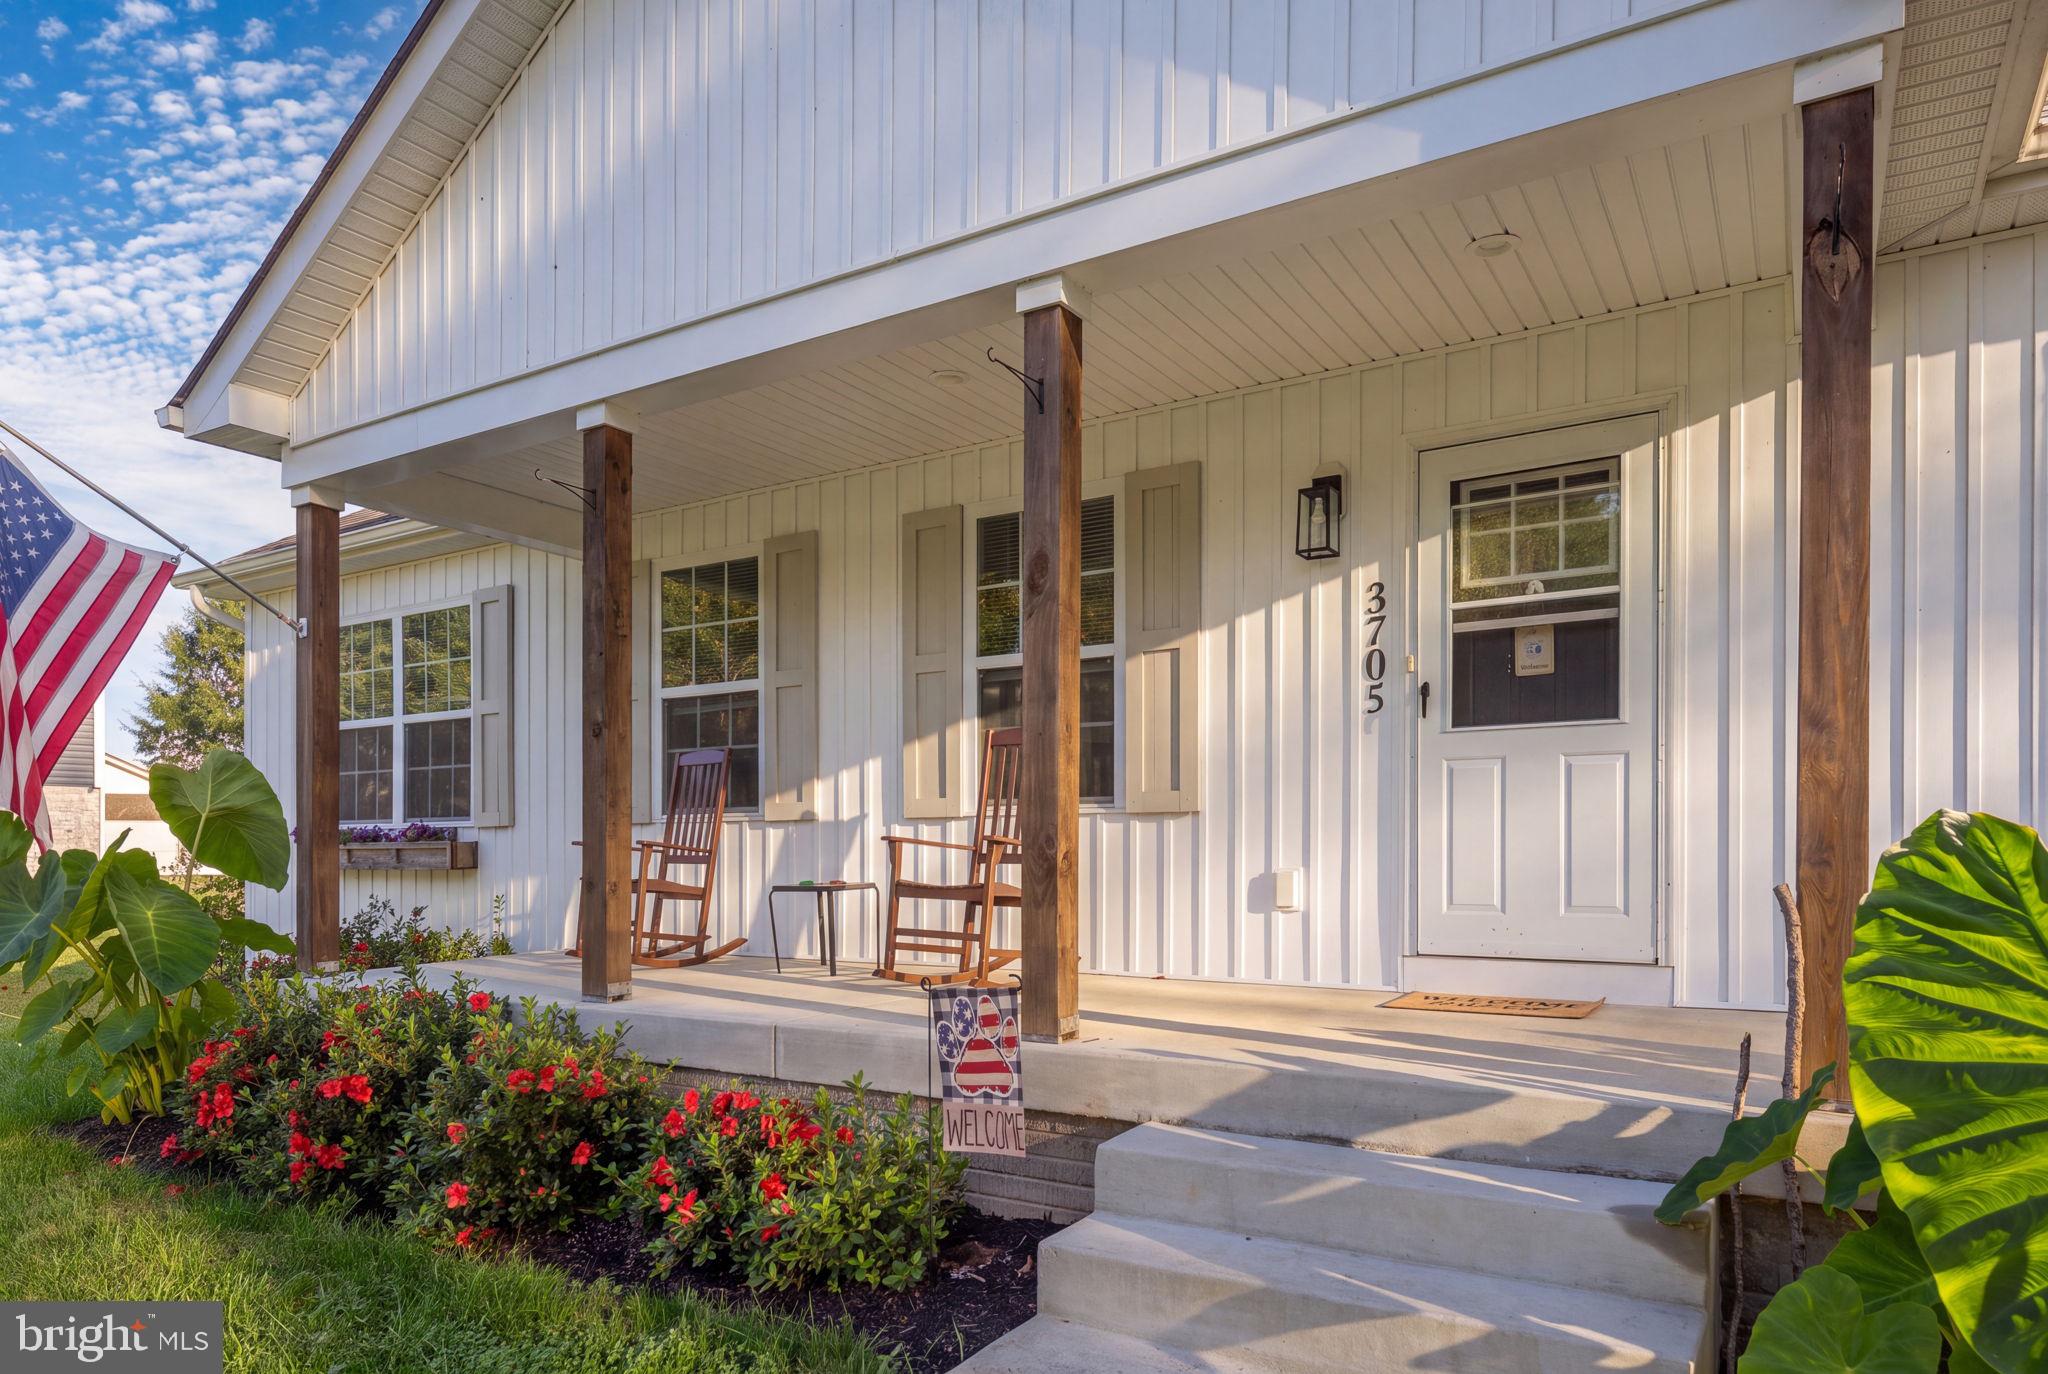
This home was built in 2023 and in pristine condition. The homeowners have added many upgrades. A covered deck to the back of the home. Upgraded the landscaping around the home. Added a fence with 2 gates to the back yard. Paved the driveway and added hard scaping. Also, two sheds have been added to the property. One setup as a workshop with electricity and a second storage shed perfect for the lawn mower or golf cart.
As you enter this home you are greeted by an open floor plan. The kitchen, dining and living rooms flow together. The kitchen has stainless appliances and quartz counter tops and a very large farm sink. There is a sliding door right off the kitchen that gives you easy access to the covered deck. To the left side of the house are 2 large secondary bedrooms and a full bathroom. To the right side is the primary bedroom with walk-in closet and a spacious bathroom with a walk-in shower, soaking tub, and separate water closet. The laundry is on the main level just off the kitchen. Downstairs is finished and has a separate utility room. Sliding doors let the light in and give easy walkup access to the fenced back yard. There is a 4th bedroom and office on the lower level as well with a 3rd full bathroom.
Dukes Plantation offers a community dock with a community boat ramp. The common area has shade trees and picnic tables for your enjoyment.
This home is practically new and has many upgrades. Don’t miss your chance to own your own piece of Lake Anna Paradise.
Save
Ask
Tour
Hide
Share
Listing Snapshot
Price
$525,000
Days On Site
17 Days
Bedrooms
4
Inside Area (SqFt)
2,604 sqft
Total Baths
3
Full Baths
3
Partial Baths
N/A
Lot Size
0.99 Acres
Year Built
2023
MLS® Number
VASP2046052
Status
Active
Property Tax
$3,451
HOA/Condo/Coop Fees
$16.67 monthly
Sq Ft Source
Assessor
Friends & Family
React
Comment
Invite
No Comments Yet
Did you know? You can invite friends and family to your search. They can join your search, rate and discuss listings with you.
Recent Activity
3 days ago
Status changed to Active
3 days ago
Listing updated with changes from the MLS®
2 weeks ago
Listing first seen on site
General Features
Acres
0.99
Foundation
Permanent
Levels
Two
Parking
Driveway
Pets
Yes
Property Sub Type
Single Family Residence
Sewer
Septic Tank
Special Circumstances
Standard
SqFt Above
1400
SqFt Below
1204
SqFt Total
2800
Style
Cottage
Utilities
Cable Available
Water Source
Well
Zoning
RR
Interior Features
Appliances
Electric Water HeaterStainless Steel Appliance(s)
Basement
Other
Cooling
Central AirCeiling Fan(s)Electric
Flooring
WoodVinyl
Furnished
Unfurnished
Heating
ElectricHeat Pump
Interior
Ceiling Fan(s)Walk-In Closet(s)Cathedral Ceiling(s)Beamed CeilingsOpen FloorplanSoaking Tub
Laundry Features
Laundry RoomMain Level
Main Level Bedrooms
3
Family Room
Kitchen
Level - Main
Laundry
Level - Main
Living Room
Level - Main
Office
Utility Room
Save
Ask
Tour
Hide
Share
Exterior Features
Construction Details
Vinyl Siding
Fencing
Wire
Lot Features
WoodedFront YardBack Yard
Other Structures
Outbuilding
Pool Features
None
Road Frontage
State Road
Roof
Shingle
View
Trees/Woods
Waterfront Features
Lake
Waterview
Trees/Woods
Community Features
Association Amenities
Boat DockBoating
Association Fee
$200.0
Association Fee Frequency
Annually
Community Features
Sidewalks
School District
SPOTSYLVANIA COUNTY PUBLIC SCHOOLS
Roads
Paved
Schools
School District
SPOTSYLVANIA COUNTY PUBLIC SCHOOLS
Elementary School
LIVINGSTON
Middle School
SPOTSYLVANIA
High School
SPOTSYLVANIA
Listing courtesy of Berkshire Hathaway HomeServices PenFed Realty



Did you know? You can invite friends and family to your search. They can join your search, rate and discuss listings with you.