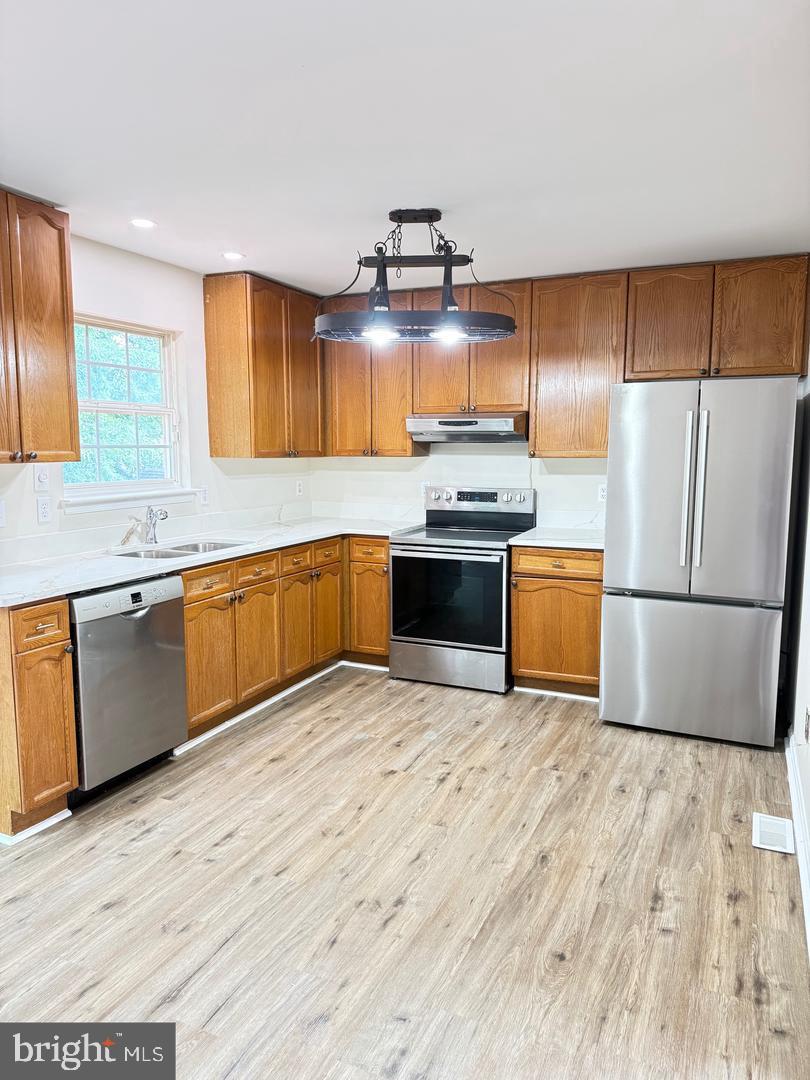
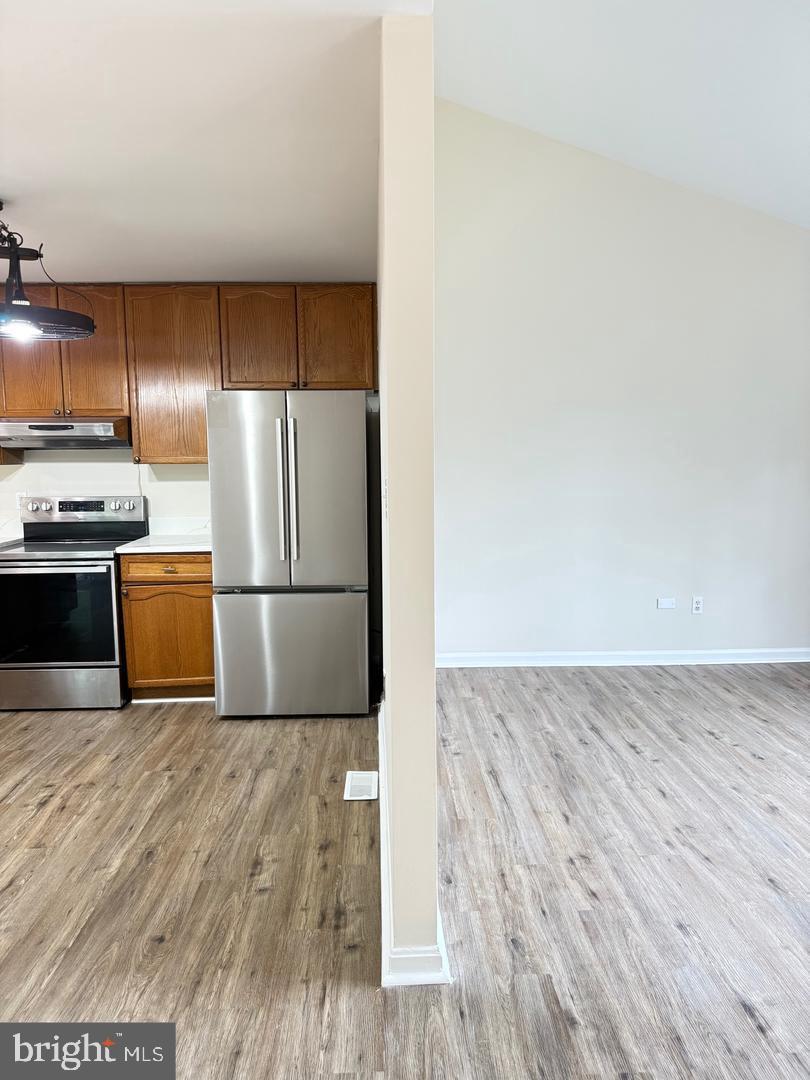
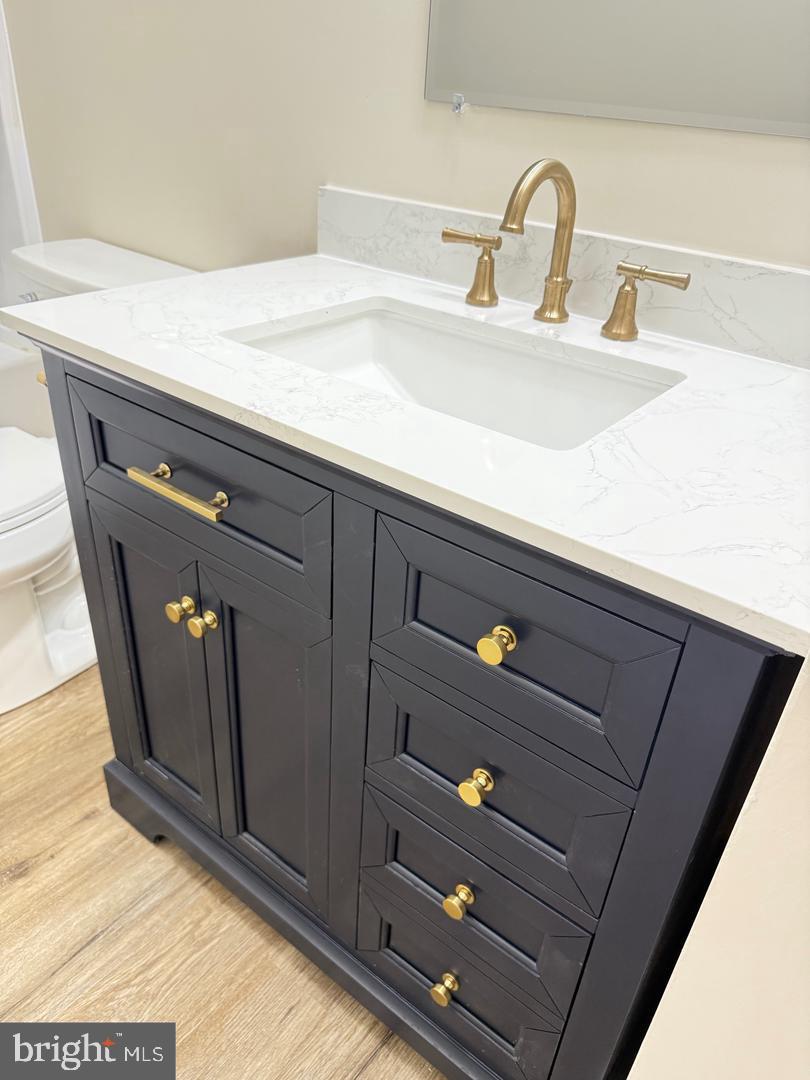
Discover a beautifully renovated home in the charming Cambridge community, available for lease starting September 16, 2026. This spacious detached residence boasts 2,202 sq. ft. of thoughtfully designed living space, featuring four inviting bedrooms and two full bathrooms. The fully finished basement offers additional room for relaxation or entertainment, complete with garage access and heating for year-round comfort. The heart of this home is its cozy fireplace, perfect for creating warm memories during chilly evenings. Step outside to enjoy the expansive deck, ideal for outdoor gatherings or quiet moments in the sun. The property sits on a generous 0.37-acre lot, providing ample space for outdoor activities. Cambridge is known for its welcoming atmosphere and strong sense of community. The neighborhood is served by reputable schools, ensuring quality education for all ages. Convenient public services and amenities are just a short drive away, making daily life a breeze. With a minimum lease term of six months and an option to purchase, this home offers flexibility to suit your lifestyle. Experience the comfort and charm of this remarkable property in a community that truly feels like home. Don't miss the opportunity to make this your next residence!
Save
Ask
Tour
Hide
Share
Listing Snapshot
Price
$3,000
Days On Site
37 Days
Bedrooms
4
Inside Area (SqFt)
2,202 sqft
Total Baths
2
Full Baths
2
Partial Baths
N/A
Lot Size
0.37 Acres
Year Built
1995
MLS Number
VASP2046058
Status
Active
Property Tax
N/A
HOA/Condo/Coop Fees
$19.67 monthly
Sq Ft Source
Assessor
Friends & Family
React
Comment
Invite
No Comments Yet
Did you know? You can invite friends and family to your search. They can join your search, rate and discuss listings with you.
Recent Activity
a month ago
Listing first seen on site
a month ago
Listing updated with changes from the MLS
General Features
Acres
0.37
Attached Garage
Yes
Available on
2026-09-16
Foundation
Slab
Garage
Yes
Garage Spaces
1
Levels
Two
Parking
AsphaltGarageAttached
Parking Spaces
1
Pets
Yes
Property Sub Type
Single Family Residence
Sewer
Public Sewer
SqFt Above
1146
SqFt Below
1056
SqFt Total
2202
Style
Other
Water Source
Public
Zoning
R1
Interior Features
Appliances
Electric Water Heater
Basement
Finished
Cooling
Central AirElectric
Fireplace
Yes
Fireplaces
1
Heating
ElectricForced Air
Main Level Bedrooms
4
Save
Ask
Tour
Hide
Share
Exterior Features
Construction Details
Metal Siding
Fencing
FencedWood
Patio And Porch
Deck
Pool Features
None
Community Features
Association Fee
$236.0
Association Fee Frequency
Annually
School District
SPOTSYLVANIA COUNTY PUBLIC SCHOOLS
Schools
School District
SPOTSYLVANIA COUNTY PUBLIC SCHOOLS
Elementary School
Unknown
Middle School
Unknown
High School
Unknown
Listing courtesy of Town & Country Elite Realty, LLC.



Did you know? You can invite friends and family to your search. They can join your search, rate and discuss listings with you.