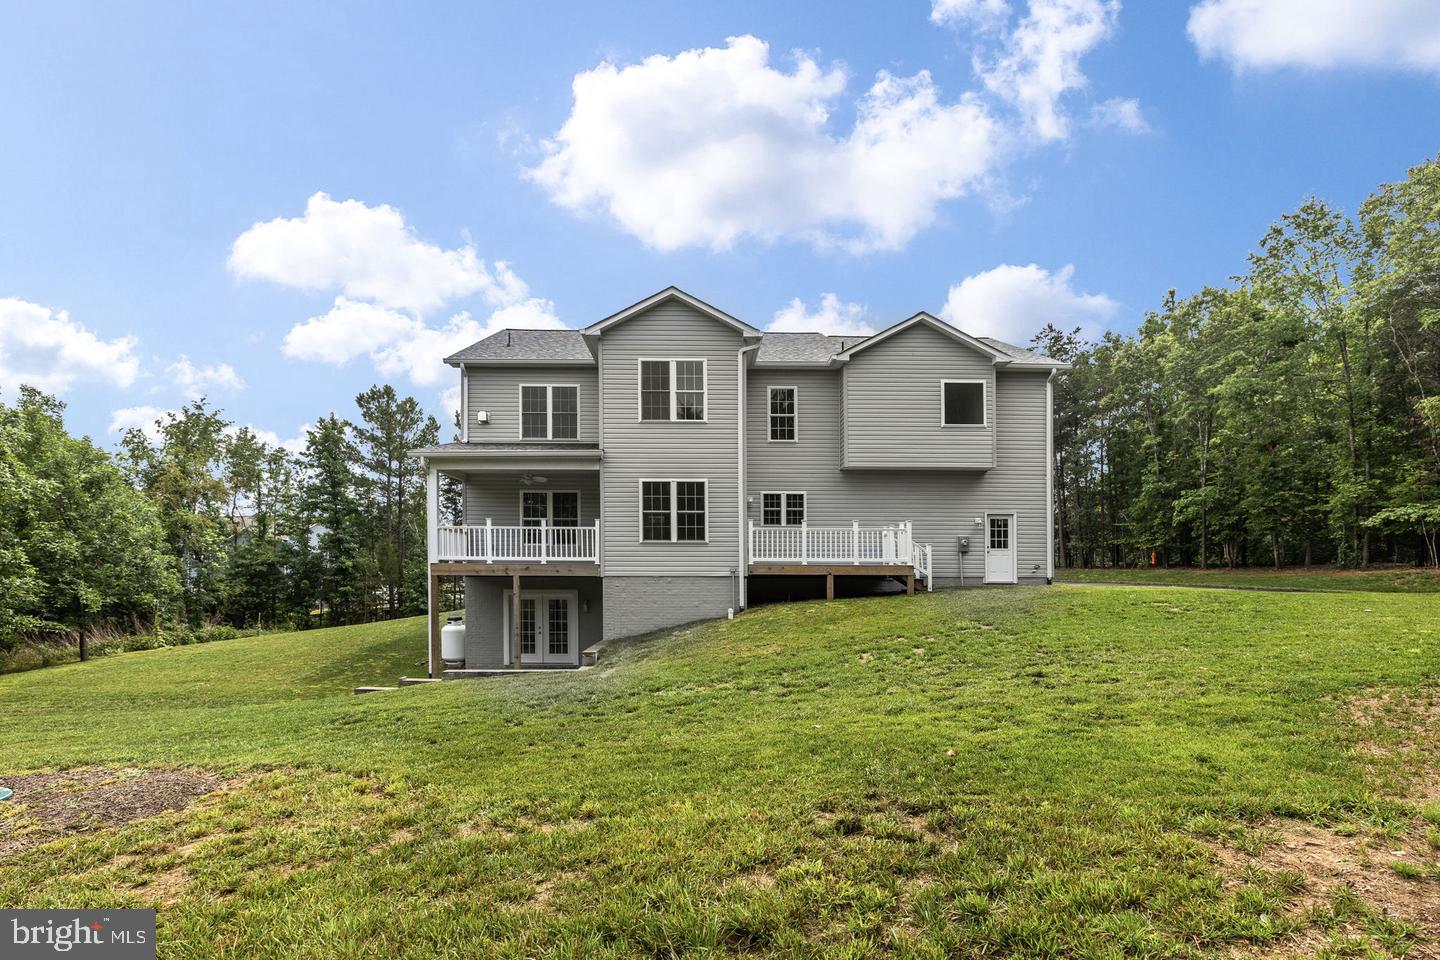
Completed in 2025, this exceptional Colonial-style home offers the perfect balance of modern luxury, thoughtful design, and peaceful living on a beautifully situated 2.06-acre lot. Attractive vinyl siding with stone accents, architectural bump-outs, custom retaining walls, and two spacious decks overlooking the private backyard create impressive curb appeal and inviting outdoor spaces for entertaining or unwinding.
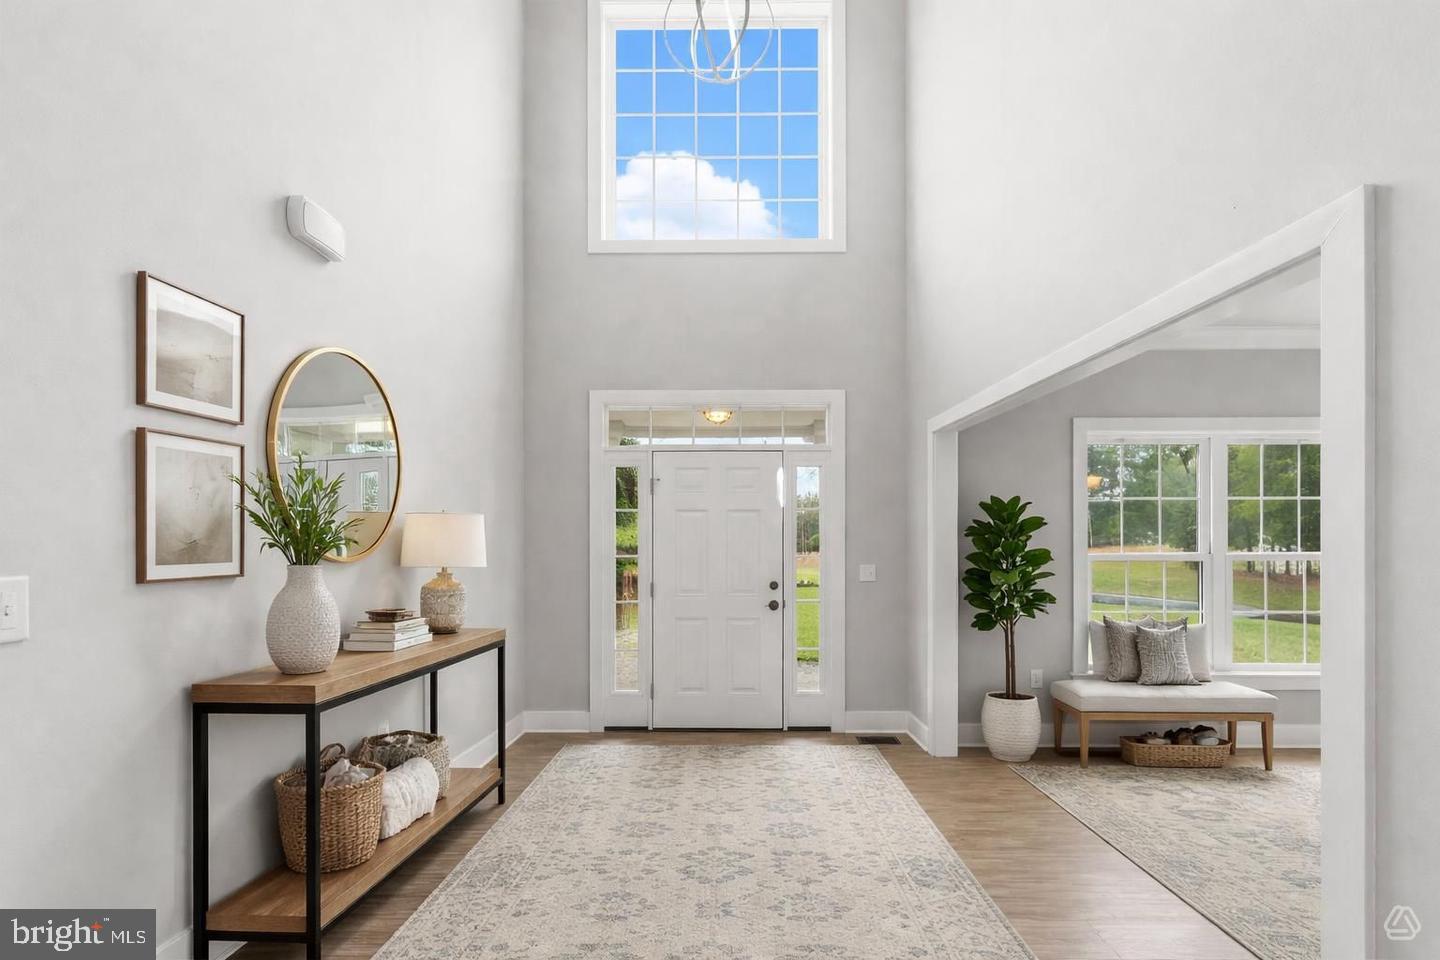
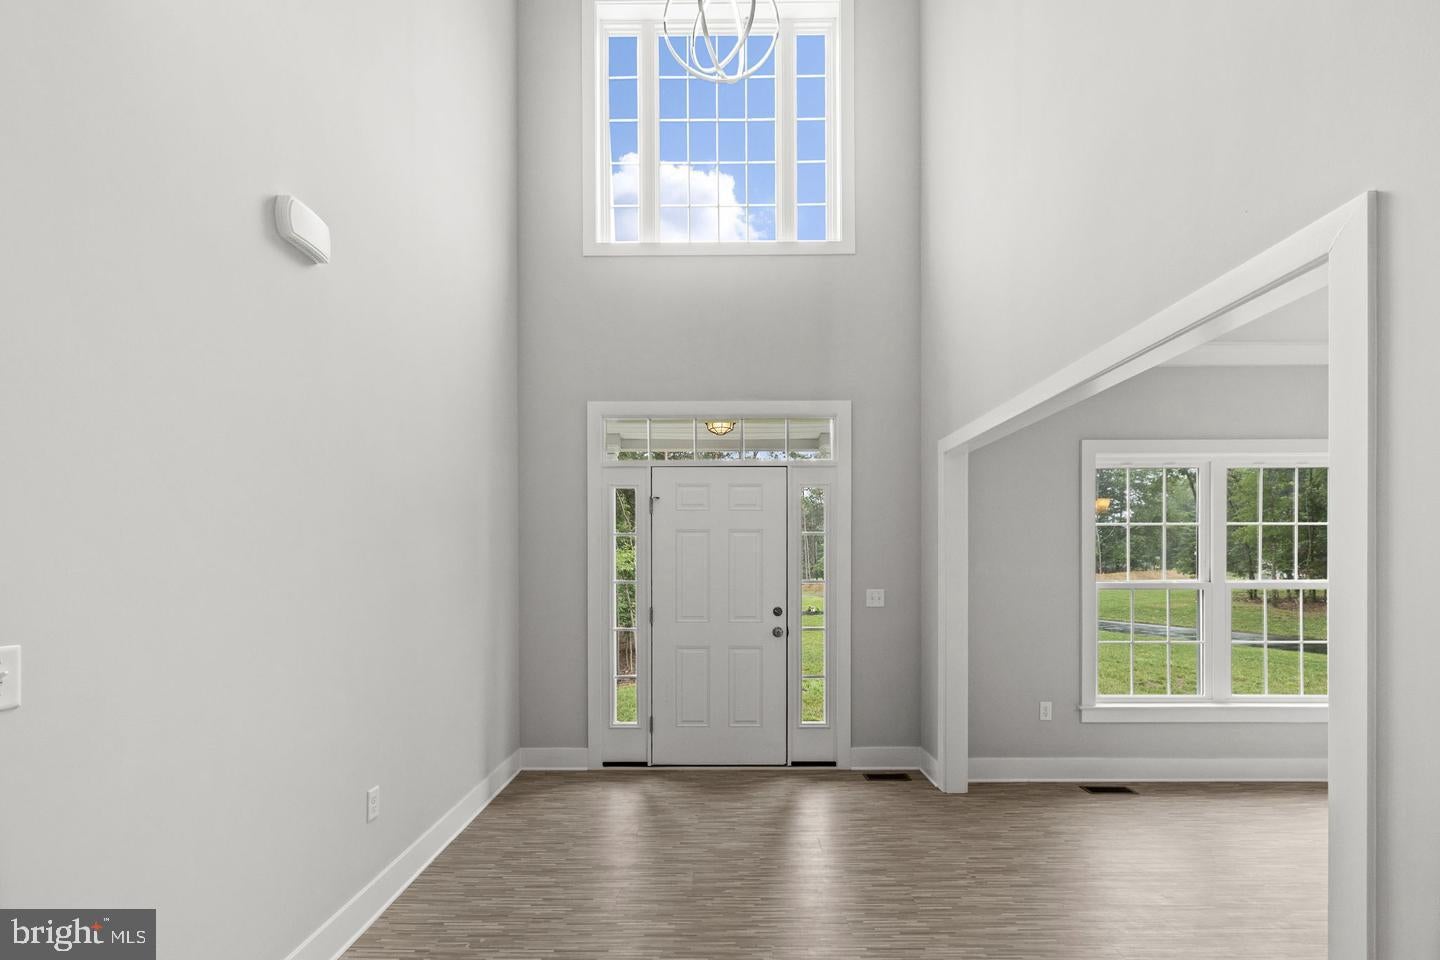
Inside, you'll find an open, light-filled floor plan enhanced by upgraded water- and fire-resistant SPC luxury vinyl plank flooring, crown molding, and recessed lighting throughout. Designed for both everyday living and entertaining, the gourmet kitchen is a true centerpiece, featuring stainless steel appliances, granite countertops, and two oversized islands that provide abundant workspace and seating. The kitchen flows effortlessly into the spacious family room, where a striking corner gas fireplace with glass doors creates a warm and inviting gathering space.
The home offers four generously sized bedrooms and three-and-a-half bathrooms, including an expansive primary suite designed as a private retreat. Relax in the sitting area with your favorite book or enjoy a quiet evening watching television. The luxurious ensuite bath features a soaking tub, a large walk-in shower, dual vanities, and a spacious walk-in closet. Each additional bedroom offers generous closet space and abundant natural light.
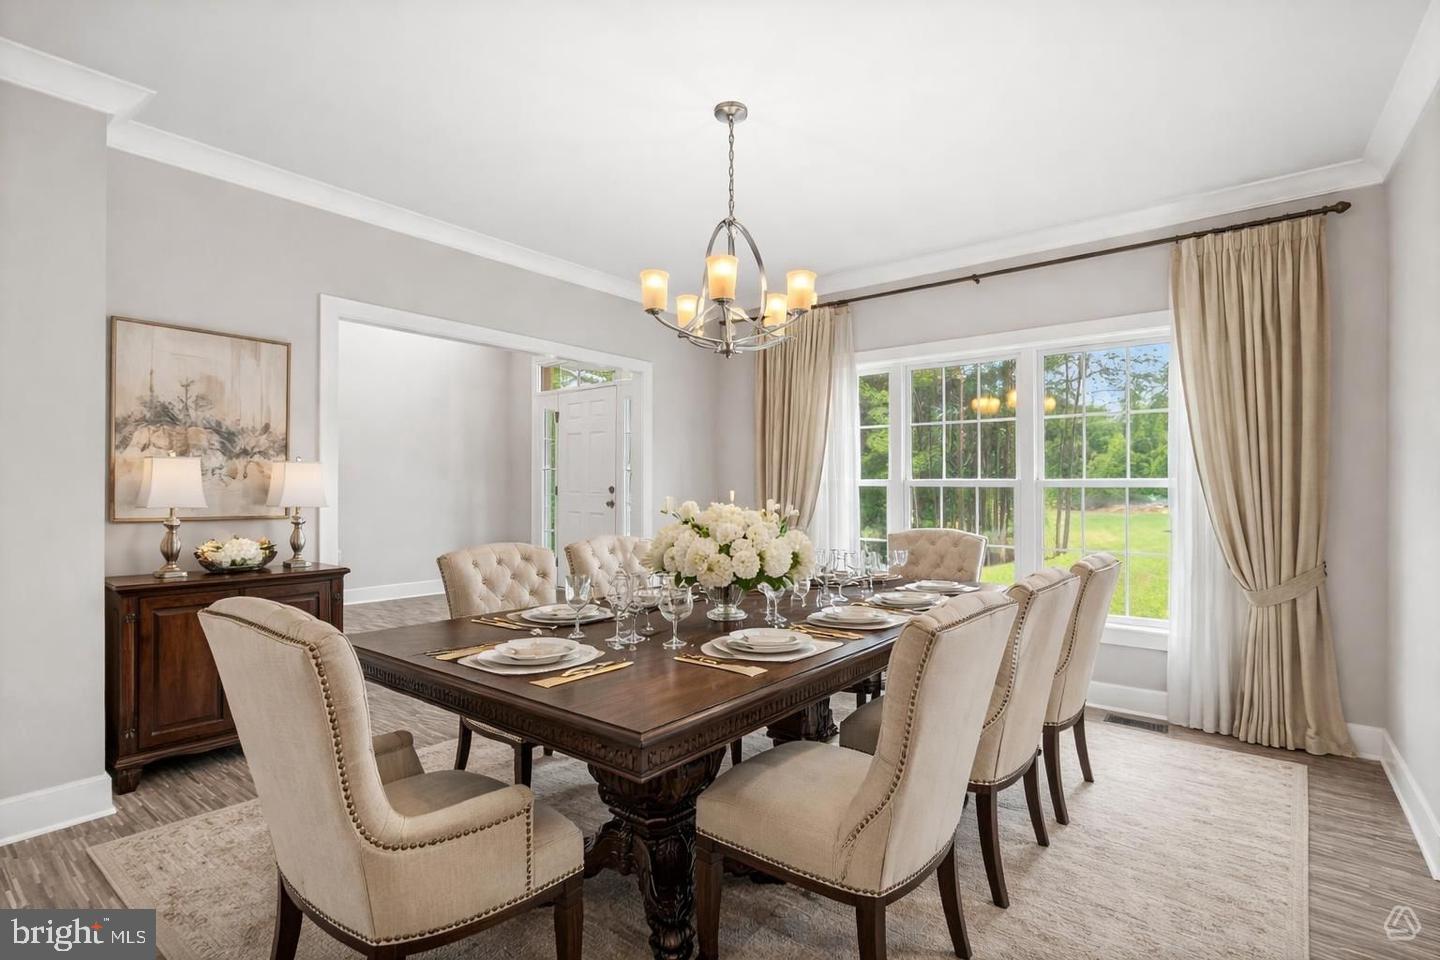
Formal and casual dining options include an elegant dining room for special occasions and a bright breakfast area for everyday meals. Upstairs, a large bonus family room provides the perfect space for movie nights, a playroom, a home office, or an additional lounge area.
Need more room? The unfinished walkout basement opens to a custom patio and endless possibilities for future expansion, whether you envision a recreation room, home gym, workshop, guest suite, or additional living space.
Practicality meets convenience with an oversized three-car attached garage, generous driveway parking, and ample storage throughout the home.
Located in the desirable Riverbend High School district, this property offers easy access to parks, shopping, dining, and everyday conveniences while maintaining the privacy and tranquility of a wooded homesite.
More than just a beautiful new home, this is a place where luxury, comfort, and functionality come together to create an exceptional lifestyle. Schedule your private tour and experience everything this remarkable property has to offer. Some photos are virtually staged.
Save
Ask
Tour
Hide
Share
Listing Snapshot
Price
$874,900
Days On Site
16 Days
Bedrooms
4
Inside Area (SqFt)
3,634 sqft
Total Baths
4
Full Baths
3
Partial Baths
1
Lot Size
2.06 Acres
Year Built
2025
MLS® Number
VASP2046104
Status
Active
Property Tax
$5,425.79
HOA/Condo/Coop Fees
$83.33 monthly
Sq Ft Source
Assessor
Friends & Family
React
Comment
Invite
No Comments Yet
Did you know? You can invite friends and family to your search. They can join your search, rate and discuss listings with you.
Recent Activity
2 weeks ago
Listing updated with changes from the MLS®
2 weeks ago
Listing first seen on site
General Features
Acres
2.06
Attached Garage
Yes
Cross Street
MILL RD
Foundation
Permanent
Garage
Yes
Garage Spaces
3
Levels
Three Or More
Parking
OversizedGarage Door OpenerAsphaltLightedPavedGarageDrivewayInside EntranceAttached



Did you know? You can invite friends and family to your search. They can join your search, rate and discuss listings with you.