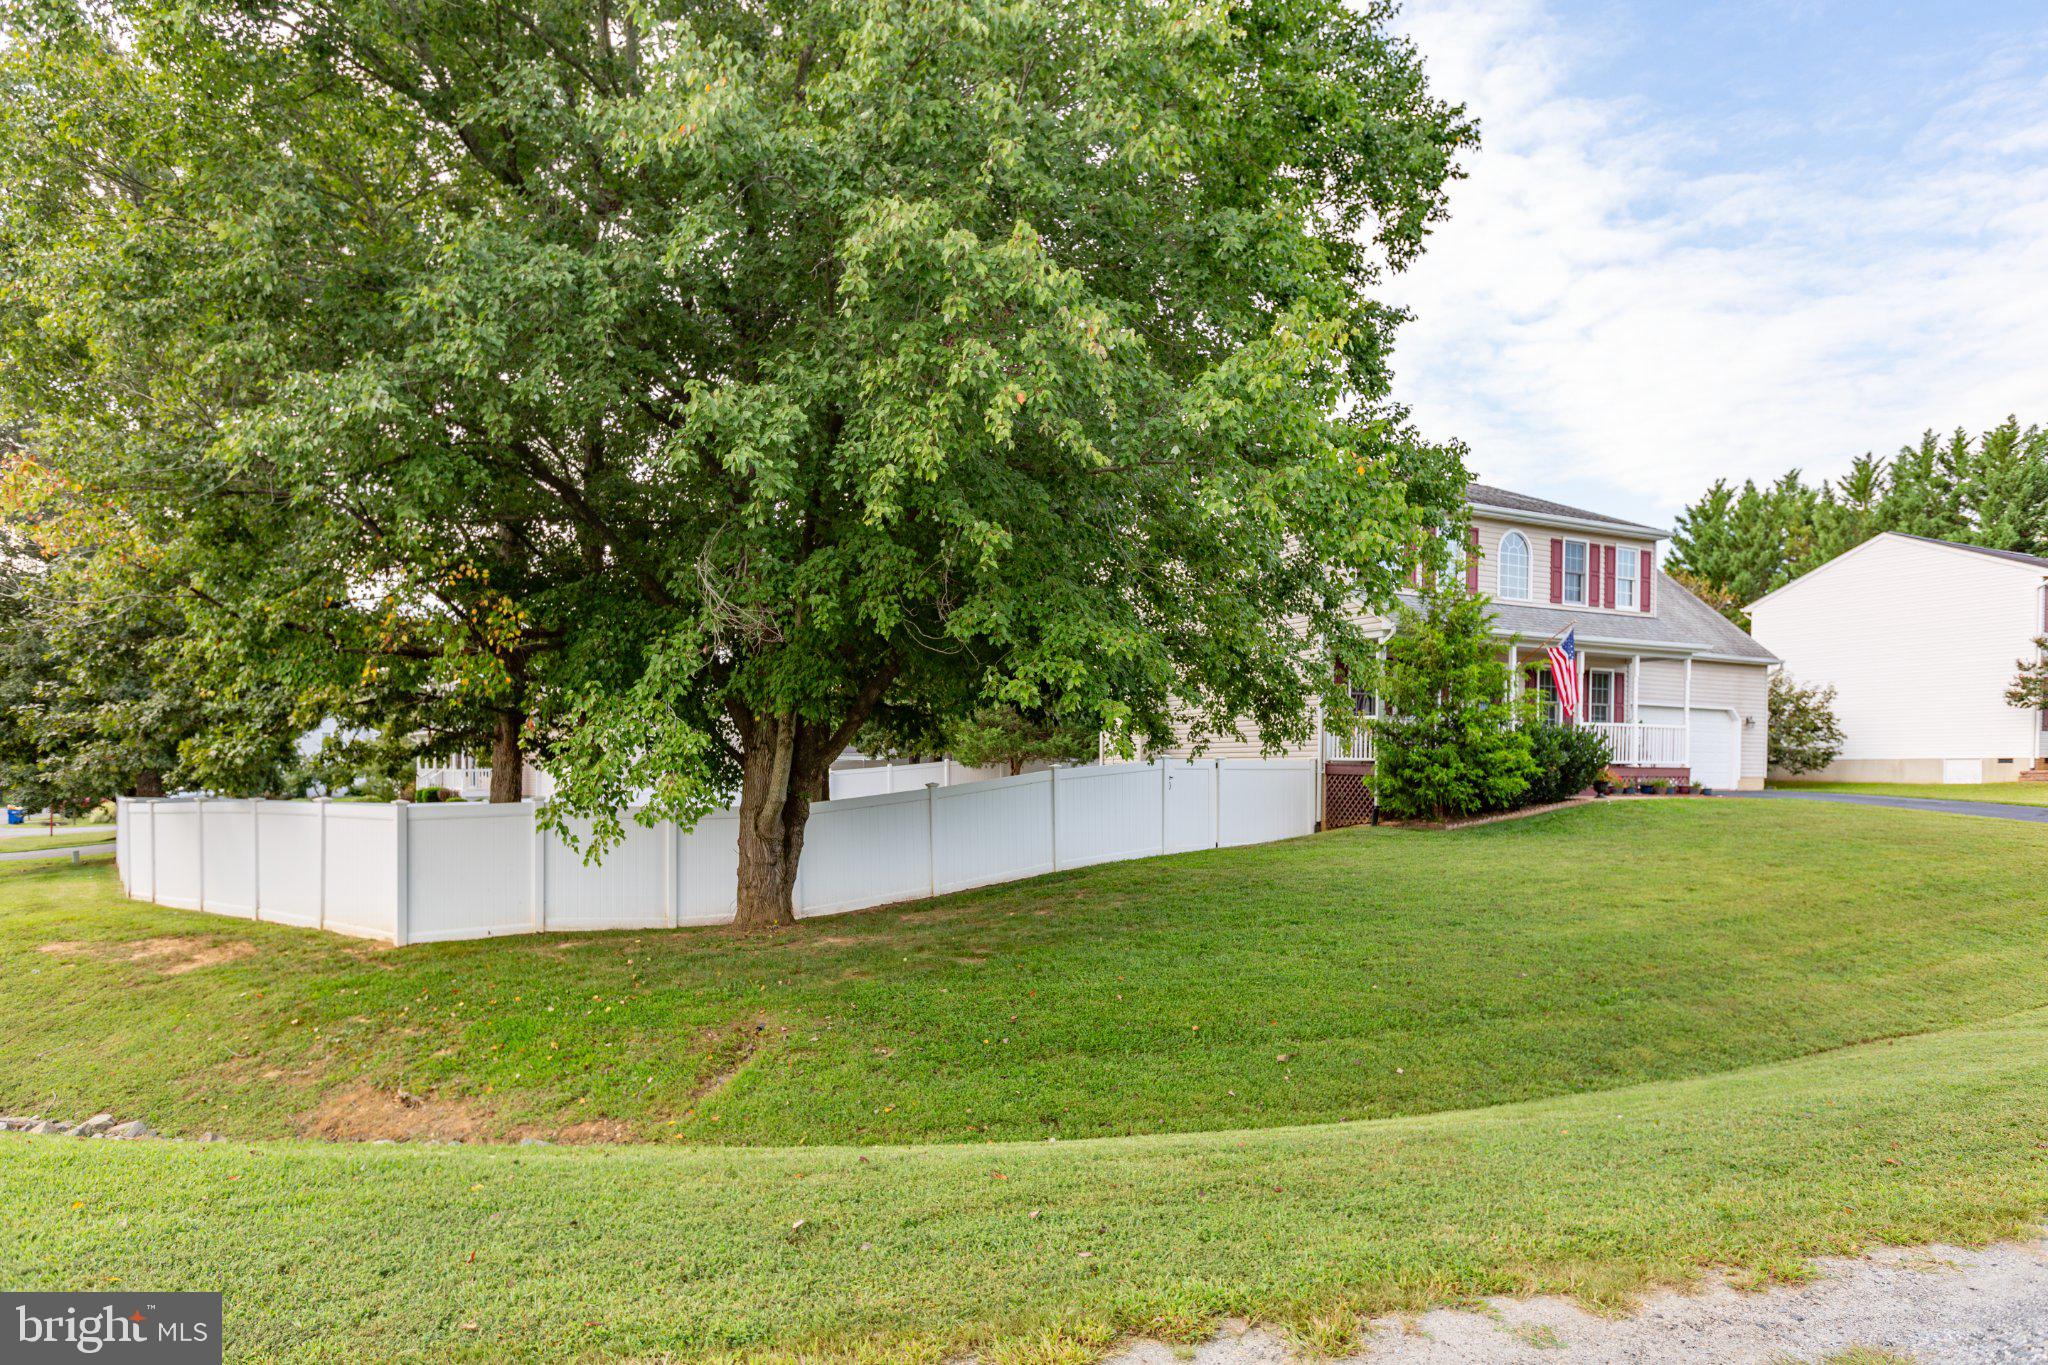
Corner-lot home with low HOA, a finished basement, and a backyard built for relaxing and entertaining.
Schedule your private tour today and imagine making this your new home. The upper level offers four bedrooms and two full bathrooms, including an oversized primary suite with a large walk-in closet, double vanity, tile flooring, and a separate shower and soaking tub.
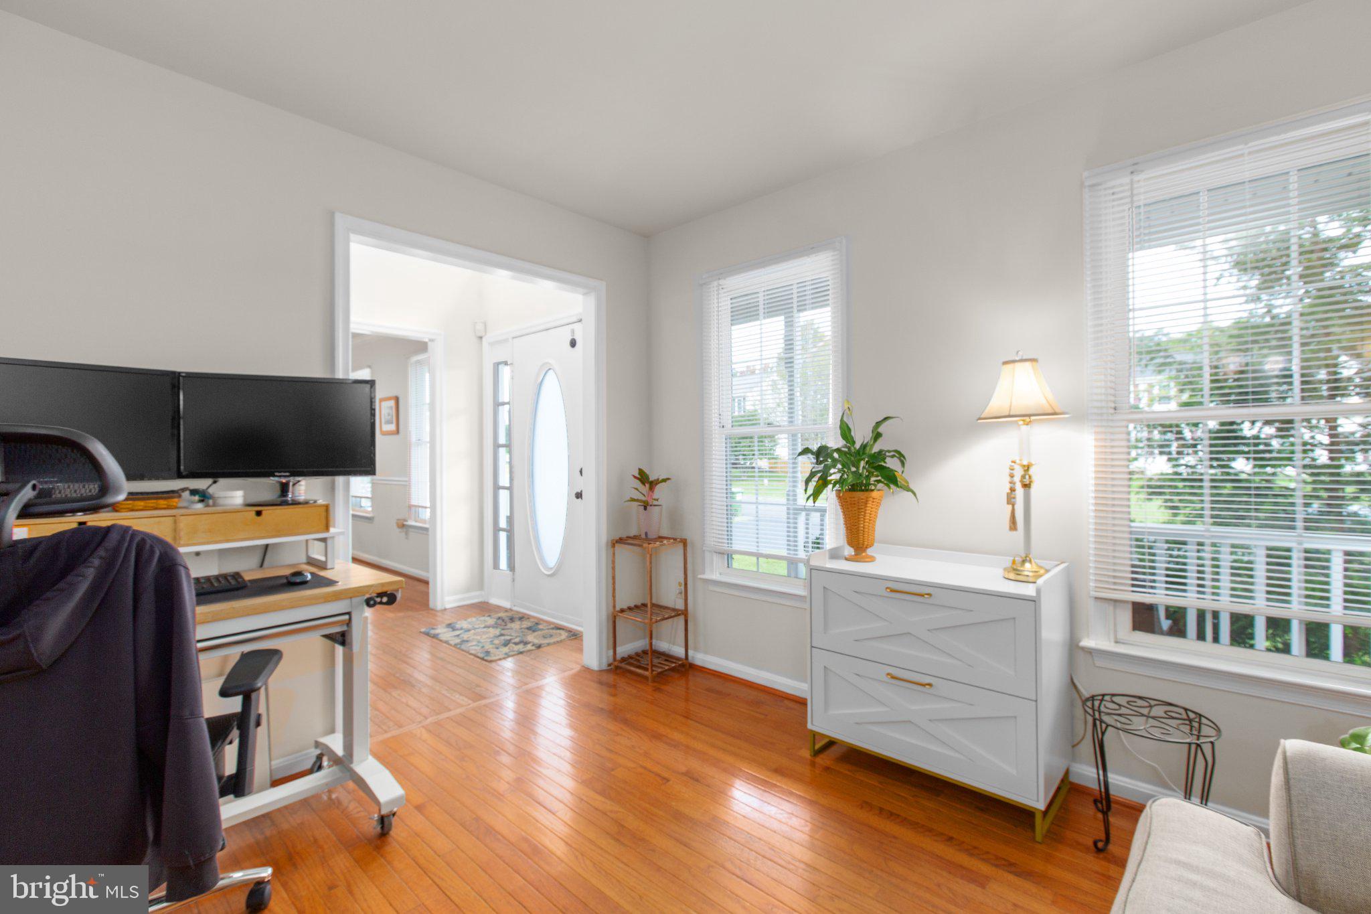
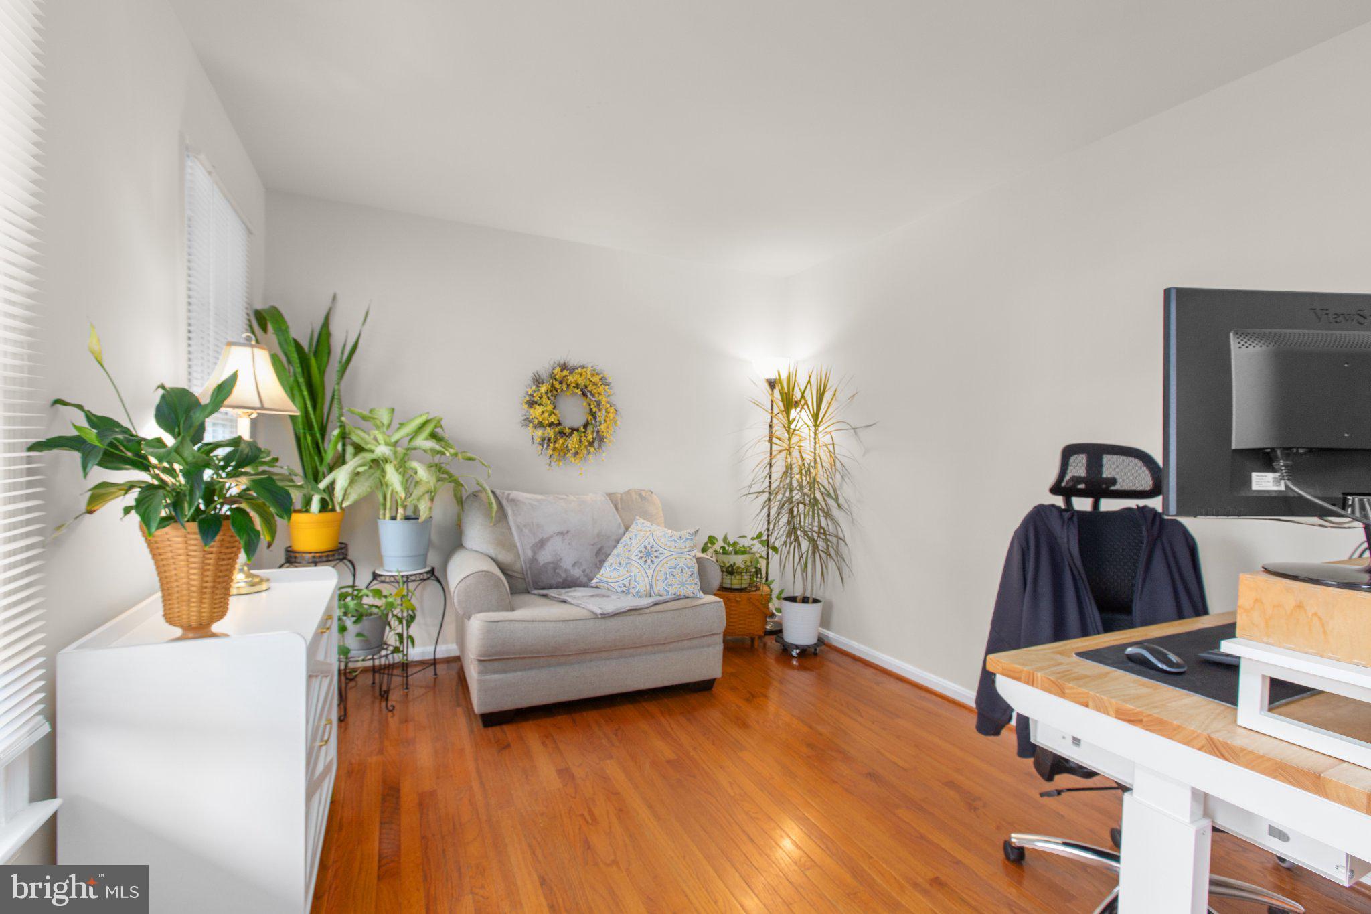
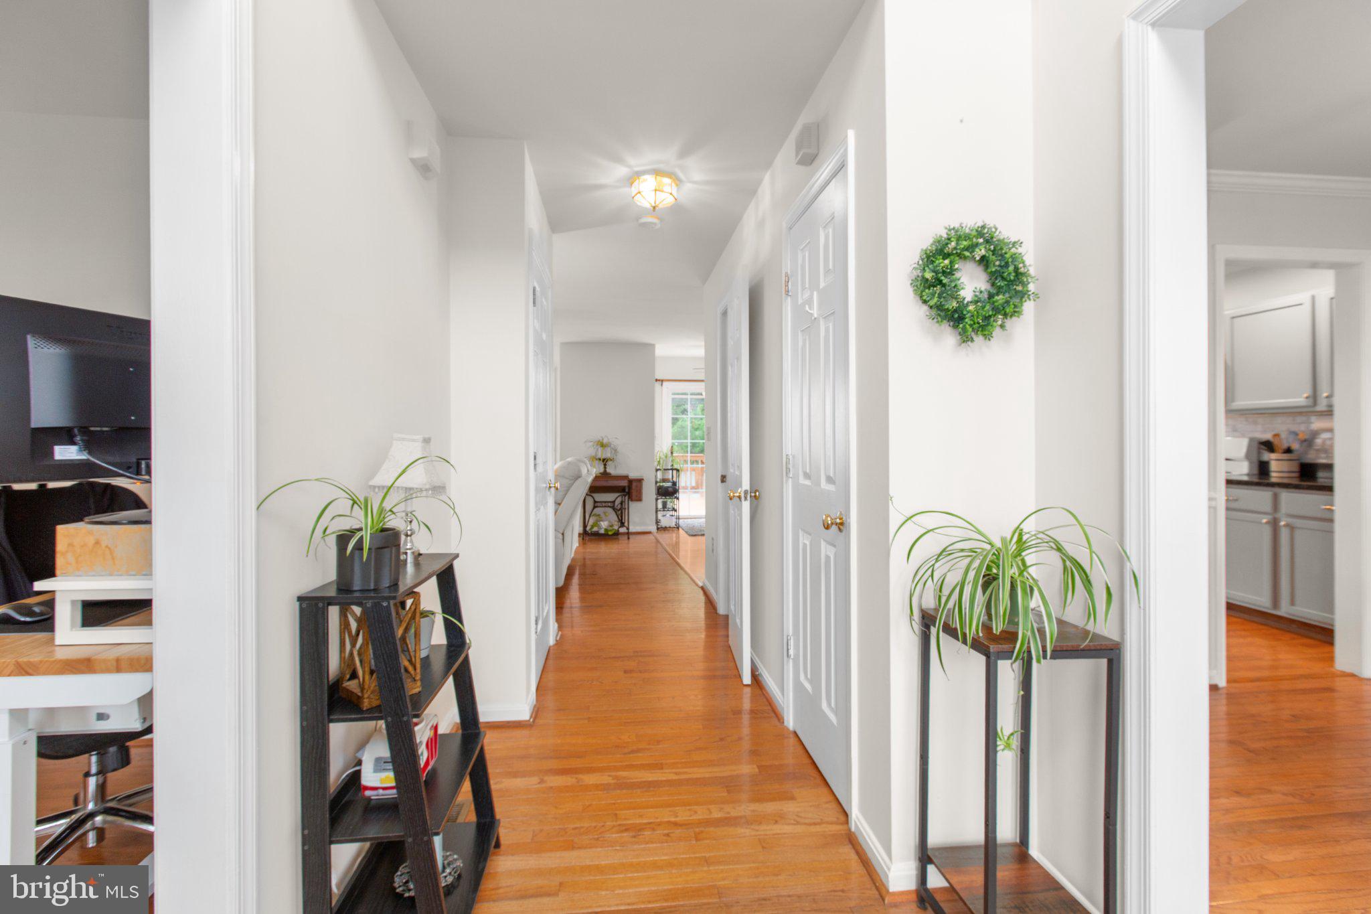
The main level features wood flooring throughout, a flexible living room or office, a separate dining room, and a bright kitchen with an island and table space. The adjoining family room has a bay window, abundant natural light, and a cozy gas fireplace.
The finished basement adds even more space, with a large recreation room, oversized laundry room, full bathroom, and a fifth bedroom.
Outside, enjoy a vinyl privacy-fenced backyard with a deck, above-ground pool, and a shed that is approximately two years old. The fencing is also about two years old, while the roof is approximately six years old. Relax on the front porch in the morning or unwind in your private backyard at the end of the day.
Schedule your tour today.
Save
Ask
Tour
Hide
Share
Listing Snapshot
Price
$545,000
Days On Site
16 Days
Bedrooms
5
Inside Area (SqFt)
2,818 sqft
Total Baths
4
Full Baths
3
Partial Baths
1
Lot Size
0.39 Acres
Year Built
1998
MLS® Number
VASP2046126
Status
Active
Property Tax
$3,519
HOA/Condo/Coop Fees
$12.92 monthly
Sq Ft Source
Assessor
Friends & Family
React
Invite
Recent Activity
2 weeks ago
Listing updated with changes from the MLS®
2 weeks ago
Listing first seen on site
General Features
Acres
0.39
Attached Garage
Yes
Foundation
Other
Garage
Yes
Garage Spaces
2
Levels
Three Or More
Parking
AsphaltGarageInside EntranceAttached
Parking Spaces
2
Property Sub Type
Single Family Residence
Sewer
Public Sewer
Special Circumstances
Standard
SqFt Above
2074
SqFt Below
744
SqFt Total
2946
Style
Traditional
Water Source
Public
Zoning
RU
Interior Features
Appliances
Gas RangeGas OvenGas Water HeaterDishwasherDisposalDryerExhaust FanWasherWater HeaterMicrowave