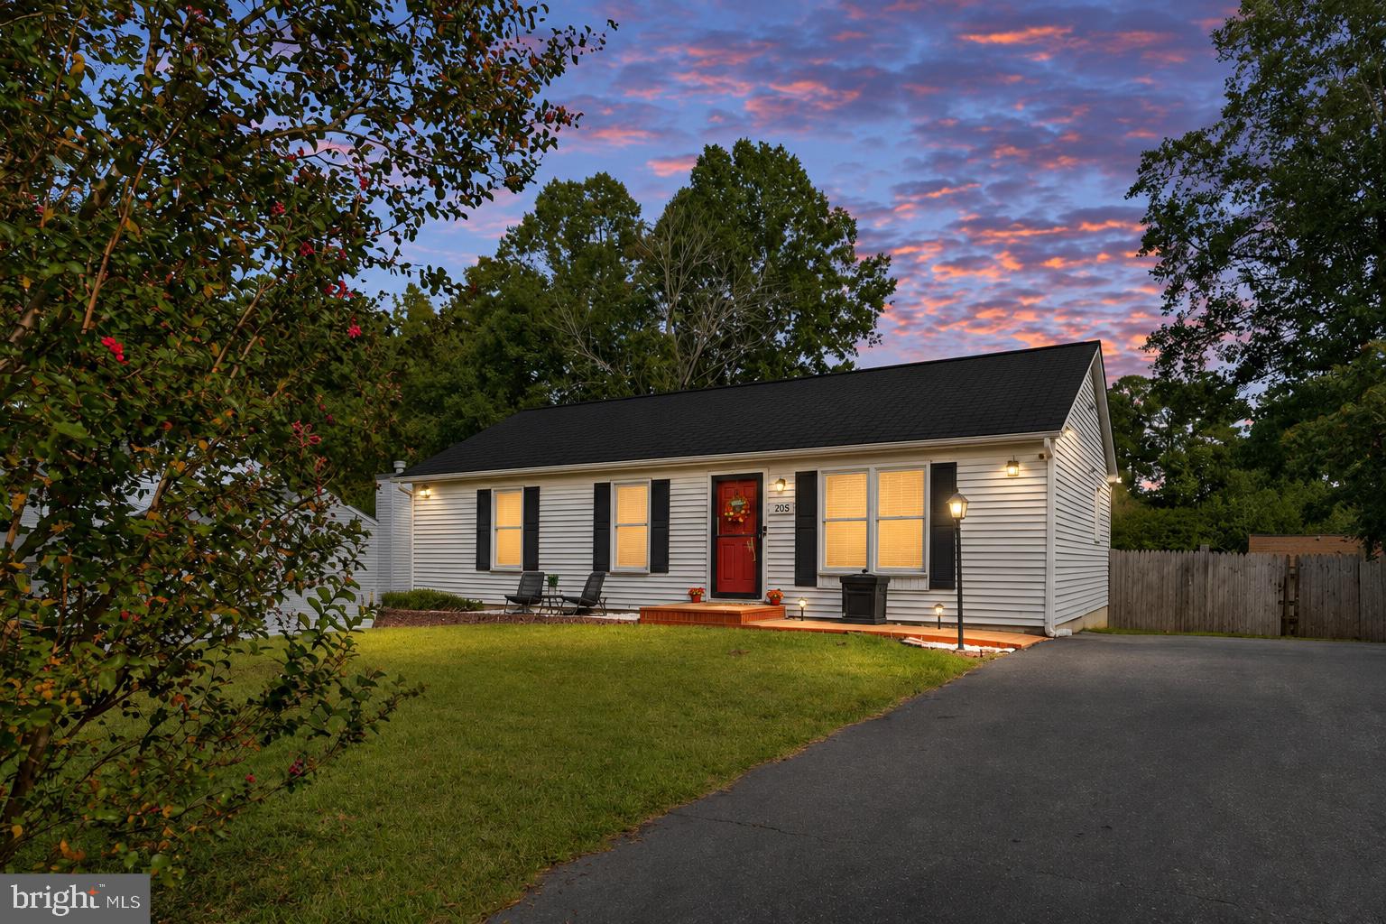
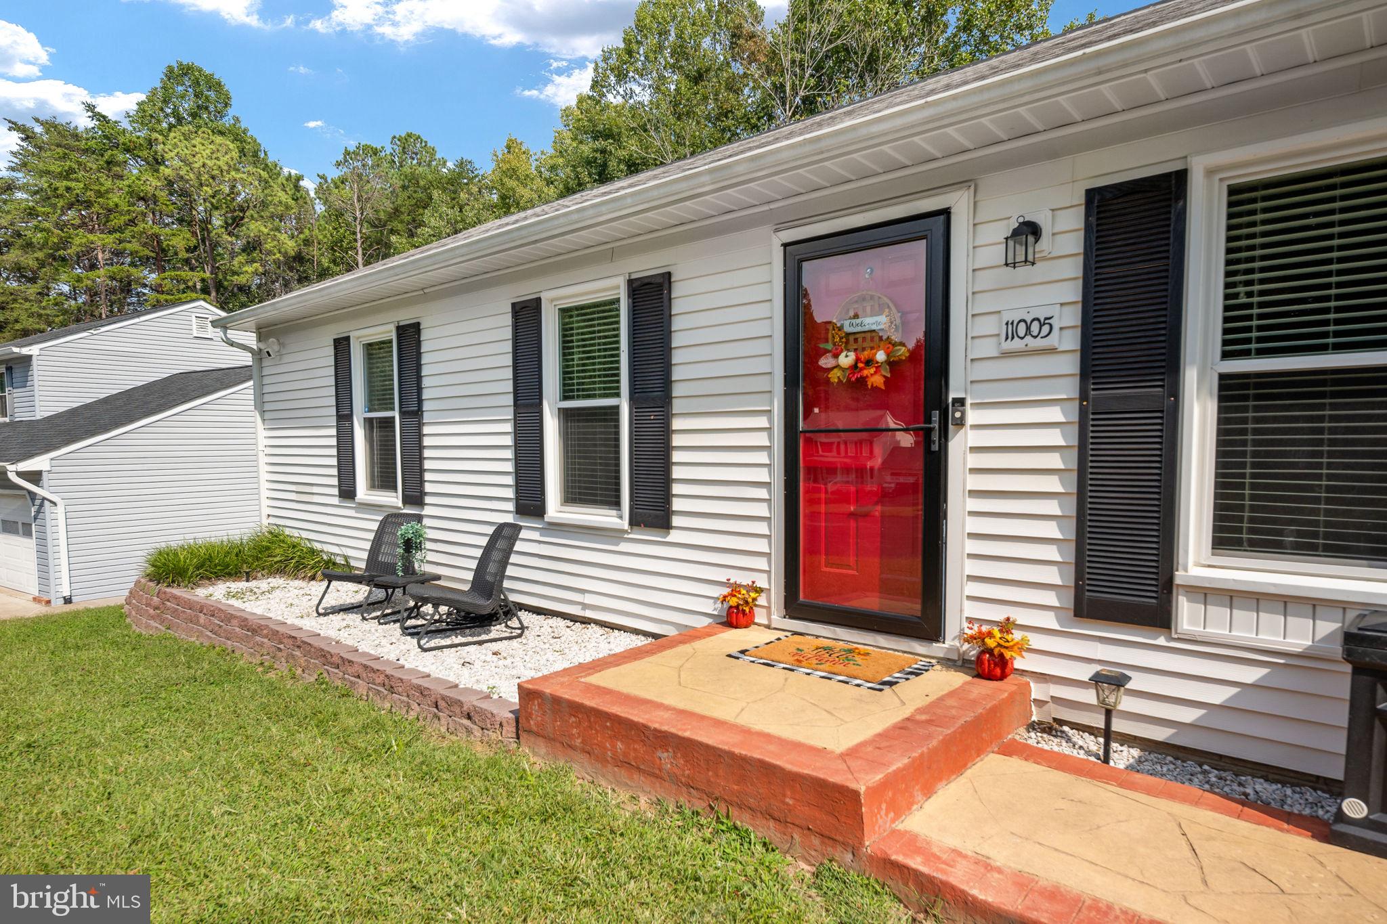
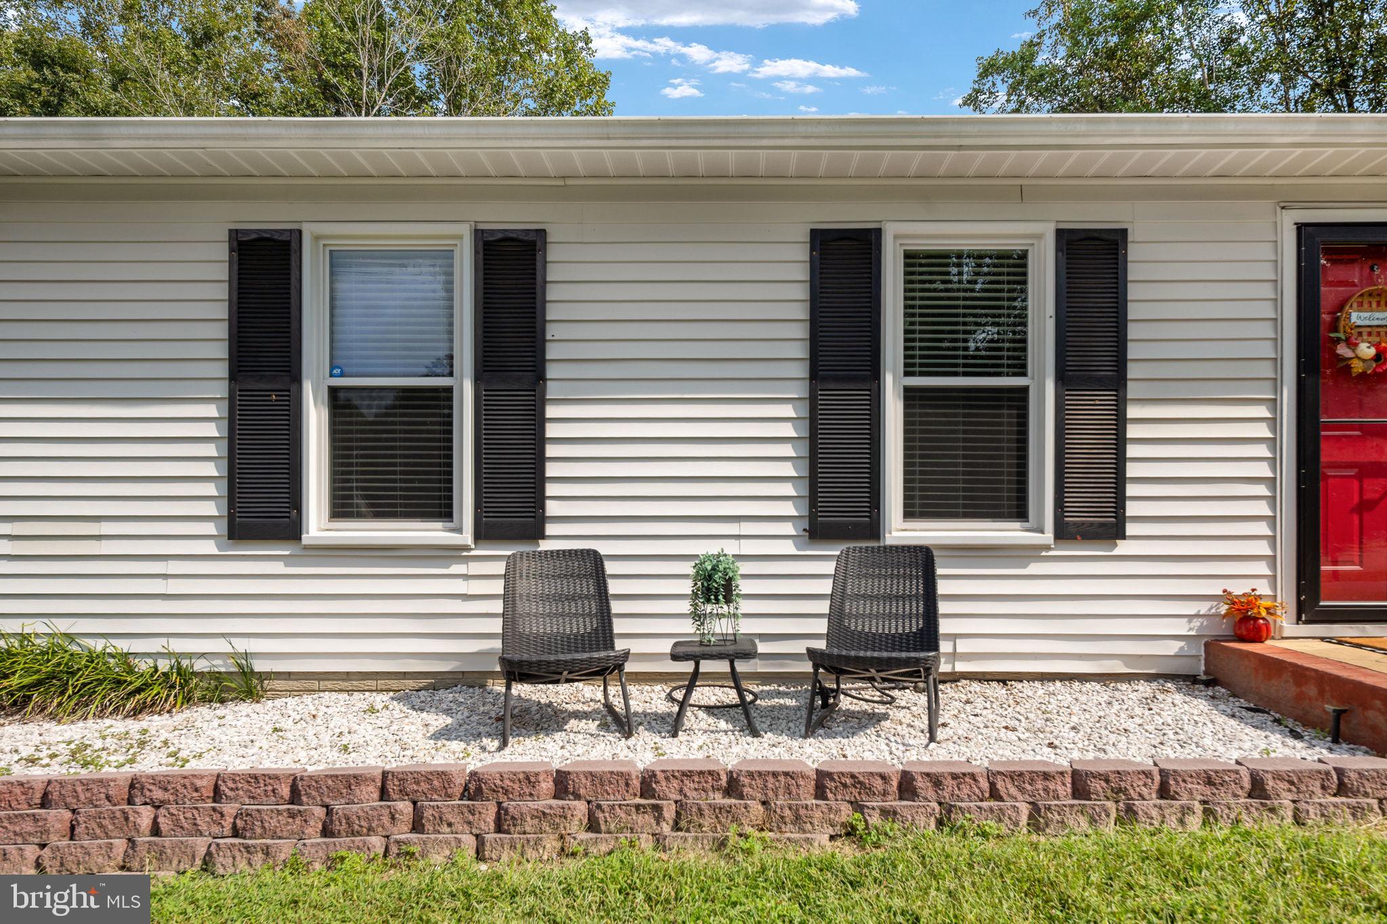
Welcome to this beautifully renovated rambler with fully finished basement nestled on a peaceful cul-de-sac in the established and sought after Holleybrooke community. Thoughtfully updated in 2023, this charming home seamlessly blends modern finishes, everyday functionality, and inviting living spaces, offering the perfect combination of comfort and style.
Step inside to discover a warm and welcoming interior featuring three spacious main-level bedrooms, two full bathrooms, and a convenient half bath on the lower level. The primary suite offers the ease of main-level living, complete with a beautifully updated en-suite bathroom.
At the heart of the home, the spacious eat-in kitchen is designed for both everyday living and entertaining, featuring upgraded countertops, a center island with seating, and modern stainless steel appliances, including a luxury refrigerator. The thoughtfully designed layout provides comfortable gathering spaces filled with natural light, creating an atmosphere that instantly feels like home.
The fully finished, lower level offers exceptional versatility and additional living space. Whether you envision a spacious recreation room, home theater, fitness area, home office, or guest retreat, the possibilities are endless. You have your extra large half bathroom & separate laundry room with lots of storage space & updated Washer/Dryer in the past year.
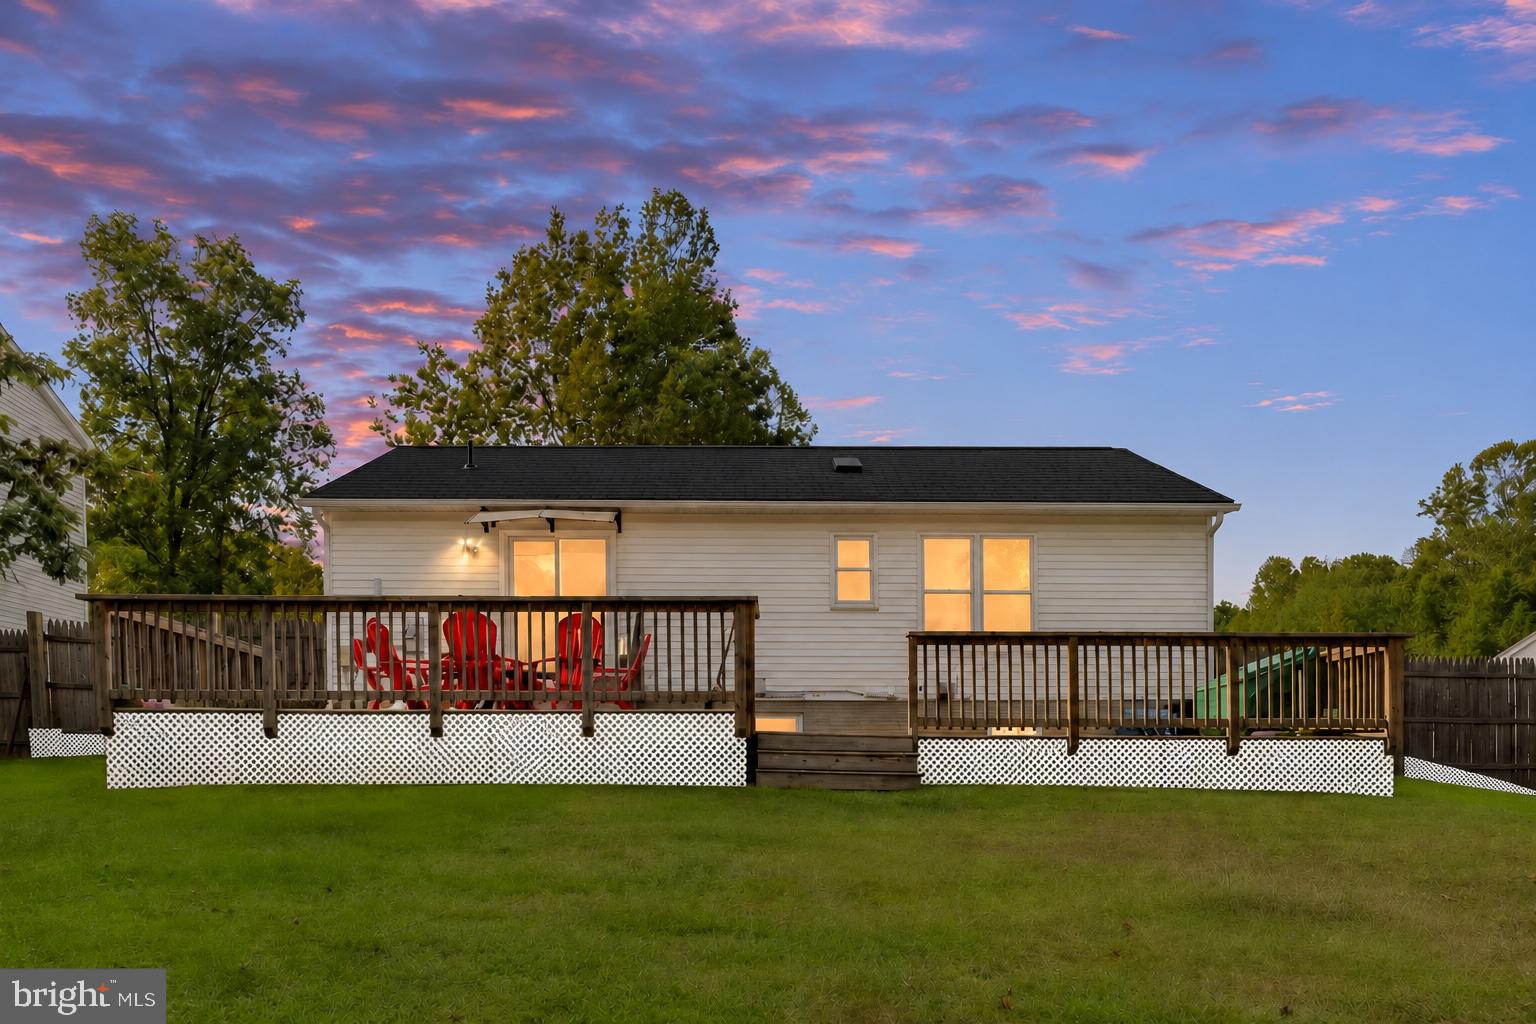
Step outside and discover your own private backyard oasis. Situated on a 0.24-acre cul-de-sac lot, the fully privacy fenced backyard provides an ideal setting for outdoor entertaining, pets, and relaxation. An enormous deck offers plenty of room for summer barbecues, evenings gathered around the fire pit, or simply enjoying the peaceful surroundings.
Beyond your backyard, enjoy the wonderful amenities that make Holleybrooke such a desirable place to call home. Just a short walk away, residents can enjoy a community in-ground swimming pool, separate kiddie pool, basketball courts, and playgrounds with pavilion. The community association also provides maintenance of common areas and recreational amenities!
With its 2023 renovations, flexible living spaces, private outdoor retreat, and convenient access to neighborhood amenities, this exceptional property offers so much more than a place to live—it offers a lifestyle you’ll love coming home to.
Don’t miss your opportunity to own this beautifully updated Holleybrooke gem!
Save
Ask
Tour
Hide
Share
Listing Snapshot
Price
$409,900
Days On Site
56 Days
Bedrooms
3
Inside Area (SqFt)
2,116 sqft
Total Baths
3
Full Baths
2
Partial Baths
1
Lot Size
0.24 Acres
Year Built
1992
MLS Number
VASP2046140
Status
Active
Property Tax
$2,202
HOA/Condo/Coop Fees
$45.83 monthly
Sq Ft Source
Estimated
Friends & Family
React
Invite
Recent Activity
7 days ago
Listing updated with changes from the MLS
2 weeks ago
Price changed to $409,900
2 months ago
Status changed to Active
2 months ago
Listing first seen on site
General Features
Acres
0.24
Foundation
PermanentConcrete Perimeter
Levels
Two
Parking
AsphaltDriveway
Parking Spaces
3
Property Sub Type
Single Family Residence
Sewer
Public Sewer
Special Circumstances
Standard
SqFt Above
1108
SqFt Below
1008
SqFt Total
2224
Style
Raised Ranch/Rambler
Utilities
Cable Available
Water Source
Public
Zoning
R1
Interior Features
Appliances
CooktopElectric Water HeaterWasherDishwasherDisposalDryerIce MakerMicrowaveRefrigeratorStainless Steel Appliance(s)
Basement
Cooling
Central AirCeiling Fan(s)Electric
Flooring
Carpet
Furnished
Unfurnished
Heating
Natural GasCentral
Interior
Eat-in KitchenKitchen IslandCeiling Fan(s)
Laundry Features
Laundry RoomLower Level
Main Level Bedrooms
3
Bathroom 3
Level - Main
Bedroom 2
Level - Main
Bonus Room
Family Room
Half Bath
Kitchen
Level - Main
Laundry
Living Room
Level - Main
Primary Bathroom
Level - Main
Primary Bedroom
Level - Main
Recreation Room
Save
Ask
Tour
Hide
Share
Exterior Features
Construction Details
Vinyl Siding
Fencing
FencedWoodPrivacy
Lot Features
Cul-De-Sac
Patio And Porch
PatioDeck
Pool Features
Community
Roof
Shingle
Community Features
Association Amenities
Basketball CourtPlayground
Association Fee
$45.83
Association Fee Frequency
Monthly
Community Features
Pool
School District
SPOTSYLVANIA COUNTY PUBLIC SCHOOLS
Schools
School District
SPOTSYLVANIA COUNTY PUBLIC SCHOOLS
Elementary School
COURTHOUSE ROAD
Middle School
FREEDOM
High School
COURTLAND
Listing courtesy of Berkshire Hathaway HomeServices PenFed Realty