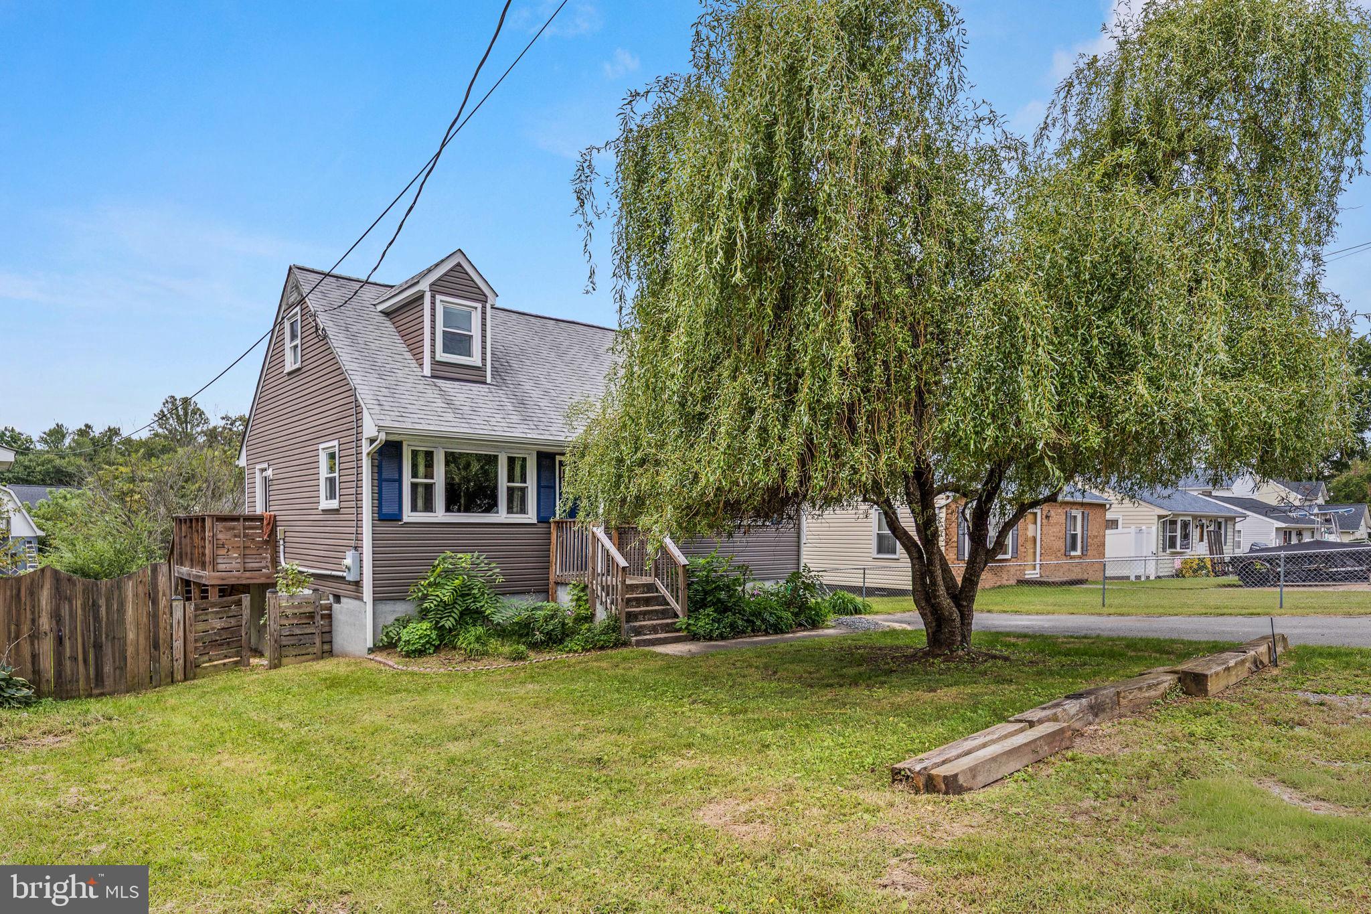
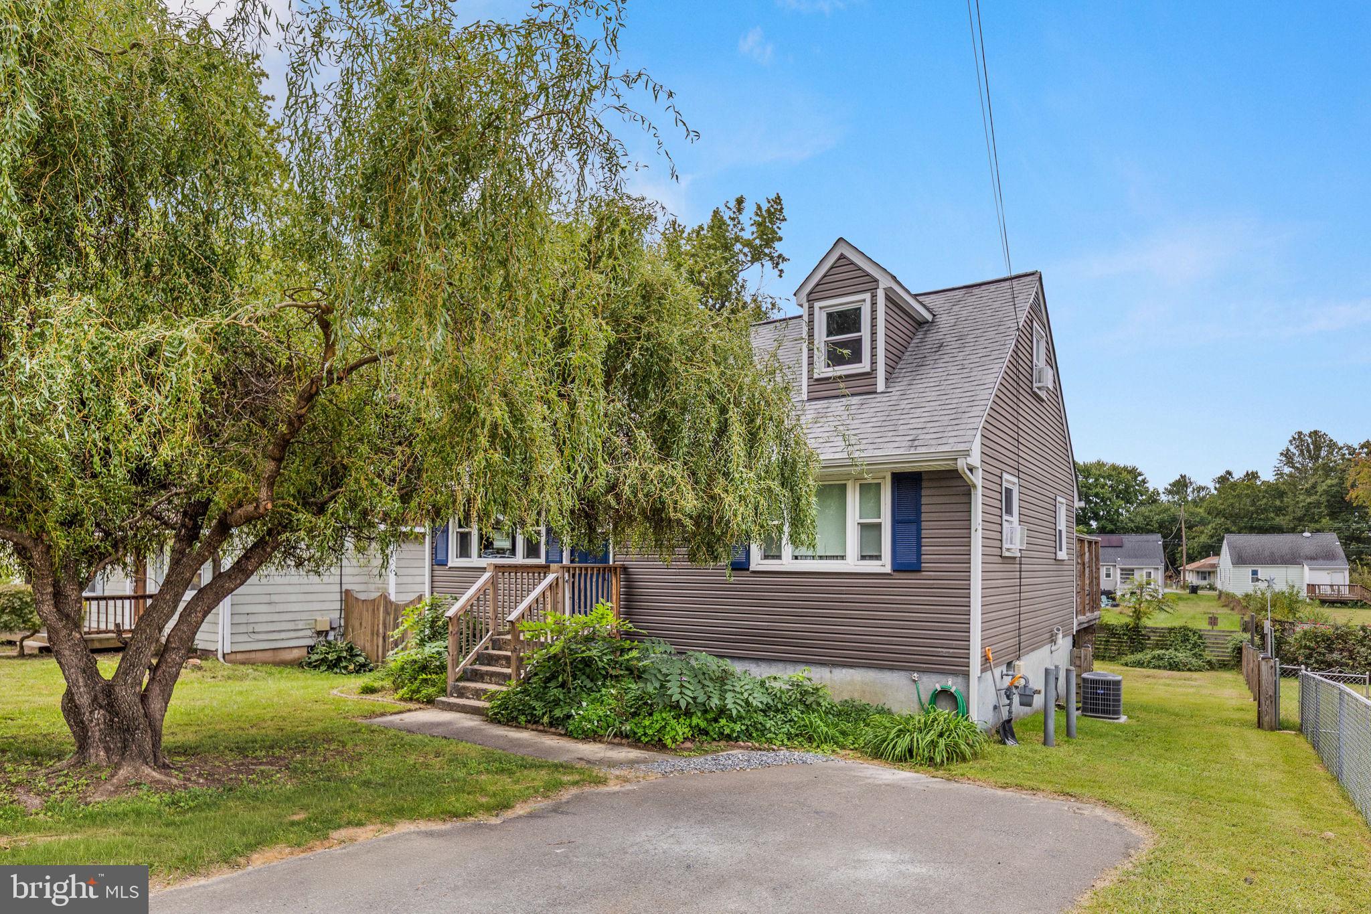
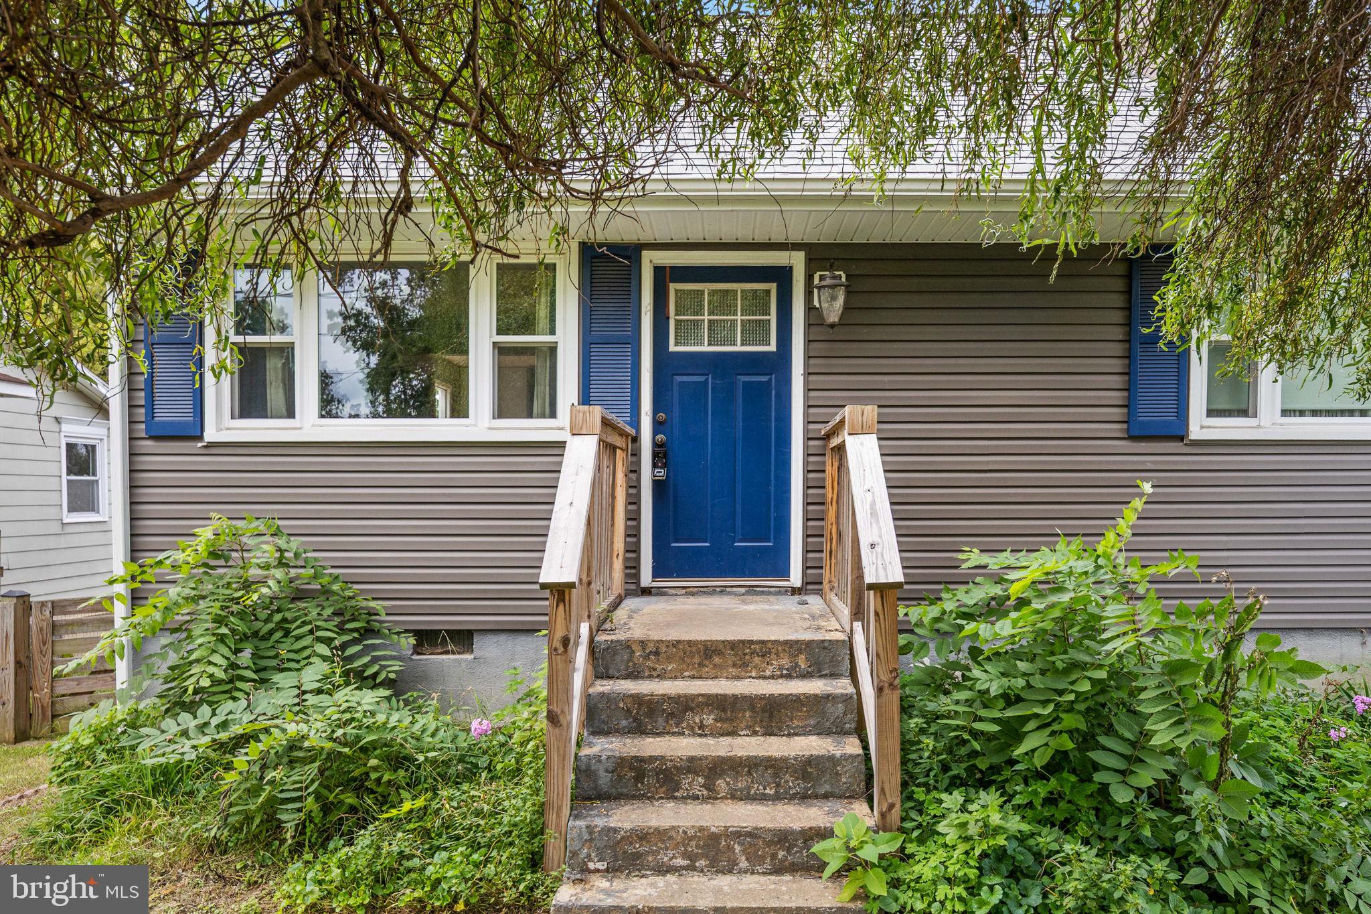
This charming, updated Cape Cod offers a flexible floor plan, beautiful hardwood floors, and a fully fenced backyard ready to enjoy! Step inside to a bright, open living room that flows seamlessly into the updated kitchen featuring newer cabinetry and appliances, a stylish tile backsplash, and plenty of workspace and storage.
The main level offers a bedroom plus a spacious den, providing the flexibility for a home office, playroom, guest space, or potential fourth bedroom. A full bath with a jetted tub and conveniently located laundry area completes the main level. Upstairs, you’ll find two additional bedrooms and an updated half bath.
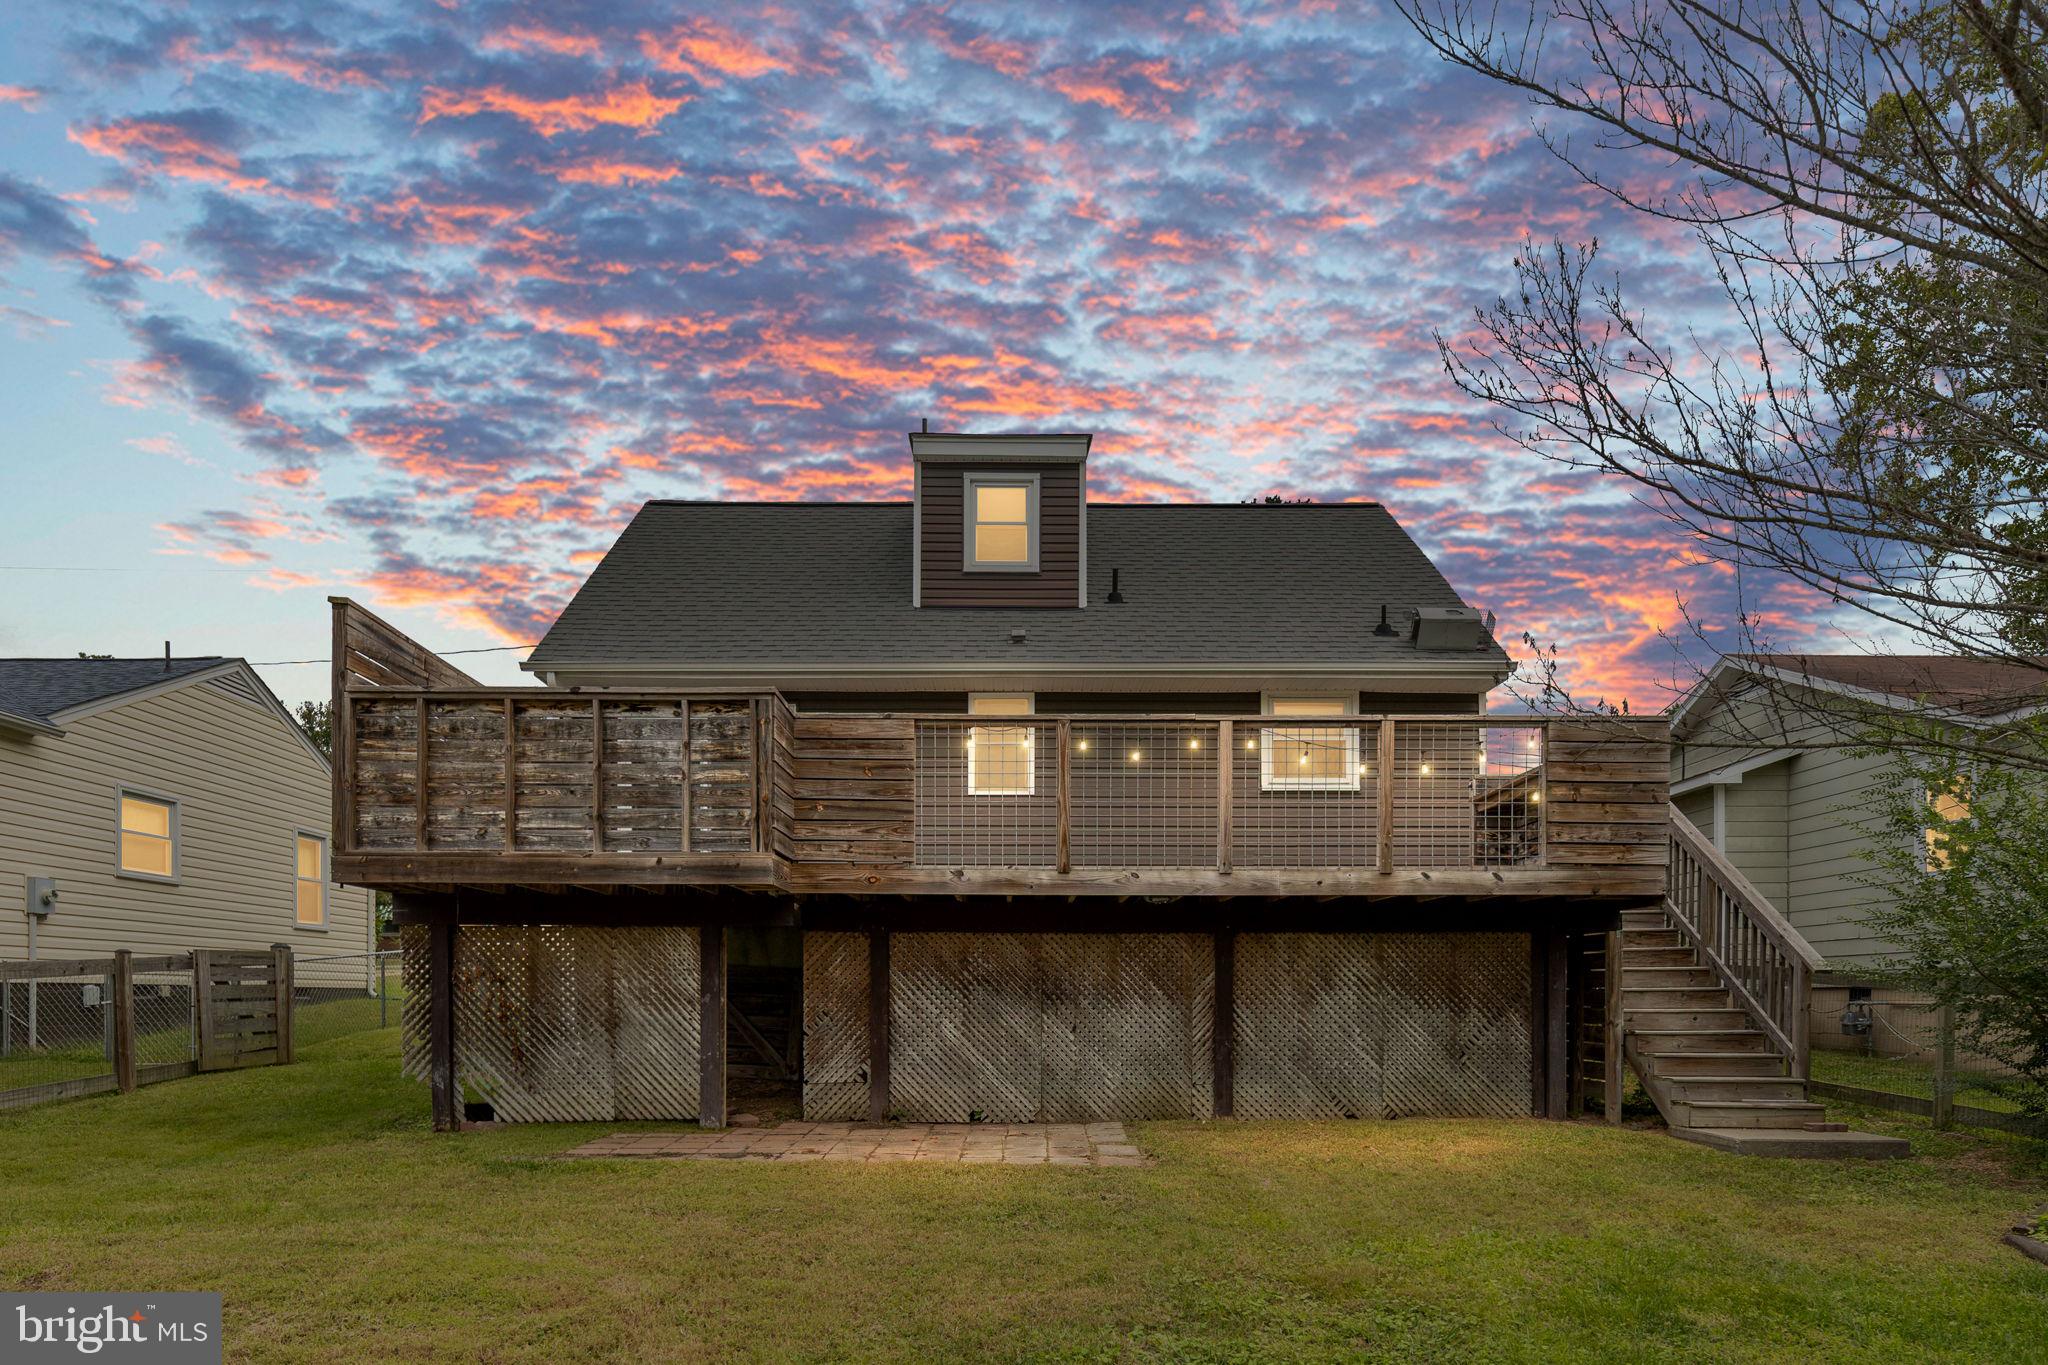
Outside, the fully fenced backyard offers plenty of room to play, garden, or entertain, while the deck provides the perfect spot for grilling, relaxing, and enjoying the outdoors.
Major improvements have already been completed, including **roof, siding, HVAC, windows, exterior doors, flooring, kitchen cabinetry and appliances, fencing, and deck**—making this home a great combination of character and thoughtful updates. Convenient, comfortable, and move-in ready, this Cape Cod is ready to welcome its next owners!
**Updates include:** Roof, appliances, cabinetry, siding, and hardwood flooring (2018); windows (2015); fence (2019); deck (2020); HVAC (2014). Easy access to transportation options. Just over city limit with good neighborhood surroundings. Quick access to downtown, health care, shopping and green space.
Save
Ask
Tour
Hide
Share
Listing Snapshot
Price
$350,000
Days On Site
14 Days
Bedrooms
4
Inside Area (SqFt)
1,221 sqft
Total Baths
2
Full Baths
1
Partial Baths
1
Lot Size
0.16 Acres
Year Built
1972
MLS® Number
VASP2046144
Status
Active
Property Tax
$1,813
HOA/Condo/Coop Fees
N/A
Sq Ft Source
Estimated
Friends & Family
React
Comment
Invite
No Comments Yet
Did you know? You can invite friends and family to your search. They can join your search, rate and discuss listings with you.
Recent Activity
3 days ago
Listing updated with changes from the MLS®
4 days ago
Status changed to Active
2 weeks ago
Listing first seen on site
General Features
Acres
0.16
Levels
Two
Parking
AsphaltOff StreetDriveway
Parking Spaces
4
Property Sub Type
Single Family Residence
Sewer
Public Sewer
Special Circumstances
Standard
SqFt Above
1221
SqFt Total
1221
Style
Cape Cod
Water Source
Public
Zoning
R1
Interior Features
Appliances
Electric RangeElectric OvenWasherElectric Water HeaterDishwasherIce MakerRefrigeratorStainless Steel Appliance(s)Microwave



Did you know? You can invite friends and family to your search. They can join your search, rate and discuss listings with you.