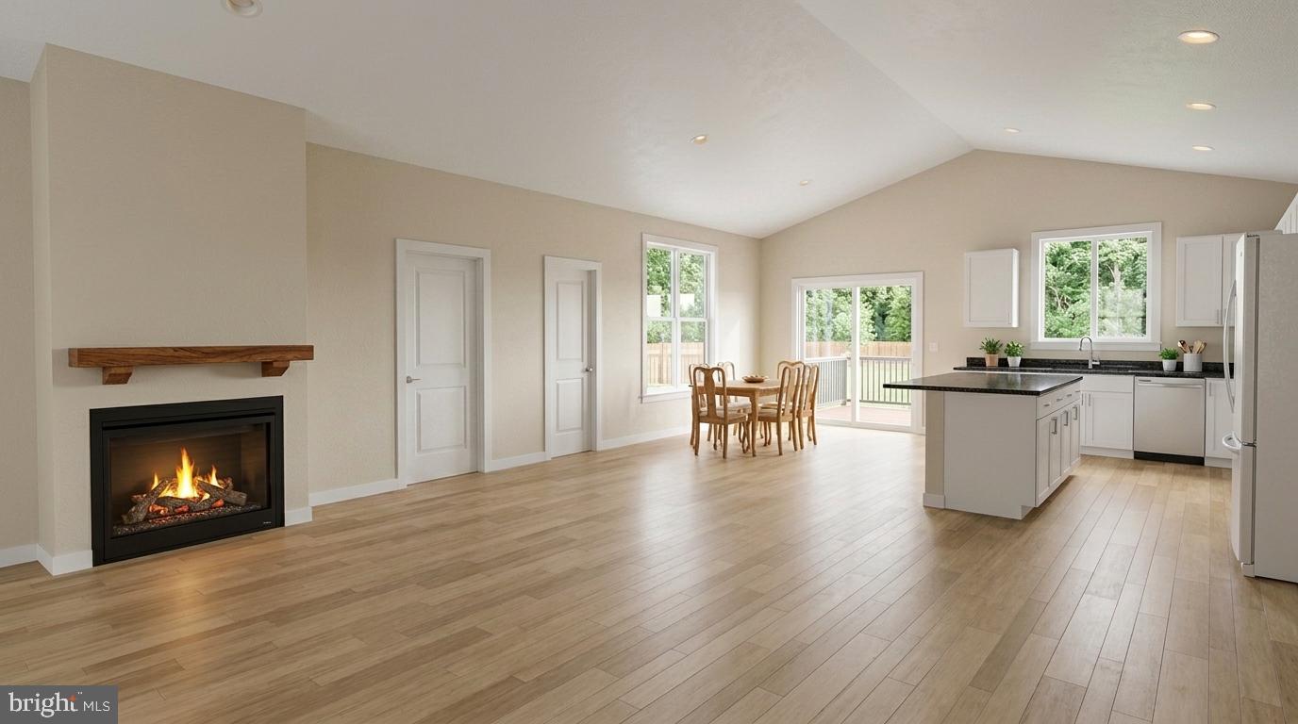
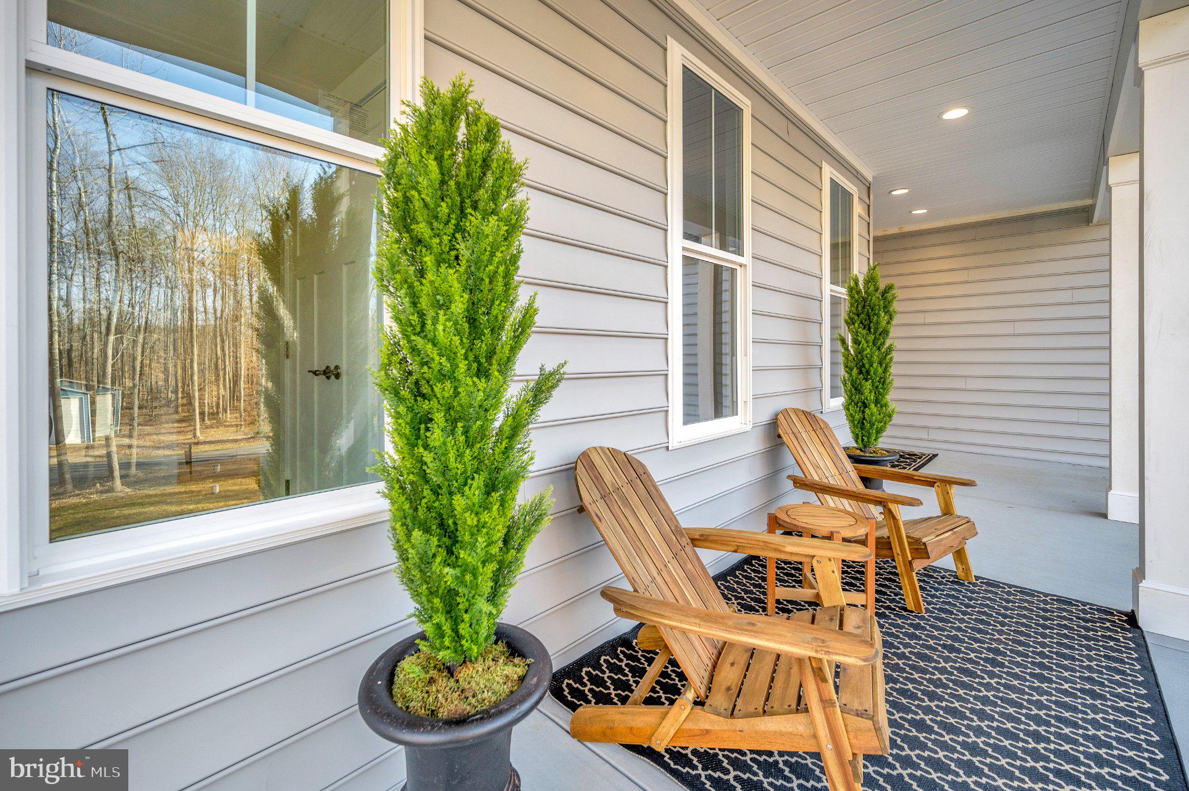
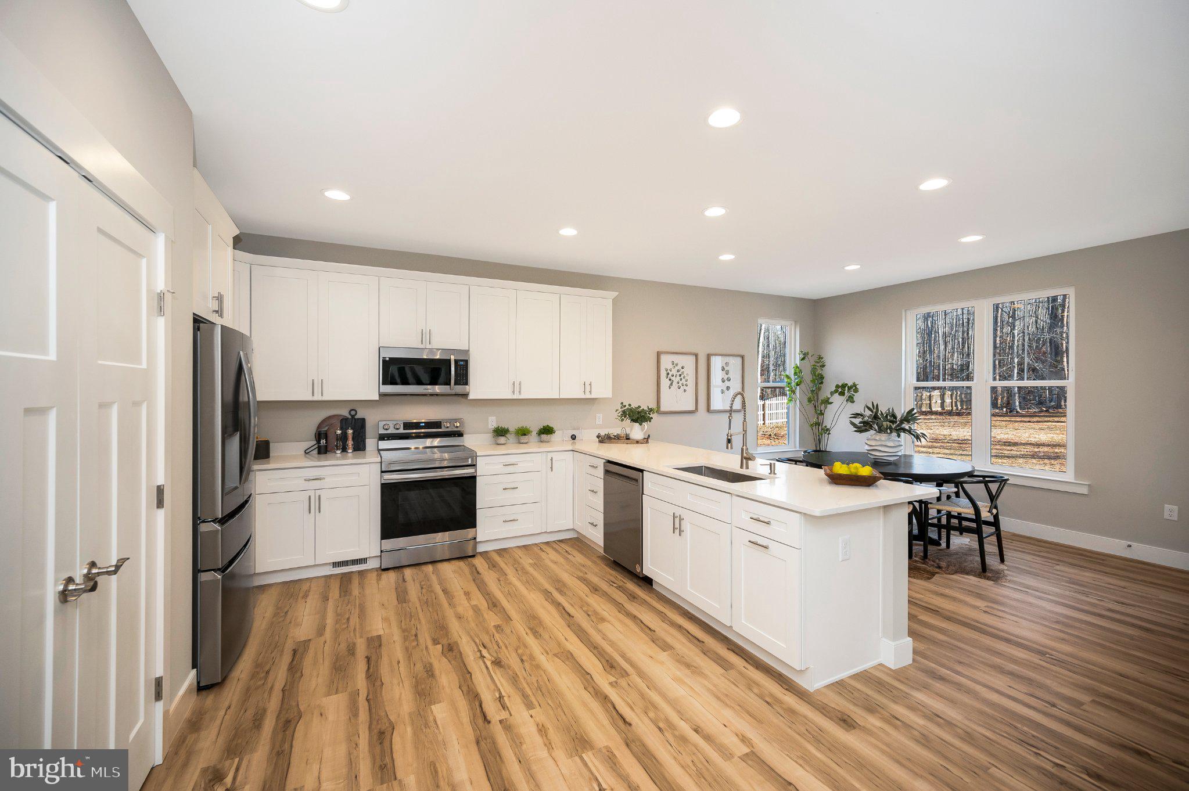
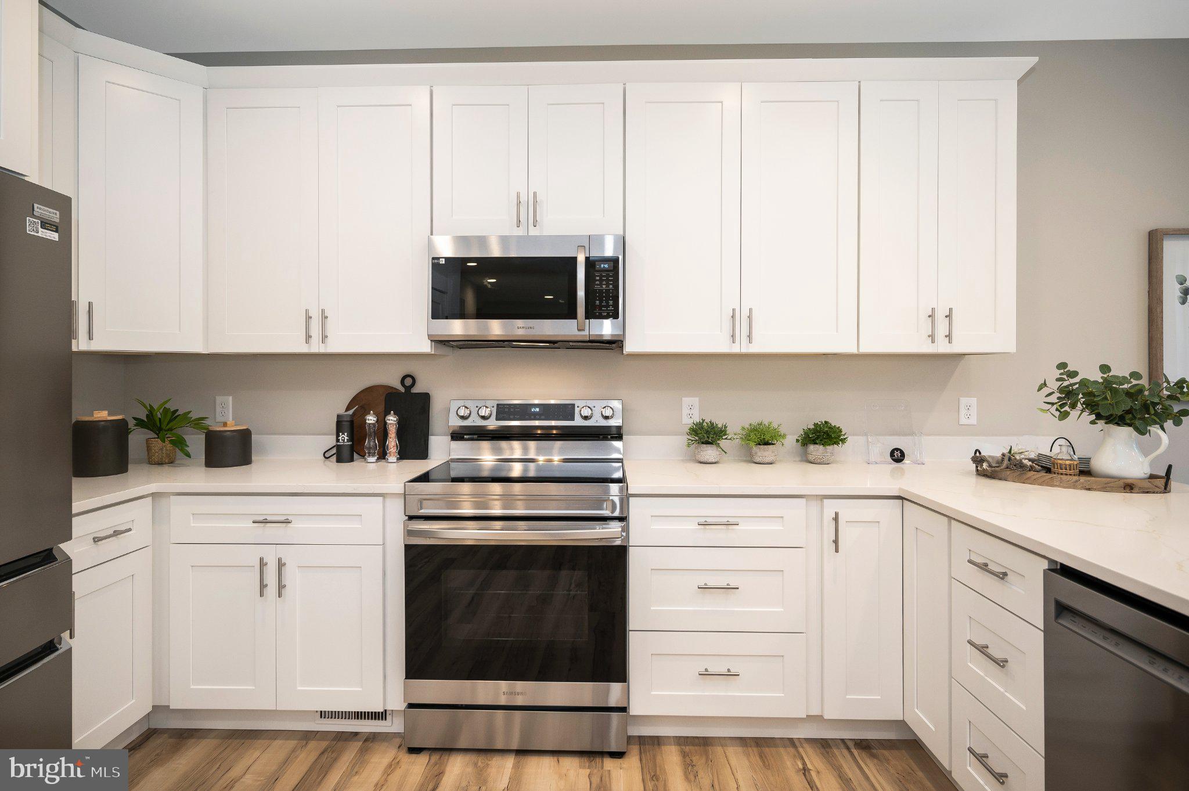
To be built by Larson Custom Homes on over an acre of Lake Anna waterfront in the established Wyndemere community, this thoughtfully designed rambler offers the rare combination buyers search for and seldom find — true one-level living paired with a full walkout lower level, all on a private, gently wooded lot with a community dock just steps away. With construction not yet underway, there is still time to make it entirely your own: select your siding, your roof, your cabinetry and countertops, and watch your lake home take shape exactly as you imagined it. Spanning approximately 3,090 finished square feet across two levels, the Pebble Cove plan places everything you need for daily living on a single floor. At its heart is a light-filled great room crowned by soaring cathedral ceilings and warmed by a fireplace, flowing seamlessly into an expansive kitchen anchored by an oversized island — the natural gathering place for morning coffee, holiday dinners, and everything in between. Painted shaker cabinetry and quartz countertops carry through the kitchen and every bath, set against ceramic tile and durable luxury plank flooring, with no carpet anywhere in the home. The owner's suite is a retreat in its own right, featuring cathedral ceilings and a triple glass door opening directly onto the expanded rear deck, where the water is yours to enjoy from sunrise to sunset. The luxury owner's bath delivers a spa-inspired escape with a large soaking tub set beneath a fixed window, quartz-topped vanity, and ceramic tile throughout. A second bedroom with walk-in closet, a full bath, and main-level laundry complete the primary floor — everything on one level, with no stairs to climb. Downstairs, the finished walkout lower level extends the home's living space and gives visiting family and friends a wing entirely their own: a spacious rec room with optional wet bar, two additional bedrooms — one with its own walk-in closet — a third full bath, generous finished storage, and a covered rear patio that steps out to the yard and the water beyond. An oak staircase connects the levels. Additional unfinished space stands ready for a future office, media room, or whatever the years ahead may call for. Outside, a covered front porch with PVC-wrapped columns and an expanded stone water table sets a welcoming tone, while the expanded rear deck — with an optional covered porch — becomes the spot you'll return to evening after evening. A generous landscaping allowance, two-car garage, dual-fuel heating and cooling, and a full builder warranty round out a home built to be lived in and loved for decades.
Wyndemere offers its owners community waterfront amenities and the easy rhythm of lake life on Lake Anna's public side, with Richmond, Charlottesville, and Fredericksburg all within roughly forty-five minutes and Washington, D.C. under two hours away. Whether you're planning a weekend escape, a place for the whole family to gather each summer, or the full-time waterfront home you've been working toward, this is the opportunity to build it new — and build it right — on the water. Photos are artist's renderings of the proposed home. Home to be built; finishes, materials, and features subject to change.
Save
Ask
Tour
Hide
Share
Listing Snapshot
Price
$1,300,000
Days On Site
7 Days
Bedrooms
4
Inside Area (SqFt)
3,090 sqft
Total Baths
3
Full Baths
3
Partial Baths
N/A
Lot Size
1.11 Acres
Year Built
N/A
MLS® Number
VASP2046166
Status
Active
Property Tax
$540
HOA/Condo/Coop Fees
$41.67 monthly
Sq Ft Source
Estimated
Friends & Family
React
Comment
Invite
No Comments Yet
Did you know? You can invite friends and family to your search. They can join your search, rate and discuss listings with you.
Recent Activity
a week ago
Listing first seen on site
a week ago
Listing updated with changes from the MLS®
General Features
Acres
1.11
Attached Garage
Yes
Foundation
Concrete Perimeter
Garage
Yes
Garage Spaces
2
Levels
Two
Number Of Stories
2
Parking
OversizedGarage Door OpenerAsphaltGarageDrivewayInside EntranceAttached
Parking Spaces
6
Pets
Yes
Property Condition
New Construction
Property Sub Type
Single Family Residence
Special Circumstances
Standard
SqFt Above
1795
SqFt Below
1295
SqFt Total
3590
Style
Craftsman
Utilities
PropaneSewer AvailableWater AvailableElectricity Available
Water Source
Well
Zoning
RR
Interior Features
Appliances
Gas Water Heater
Basement
Walk-Out AccessPartially FinishedDaylightFull
Cooling
Central AirHeat PumpCeiling Fan(s)Electric
Electric
200+ Amp Service
Fireplace
Yes
Fireplace Features
GasElectric
Fireplaces
1
Flooring
Ceramic TileVinyl
Heating
PropaneForced AirHeat Pump
Interior
Kitchen IslandPantryWalk-In Closet(s)Recessed LightingCathedral Ceiling(s)High CeilingsTray Ceiling(s)BarOpen FloorplanSoaking Tub



Did you know? You can invite friends and family to your search. They can join your search, rate and discuss listings with you.